18 Julieann Place St. John's, Newfoundland & Labrador A1A 5Z5

$459,900
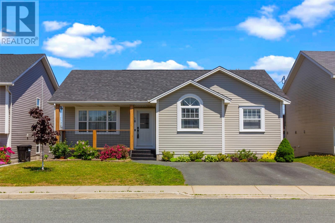
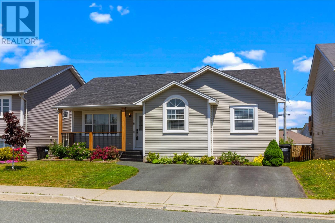
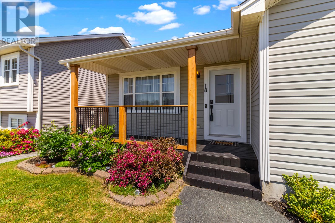
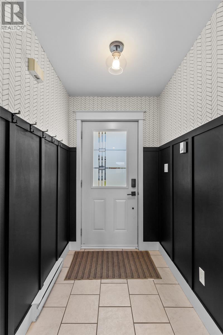
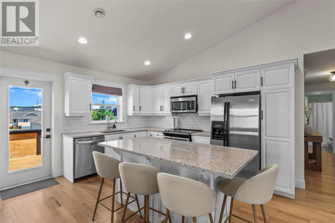
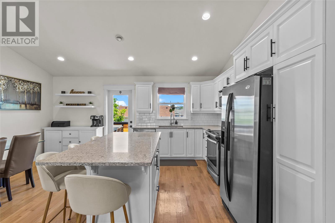
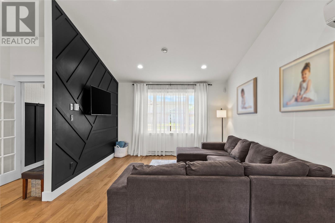
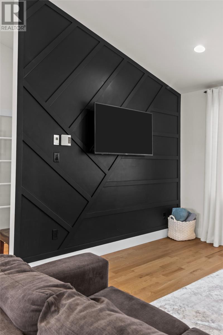
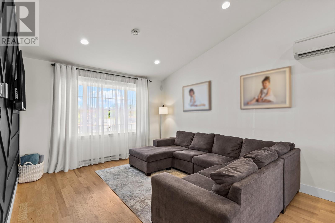
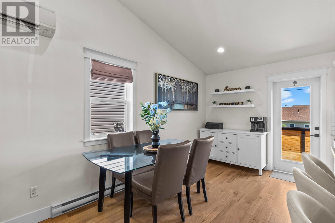
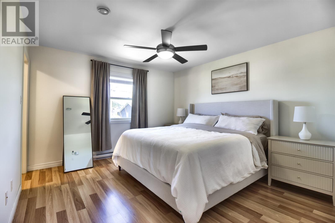
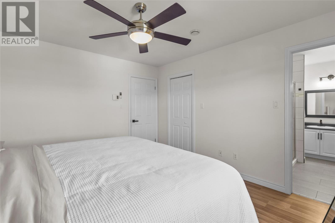
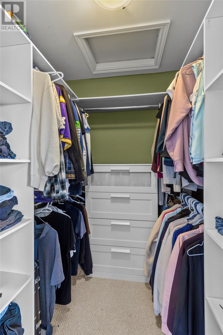
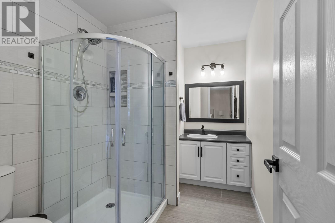
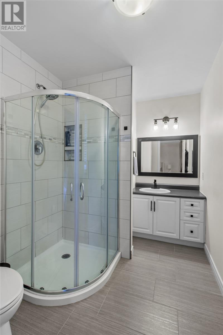
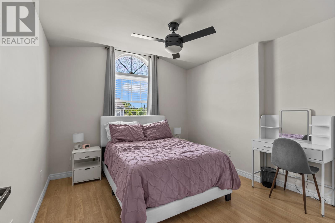
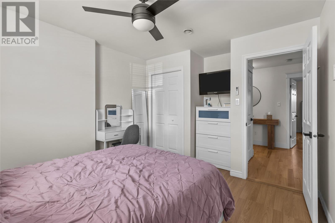
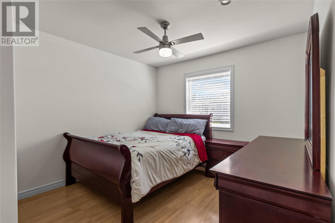
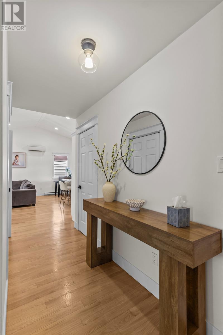
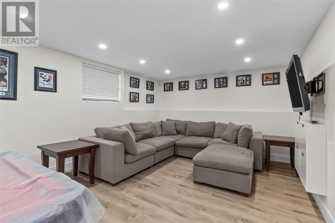
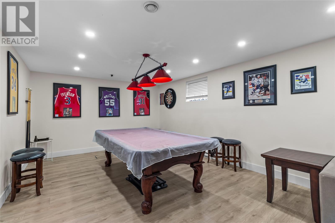
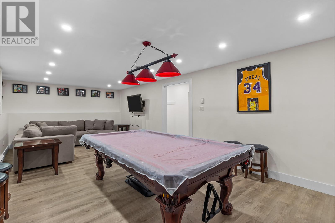
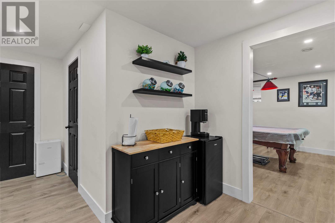
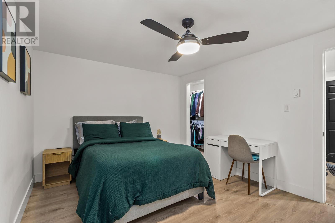
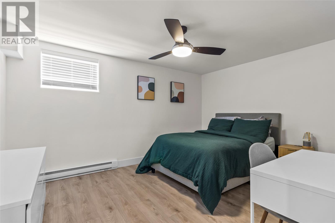
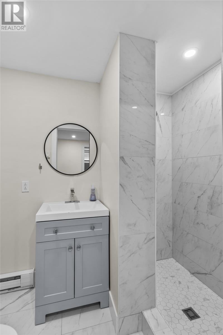
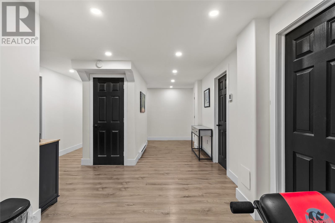
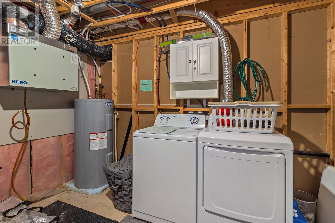
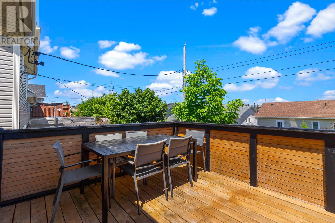
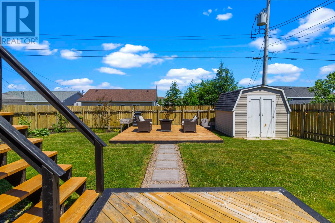
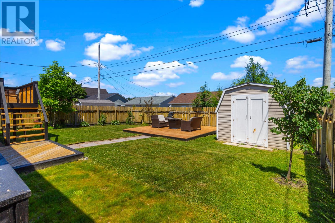
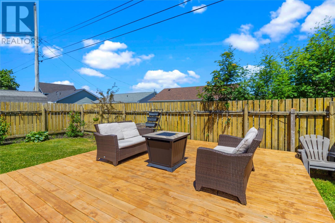
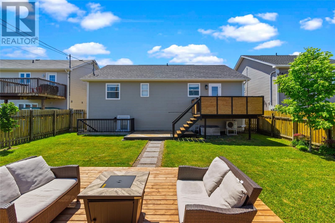
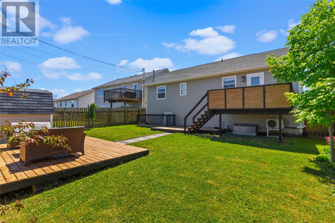
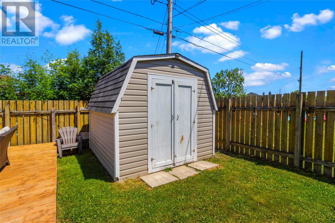
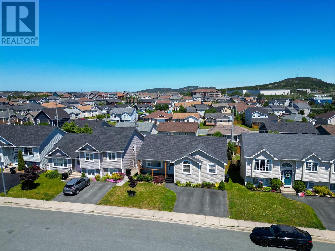
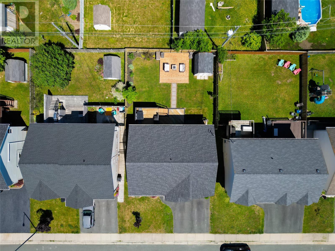
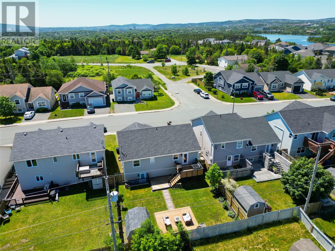
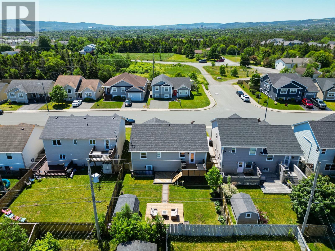
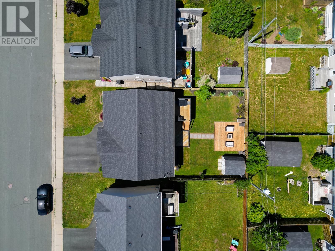
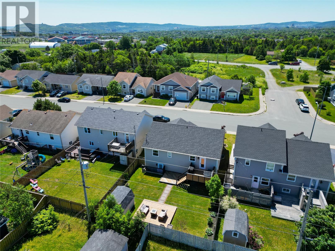
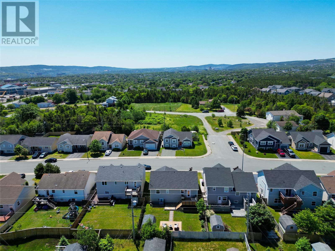
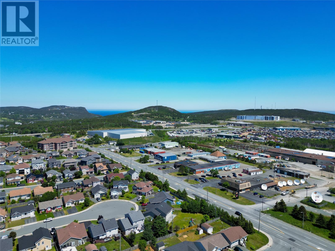
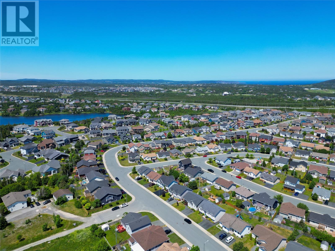
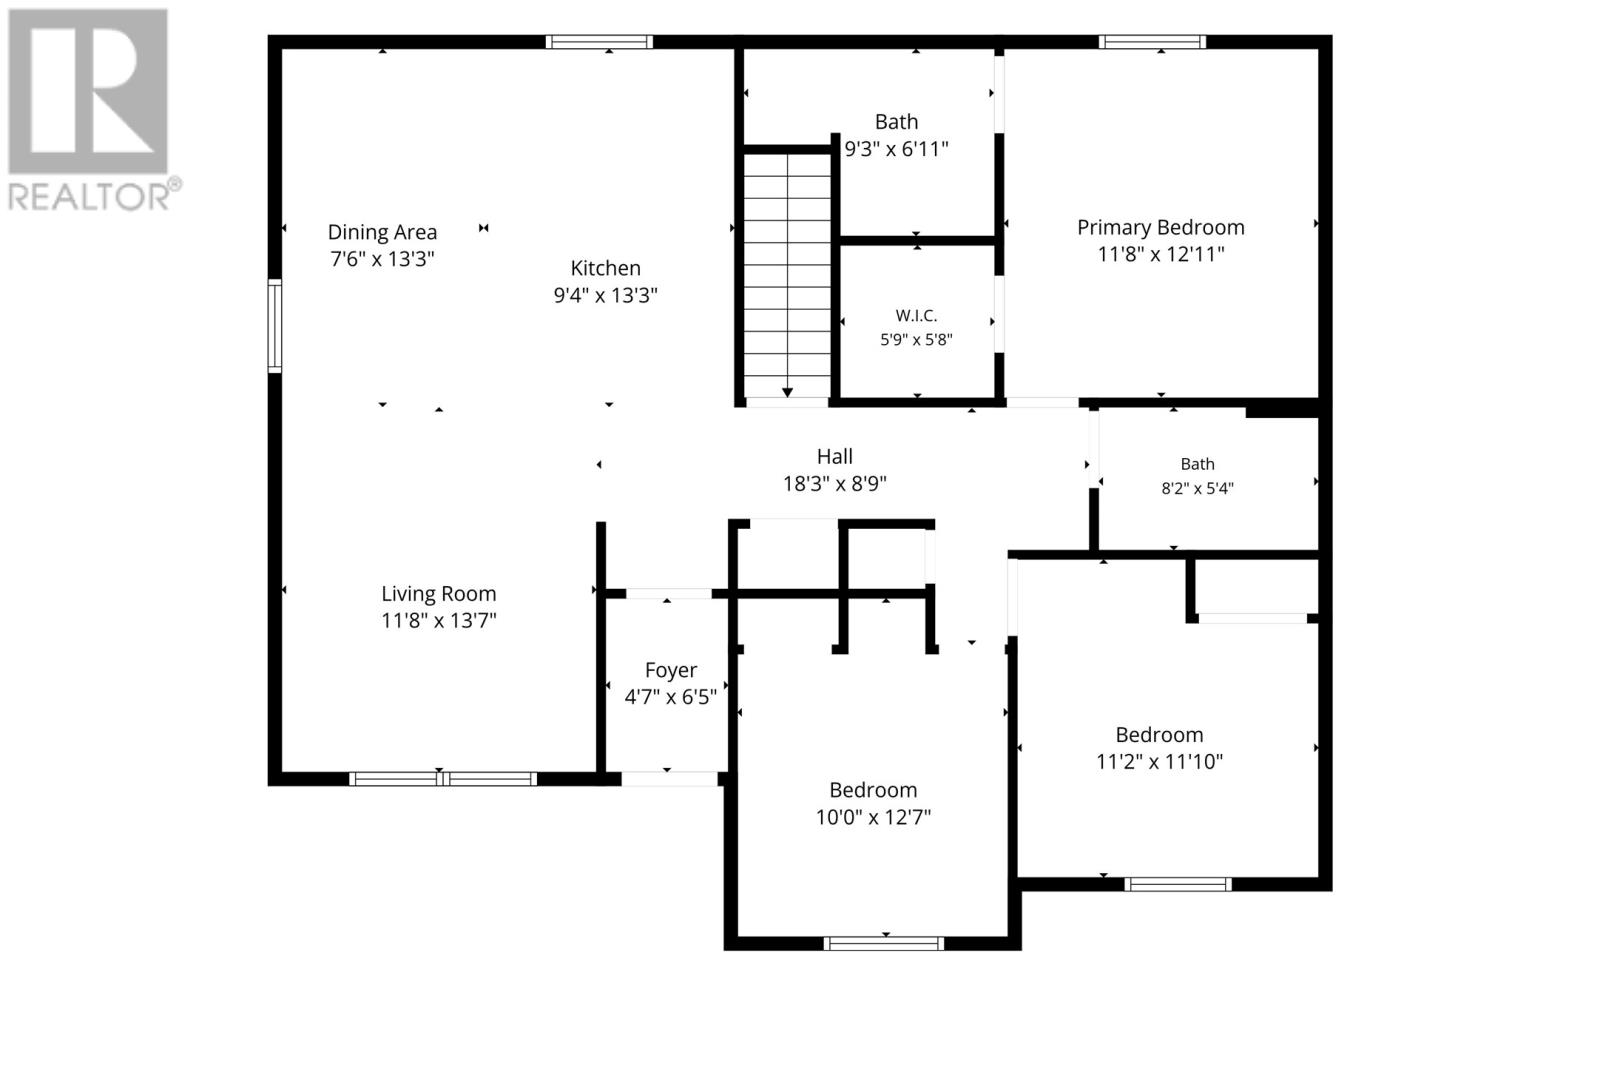
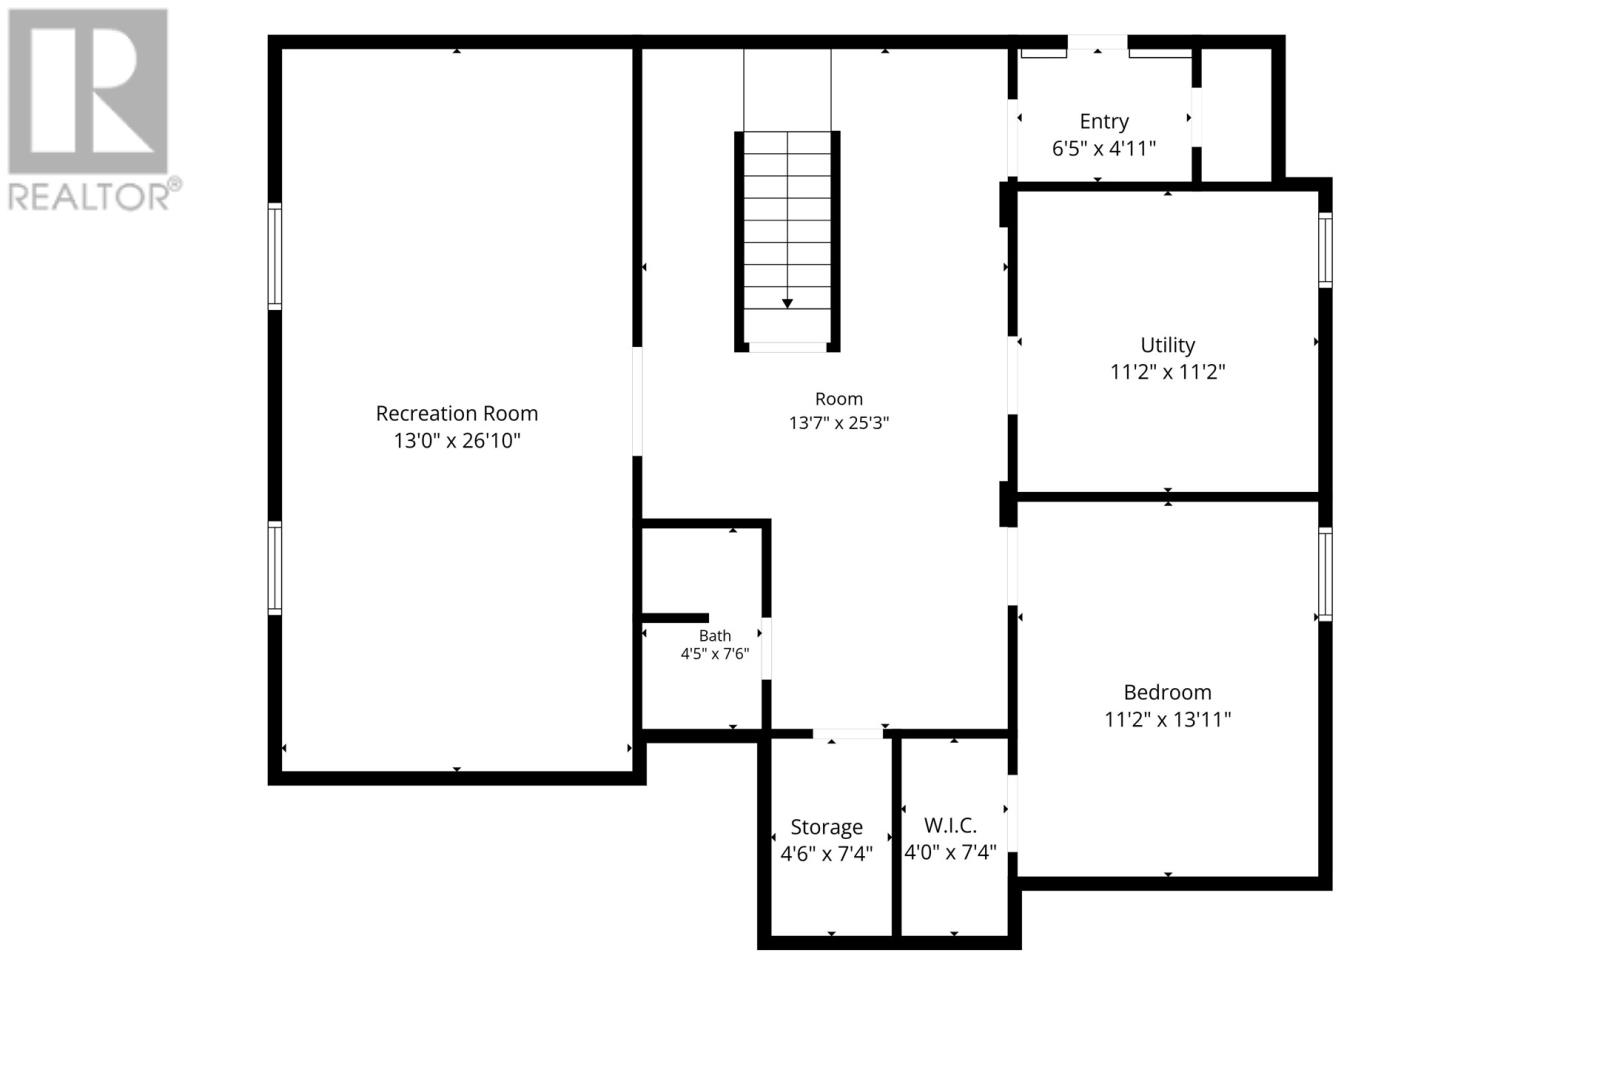
Welcome to this exceptional bungalow in the highly sought-after East Point Landing neighbourhood, offered to the market for the very first time. Lovingly maintained by its original owners since it was purchased new in 2006, this home showcases pride of ownership throughout. The bright and inviting main level features vaulted ceilings and beautiful hardwood floors, solid surface kitchen countertops installed in 2020, a spacious layout, three generous bedrooms, including a primary suite with a private ensuite, and plenty of room for family living in the open concept main living area. The fully developed basement, completed in 2022, offers outstanding additional living space with a large family room, a bedroom, full bathroom, and ample storage—perfect for growing families, guests, or a home office. Recent updates provide peace of mind, including newly refinished hardwood floors in 2025, a completely refurbished mini-split heat pump (2026), exterior doors replaced in 2024, and shingles completely replaced approximately 10 years ago. Outside, you'll find a beautifully landscaped lot designed to make the most of the outdoor space, with multiple rear decks offering all-day sunshine, a storage shed, and plenty of space to relax or entertain. The oversized driveway easily provides parking two vehicles. Ideally located in a welcoming family neighbourhood, this home is just steps from a playground and close to schools, shopping, restaurants, and all the amenities of Stavanger Drive. This is a rare opportunity to own a meticulously cared-for one owner home in one of the city's most desirable east-end subdivisions. As per the Seller's Direction, all offers to be submitted by Sunday, July 19th, 2pm, and to remain open for acceptance until 5pm same day. (id:28789)
Open House
This property has open houses!
12:00 pm
Ends at:2:00 pm
Property Details
| MLS® Number | 1300119 |
| Property Type | Single Family |
| Amenities Near By | Shopping |
| Equipment Type | None |
| Rental Equipment Type | None |
Building
| Bathroom Total | 3 |
| Bedrooms Above Ground | 3 |
| Bedrooms Below Ground | 1 |
| Bedrooms Total | 4 |
| Appliances | Stove, Washer, Dryer |
| Architectural Style | Bungalow |
| Constructed Date | 2006 |
| Construction Style Attachment | Detached |
| Exterior Finish | Vinyl Siding |
| Fixture | Drapes/window Coverings |
| Flooring Type | Hardwood, Mixed Flooring |
| Foundation Type | Poured Concrete, Wood |
| Heating Fuel | Electric |
| Heating Type | Baseboard Heaters, Mini-split |
| Stories Total | 1 |
| Size Interior | 2,578 Sqft |
| Type | House |
| Utility Water | Municipal Water |
Parking
| Garage | 3 |
Land
| Access Type | Year-round Access |
| Acreage | No |
| Fence Type | Fence |
| Land Amenities | Shopping |
| Landscape Features | Landscaped |
| Sewer | Municipal Sewage System |
| Size Irregular | 50 X 100 |
| Size Total Text | 50 X 100|0-4,050 Sqft |
| Zoning Description | Residential |
Rooms
| Level | Type | Length | Width | Dimensions |
|---|---|---|---|---|
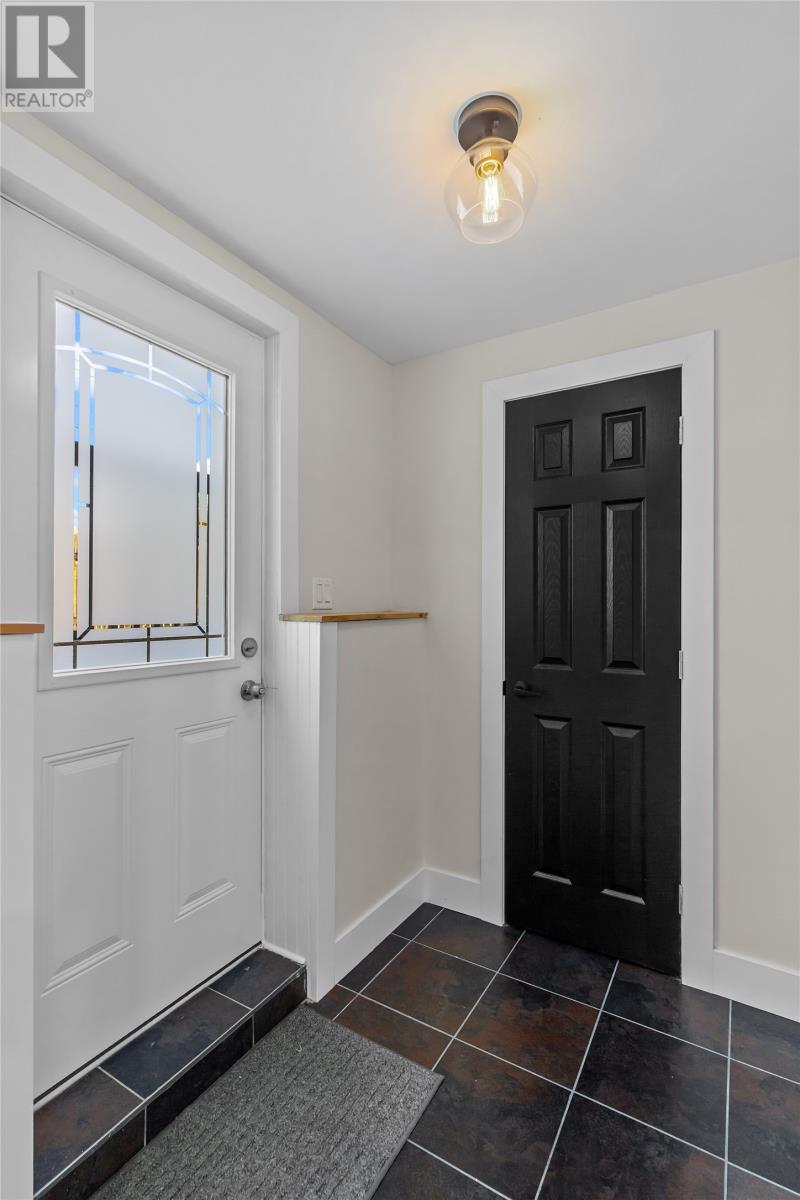
| Lower Level | Porch | 6.5 x 4.11 | ||
| Lower Level | Utility Room | 11.2 x 11.2 | ||
| Lower Level | Bath (# Pieces 1-6) | 3pc | ||
| Lower Level | Bedroom | 11.2 x 13.11 | ||
| Lower Level | Recreation Room | 13 x 26.10 | ||
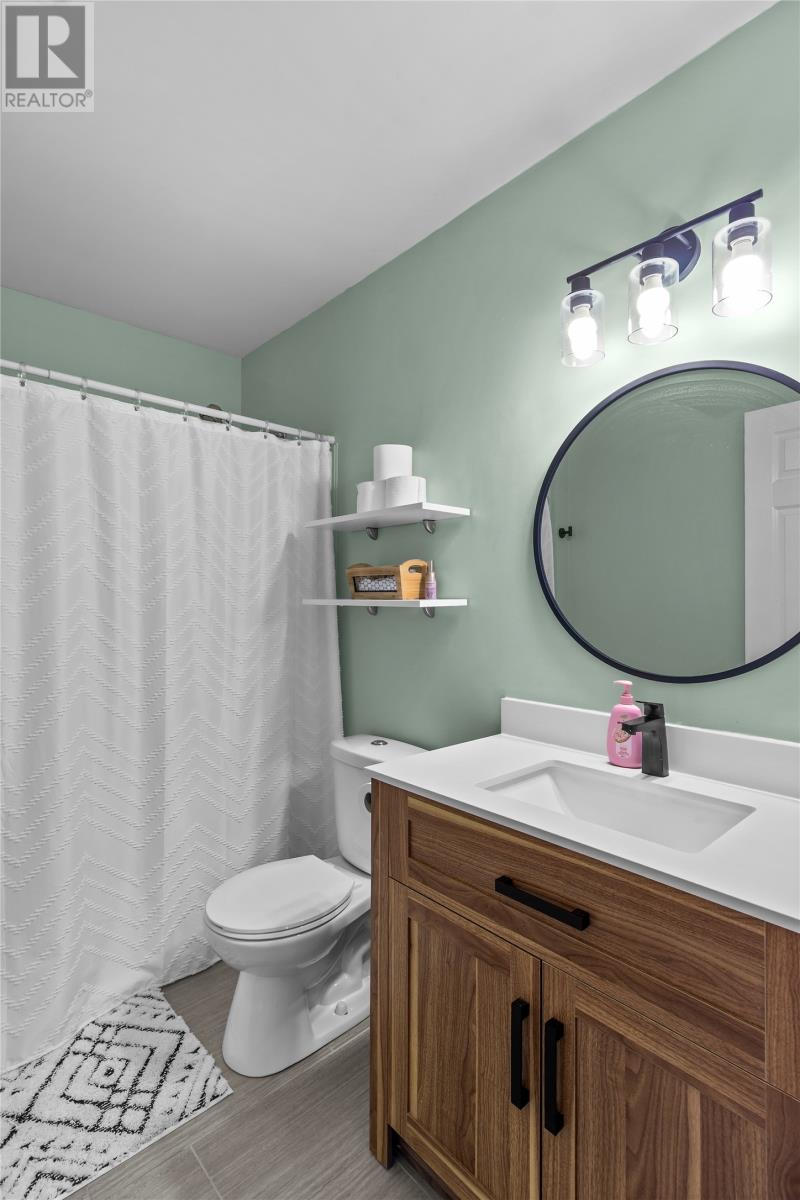
| Main Level | Bath (# Pieces 1-6) | 4pc | ||
| Main Level | Kitchen | 15.8 x 11.10 | ||
| Main Level | Primary Bedroom | 13 x 14 | ||
| Main Level | Ensuite | 3pc | ||
| Main Level | Bedroom | 11 x 10 | ||
| Main Level | Bedroom | 10 x 13.8 | ||
| Main Level | Living Room | 12 x 14.10 |
https://www.realtor.ca/real-estate/30035055/18-julieann-place-st-johns
Contact Us
Contact us for more information

The trademarks REALTOR®, REALTORS®, and the REALTOR® logo are controlled by The Canadian Real Estate Association (CREA) and identify real estate professionals who are members of CREA. The trademarks MLS®, Multiple Listing Service® and the associated logos are owned by The Canadian Real Estate Association (CREA) and identify the quality of services provided by real estate professionals who are members of CREA. The trademark DDF® is owned by The Canadian Real Estate Association (CREA) and identifies CREA's Data Distribution Facility (DDF®)
July 15 2026 01:52:05
Newfoundland & Labrador Association of REALTORS®
Royal LePage Atlantic Homestead