37 Cliffside Avenue Conception Bay South, Newfoundland & Labrador A1W 4g6

$619,900
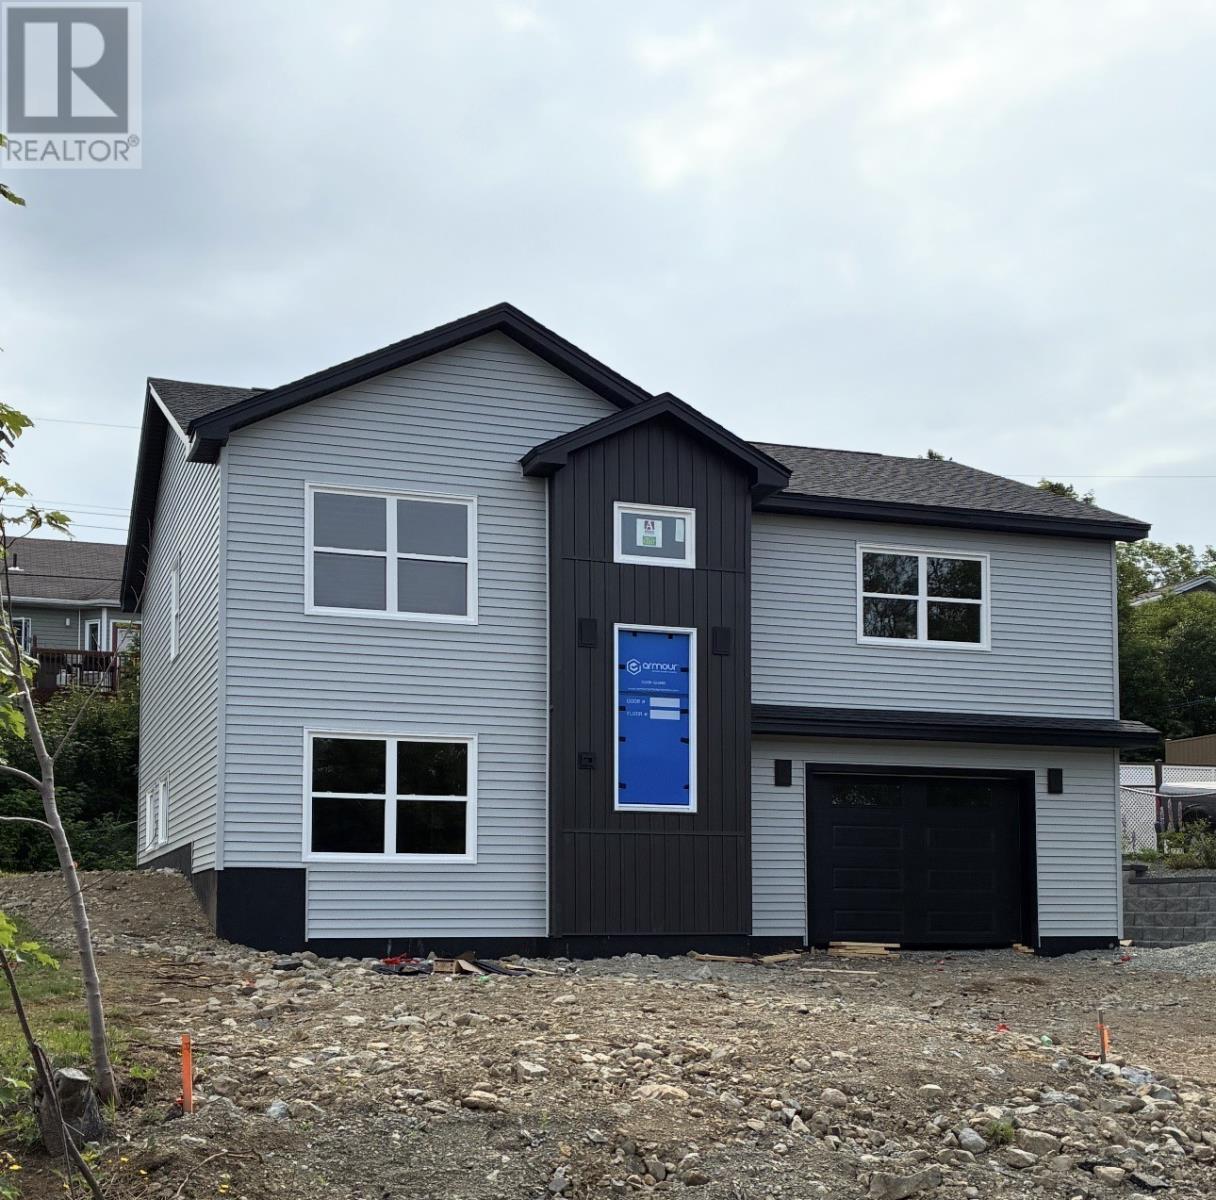
Stunning two unit property with an amazing layout and income potential. Fabulous curb appeal with modern finishes, fully landscaped and double paved driveway , all just minutes to highway access. This 1223 sq ft open and airy main level features a custom kitchen w/ island and pantry closet, bright living room , Primary bedroom with a spacious walk in closet and 3 piece ensuite. Rounding off the main unit are 2 good size bedrooms , main bath and rec room. The 2 bedroom basement apartment is a good size as well ,offering a kitchen living room area, nice size bedrooms, full bath and laundry . Amazing finishes throughout. Hst rebate to be assigned to builder on closing. Lux home warranty. Taxes not assessed at time of listing. (id:28789)
Property Details
| MLS® Number | 1300328 |
| Property Type | Single Family |
Building
| Bathroom Total | 3 |
| Bedrooms Above Ground | 3 |
| Bedrooms Below Ground | 2 |
| Bedrooms Total | 5 |
| Constructed Date | 2026 |
| Construction Style Attachment | Detached |
| Construction Style Split Level | Split Level |
| Exterior Finish | Vinyl Siding |
| Heating Fuel | Electric |
| Size Interior | 2,157 Sqft |
| Type | Two Apartment House |
| Utility Water | Municipal Water |
Land
| Access Type | Year-round Access |
| Acreage | No |
| Landscape Features | Landscaped |
| Sewer | Municipal Sewage System |
| Size Irregular | Approx 50 X 100 |
| Size Total Text | Approx 50 X 100|4,051 - 7,250 Sqft |
| Zoning Description | Res |
Rooms
| Level | Type | Length | Width | Dimensions |
|---|---|---|---|---|
| Basement | Bath (# Pieces 1-6) | B4 | ||
| Basement | Bedroom | 10 x 9.3 | ||
| Basement | Bedroom | 10 x 9.5 | ||
| Basement | Not Known | 19 x 14 | ||
| Main Level | Recreation Room | 11.3 x 10.7 | ||
| Main Level | Bath (# Pieces 1-6) | B4 | ||
| Main Level | Bedroom | 10 x 9.5 | ||
| Main Level | Bedroom | 10.6 x 9.5 | ||
| Main Level | Ensuite | E3 | ||
| Main Level | Primary Bedroom | 14 x 12 | ||
| Main Level | Living Room | 15 x 11.5 | ||
| Main Level | Kitchen | 14 x 17.7 |
https://www.realtor.ca/real-estate/30031748/37-cliffside-avenue-conception-bay-south
Contact Us
Contact us for more information

The trademarks REALTOR®, REALTORS®, and the REALTOR® logo are controlled by The Canadian Real Estate Association (CREA) and identify real estate professionals who are members of CREA. The trademarks MLS®, Multiple Listing Service® and the associated logos are owned by The Canadian Real Estate Association (CREA) and identify the quality of services provided by real estate professionals who are members of CREA. The trademark DDF® is owned by The Canadian Real Estate Association (CREA) and identifies CREA's Data Distribution Facility (DDF®)
July 14 2026 06:21:54
Newfoundland & Labrador Association of REALTORS®
RE/MAX Infinity Realty Inc.