11 Barnes Road Clarenville, Newfoundland & Labrador A5A 3A0

$319,900
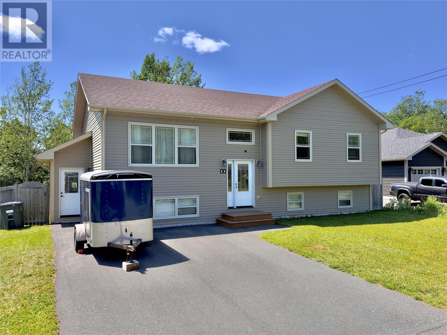
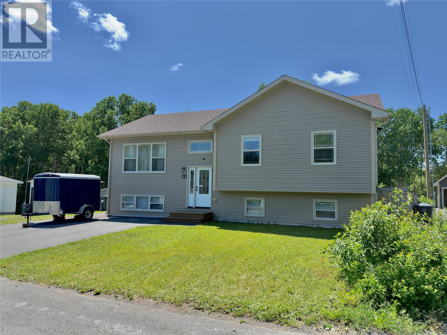
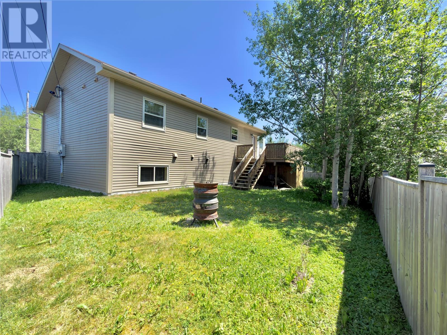
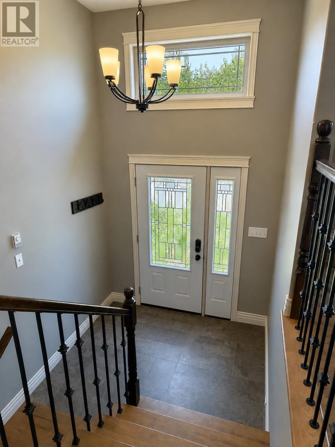
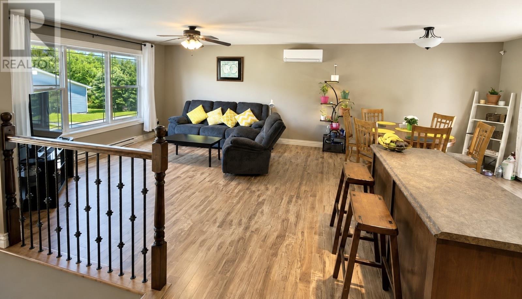
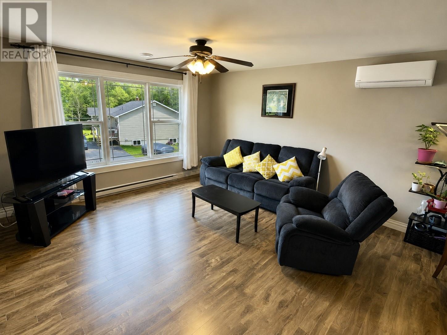
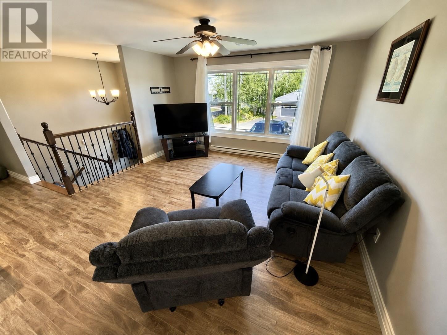
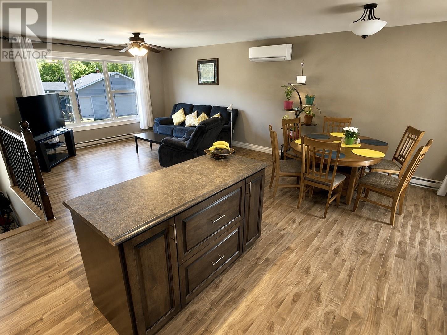
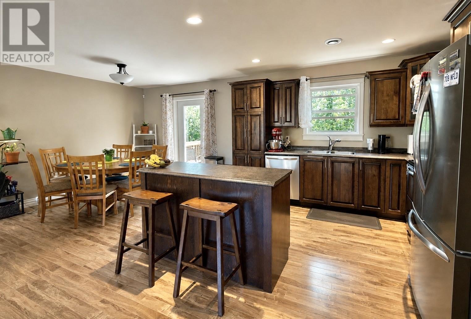
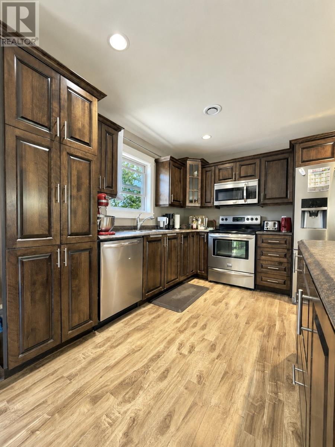
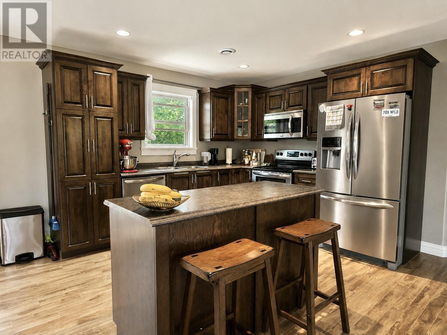
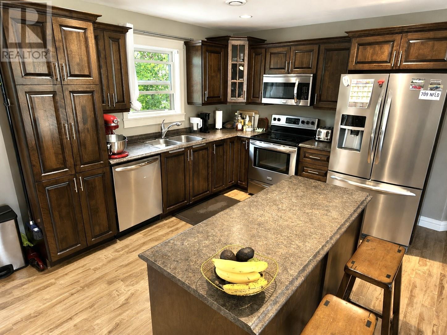
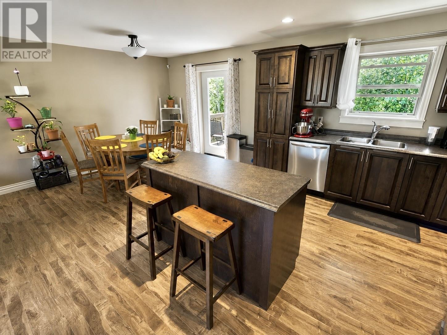
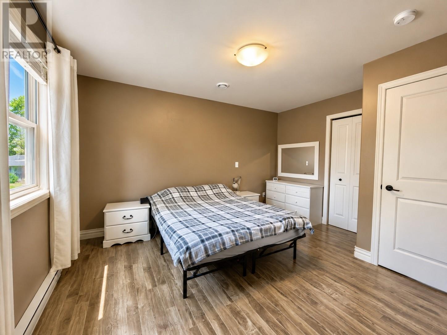
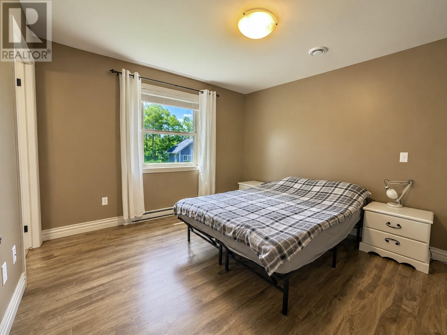
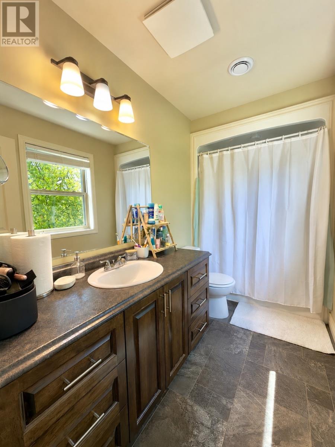
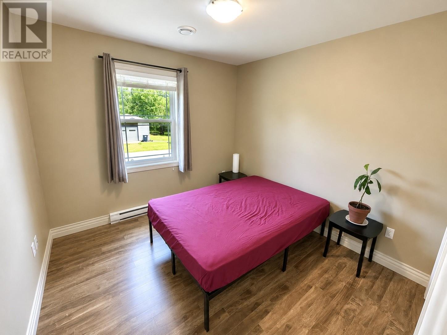
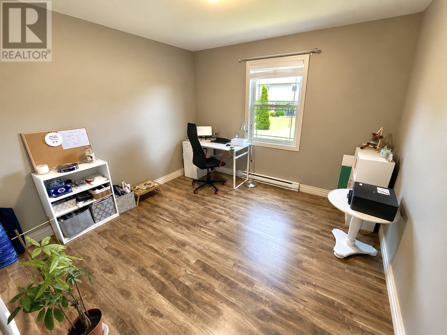
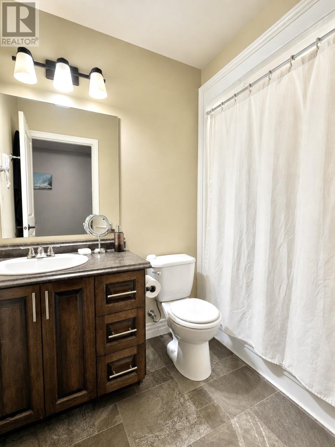
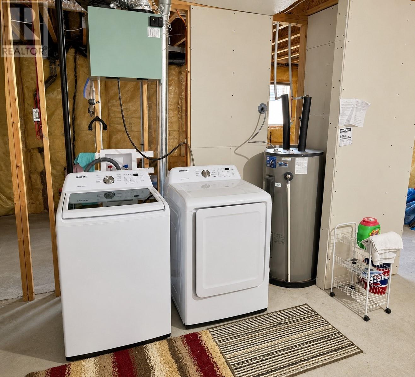
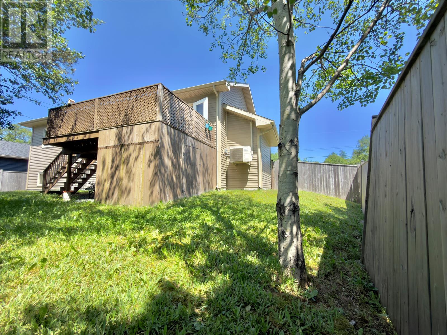
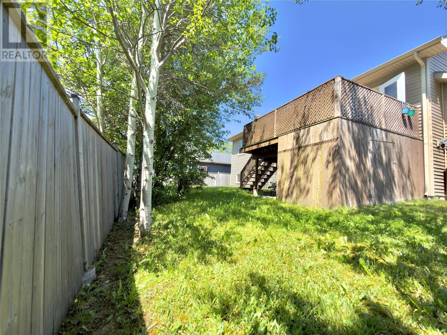
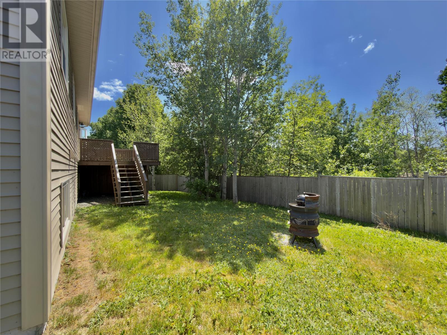
Welcome to 11 Barnes Road—a beautiful maintenance-free home offering comfort, convenience, and room to grow. Nestled on a quiet side street with easy access to the trailway. The level landscaped lot features a fully fenced backyard surrounded by mature trees, creating a private outdoor retreat for relaxing, entertaining, or spending time with family and pets. Inside, you'll find a bright and spacious open-concept layout designed for modern living. The kitchen is the heart of the home, complete with a large island, stainless steel appliances, and plenty of space for gathering plus living room is equipped with a cost saving mini split. The generous primary bedroom offers the convenience of a private ensuite, while two additional bedrooms and a full bathroom provide ample space for family or guests. The undeveloped basement presents an excellent opportunity to expand your living space. Already equipped with a rough-in for an additional bathroom, it's ready for the new owner to customize to suit their lifestyle—whether you envision a family room, home office, gym, extra bedrooms, or all the above. If you're looking for a move-in-ready home with low-maintenance living, a fantastic location, and endless potential, 11 Barnes Road is ready to welcome you home. (id:28789)
Property Details
| MLS® Number | 1300319 |
| Property Type | Single Family |
| Equipment Type | None |
| Rental Equipment Type | None |
Building
| Bathroom Total | 2 |
| Bedrooms Above Ground | 3 |
| Bedrooms Total | 3 |
| Appliances | Dishwasher, Refrigerator, Microwave, Stove, Washer, Dryer |
| Constructed Date | 2014 |
| Construction Style Attachment | Detached |
| Construction Style Split Level | Split Level |
| Cooling Type | Air Exchanger |
| Exterior Finish | Vinyl Siding |
| Flooring Type | Mixed Flooring |
| Foundation Type | Poured Concrete |
| Heating Fuel | Electric |
| Heating Type | Baseboard Heaters, Mini-split |
| Stories Total | 1 |
| Size Interior | 2,332 Sqft |
| Type | House |
| Utility Water | Municipal Water |
Land
| Access Type | Year-round Access |
| Acreage | No |
| Landscape Features | Landscaped |
| Sewer | Municipal Sewage System |
| Size Irregular | 70' X 77' X 69' X 71' |
| Size Total Text | 70' X 77' X 69' X 71'|under 1/2 Acre |
| Zoning Description | Res |
Rooms
| Level | Type | Length | Width | Dimensions |
|---|---|---|---|---|
| Main Level | Bath (# Pieces 1-6) | 7.9 X 5.6 | ||
| Main Level | Bedroom | 12.10 X 9.8 | ||
| Main Level | Bedroom | 12.8 X 11 | ||
| Main Level | Ensuite | 10.8 X 5.2 | ||
| Main Level | Primary Bedroom | 13.6 X 11 | ||
| Main Level | Dining Room | 10 X 10 | ||
| Main Level | Kitchen | 11 X 10 | ||
| Main Level | Living Room | 15 X 14 | ||
| Main Level | Foyer | 6 X 5 |
https://www.realtor.ca/real-estate/30030420/11-barnes-road-clarenville
Contact Us
Contact us for more information

The trademarks REALTOR®, REALTORS®, and the REALTOR® logo are controlled by The Canadian Real Estate Association (CREA) and identify real estate professionals who are members of CREA. The trademarks MLS®, Multiple Listing Service® and the associated logos are owned by The Canadian Real Estate Association (CREA) and identify the quality of services provided by real estate professionals who are members of CREA. The trademark DDF® is owned by The Canadian Real Estate Association (CREA) and identifies CREA's Data Distribution Facility (DDF®)
July 14 2026 03:32:16
Newfoundland & Labrador Association of REALTORS®
RE/MAX Eastern Edge Realty Ltd. Clarenville