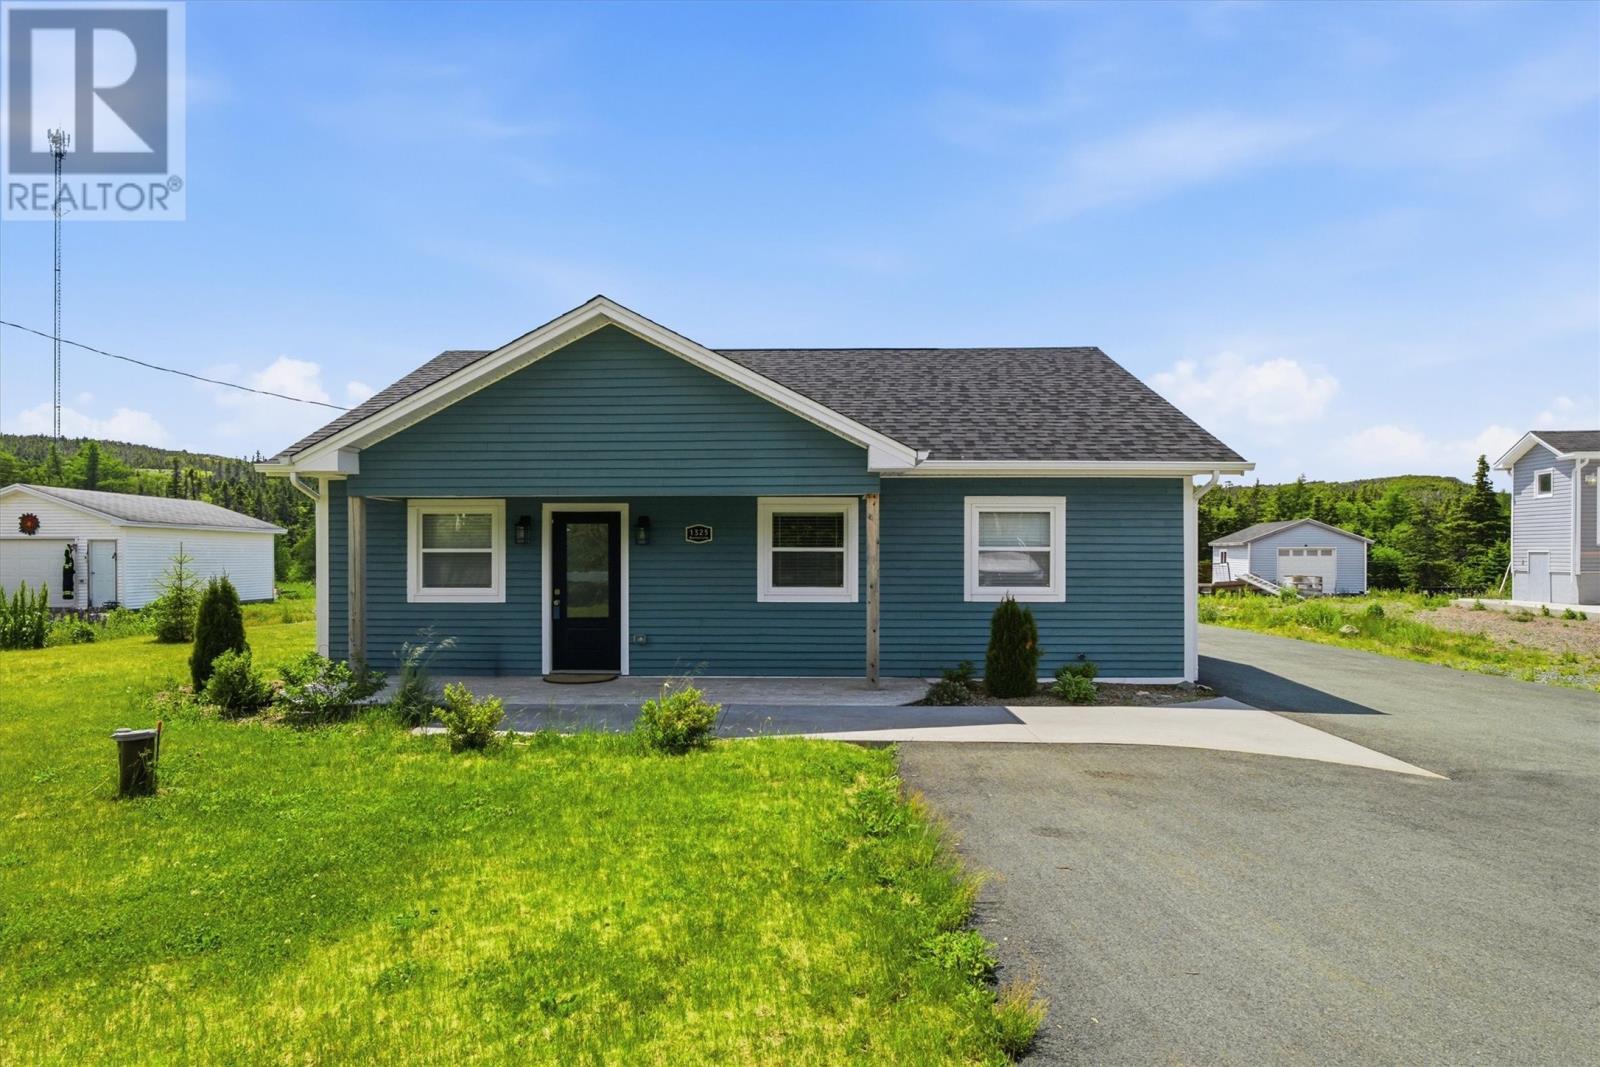
1323 Bauline Line Bauline, Newfoundland & Labrador A1K 1E8

$324,900
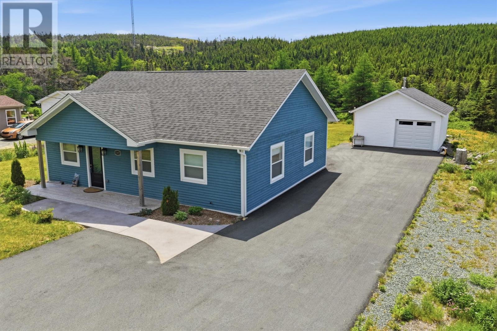
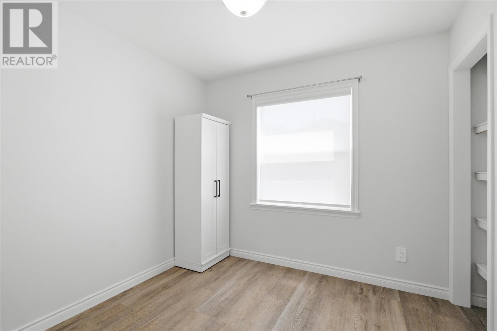
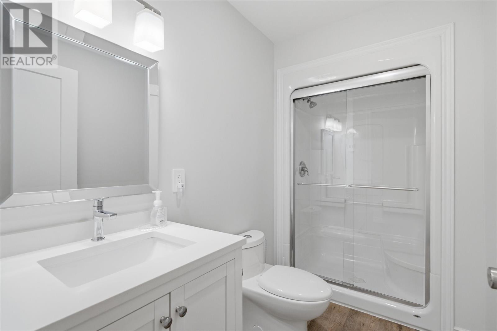
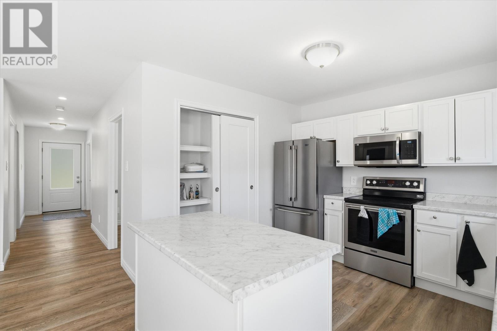
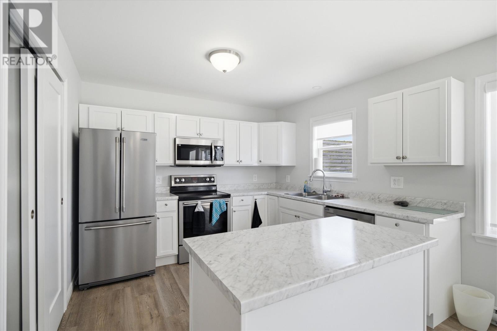
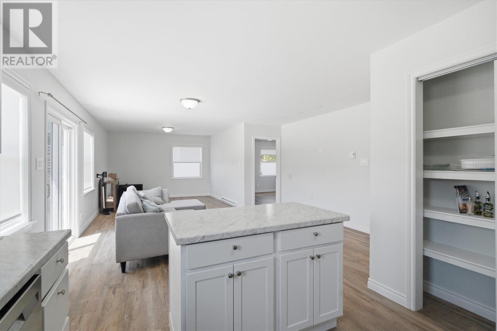
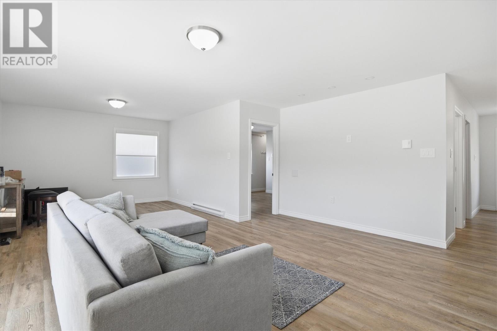
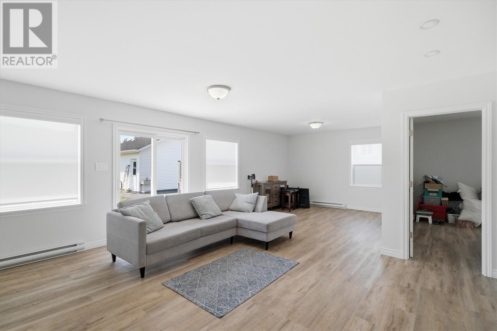
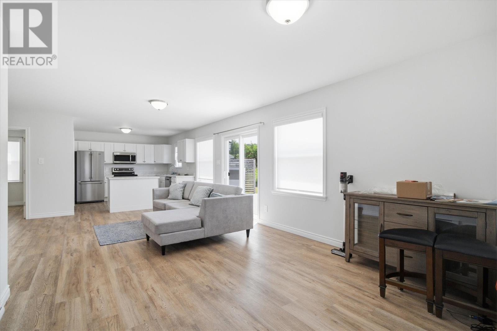
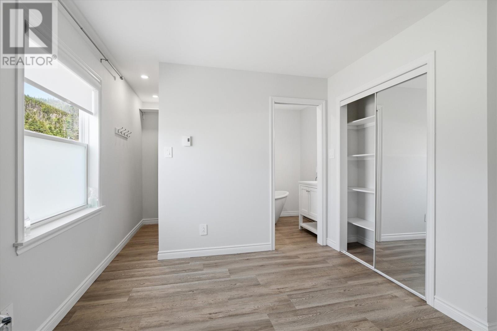
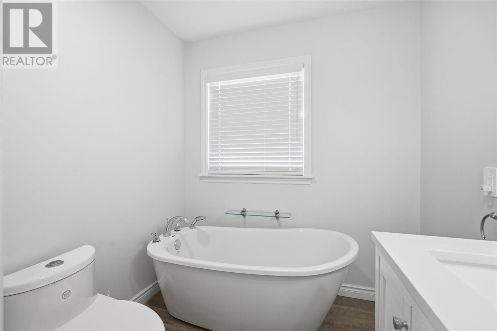
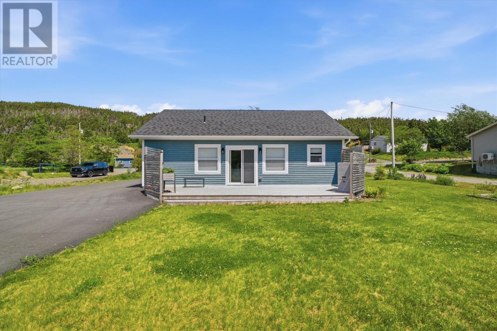
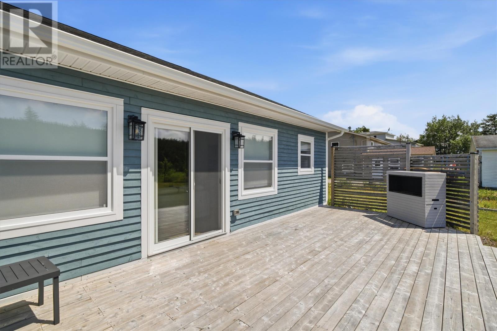
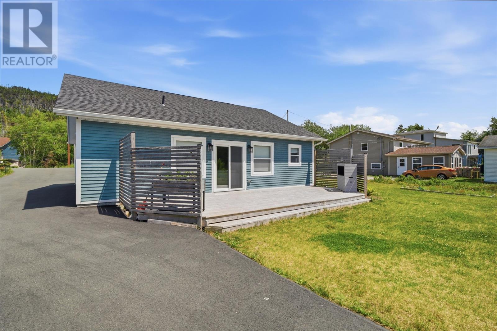
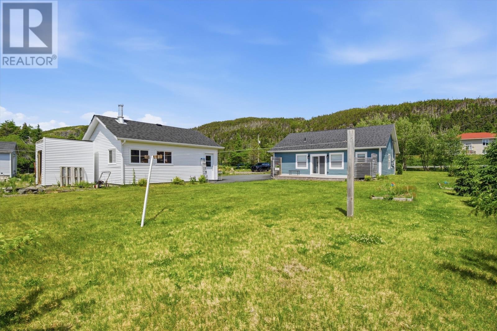
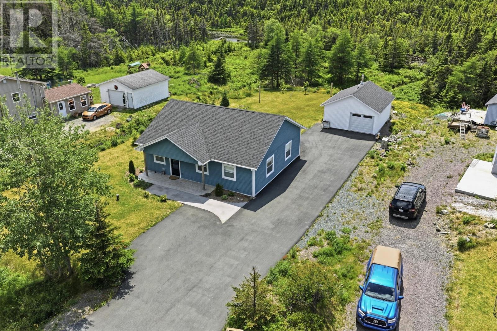
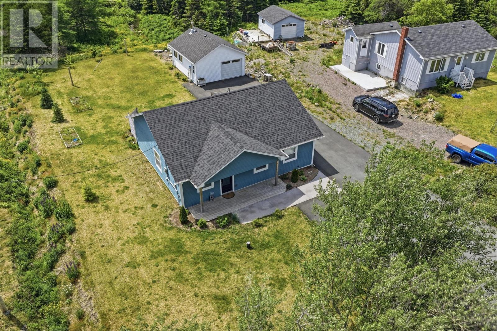
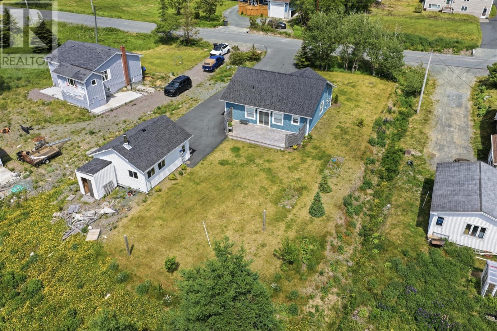
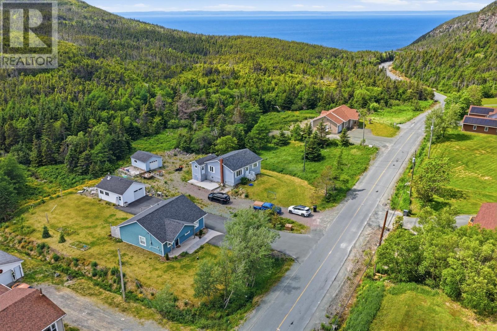
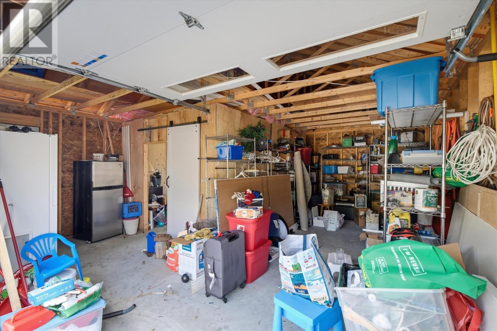
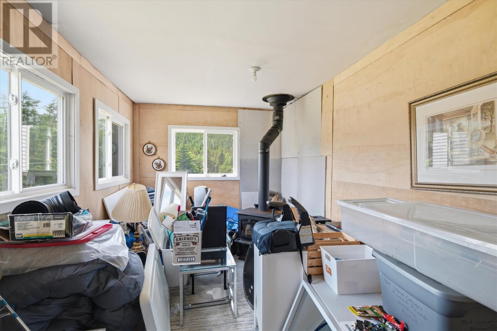
This beautiful 3 bed 2 bath bungalow is only 3 years old and ready for its new owner. Nestled in the heart of Bauline, this place is perfect for the outdoor enthusiast or those looking to downsize somewhere peaceful. Enjoy the private backyard bordering the Bauline river and embrace the beautiful surroundings this charming home has to offer. Located just a few doors down from the Bauline community center which features an updated playground and tennis court and only 4 minutes from a boat launch to the ocean, this home offers easy access to both community amenities and coastal adventures. With the help of the bypass, Stavanger Drive is only 15 minutes away with all major amenities. The property boasts a massive 2500sq ft paved driveway leading to a 24x20 garage which holds a cozy insulated room equipped with a wood stove. Opportunities like this don't come up often, so don't miss your chance at this beautiful property! As per sellers directive, no offers will be conveyed until 12pm on Monday July, 20th and will be left open until 5pm the same day. (id:28789)
Open House
This property has open houses!
2:00 pm
Ends at:4:00 pm
Property Details
| MLS® Number | 1300130 |
| Property Type | Single Family |
| Water Front Type | Waterfront |
Building
| Bathroom Total | 2 |
| Bedrooms Above Ground | 3 |
| Bedrooms Total | 3 |
| Appliances | Dishwasher, Refrigerator, Microwave, Stove, Washer, Dryer |
| Constructed Date | 2023 |
| Construction Style Attachment | Detached |
| Exterior Finish | Other |
| Fireplace Fuel | Wood |
| Fireplace Present | Yes |
| Fireplace Type | Woodstove |
| Flooring Type | Laminate |
| Foundation Type | Concrete |
| Heating Fuel | Electric |
| Stories Total | 1 |
| Size Interior | 1,011 Sqft |
| Type | House |
| Utility Water | Drilled Well |
Parking
| Detached Garage |
Land
| Acreage | No |
| Landscape Features | Landscaped |
| Sewer | Municipal Sewage System |
| Size Irregular | 26,889 Sq Ft |
| Size Total Text | 26,889 Sq Ft|21,780 - 32,669 Sqft (1/2 - 3/4 Ac) |
| Zoning Description | Res |
Rooms
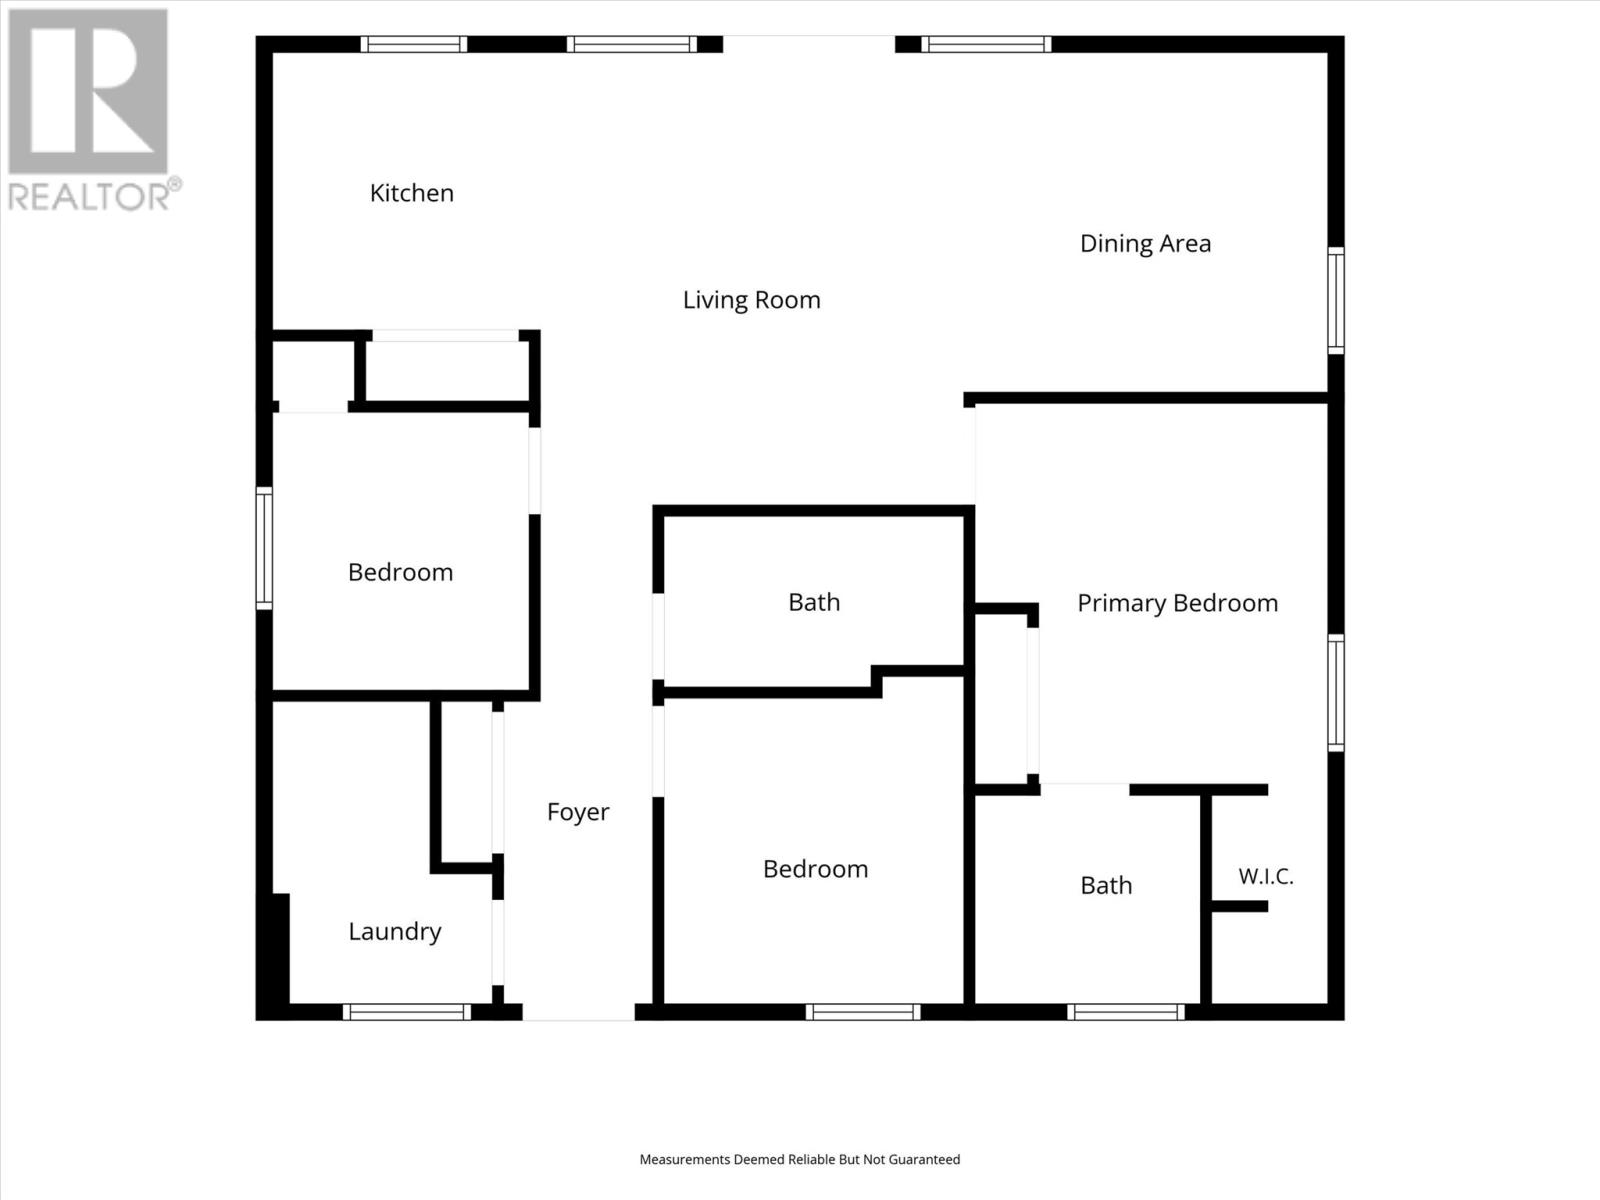
| Level | Type | Length | Width | Dimensions |
|---|---|---|---|---|
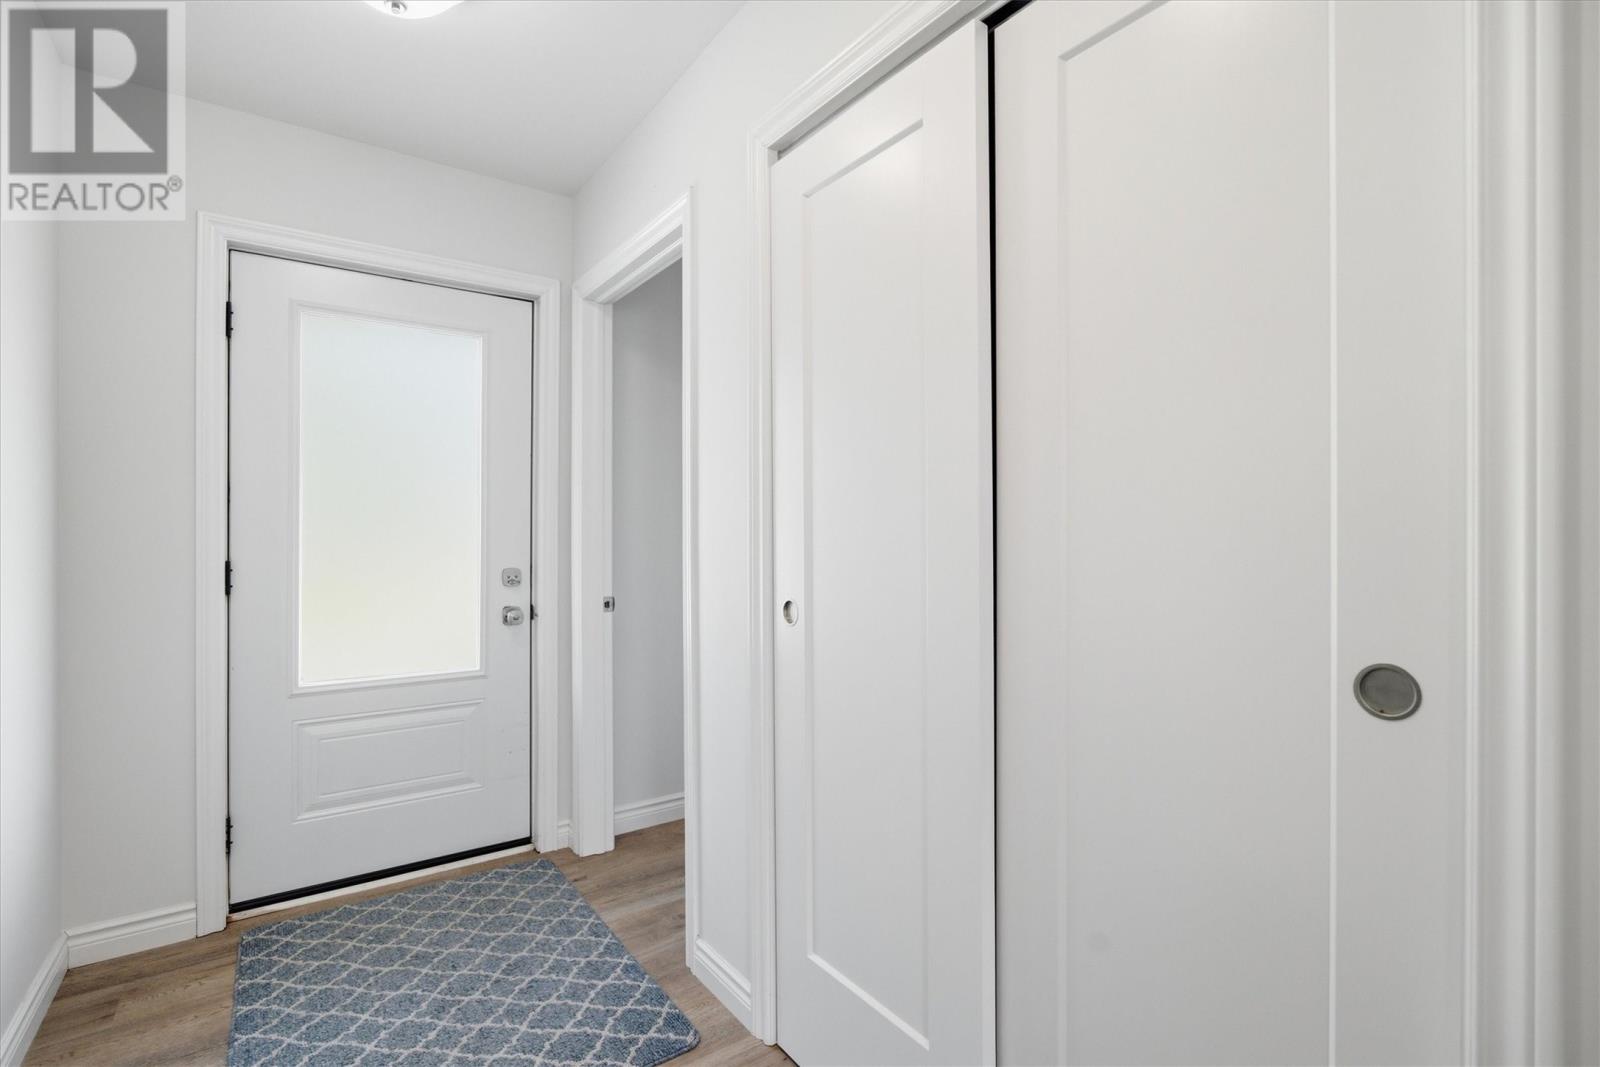
| Main Level | Foyer | 15' x 4'4"" | ||
| Main Level | Kitchen | 10'6"" x 9'8"" | ||
| Main Level | Dining Room | 11'8"" x 11'11"" | ||
| Main Level | Living Room | 15'11"" x 13'9"" | ||
| Main Level | Bath (# Pieces 1-6) | 6'9"" x 5' | ||
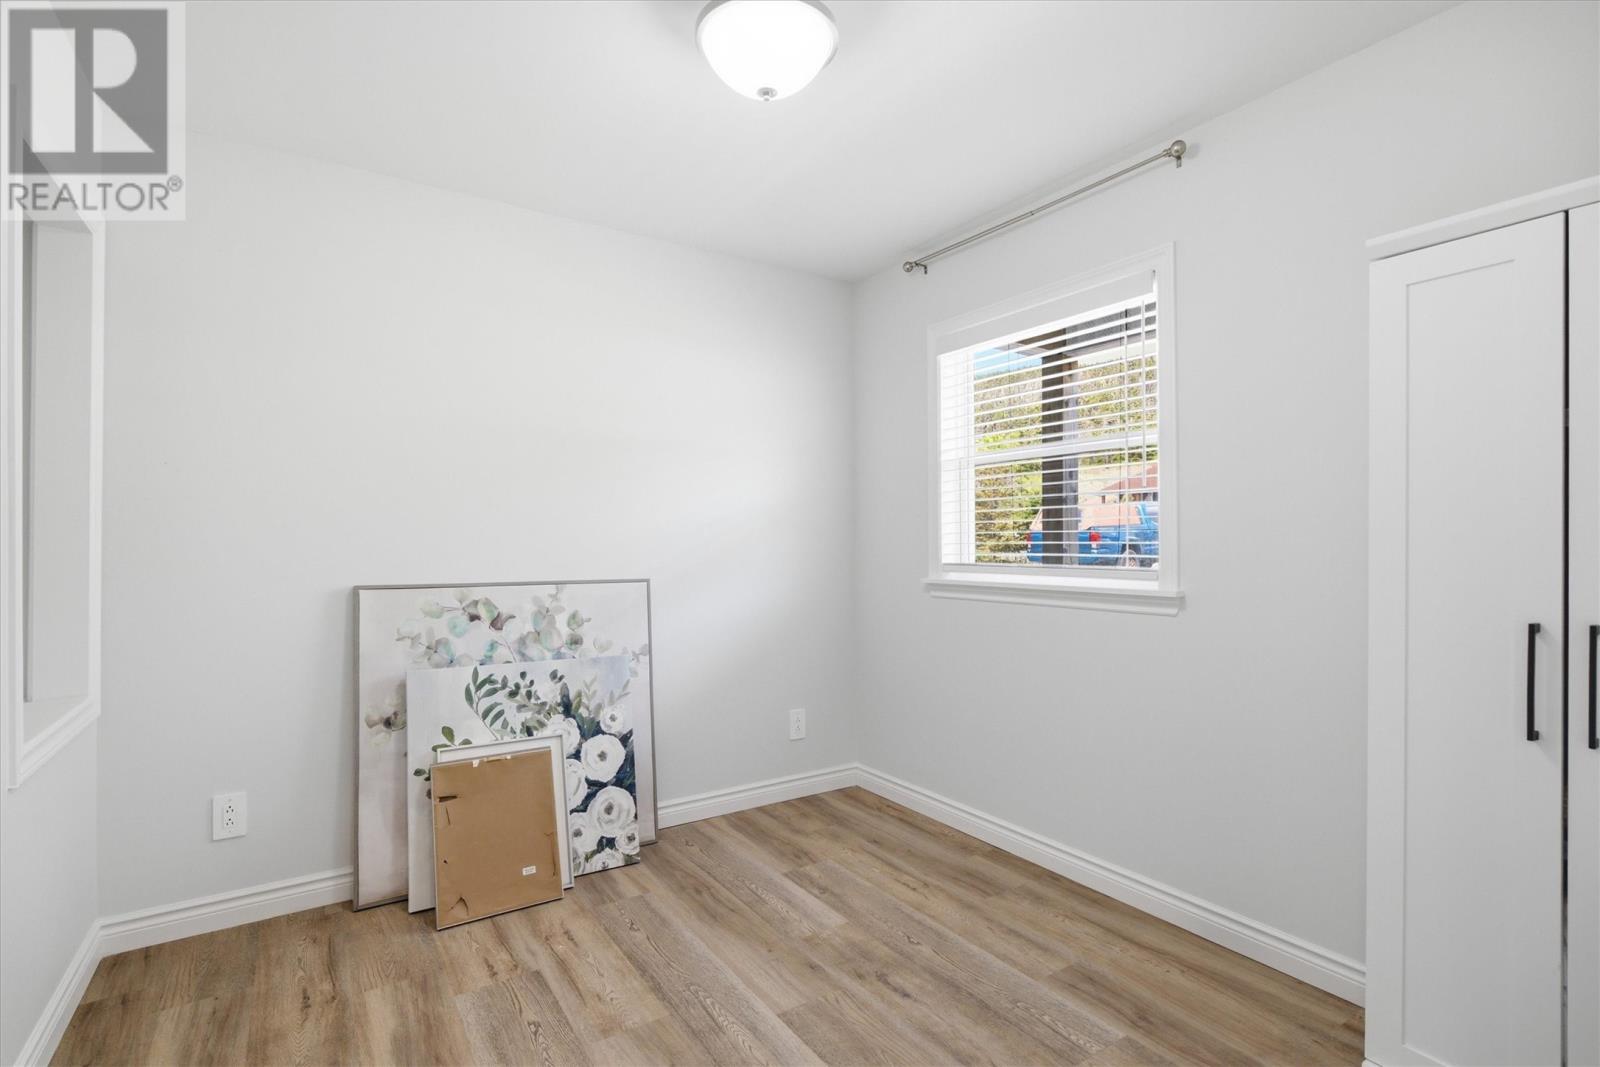
| Main Level | Bedroom | 9' x 8'11"" | ||
| Main Level | Bedroom | 9'6"" x 9' | ||
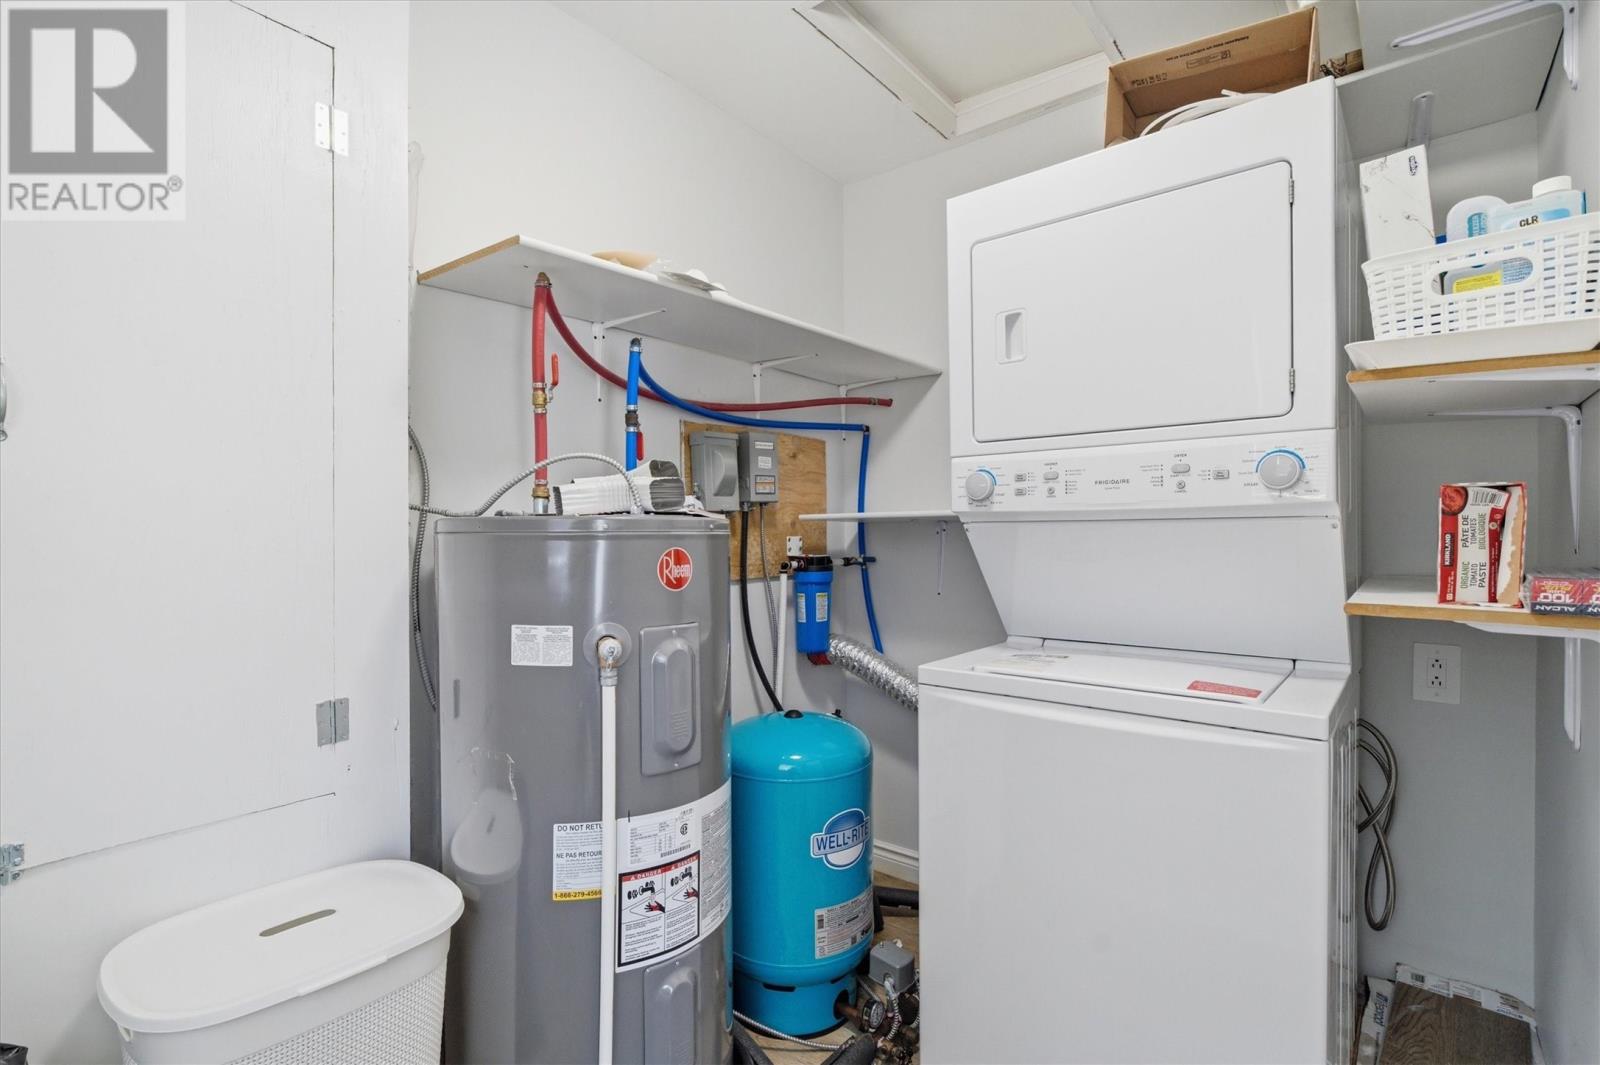
| Main Level | Laundry Room | 9' x 6' | ||
| Main Level | Ensuite | 7' x 6' | ||
| Main Level | Primary Bedroom | 12' x 11'3"" |
https://www.realtor.ca/real-estate/30029721/1323-bauline-line-bauline
Contact Us
Contact us for more information

The trademarks REALTOR®, REALTORS®, and the REALTOR® logo are controlled by The Canadian Real Estate Association (CREA) and identify real estate professionals who are members of CREA. The trademarks MLS®, Multiple Listing Service® and the associated logos are owned by The Canadian Real Estate Association (CREA) and identify the quality of services provided by real estate professionals who are members of CREA. The trademark DDF® is owned by The Canadian Real Estate Association (CREA) and identifies CREA's Data Distribution Facility (DDF®)
July 14 2026 02:52:02
Newfoundland & Labrador Association of REALTORS®
Keller Williams Platinum Realty