298-300 Main Road Port Au Port, Newfoundland & Labrador A0N 1T0

$328,900
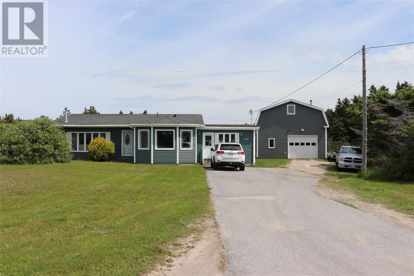
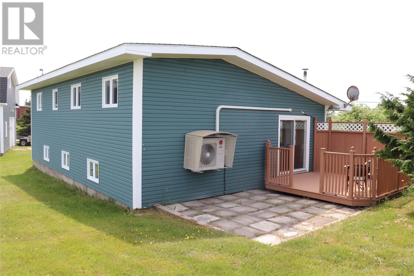
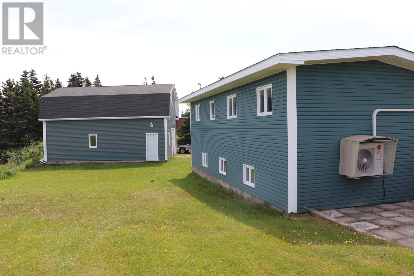
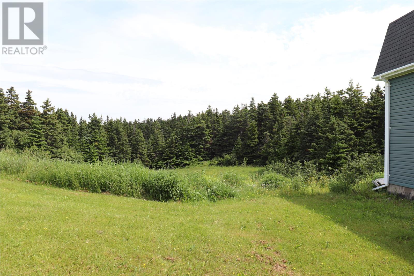
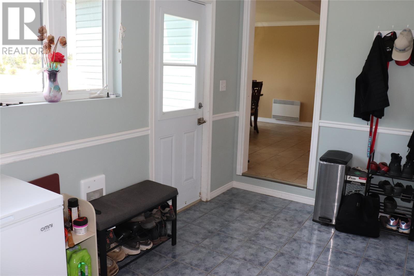
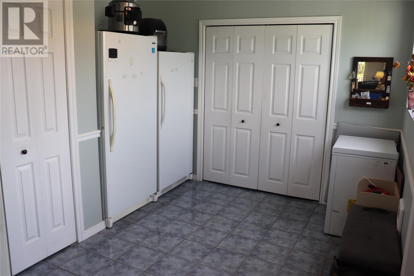
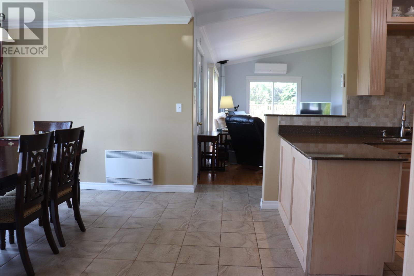
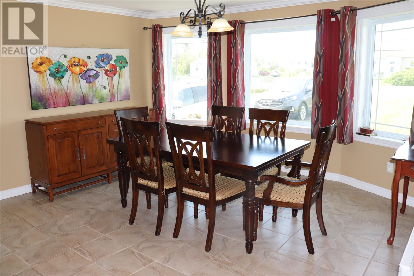
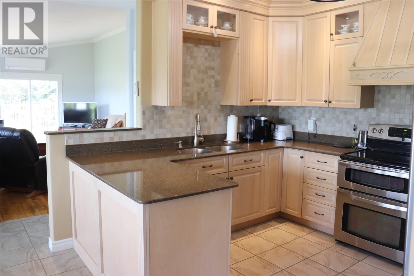
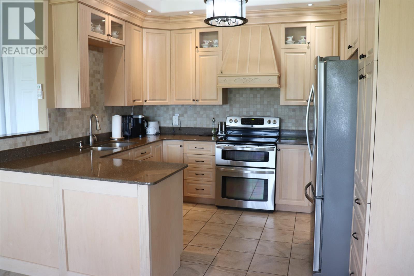
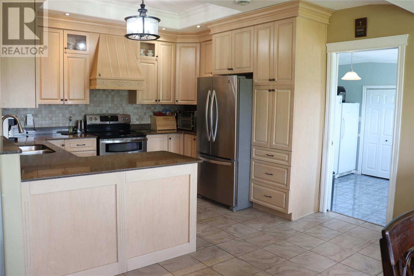
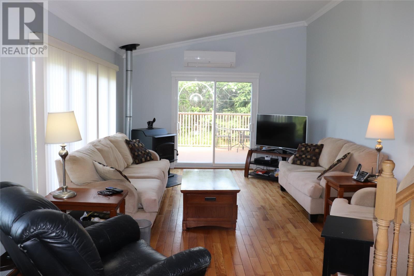
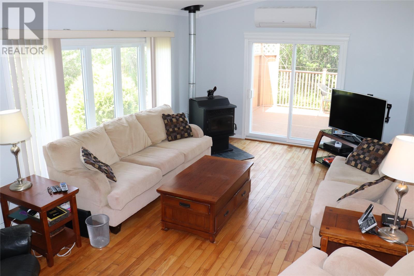
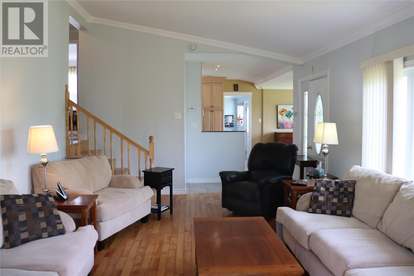
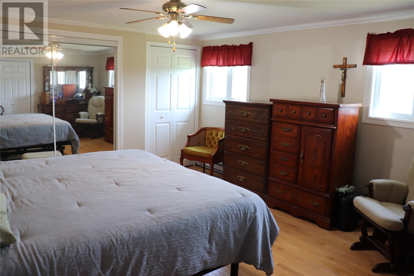
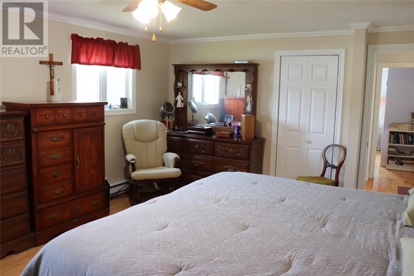
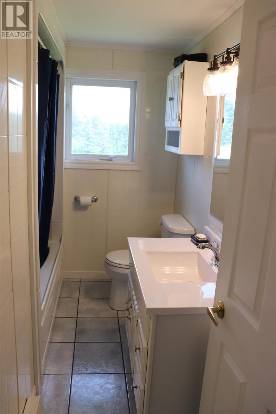
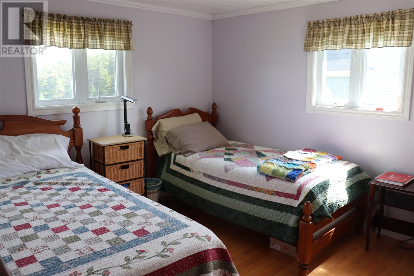
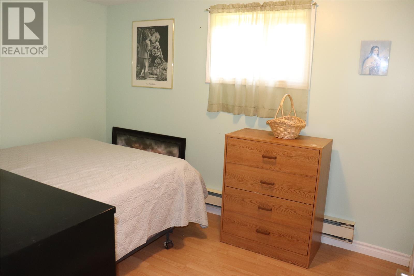
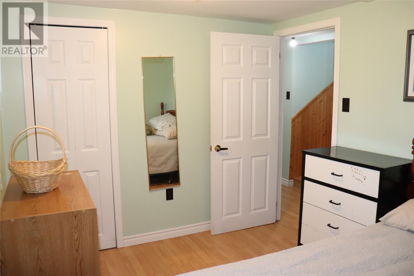
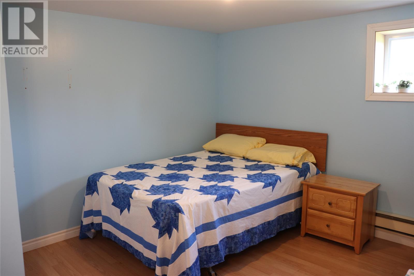
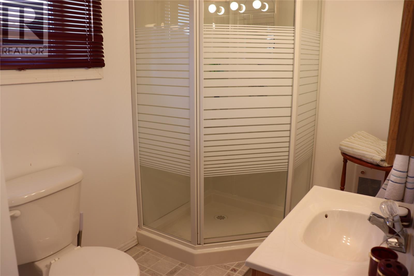
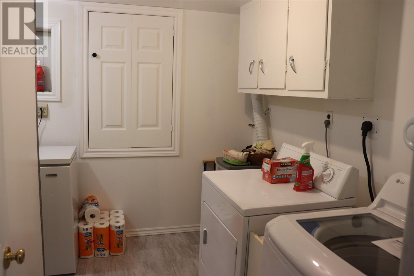
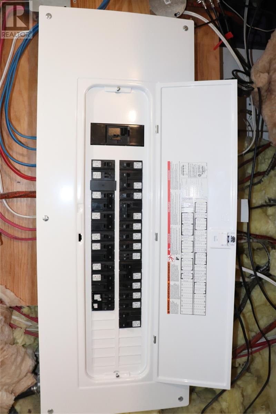
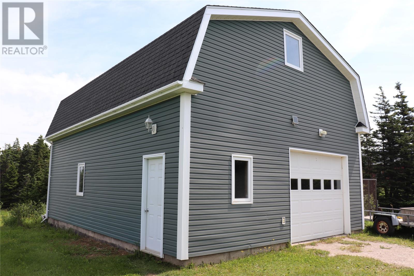
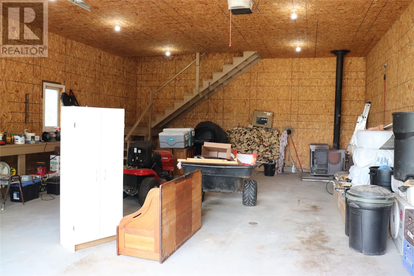
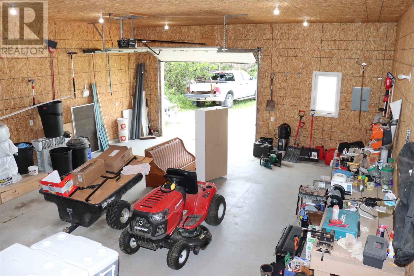
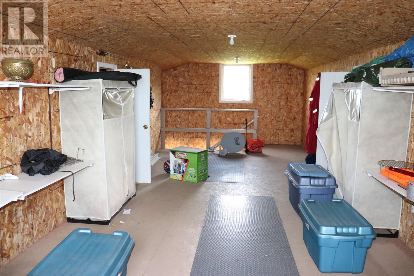
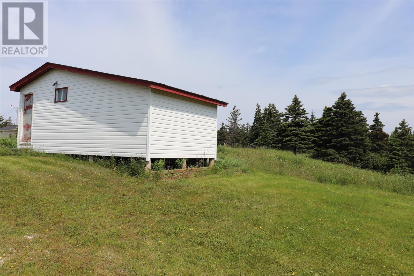
This charming 4 bedroom, 2 bath back split with a 24 x 32 detached 2 storey garage and 18 x 24 storage shed sits on 1.22 acres. Main floor is finished with a large porch with a pantry, kitchen with gorgeous maple cabinets, stainless steel appliances and granite countertops, dining room and spacious living room with vaulted ceiling, pellet stove and door to the private deck. Up 6 steps to the 2nd level with 2 bedrooms and a full bath. The basement is finished with 2 more bedrooms, a 3 pc bath and laundry room. Some of the upgrades include: new 200 amp breaker panel 2026, new electrical meter 2026, convection heaters on main floor and crawl space 2026, heat pump 2025, pellet stove 2023, addition in 2012, kitchen reno 2012, 40 year shingles in 2012, air exchanger 2012, windows 2012, doors 2012, siding 2012 and garage built in 2008. One owner home! Call today for more information or to set up your appointment to view! (id:28789)
Property Details
| MLS® Number | 1300292 |
| Property Type | Single Family |
| Amenities Near By | Recreation |
| Equipment Type | None |
| Rental Equipment Type | None |
| Storage Type | Storage Shed |
Building
| Bathroom Total | 2 |
| Bedrooms Total | 4 |
| Appliances | Dishwasher, Refrigerator, Microwave, Stove, Washer, Dryer |
| Constructed Date | 1973 |
| Construction Style Attachment | Front And Back |
| Construction Style Split Level | Backsplit |
| Cooling Type | Air Exchanger |
| Exterior Finish | Vinyl Siding |
| Flooring Type | Marble, Ceramic, Hardwood, Laminate |
| Foundation Type | Concrete |
| Heating Fuel | Electric, Wood |
| Heating Type | Heat Pump |
| Stories Total | 1 |
| Size Interior | 1,650 Sqft |
| Type | House |
| Utility Water | Municipal Water |
Parking
| Detached Garage |
Land
| Access Type | Year-round Access |
| Acreage | Yes |
| Land Amenities | Recreation |
| Landscape Features | Landscaped |
| Sewer | Septic Tank |
| Size Irregular | 1.22 Acres |
| Size Total Text | 1.22 Acres|1 - 3 Acres |
| Zoning Description | Res |
Rooms
| Level | Type | Length | Width | Dimensions |
|---|---|---|---|---|
| Second Level | Bedroom | 11.9 x 10.3 | ||
| Second Level | Bath (# Pieces 1-6) | 9.3 x 6 | ||
| Second Level | Primary Bedroom | 15.9 x 12.9 | ||
| Basement | Utility Room | 5.9 x 3.3 | ||
| Basement | Laundry Room | 9.2 x 6.2 | ||
| Basement | Bath (# Pieces 1-6) | 7.2 x 5.6 | ||
| Basement | Bedroom | 11 x 8.6 | ||
| Main Level | Living Room/fireplace | 20 x 13 | ||
| Main Level | Dining Room | 13.6 x 13 | ||
| Main Level | Kitchen | 11.7 x 9.9 | ||
| Main Level | Not Known | 11.2 x 3 | ||
| Main Level | Porch | 11.9 x 11.2 |
https://www.realtor.ca/real-estate/30029717/298-300-main-road-port-au-port
Contact Us
Contact us for more information

The trademarks REALTOR®, REALTORS®, and the REALTOR® logo are controlled by The Canadian Real Estate Association (CREA) and identify real estate professionals who are members of CREA. The trademarks MLS®, Multiple Listing Service® and the associated logos are owned by The Canadian Real Estate Association (CREA) and identify the quality of services provided by real estate professionals who are members of CREA. The trademark DDF® is owned by The Canadian Real Estate Association (CREA) and identifies CREA's Data Distribution Facility (DDF®)
July 14 2026 11:01:51
Newfoundland & Labrador Association of REALTORS®
Royal LePage Nl Realty-Stephenville