262 Dogberry Hill Road St. Philip's, Newfoundland & Labrador A1M 3T5

$839,900
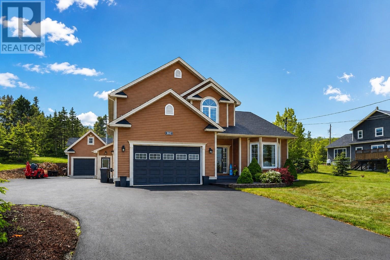
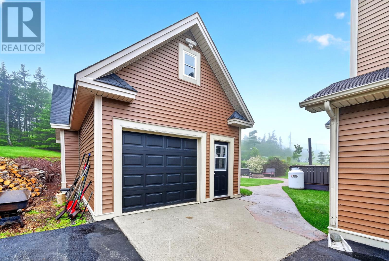
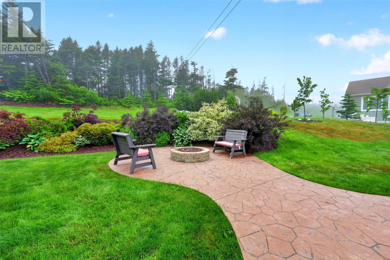
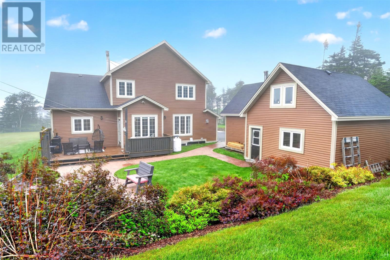
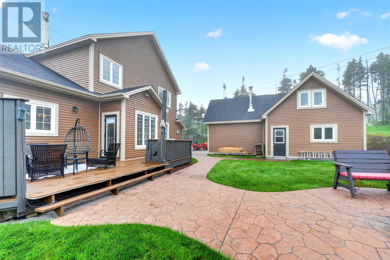
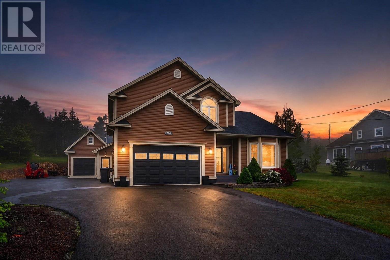
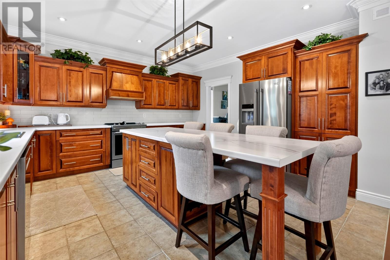
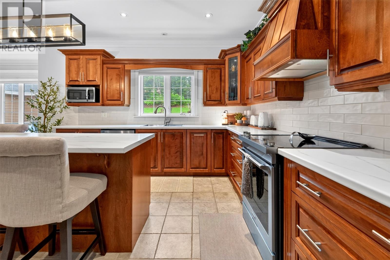
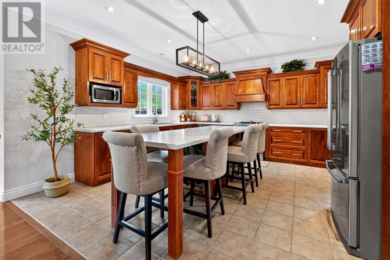
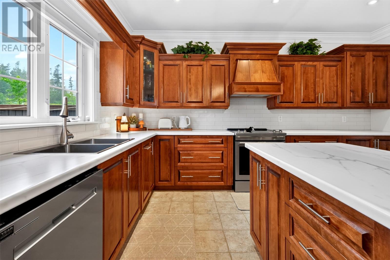
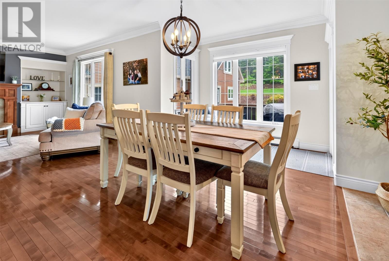
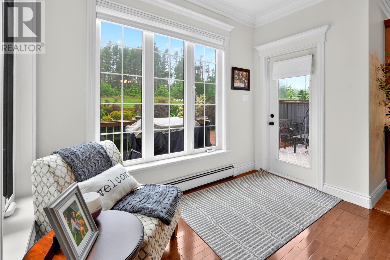
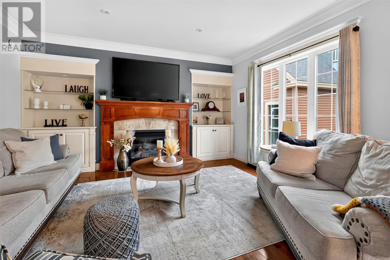
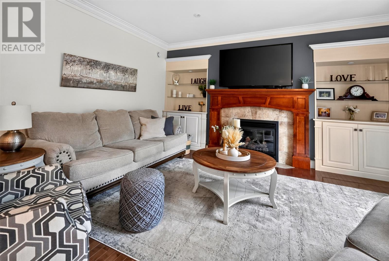
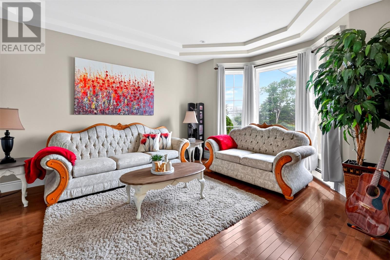
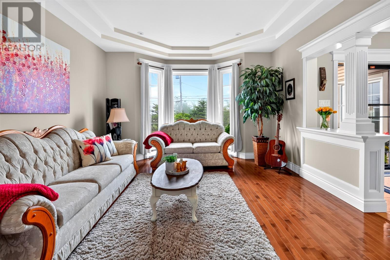
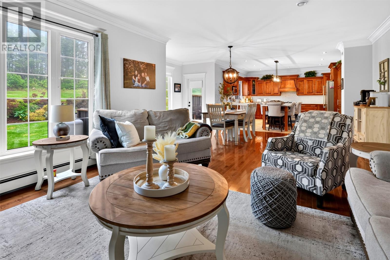
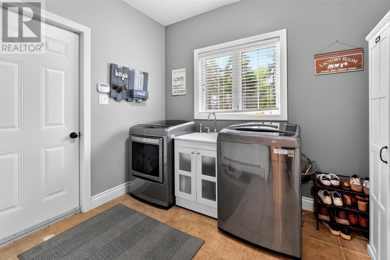
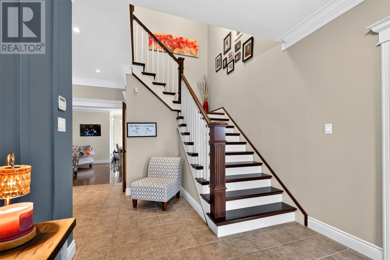
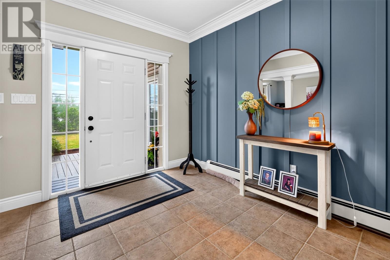
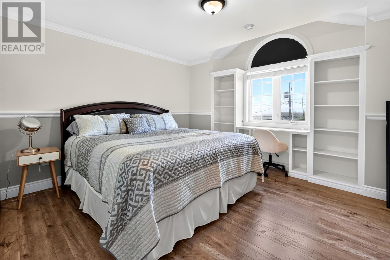
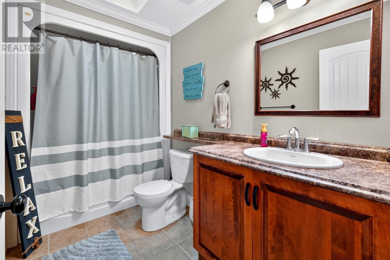
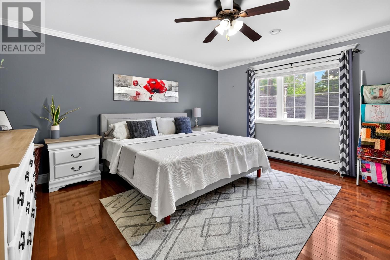
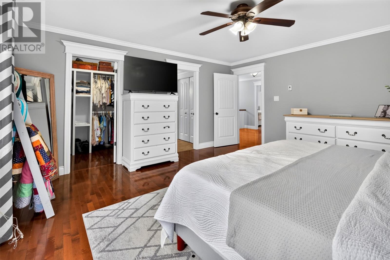
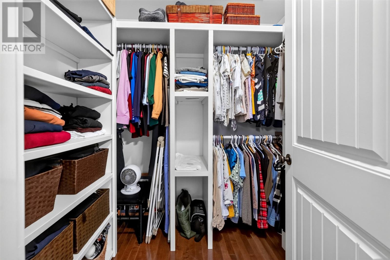
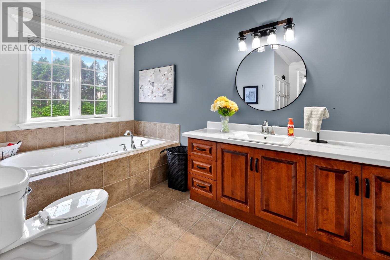
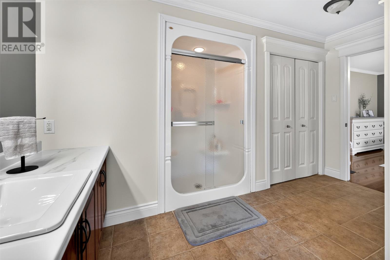
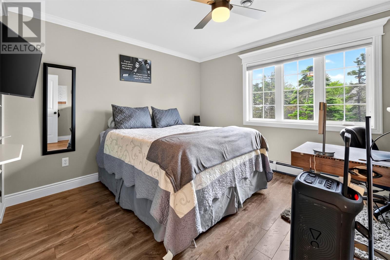
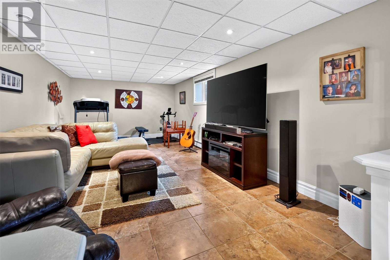
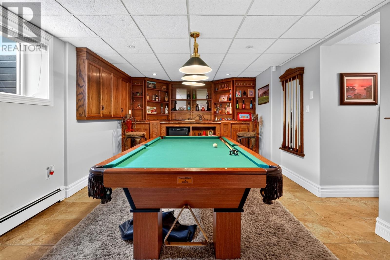
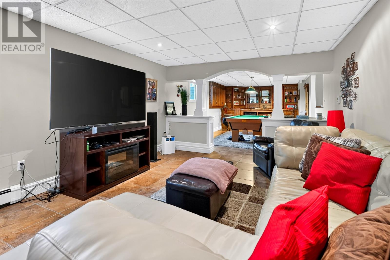
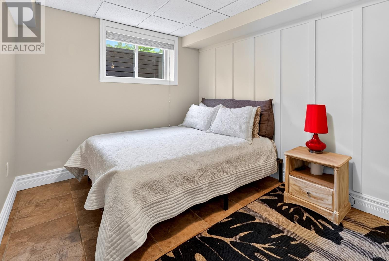
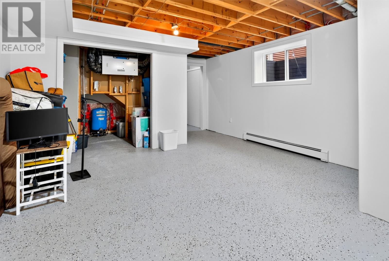
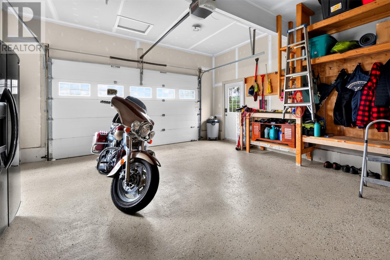
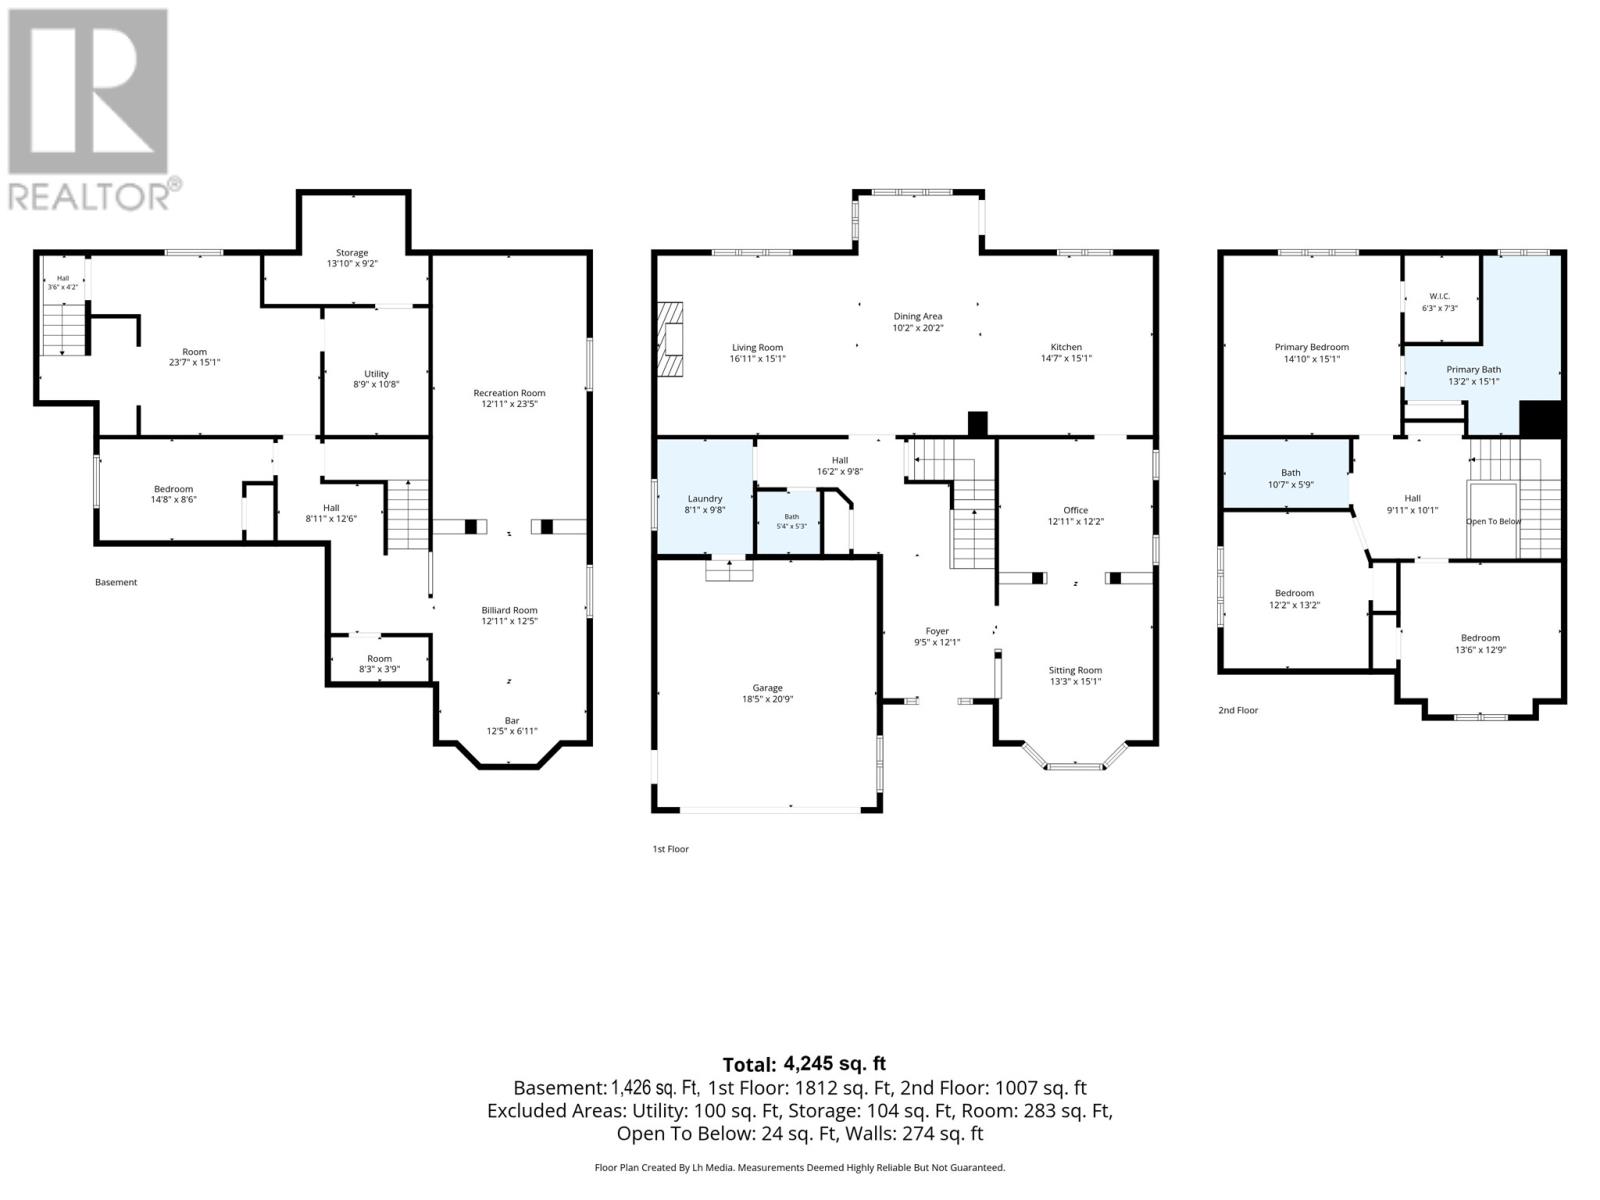
Welcome to 262 Dogberry Road, an exceptional executive home nestled on a beautifully landscaped half-acre lot in one of St. Philip's most desirable neighbourhoods. Offering over 4,200 square feet of thoughtfully designed living space, this property combines timeless craftsmanship, incredible functionality, and the peaceful lifestyle that makes St. Philip's such a sought-after place to call home. From the moment you arrive, the impressive curb appeal and manicured grounds set the tone for what awaits inside. The main floor is designed for both everyday living and entertaining, featuring spacious principal rooms, a stunning custom hardwood kitchen with large center island, formal dining area, bright family room with propane fireplace, elegant living room, convenient main floor laundry, and a welcoming foyer. Upstairs, the spacious primary suite offers a private retreat complete with a walk-in closet and ensuite featuring a soaker tub and separate shower. Two additional generously sized bedrooms provide plenty of space for a growing family. The fully developed basement adds even more versatility with a large rec room, games area, fourth bedroom, and ample storage, creating the perfect space for movie nights, entertaining, or accommodating guests. Step outside and you'll discover one of this property's standout features—a beautifully landscaped backyard designed for enjoying Newfoundland summers, complete with stamped concrete patios, multiple outdoor seating areas, and exceptional privacy. Adding even more value is the large detached garage with a finished loft, complete with its own wood stove, making it an ideal workshop, hobby space, studio, home office, or the ultimate retreat for anyone looking for extra space beyond the home itself. Families will appreciate being within the Beachy Cove Elementary and Brookside Intermediate school catchments while enjoying everything the growing St. Philip's community has to offer. (id:28789)
Property Details
| MLS® Number | 1300288 |
| Property Type | Single Family |
Building
| Bathroom Total | 3 |
| Bedrooms Above Ground | 3 |
| Bedrooms Below Ground | 1 |
| Bedrooms Total | 4 |
| Constructed Date | 2009 |
| Construction Style Attachment | Detached |
| Cooling Type | Air Exchanger |
| Exterior Finish | Vinyl Siding |
| Fireplace Present | Yes |
| Flooring Type | Hardwood, Mixed Flooring, Other, Wood |
| Foundation Type | Concrete |
| Half Bath Total | 1 |
| Heating Fuel | Electric, Propane, Wood |
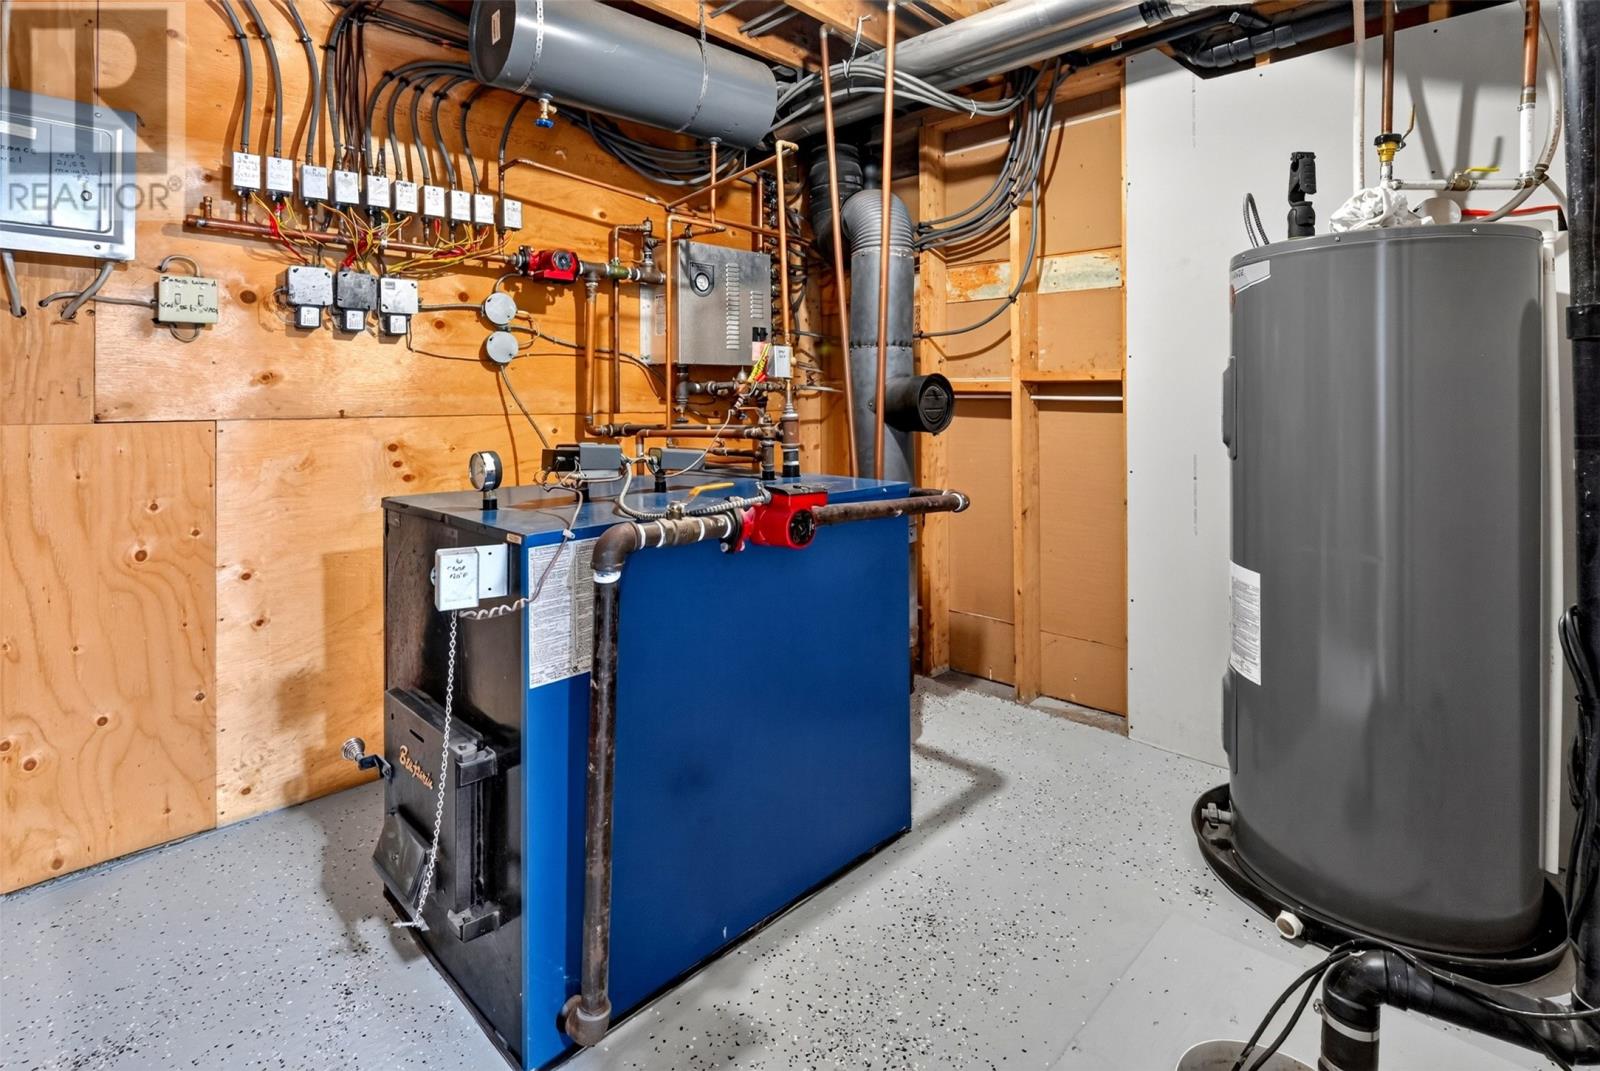
| Heating Type | Baseboard Heaters, Hot Water Radiator Heat |
| Stories Total | 1 |
| Size Interior | 4,260 Sqft |
| Type | House |
| Utility Water | Drilled Well |
Parking
| Attached Garage | |
| Detached Garage |
Land
| Acreage | No |
| Sewer | Septic Tank |
| Size Irregular | 119x201x118x173 |
| Size Total Text | 119x201x118x173|.5 - 9.99 Acres |
| Zoning Description | Res |
Rooms
| Level | Type | Length | Width | Dimensions |
|---|---|---|---|---|
| Second Level | Bath (# Pieces 1-6) | B5 | ||
| Second Level | Bath (# Pieces 1-6) | B4 | ||
| Second Level | Bedroom | 13.6x12.9 | ||
| Second Level | Bedroom | 12.2x13.2 | ||
| Second Level | Primary Bedroom | 14.1x15.1 | ||
| Basement | Storage | 8.3x3.9 | ||
| Basement | Utility Room | 8.9x10.8 | ||
| Basement | Storage | 13.1x9.2 | ||
| Basement | Storage | 23.7x15.1 | ||
| Basement | Bedroom | 14.8x8.6 | ||
| Basement | Games Room | 12.1x12.5 | ||
| Basement | Recreation Room | 12.11x23.5 | ||
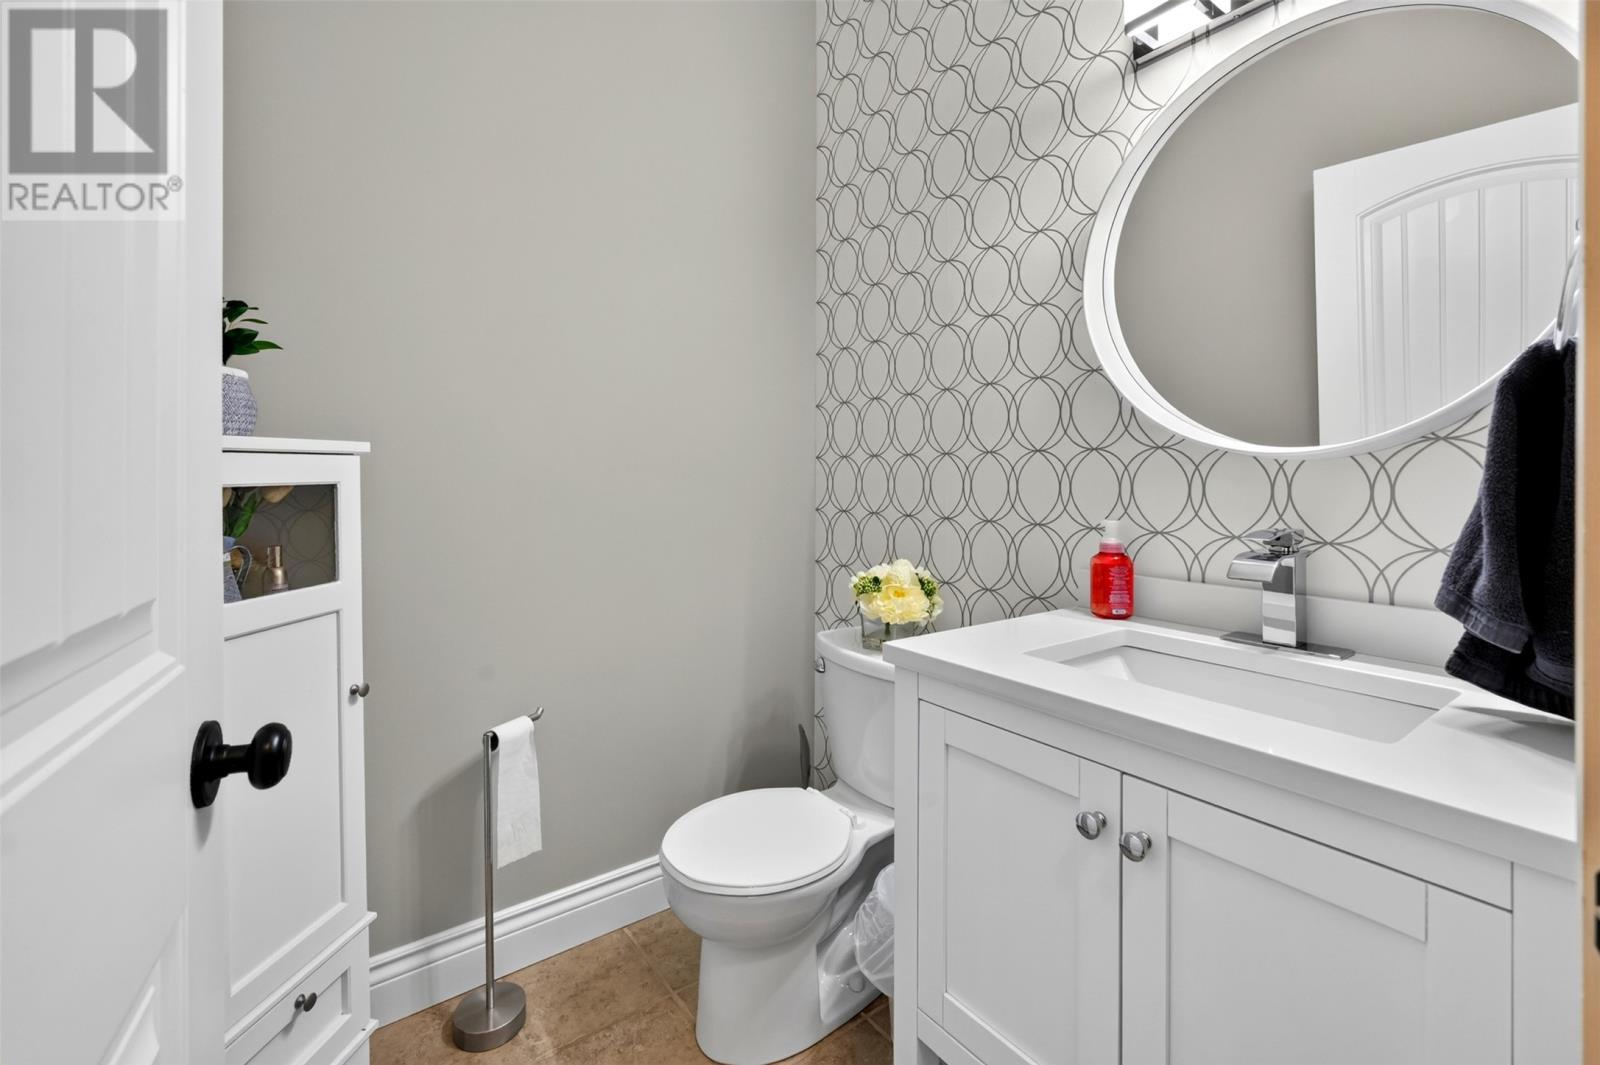
| Main Level | Bath (# Pieces 1-6) | B2 | ||
| Main Level | Laundry Room | 8.1x9.8 | ||
| Main Level | Family Room | 16.1x15.1 | ||
| Main Level | Dining Nook | 10.2x20.2 | ||
| Main Level | Kitchen | 14.7x15.1 | ||
| Main Level | Dining Room | 12.1x12.2 | ||
| Main Level | Living Room | 13.3x15.1 | ||
| Main Level | Foyer | 9.5x12.1 |
https://www.realtor.ca/real-estate/30029841/262-dogberry-hill-road-st-philips
Contact Us
Contact us for more information

The trademarks REALTOR®, REALTORS®, and the REALTOR® logo are controlled by The Canadian Real Estate Association (CREA) and identify real estate professionals who are members of CREA. The trademarks MLS®, Multiple Listing Service® and the associated logos are owned by The Canadian Real Estate Association (CREA) and identify the quality of services provided by real estate professionals who are members of CREA. The trademark DDF® is owned by The Canadian Real Estate Association (CREA) and identifies CREA's Data Distribution Facility (DDF®)
July 14 2026 02:22:25
Newfoundland & Labrador Association of REALTORS®
RE/MAX Infinity Realty Inc. - Sheraton Hotel