9 Gervase Place Paradise, Newfoundland & Labrador A1L 3W9

$559,000
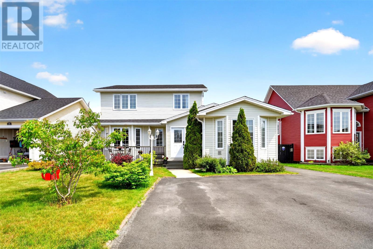
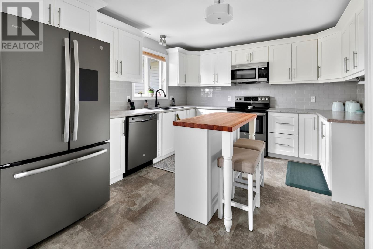
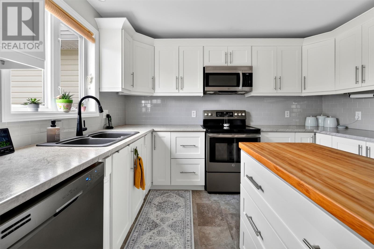
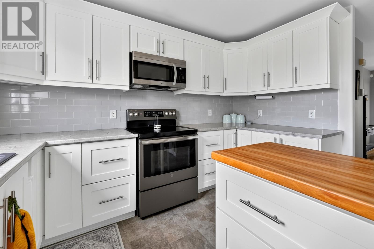
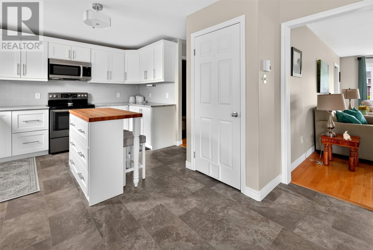
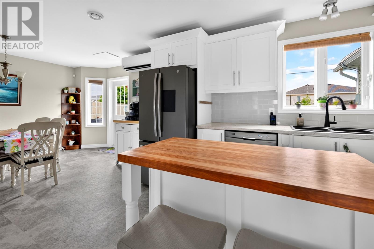
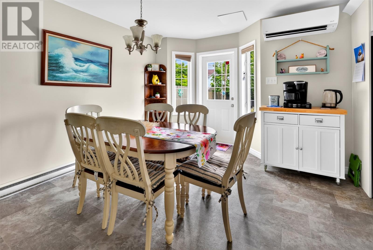
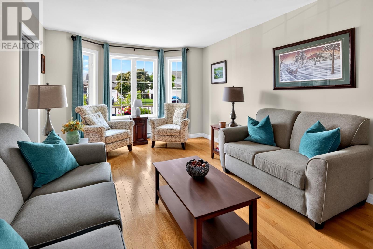
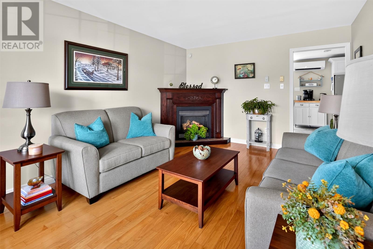
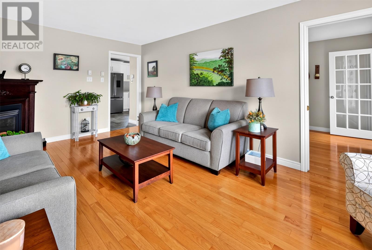
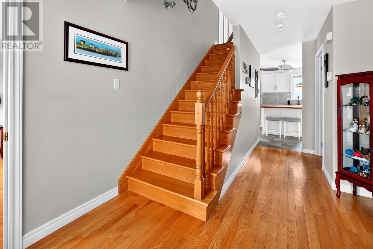
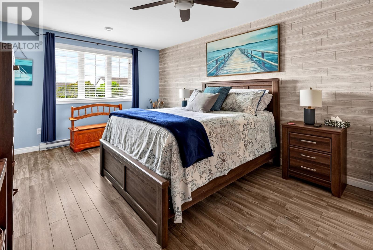
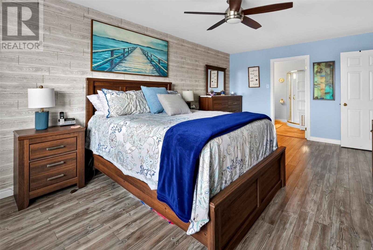
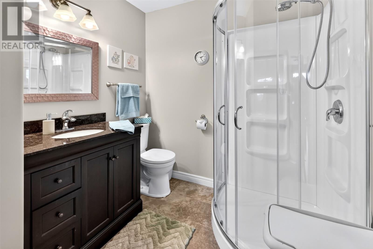
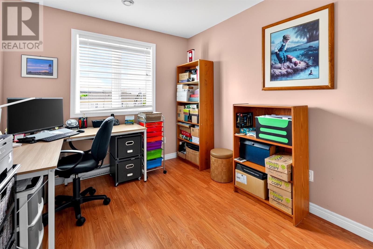
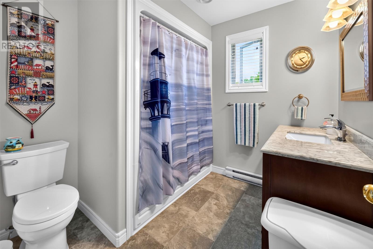
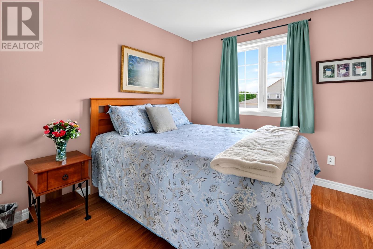
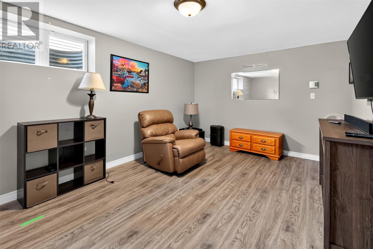
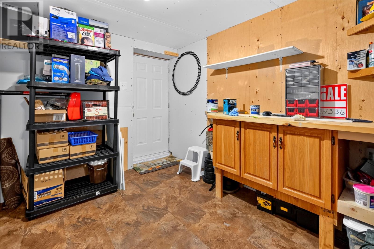
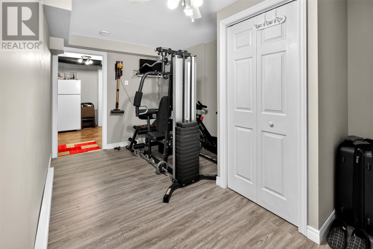
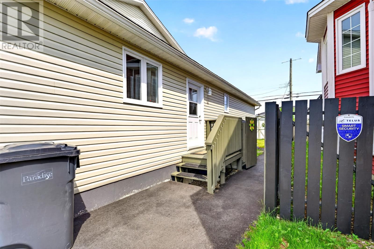
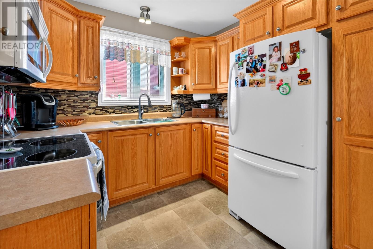
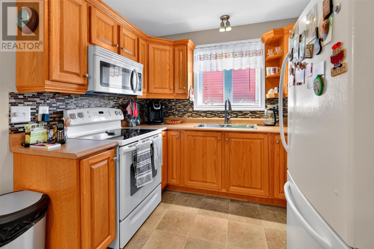
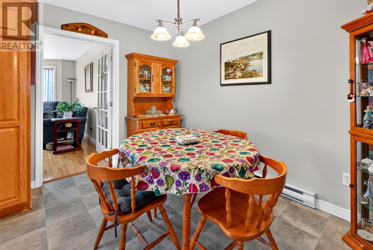
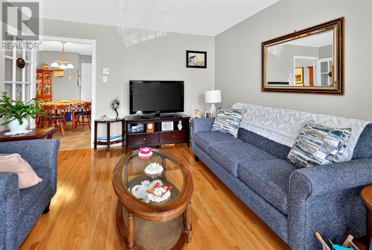
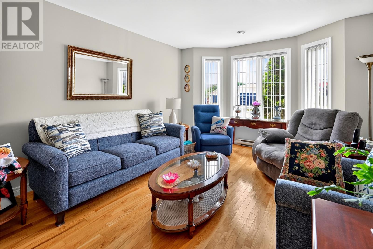
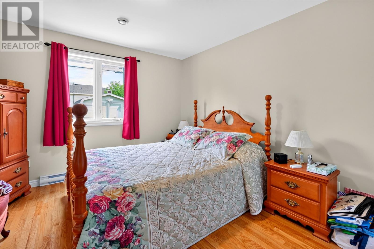
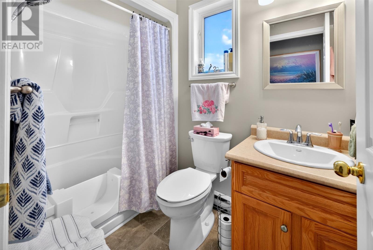
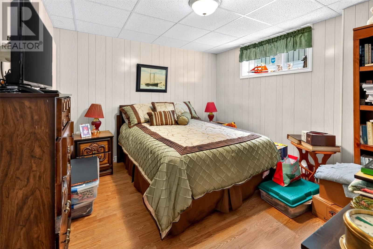
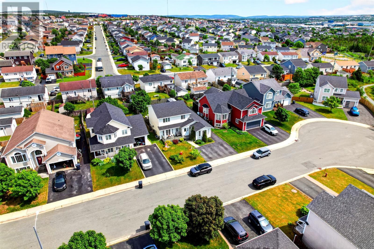
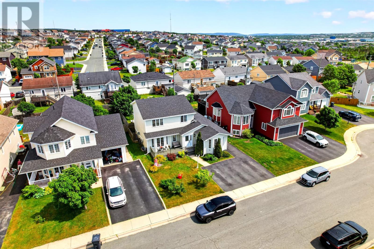
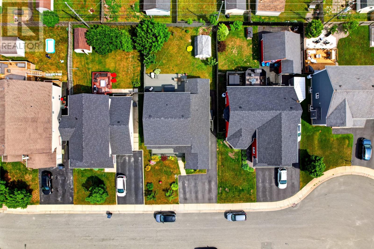
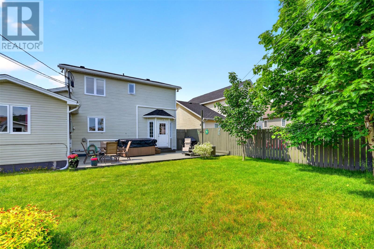
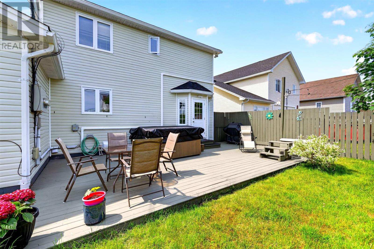
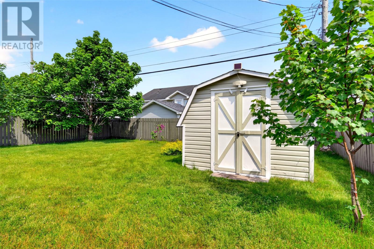
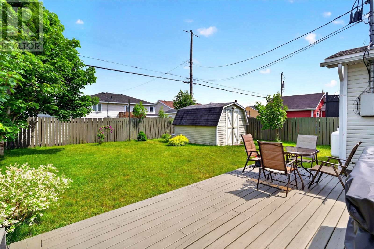
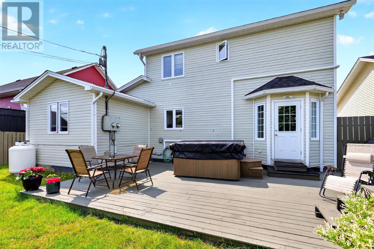
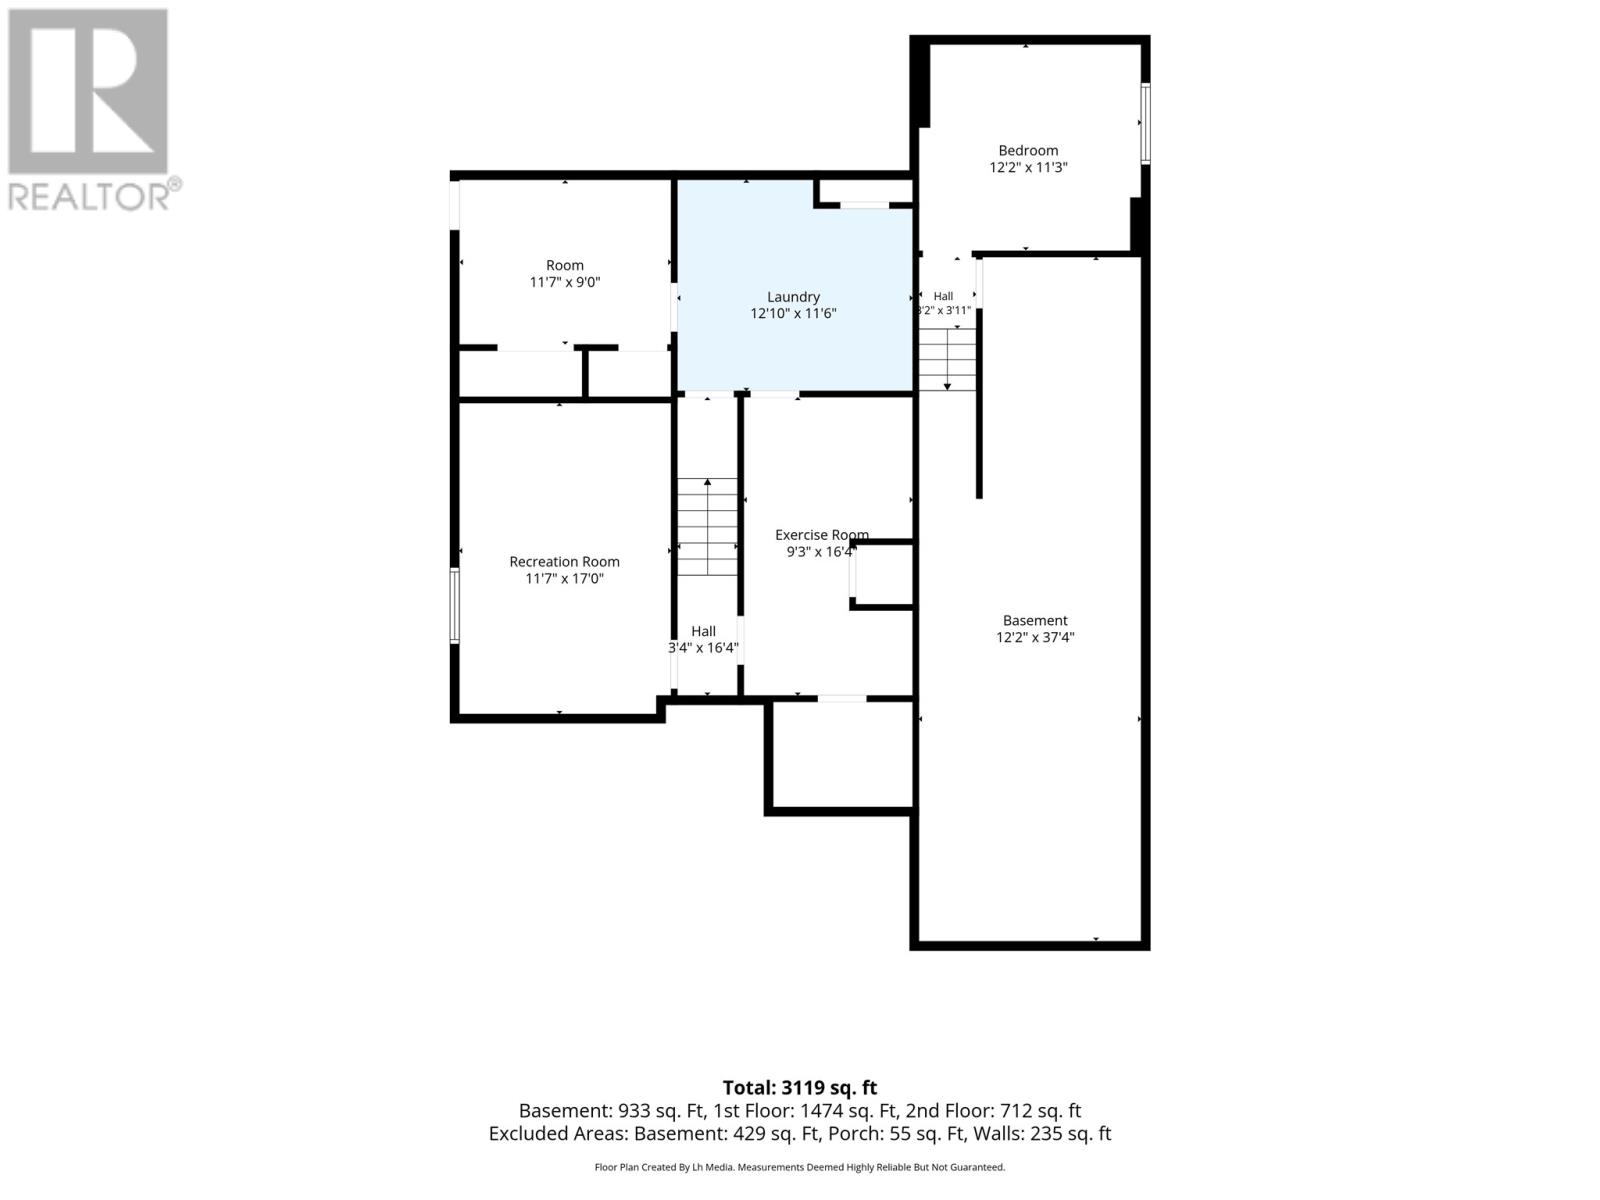
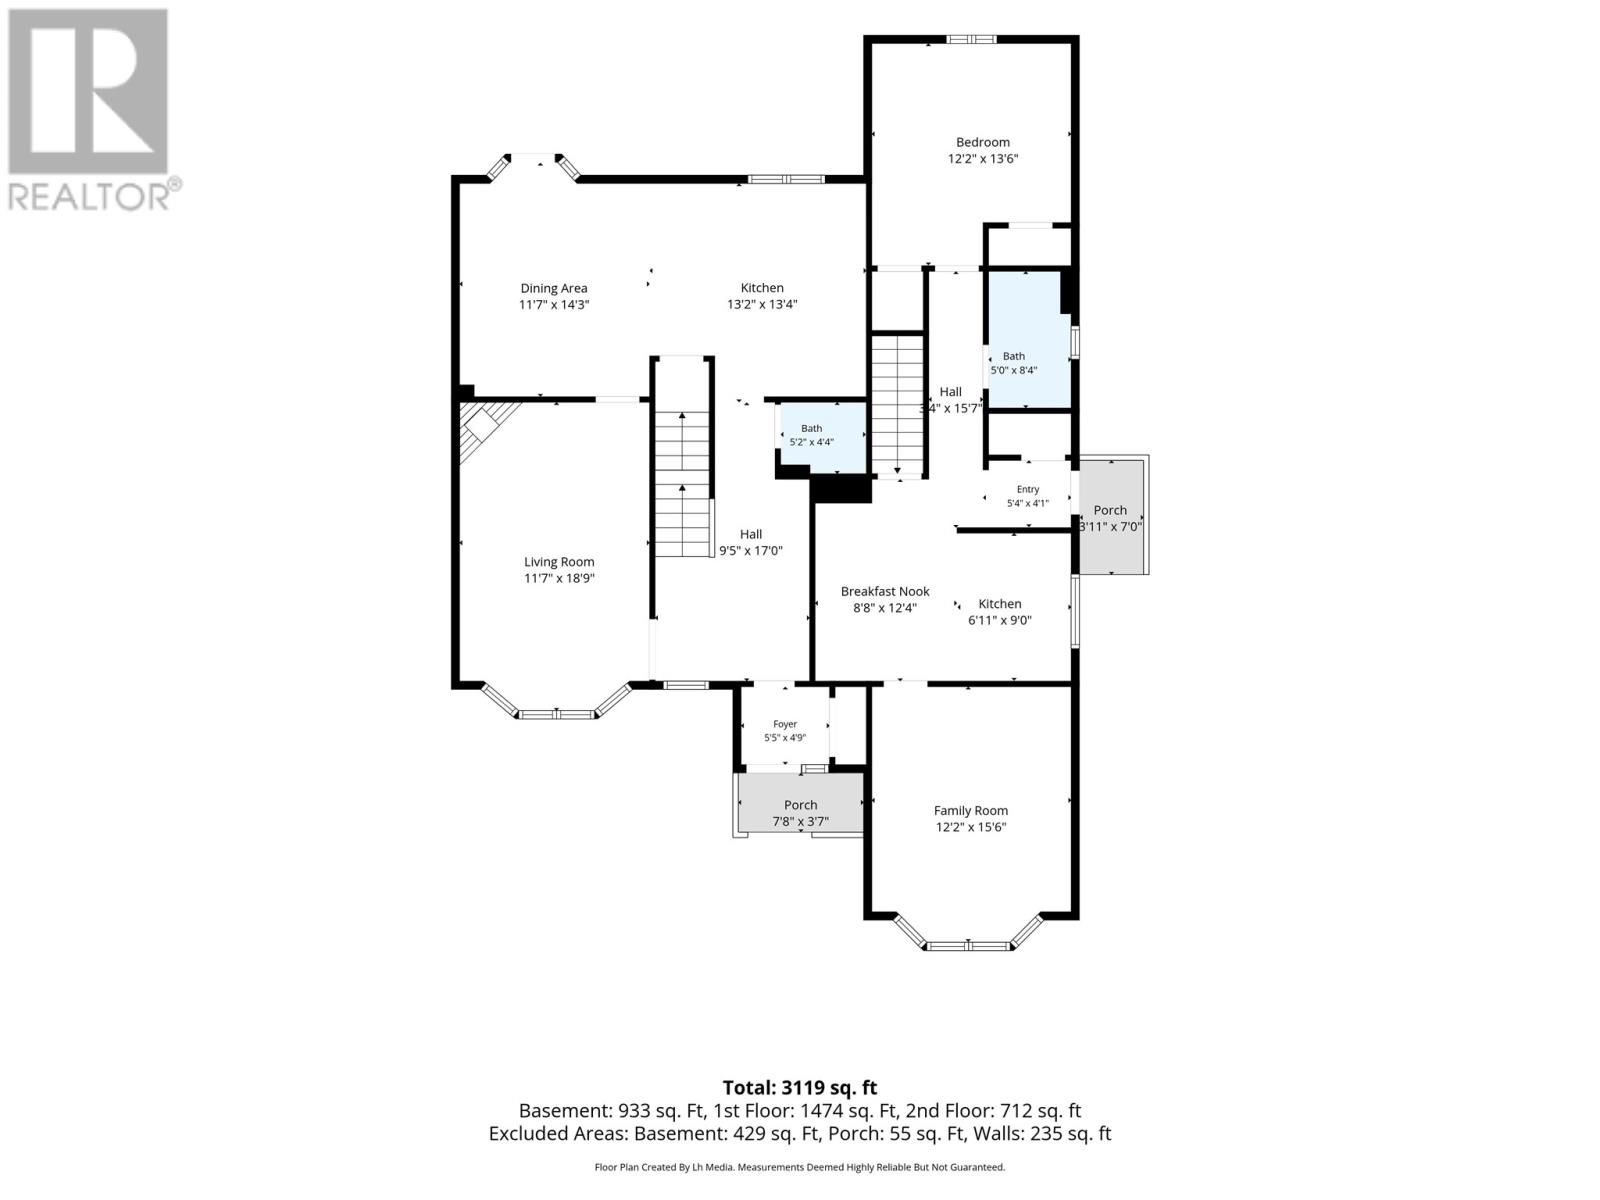
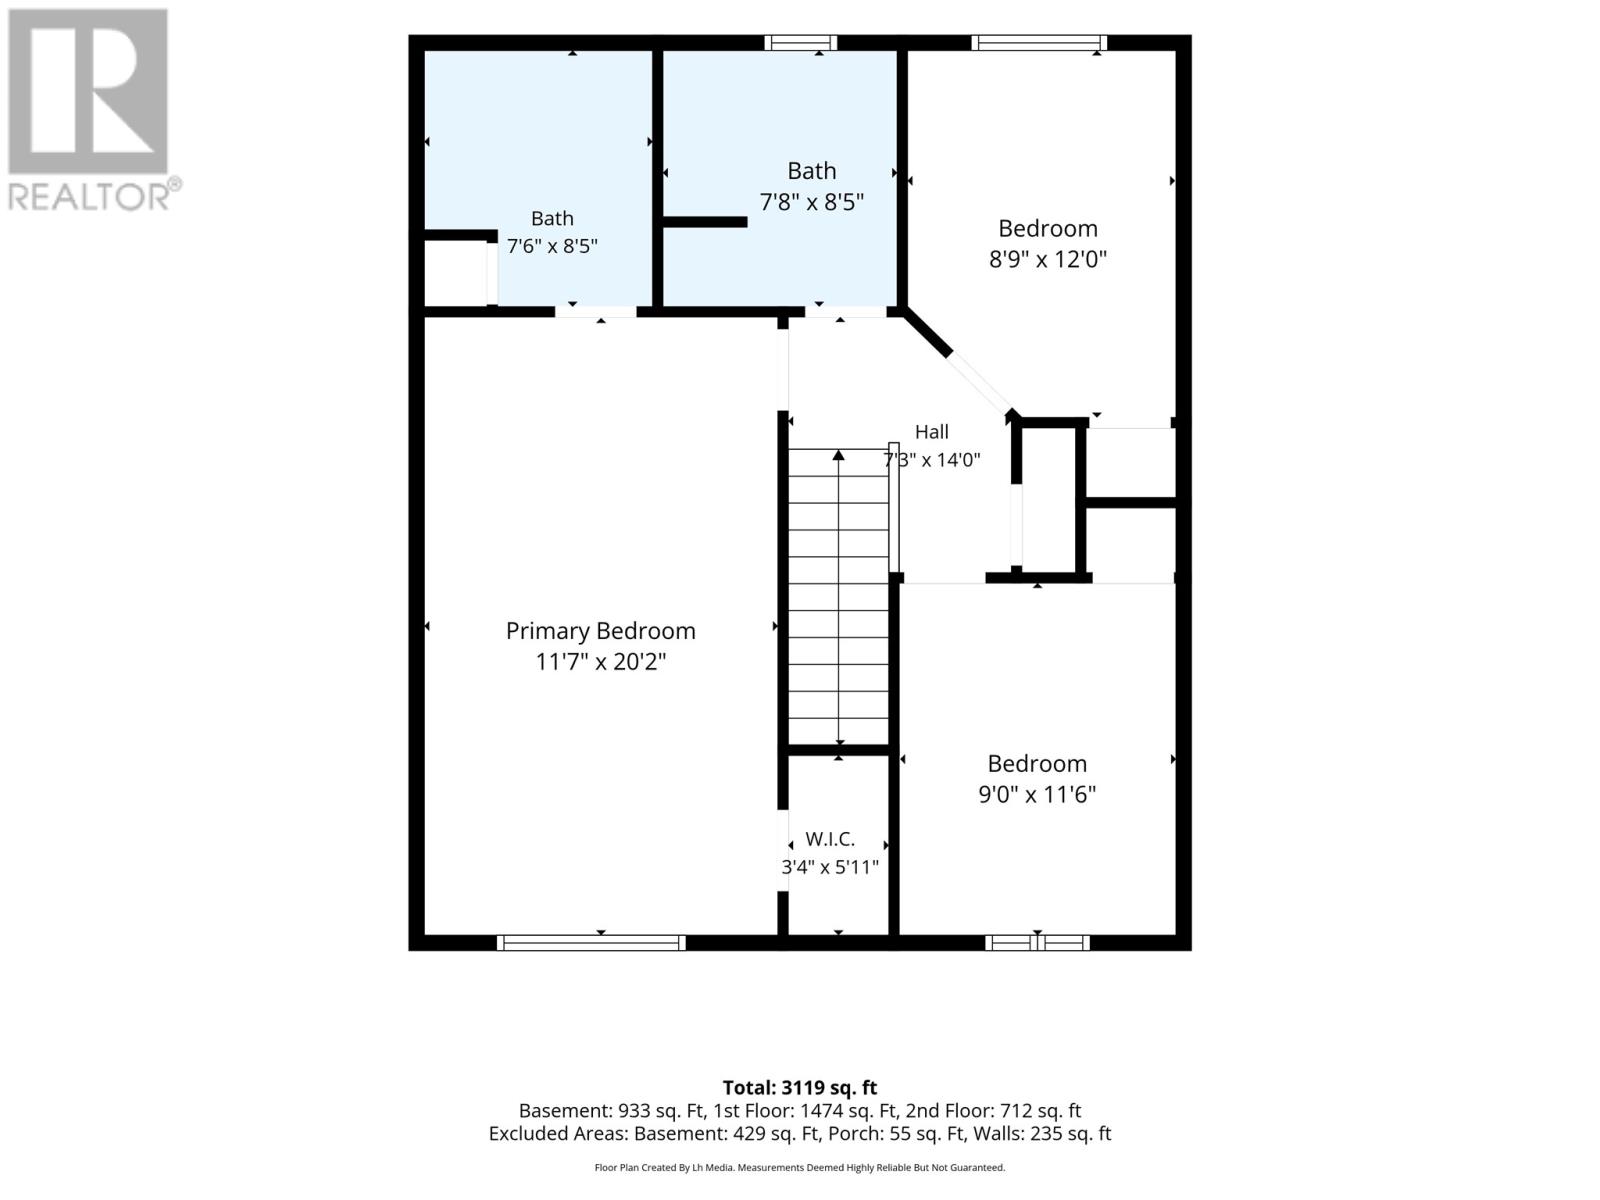
Welcome to this spacious and well-maintained two-storey home with an attached main-floor apartment, perfectly situated on a quiet cul-de-sac in the highly sought-after Elizabeth Park neighbourhood of Paradise. Ideally located close to schools, shopping, recreation, walking trails, and all major amenities, this property offers exceptional versatility for families and investors alike. The main home features three generously sized bedrooms and three bathrooms, along with numerous recent upgrades that provide peace of mind for years to come. The beautifully renovated kitchen (2019) is the heart of the home, complemented by a fully renovated second-floor bathroom (2019), new shingles (2022), a new mini-split heat pump (2022), and updated flooring throughout much of the home. Hardwood floors add warmth and character, while the propane fireplace creates a cozy atmosphere for relaxing evenings. Step outside to enjoy the fully fenced backyard, complete with a hot tub and a 10x12 storage shed—perfect for entertaining, children, or pets. A standout feature of this property is the attached main-floor apartment, offering convenient one-level living with one bedroom and a full bathroom on the main floor, plus a second bedroom and a full basement downstairs, providing additional living space and storage. Ideal for aging parents, extended family, adult children, or as a mortgage helper, this flexible layout offers endless possibilities. this home combines space, functionality, and modern updates in an unbeatable location. Whether you're looking for a beautiful family home with room for extended family or an investment opportunity with income potential, this exceptional property is one you won't want to miss. Located in one of Paradise's most desirable family neighbourhoods, this home. NO CONVEYANCE OF ANY WRITTEN SIGNED OFFERS prior to 5:00 pm on Thursday July 16, 2026 The seller further directs that all offers are to remain open for acceptance until 8:00 pm on same day. (id:28789)
Property Details
| MLS® Number | 1300261 |
| Property Type | Single Family |
| Amenities Near By | Recreation, Shopping |
| Equipment Type | Propane Tank |
| Rental Equipment Type | Propane Tank |
| Structure | Patio(s) |
Building
| Bathroom Total | 4 |
| Bedrooms Total | 5 |
| Appliances | Dishwasher, Microwave |
| Architectural Style | 2 Level |
| Constructed Date | 2005 |
| Construction Style Attachment | Detached |
| Exterior Finish | Vinyl Siding |
| Fireplace Fuel | Propane |
| Fireplace Present | Yes |
| Fireplace Type | Insert |
| Flooring Type | Hardwood, Laminate, Other |
| Foundation Type | Concrete, Poured Concrete |
| Half Bath Total | 1 |
| Heating Fuel | Electric, Propane |
| Heating Type | Mini-split |
| Size Interior | 3,822 Sqft |
| Type | Two Apartment House |
| Utility Water | Municipal Water |
Land
| Access Type | Year-round Access |
| Acreage | No |
| Fence Type | Fence |
| Land Amenities | Recreation, Shopping |
| Landscape Features | Landscaped |
| Sewer | Municipal Sewage System |
| Size Irregular | 50x121 |
| Size Total Text | 50x121|4,051 - 7,250 Sqft |
| Zoning Description | Res |
Rooms
| Level | Type | Length | Width | Dimensions |
|---|---|---|---|---|
| Second Level | Bath (# Pieces 1-6) | 3pc | ||
| Second Level | Bedroom | 8.9x12 | ||
| Second Level | Bedroom | 9x11.6 | ||
| Second Level | Ensuite | 3pcs | ||
| Second Level | Primary Bedroom | 11.7x20 | ||
| Basement | Other | 12.2x37.4 | ||
| Basement | Not Known | 12.2x11.3 | ||
| Basement | Storage | 11.7x9 | ||
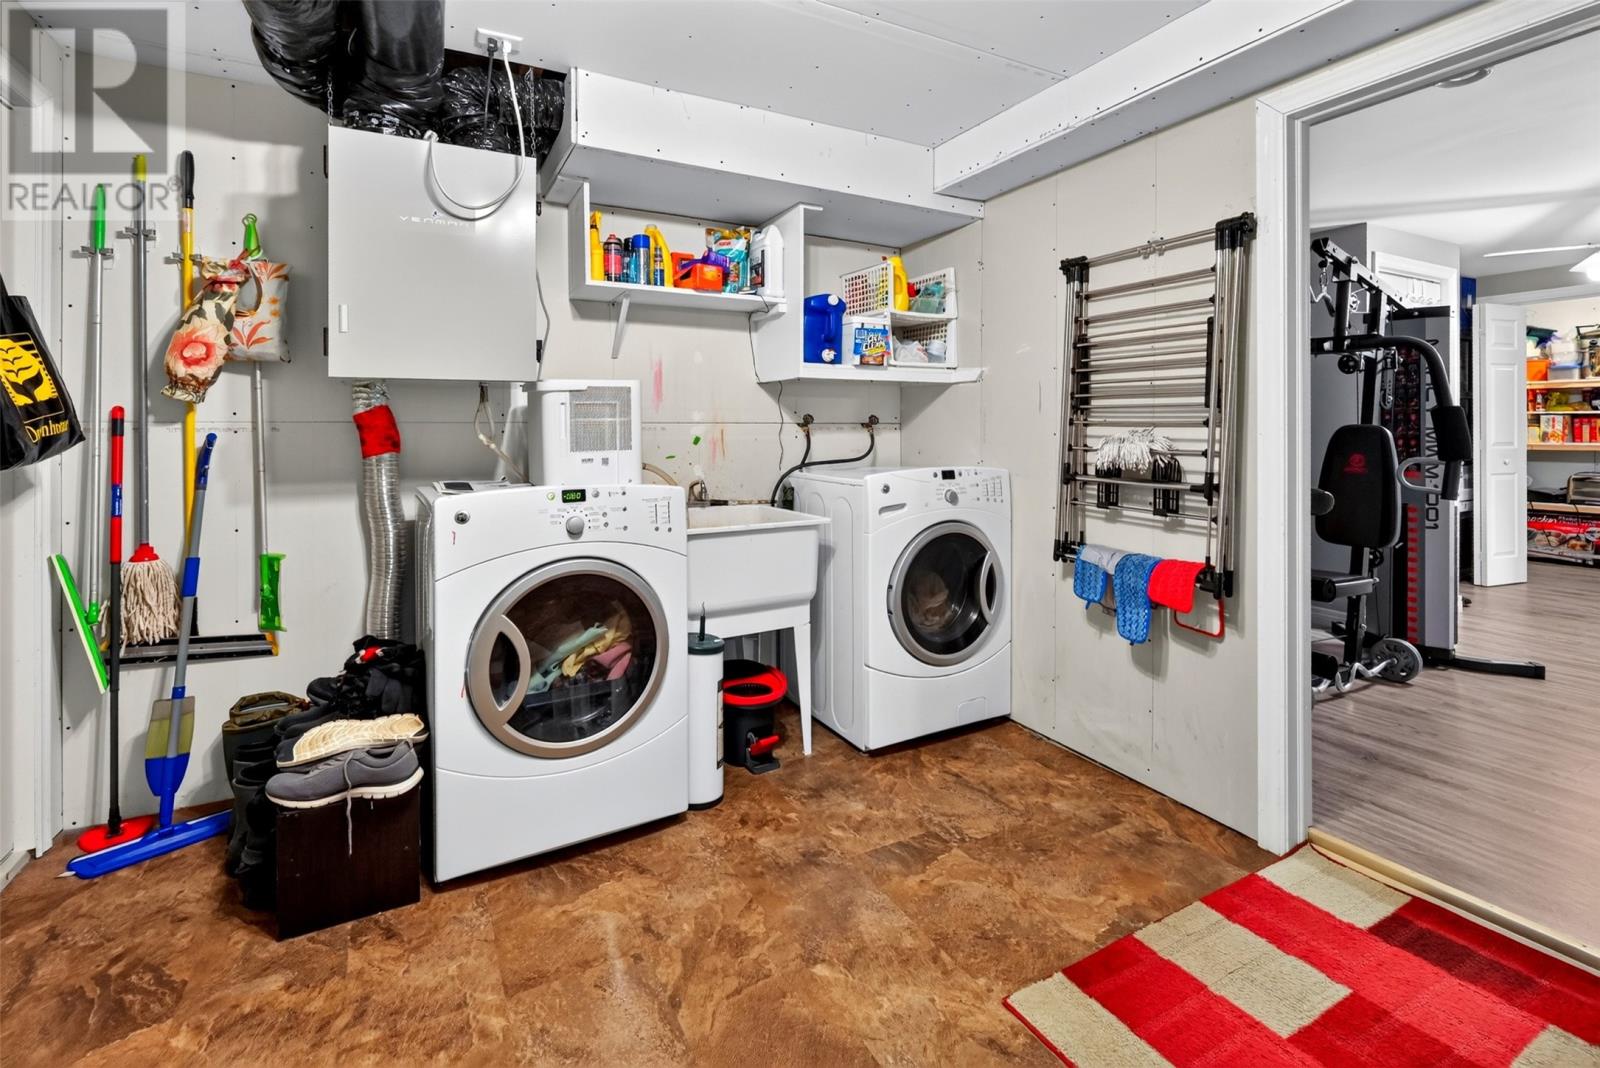
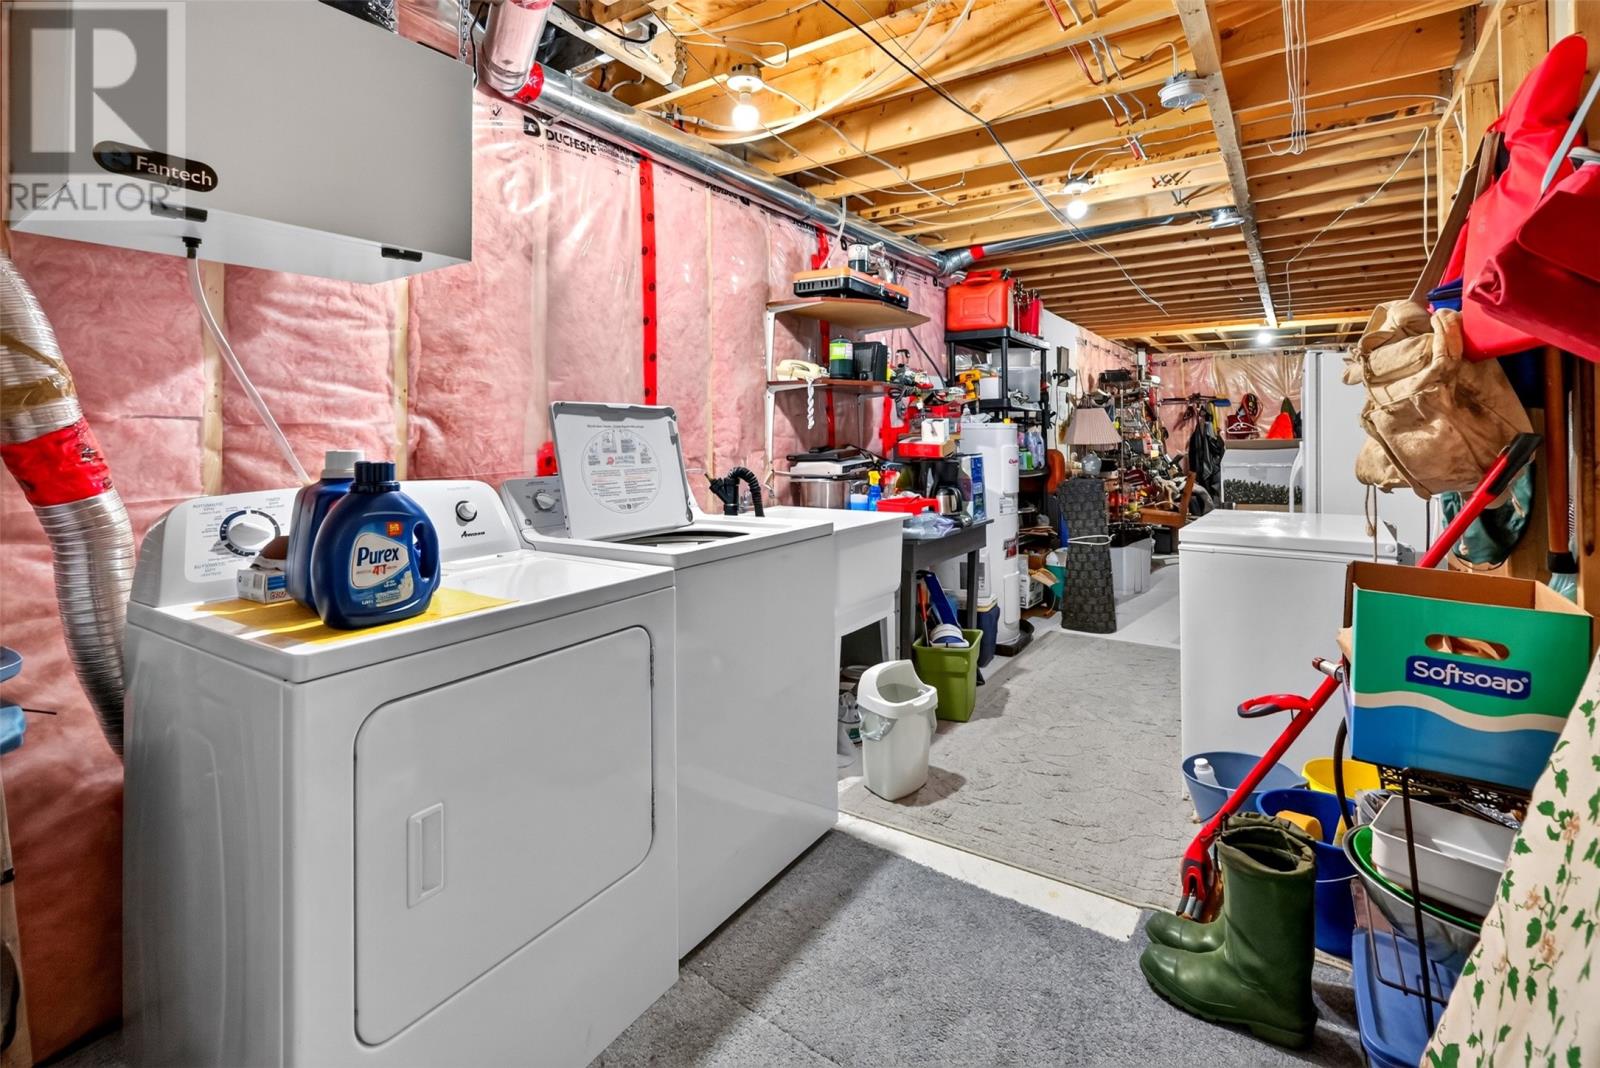
| Basement | Laundry Room | 12.10x11.6 | ||
| Basement | Not Known | 9.3x16 | ||
| Basement | Recreation Room | 11.7x17 | ||
| Main Level | Bath (# Pieces 1-6) | Three Piece | ||
| Main Level | Not Known | 12.2x13.6 | ||
| Main Level | Not Known | 12.2x15.6 | ||
| Main Level | Not Known | 8.8x12.4 | ||
| Main Level | Not Known | 6.11x9 | ||
| Main Level | Porch | 5.4x4 | ||
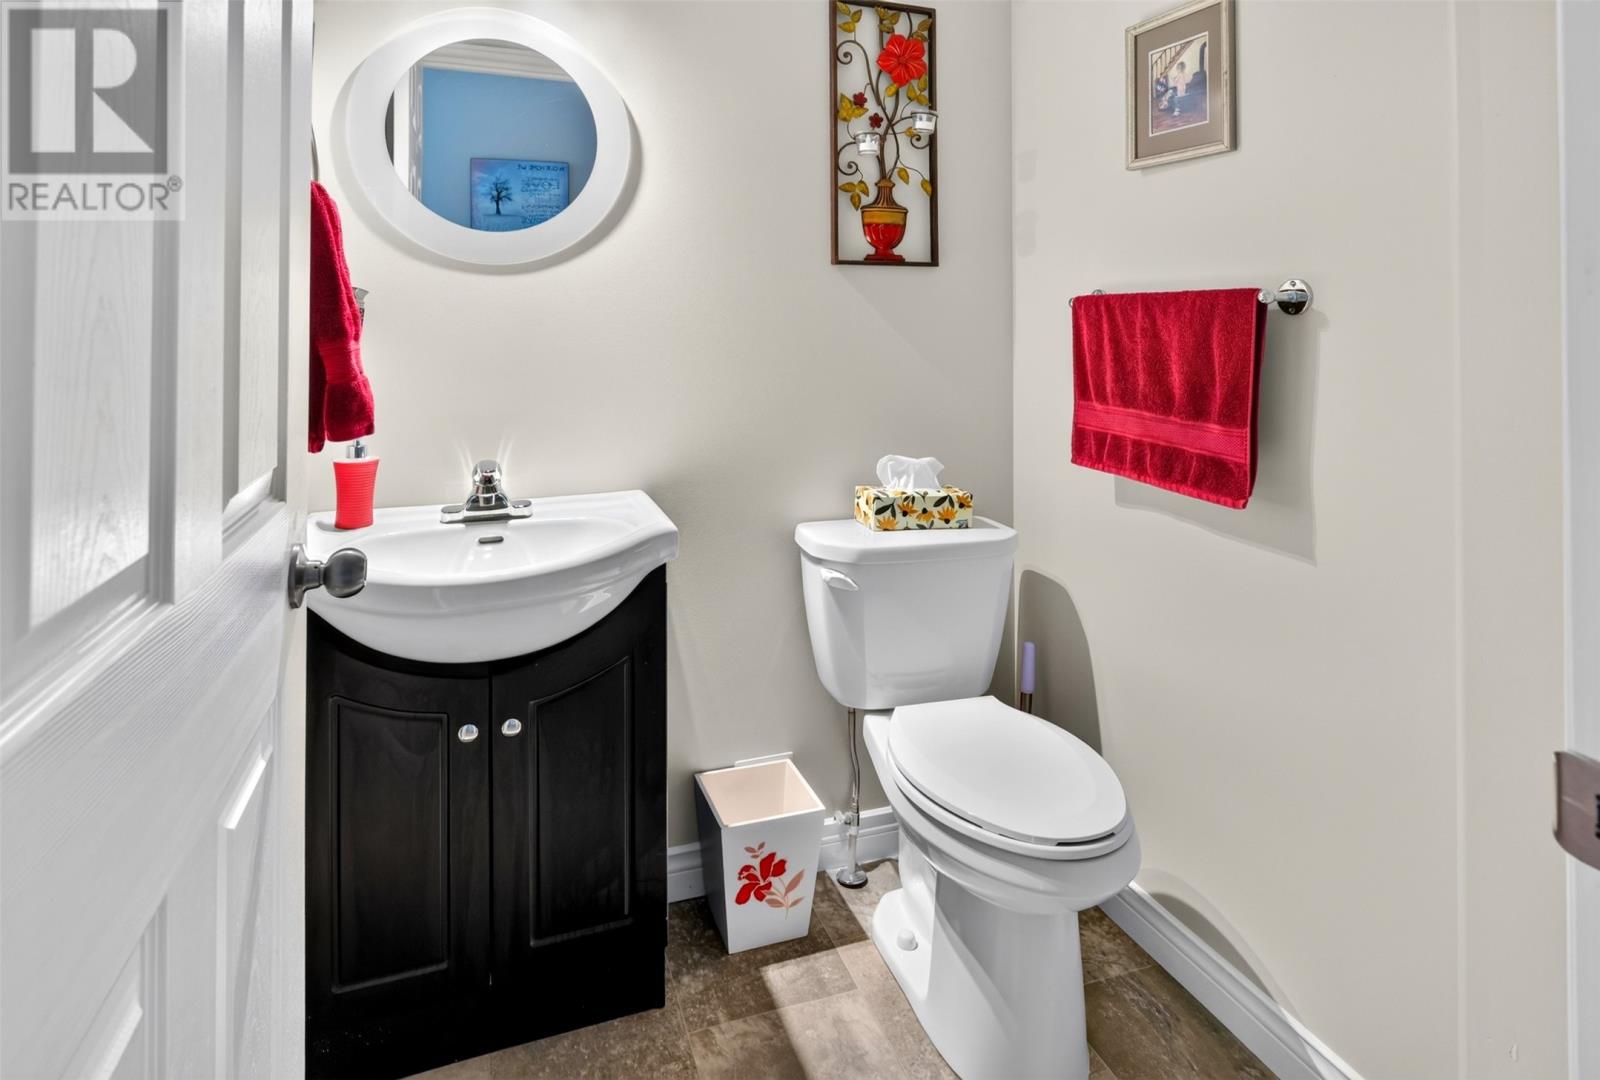
| Main Level | Bath (# Pieces 1-6) | 2 Pcs | ||
| Main Level | Living Room/fireplace | 11.7x18.9 | ||
| Main Level | Dining Room | 11.7x14.3 | ||
| Main Level | Kitchen | 13.2x13.4 | ||
| Main Level | Porch | 5.5x4.9 |
https://www.realtor.ca/real-estate/30029253/9-gervase-place-paradise
Contact Us
Contact us for more information

The trademarks REALTOR®, REALTORS®, and the REALTOR® logo are controlled by The Canadian Real Estate Association (CREA) and identify real estate professionals who are members of CREA. The trademarks MLS®, Multiple Listing Service® and the associated logos are owned by The Canadian Real Estate Association (CREA) and identify the quality of services provided by real estate professionals who are members of CREA. The trademark DDF® is owned by The Canadian Real Estate Association (CREA) and identifies CREA's Data Distribution Facility (DDF®)
July 14 2026 07:02:02
Newfoundland & Labrador Association of REALTORS®
RE/MAX Realty Specialists