5 Smallwood Drive Irishtown-Summerside, Newfoundland & Labrador A2H 4A1

$749,900
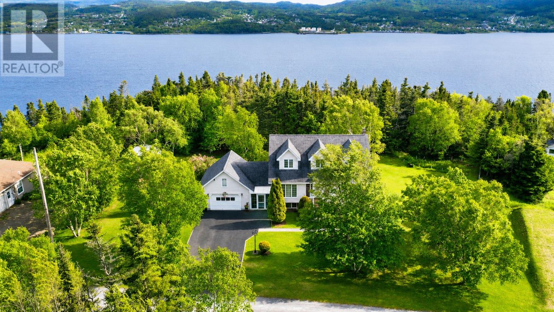
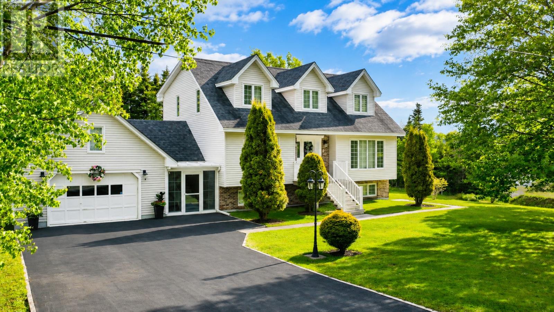
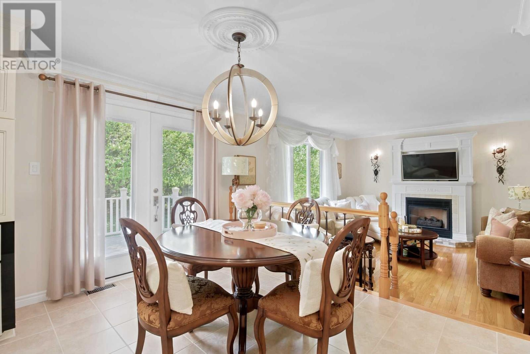
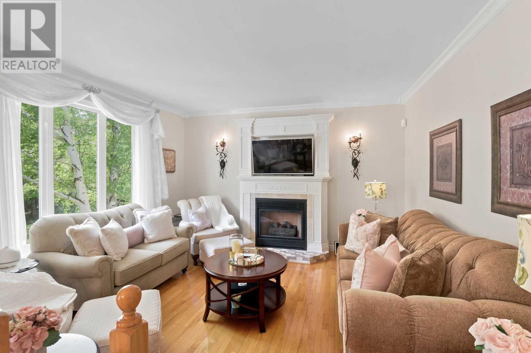
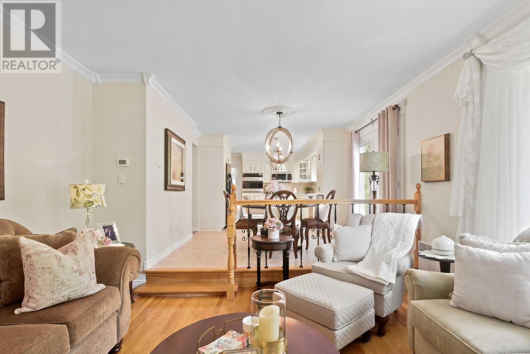
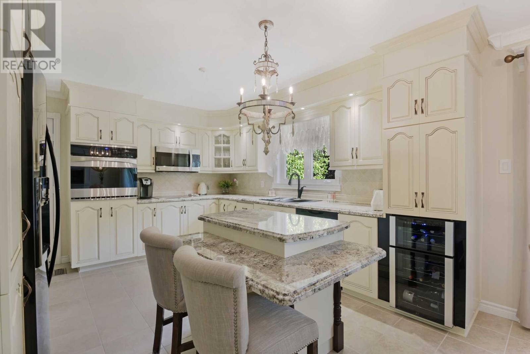
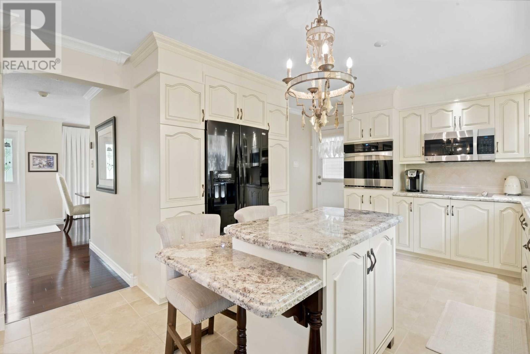
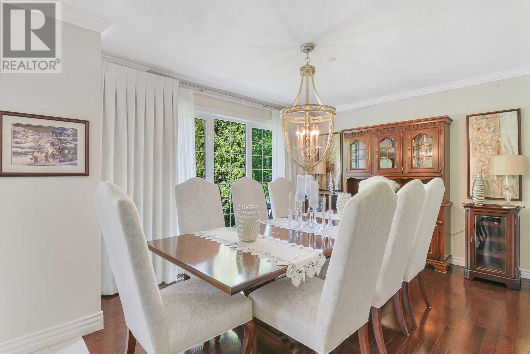
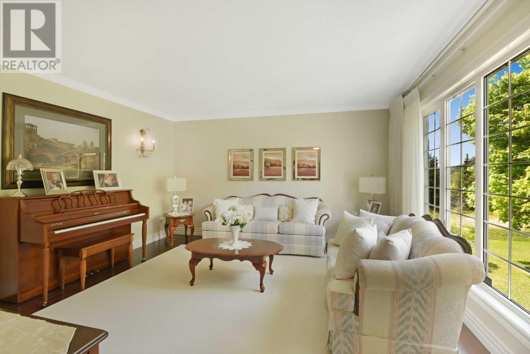
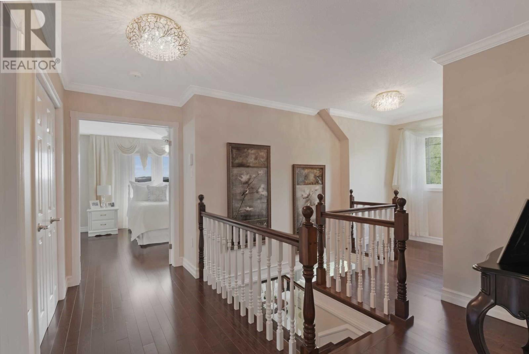
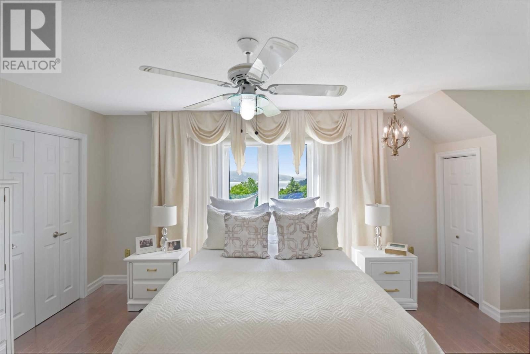
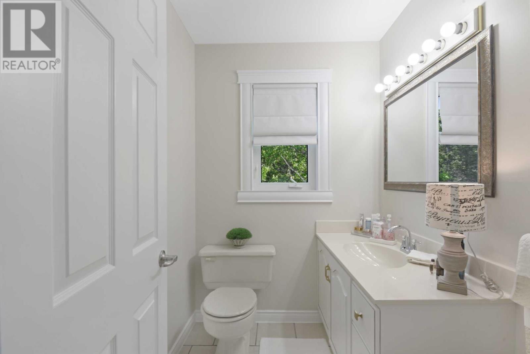
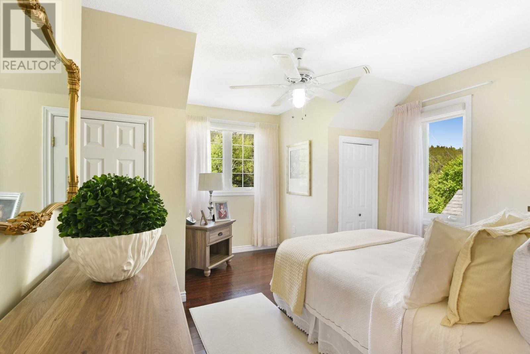
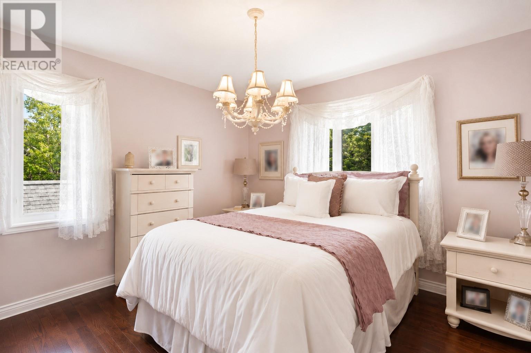
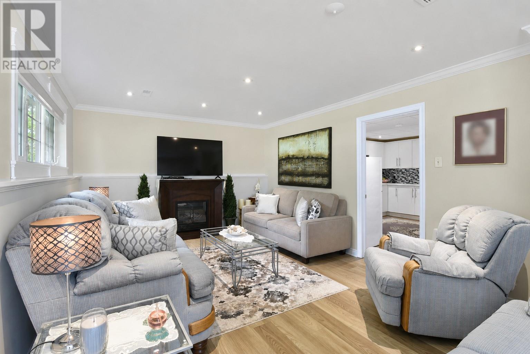
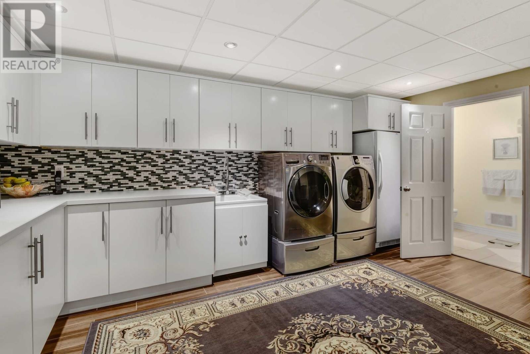
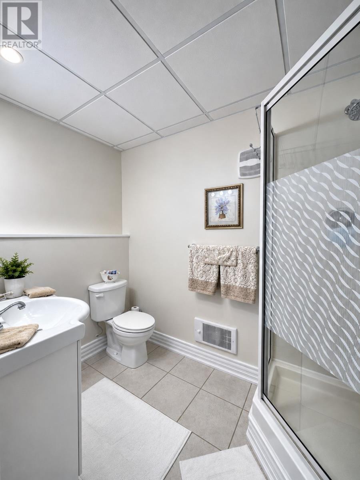
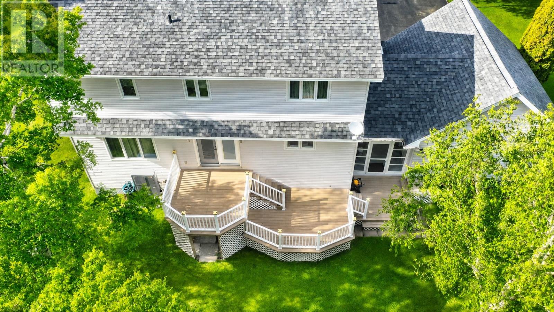
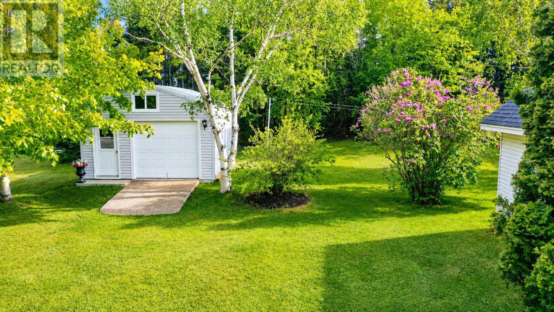
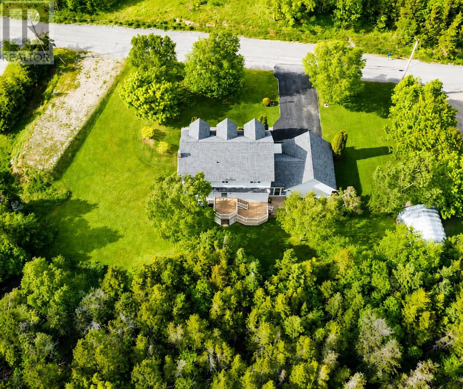
Visit REALTOR® website for additional information. Nestled on a mature, tree-lined lot just minutes from Corner Brook, this impeccably maintained home offers exceptional space, timeless elegance, and outstanding functionality. The bright main level features a welcoming foyer, formal living and dining rooms, and a stunning custom kitchen with granite countertops, abundant cabinetry, built-in appliances, a large island, and dining area overlooking the private backyard. The sun-filled family room boasts soaring windows, a cozy fireplace, and access to the rear deck. Upstairs you'll find three spacious bedrooms, including a generous primary suite with ensuite, while the home offers two full and two half bathrooms. The fully finished lower level adds a large recreation room, additional bathroom, laundry, storage, and flexible space for hobbies or a home gym. Comfort is ensured year-round with an efficient 5-ton central heat pump. A breezeway connects the home to the attached 20' x 24' garage with overhead storage, while a 16' x 20' detached garage/workshop and oversized paved driveway provide plenty of room for vehicles, an RV, trailer, or boat. Surrounded by mature landscaping and exceptional privacy, this move-in-ready home showcases true pride of ownership and offers an outstanding lifestyle in one of the area's most desirable locations. (id:28789)
Property Details
| MLS® Number | 1300228 |
| Property Type | Single Family |
| Equipment Type | Propane Tank |
| Rental Equipment Type | Propane Tank |
| View Type | View |
Building
| Bathroom Total | 4 |
| Bedrooms Above Ground | 3 |
| Bedrooms Total | 3 |
| Appliances | Central Vacuum, Dishwasher, Refrigerator, Microwave, Stove |
| Constructed Date | 1991 |
| Construction Style Attachment | Detached |
| Exterior Finish | Brick, Vinyl Siding |
| Flooring Type | Marble, Ceramic, Hardwood, Laminate |
| Foundation Type | Poured Concrete |
| Half Bath Total | 2 |
| Heating Type | Forced Air, Heat Pump |
| Roof Material | Asphalt Shingle |
| Roof Style | Unknown |
| Stories Total | 1 |
| Size Interior | 3,420 Sqft |
| Type | House |
| Utility Water | Municipal Water |
Parking
| Attached Garage | |
| Detached Garage |
Land
| Acreage | No |
| Landscape Features | Landscaped |
| Sewer | Municipal Sewage System |
| Size Irregular | 200x100 |
| Size Total Text | 200x100|10,890 - 21,799 Sqft (1/4 - 1/2 Ac) |
| Zoning Description | Res |
Rooms
| Level | Type | Length | Width | Dimensions |
|---|---|---|---|---|
| Second Level | Bath (# Pieces 1-6) | 8.3x7 | ||
| Second Level | Bedroom | 12x10.4 | ||
| Second Level | Bedroom | 15.6x11.6 | ||
| Second Level | Ensuite | 6.2x5.3 | ||
| Second Level | Primary Bedroom | 20.6x14.6 | ||
| Basement | Bath (# Pieces 1-6) | 9x5 | ||
| Basement | Laundry Room | 16.6x13.9 | ||
| Basement | Recreation Room | 18.9x11.7 | ||
| Basement | Utility Room | 14x14 | ||
| Basement | Other | 12x10.6 | ||
| Main Level | Bath (# Pieces 1-6) | 5.7x5.9 | ||
| Main Level | Family Room | 14.6x14 | ||
| Main Level | Dining Room | 12.4x10.6 | ||
| Main Level | Kitchen | 22x11.7 | ||
| Main Level | Living Room | 14.6x19.6 |
https://www.realtor.ca/real-estate/30019030/5-smallwood-drive-irishtown-summerside
Contact Us
Contact us for more information

The trademarks REALTOR®, REALTORS®, and the REALTOR® logo are controlled by The Canadian Real Estate Association (CREA) and identify real estate professionals who are members of CREA. The trademarks MLS®, Multiple Listing Service® and the associated logos are owned by The Canadian Real Estate Association (CREA) and identify the quality of services provided by real estate professionals who are members of CREA. The trademark DDF® is owned by The Canadian Real Estate Association (CREA) and identifies CREA's Data Distribution Facility (DDF®)
September 15 2026 11:22:33
Newfoundland & Labrador Association of REALTORS®
Pg Direct Realty Ltd.