8 Riverview Avenue St. John's, Newfoundland & Labrador A1C 2S5

$1,375,000
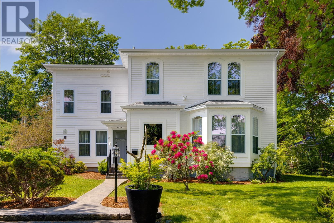
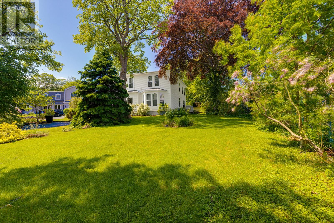
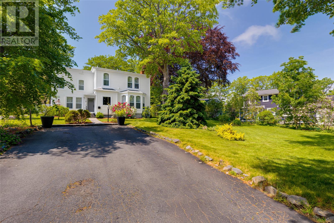
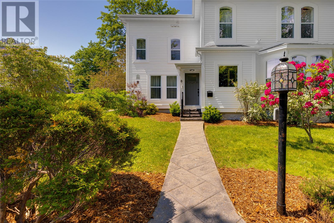
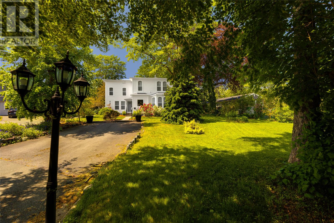
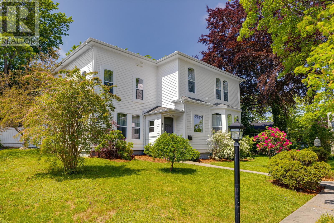
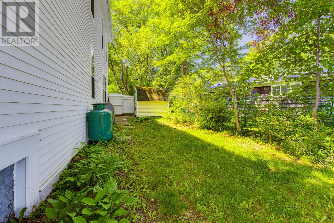
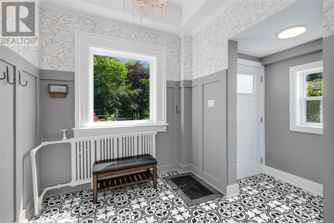
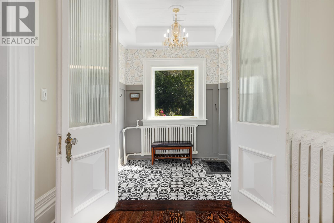
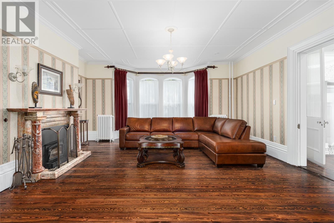
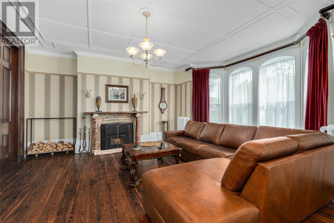
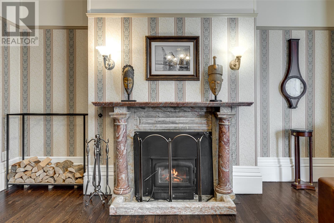
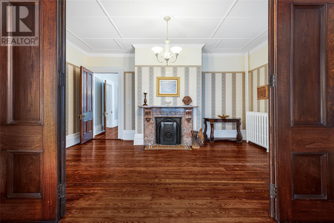
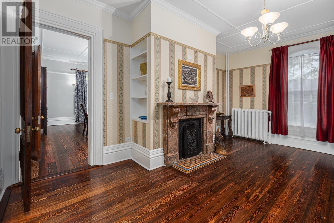
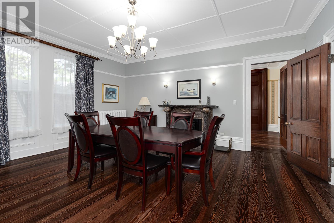
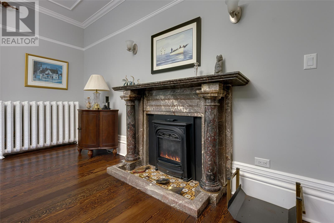
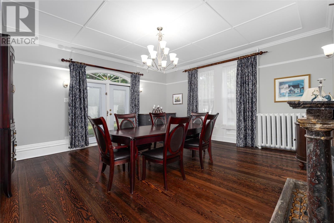
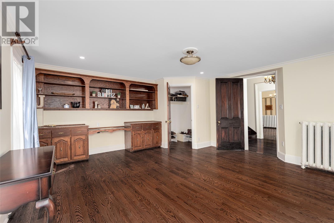
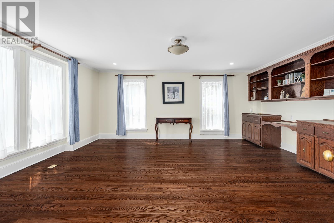
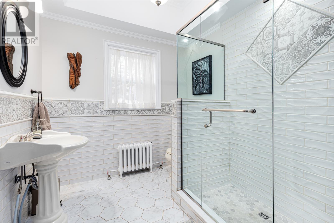
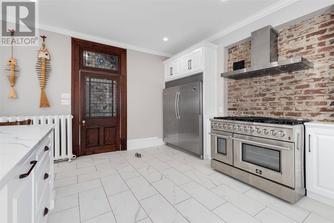
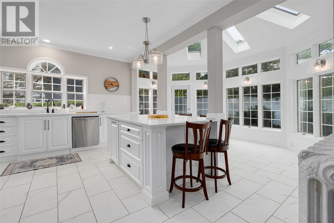
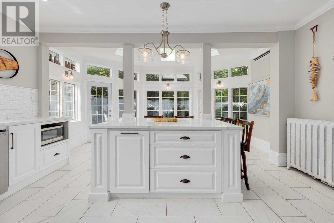
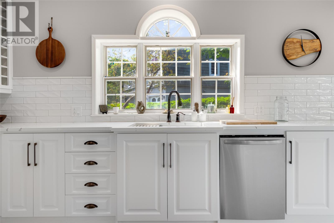
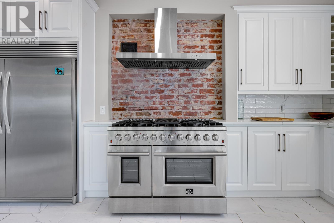
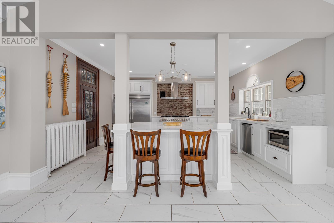
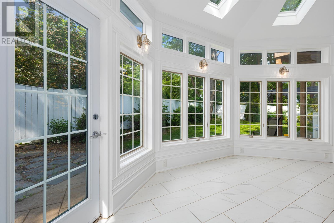
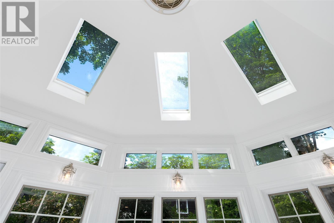
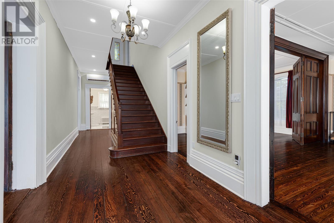
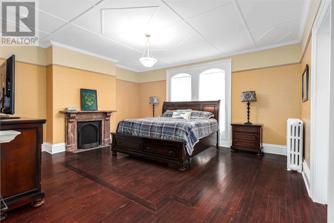
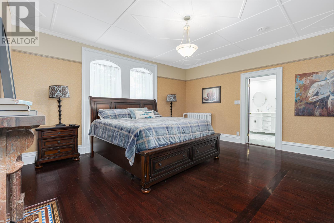
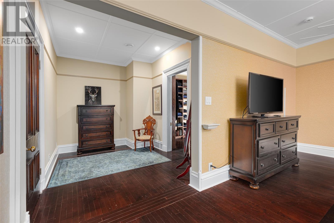
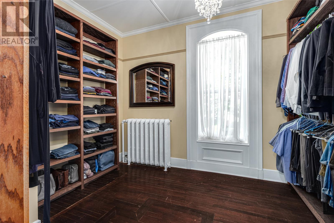
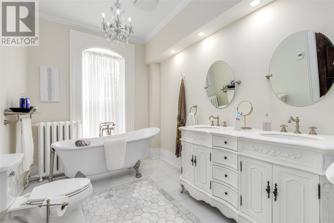
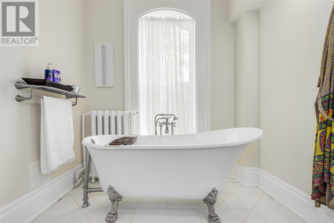
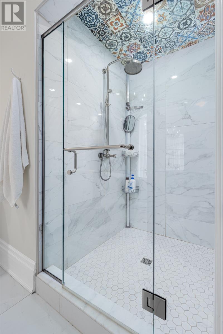
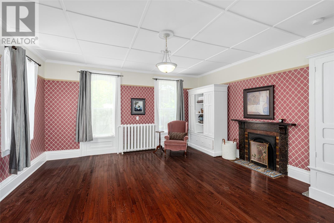
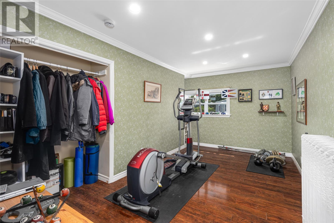
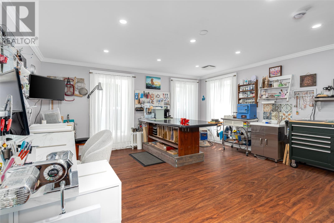
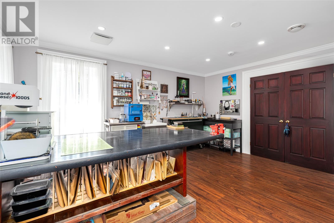
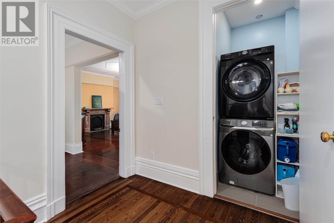
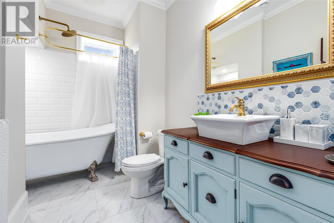
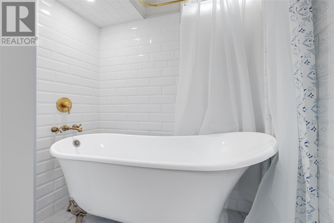
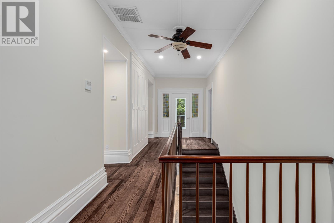
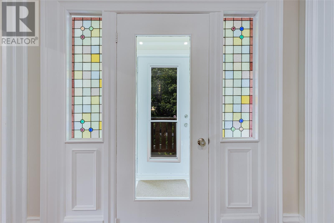
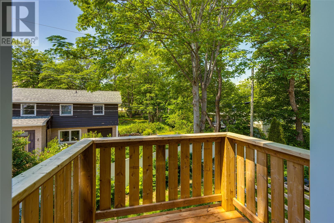
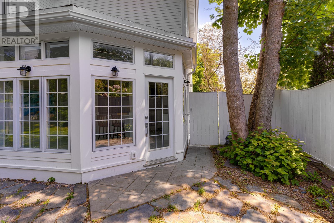
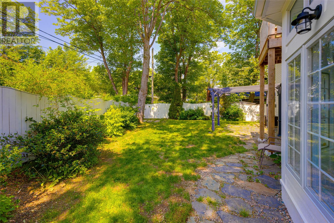
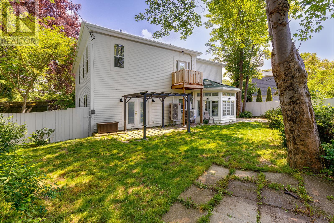
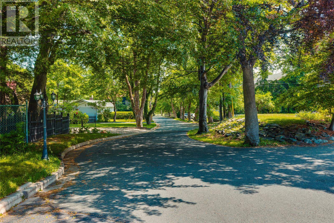
Prime St. John’s Location for your next Home as you can stroll down the exclusive cul-de-sac & be at Bannerman Park in a few short minutes. This home was originally built for & lived in by Sir William Whiteway (Prime Minister of NL before Confederation) & is a Heritage Status property. The property is fully landscaped, offers great mature Trees & still has room for an outbuilding should you want one. What an impressive 5 Bedroom & 3 Full Bathroom Family Home! The 9.5 Foot Ceilings on the Main give a “majestic feeling” to the home – you will love the two huge 9 foot sliding wooden doors that separate the Living Room from the Parlor area. The Furnace has 4 Zones of Hot Water Radiant Heating, the Fireplace in Living Room is Wood Burning & the other working Fireplace in the Dining Room is a Propane one (3 Fireplaces are Closed off). The home is also heated & cooled by 2 Mini Split units on the Main Floor & a Ducted Low Static Mini Split in the Attic servicing the Upper Floor. The current Owners have significantly UPDATED this property with the following projects completed: New Clapboard with 1.5” Insulation, New energy-efficient Windows throughout, New Kitchen with Custom Cabinets, Quartz counter tops, Upgraded Kitchen Appliances with oversized two door Whirlpool side-by-side Fridge & a FORNO Stove (2 electric ovens & 8 Propane stove top elements) – a Chef’s dream, Removed all knob & tube and Upgraded to a New Electric 200 AMP Panel, Generator Hookup Panel installed, New Honeywell digital Thermostats, New Oil Tank & Lines, Installed new Decks (Wood on 2nd Floor & Slate Stone on Ground Level), Installed 3 New Bathrooms with Century Home fixtures, Refinished Hardwood Floors on Main Level, Installed new Tiles throughout, Installed 2nd Floor Laundry, Expanded Master Bedroom to include Dressing Room -Walkin Closet – Claw Foot Tub & Tiled Shower in the Ensuite, & Installed a Pull Down Stair system to access the Attic. Don't miss this Opportunity & contact your Agent. (id:28789)
Property Details
| MLS® Number | 1300244 |
| Property Type | Single Family |
| Amenities Near By | Recreation |
Building
| Bathroom Total | 3 |
| Bedrooms Above Ground | 5 |
| Bedrooms Total | 5 |
| Architectural Style | 2 Level |
| Constructed Date | 1864 |
| Construction Style Attachment | Detached |
| Exterior Finish | Other |
| Fireplace Fuel | Wood |
| Fireplace Present | Yes |
| Fireplace Type | Woodstove |
| Fixture | Drapes/window Coverings |
| Flooring Type | Marble, Ceramic, Hardwood, Mixed Flooring |
| Foundation Type | Concrete |
| Half Bath Total | 1 |
| Heating Fuel | Electric, Oil, Propane, Wood |
| Heating Type | Radiant Heat |
| Stories Total | 2 |
| Size Interior | 4,926 Sqft |
| Type | House |
| Utility Water | Municipal Water |
Land
| Acreage | No |
| Land Amenities | Recreation |
| Landscape Features | Landscaped |
| Sewer | Municipal Sewage System |
| Size Irregular | 12.042 Sqft |
| Size Total Text | 12.042 Sqft|10,890 - 21,799 Sqft (1/4 - 1/2 Ac) |
| Zoning Description | Res. |
Rooms
| Level | Type | Length | Width | Dimensions |
|---|---|---|---|---|
| Second Level | Bedroom | 16.7 x 19.3 | ||
| Second Level | Bath (# Pieces 1-6) | 4pc | ||
| Second Level | Bedroom | 15.4 x 10.8 | ||
| Second Level | Bedroom | 17.10 x 17.3 | ||
| Second Level | Other | 9.1 x 11.10 | ||
| Second Level | Ensuite | 5pc | ||
| Second Level | Other | 8.5 x 11.10 | ||
| Second Level | Primary Bedroom | 17.10 x 16.0 | ||
| Basement | Utility Room | 6.5 x 4.7 | ||
| Main Level | Bath (# Pieces 1-6) | 3pc | ||
| Main Level | Dining Room | 17.10 x 17.3 | ||
| Main Level | Not Known | 16.7 x 9.6 | ||
| Main Level | Kitchen | 16.7 x 16.3 | ||
| Main Level | Family Room | 17.10 x 11.10 | ||
| Main Level | Living Room | 17.10 x 18.6 | ||
| Main Level | Bedroom | 16.7 x 18.8 | ||
| Main Level | Foyer | 8.7 x 8.3 |
https://www.realtor.ca/real-estate/30019118/8-riverview-avenue-st-johns
Contact Us
Contact us for more information

The trademarks REALTOR®, REALTORS®, and the REALTOR® logo are controlled by The Canadian Real Estate Association (CREA) and identify real estate professionals who are members of CREA. The trademarks MLS®, Multiple Listing Service® and the associated logos are owned by The Canadian Real Estate Association (CREA) and identify the quality of services provided by real estate professionals who are members of CREA. The trademark DDF® is owned by The Canadian Real Estate Association (CREA) and identifies CREA's Data Distribution Facility (DDF®)
July 10 2026 07:21:56
Newfoundland & Labrador Association of REALTORS®
Hanlon Realty