17 Bunkers Hill Road Spaniards Bay, Newfoundland & Labrador A0A 3X0

$599,900
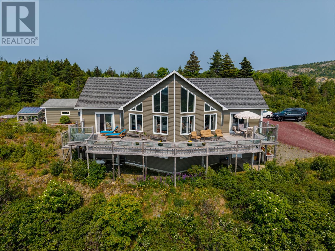
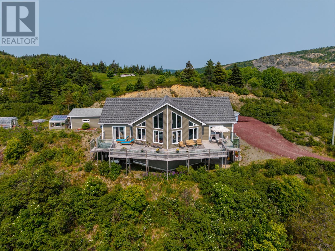
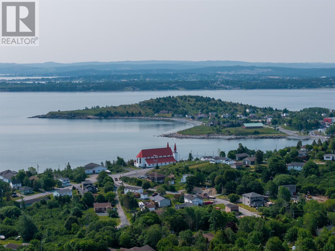
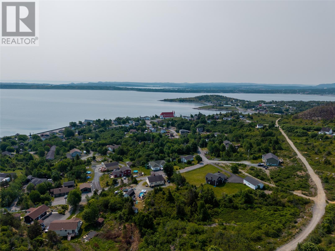
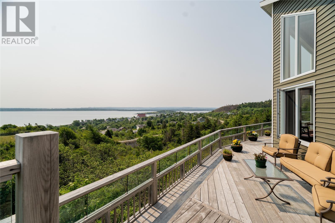
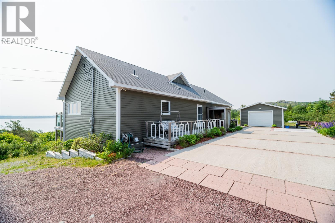
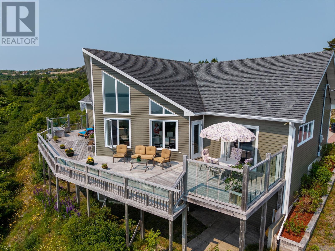
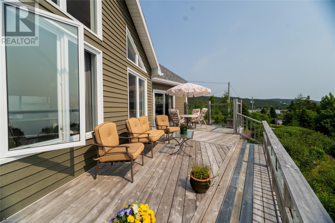
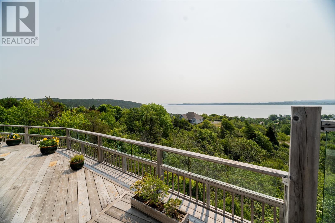
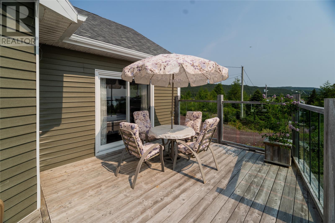
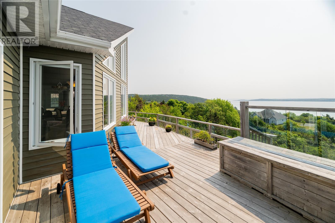
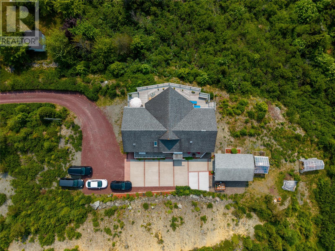
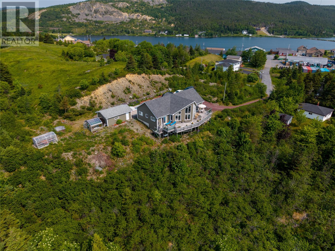
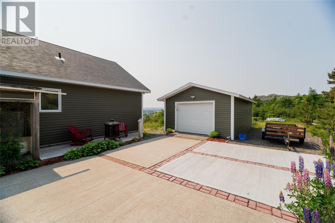
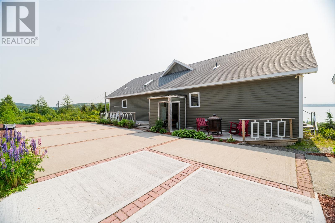
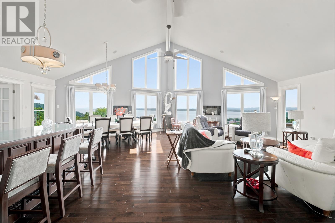
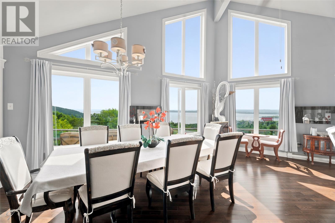
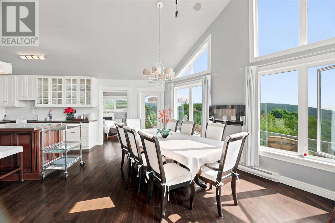
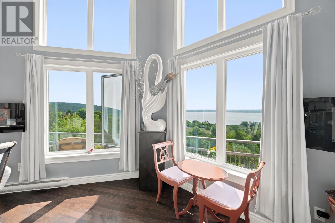
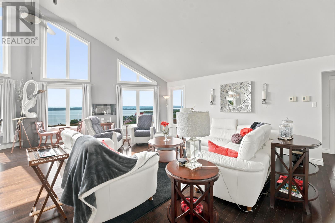
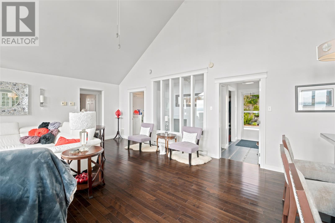
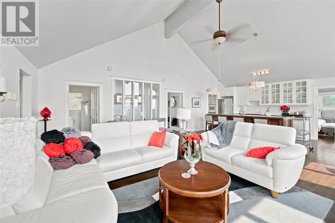
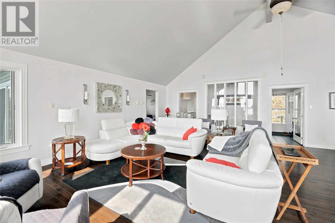
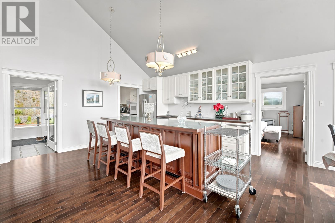
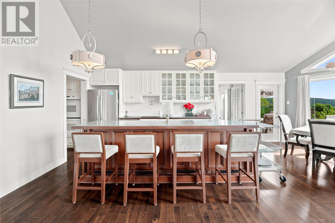
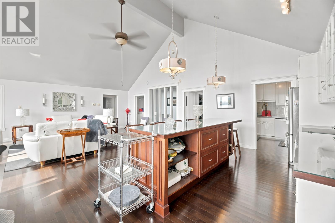
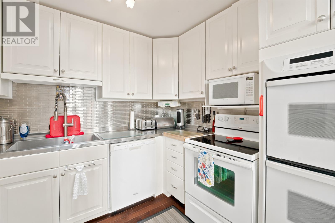
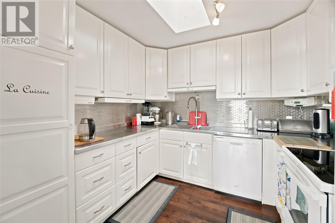
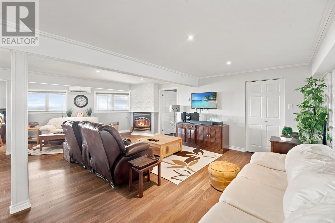
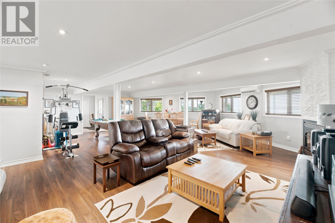
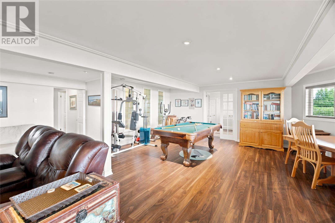
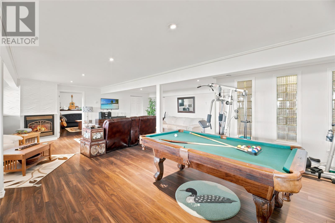
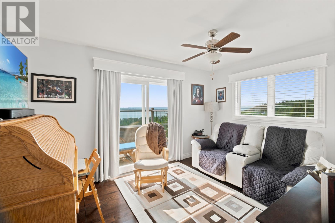
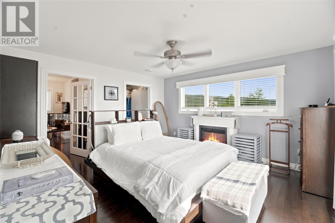
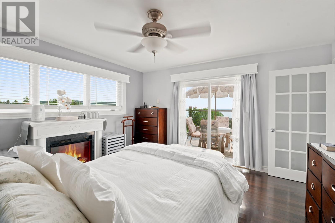
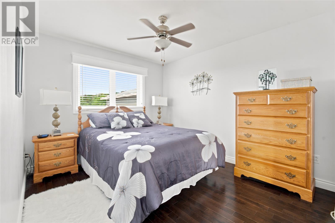
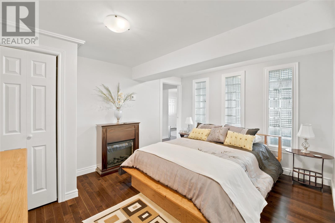
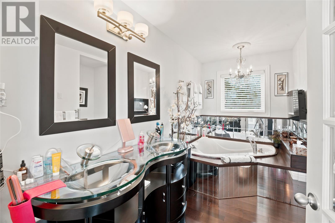
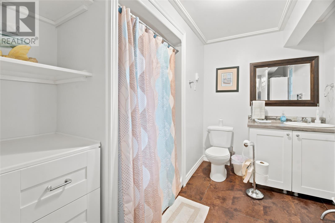
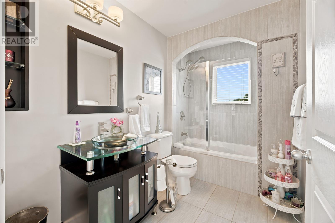
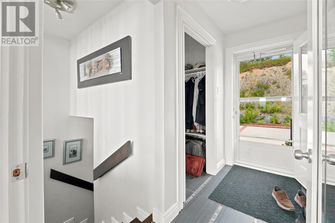
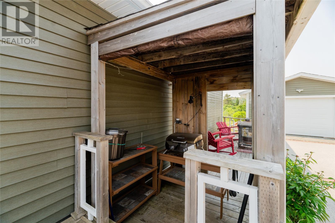
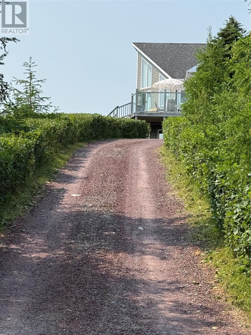
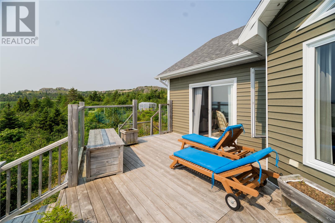
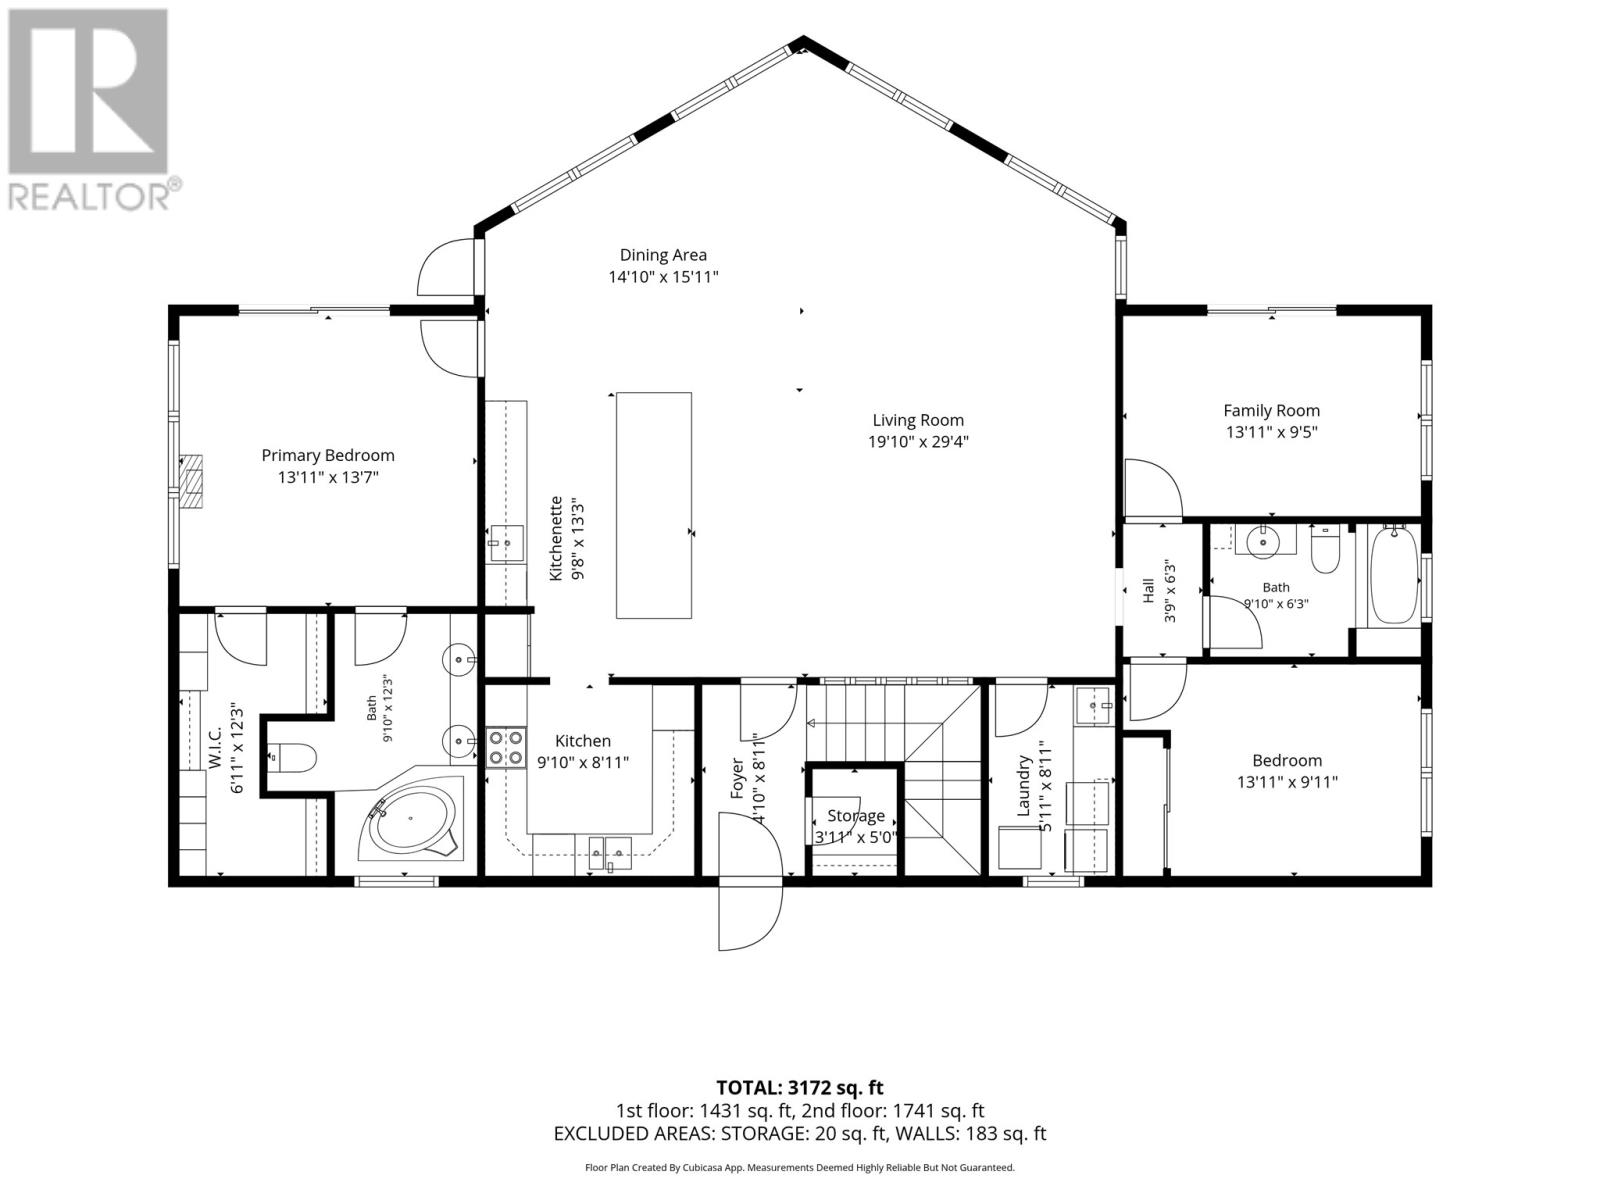
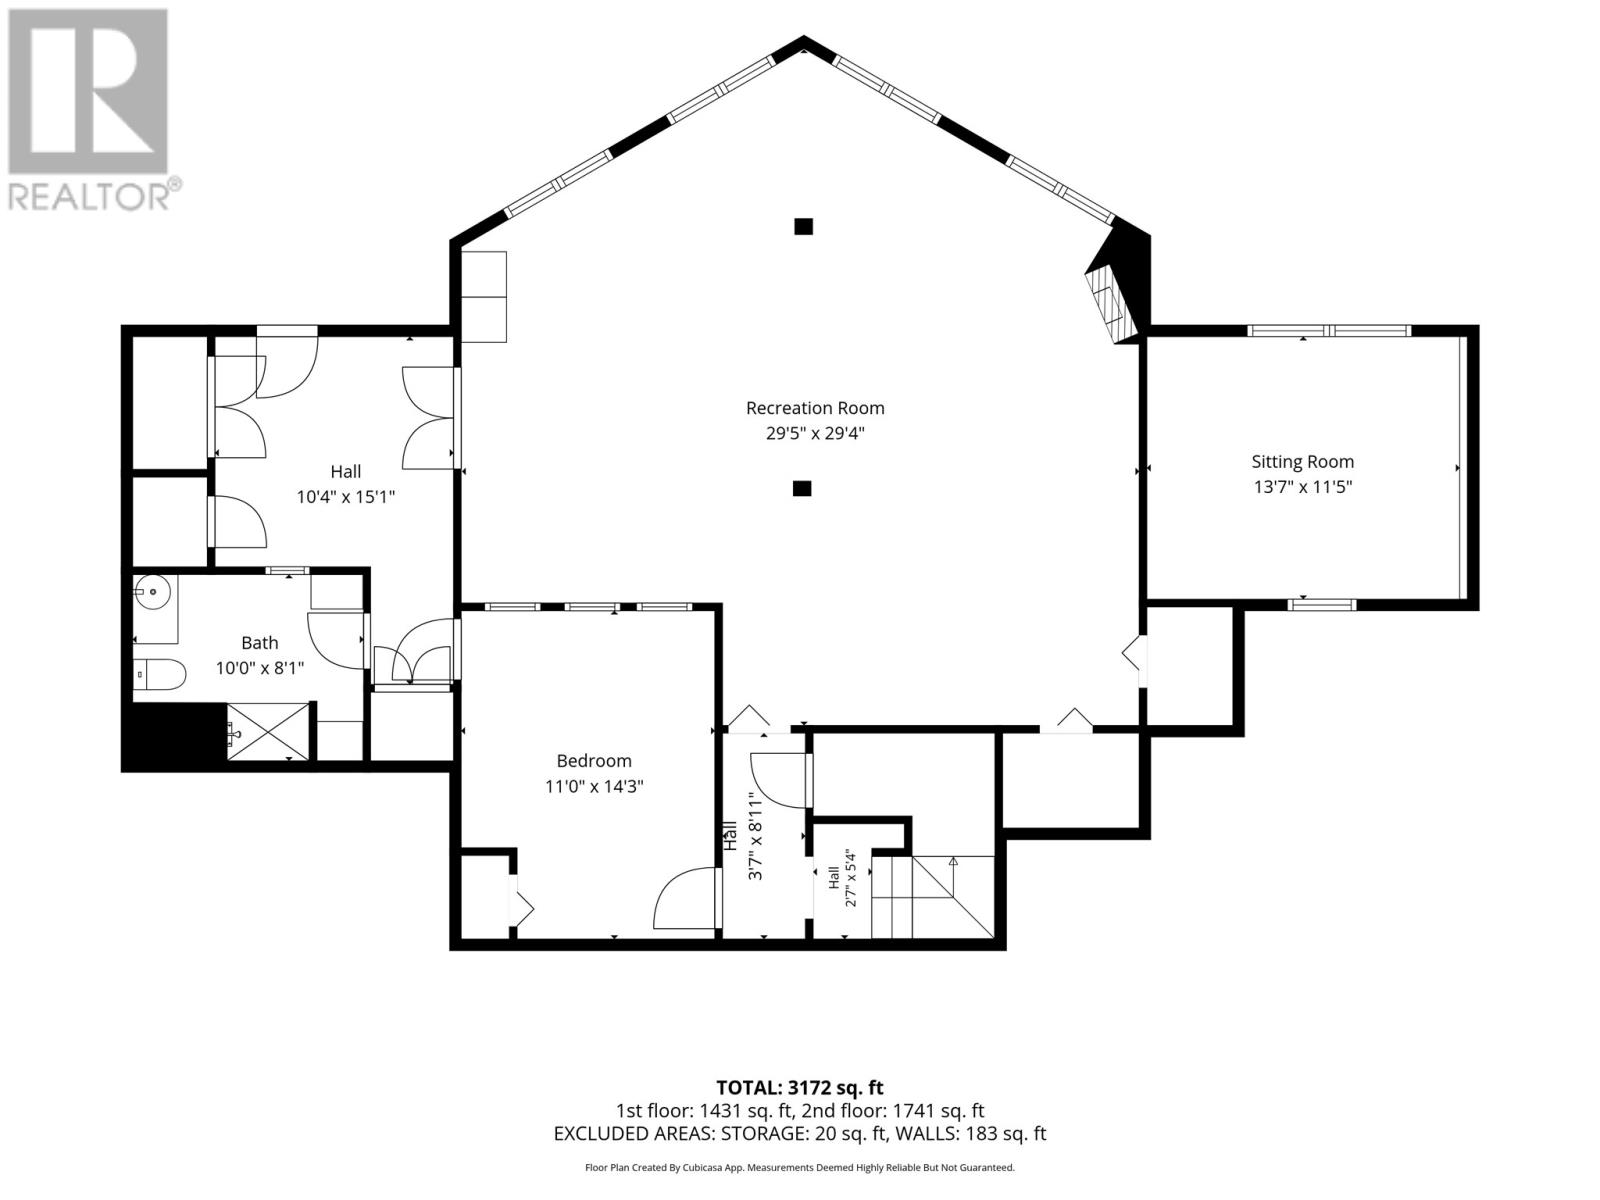
Spectacular 3,300+ sq. ft. A-frame home on a private one-acre hillside with breathtaking, unobstructed views of Spaniards Bay. Enjoy front-row views of whales, icebergs, boats, and ever-changing ocean scenery from your incredible 60-foot patio or through dramatic floor-to-ceiling windows soaring to a 20-foot vaulted ceiling. Surrounded by mature trees, shrubs, and wild blueberries, this exceptional property offers outstanding privacy, abundant parking, a detached garage, and greenhouse. Inside, you’ll find four bedrooms, three bathrooms, a spacious eat-in kitchen, plus an impressive butler’s kitchen featuring three ovens, two cooktops, two sinks, atwo dishwashers and extensive prep space—perfect for the passionate chef. The home also offers a massive 900 sq. ft. recreation room, family room, hobby room, and quality custom finishes throughout. If you’ve been searching for unmatched privacy, incredible space, and some of Newfoundland’s most captivating ocean views, this one-of-a-kind property delivers it all. (id:28789)
Property Details
| MLS® Number | 1300231 |
| Property Type | Single Family |
| Amenities Near By | Shopping |
| Equipment Type | None |
| Rental Equipment Type | None |
| Storage Type | Storage Shed |
| Structure | Sundeck |
Building
| Bathroom Total | 3 |
| Bedrooms Above Ground | 2 |
| Bedrooms Below Ground | 2 |
| Bedrooms Total | 4 |
| Appliances | Dishwasher, Oven - Built-in |
| Constructed Date | 2011 |
| Construction Style Attachment | Detached |
| Exterior Finish | Vinyl Siding |
| Fireplace Fuel | Propane |
| Fireplace Present | Yes |
| Fireplace Type | Insert |
| Flooring Type | Marble, Ceramic, Hardwood, Laminate |
| Foundation Type | Concrete |
| Heating Fuel | Electric, Propane |
| Heating Type | Baseboard Heaters, Mini-split |
| Roof Material | Asphalt Shingle |
| Roof Style | Unknown |
| Stories Total | 1 |
| Size Interior | 3,372 Sqft |
| Type | House |
| Utility Water | Municipal Water |
Parking
| Detached Garage |
Land
| Acreage | Yes |
| Land Amenities | Shopping |
| Sewer | Municipal Sewage System |
| Size Irregular | 330 X 140 |
| Size Total Text | 330 X 140|1 - 3 Acres |
| Zoning Description | Res |
Rooms
| Level | Type | Length | Width | Dimensions |
|---|---|---|---|---|
| Lower Level | Bedroom | 14 x 11 | ||
| Lower Level | Bedroom | 15 x 10 | ||
| Lower Level | Hobby Room | 13.5 x 11.5 | ||
| Lower Level | Recreation Room | 30 x 30 | ||
| Lower Level | Bath (# Pieces 1-6) | 3 pc | ||
| Main Level | Bath (# Pieces 1-6) | 3 pc | ||
| Main Level | Porch | 9 x 5 | ||
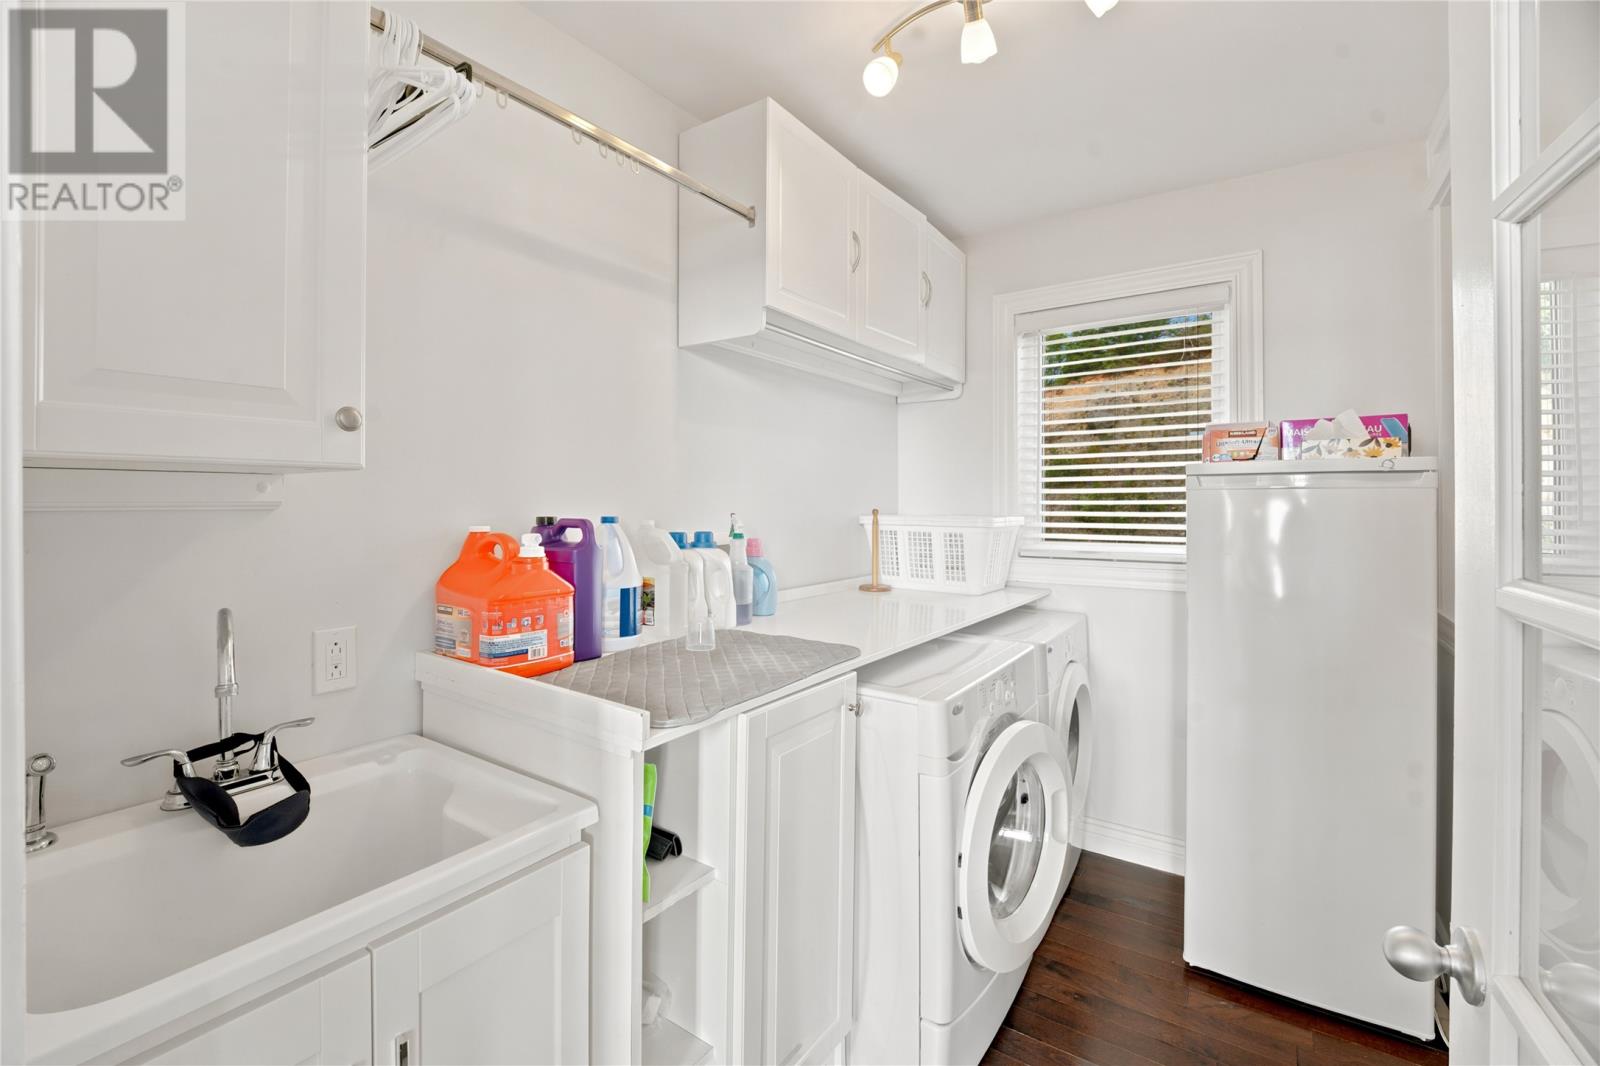
| Main Level | Laundry Room | 9 x 6 | ||
| Main Level | Bedroom | 14 x 10 | ||
| Main Level | Ensuite | 4 pc | ||
| Main Level | Primary Bedroom | 14 x 13 | ||
| Main Level | Family Room | 14 x 9.5 | ||
| Main Level | Living Room | 30 x 20 | ||
| Main Level | Dining Room | 16 x 14 | ||
| Main Level | Kitchen | 10 x 9 | ||
| Main Level | Eat In Kitchen | 10 x 13 |
https://www.realtor.ca/real-estate/30018305/17-bunkers-hill-road-spaniards-bay
Contact Us
Contact us for more information

The trademarks REALTOR®, REALTORS®, and the REALTOR® logo are controlled by The Canadian Real Estate Association (CREA) and identify real estate professionals who are members of CREA. The trademarks MLS®, Multiple Listing Service® and the associated logos are owned by The Canadian Real Estate Association (CREA) and identify the quality of services provided by real estate professionals who are members of CREA. The trademark DDF® is owned by The Canadian Real Estate Association (CREA) and identifies CREA's Data Distribution Facility (DDF®)
July 31 2026 02:03:23
Newfoundland & Labrador Association of REALTORS®
RE/MAX Realty Specialists