336 Main Road Winterton, Newfoundland & Labrador A0A 3M0

$179,000
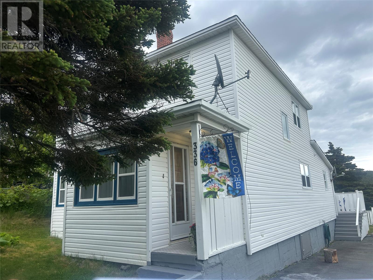
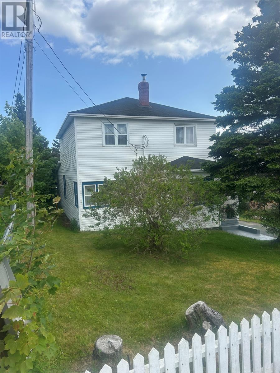
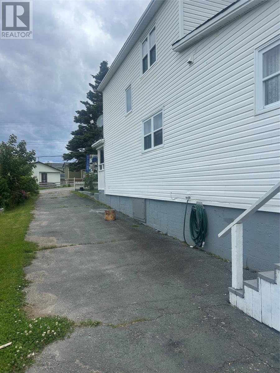
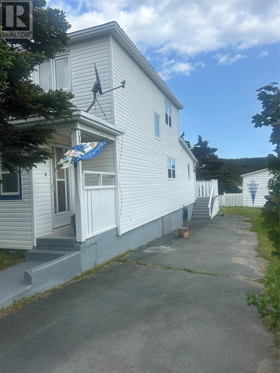
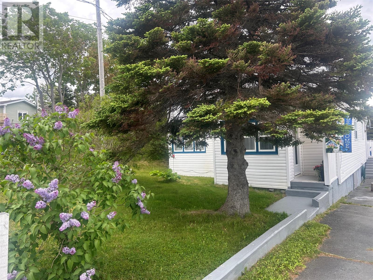
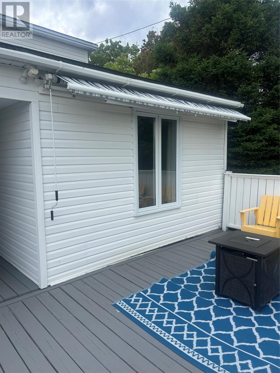
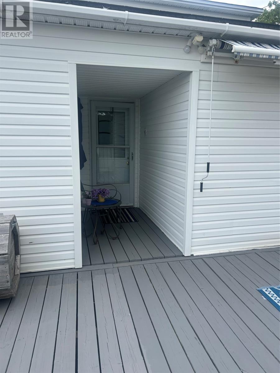
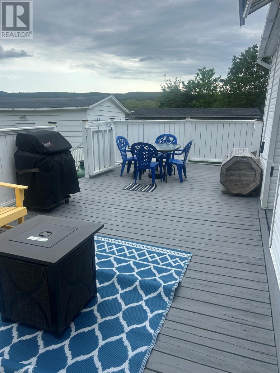
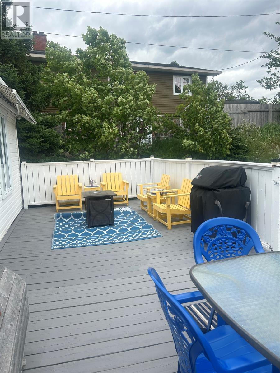
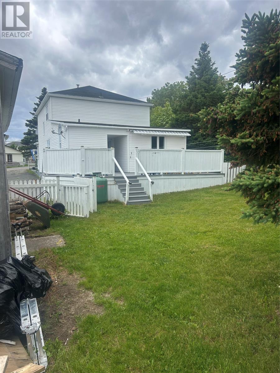
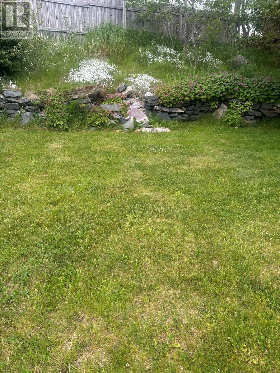
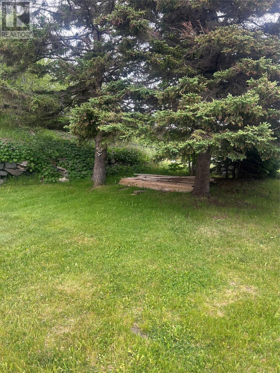
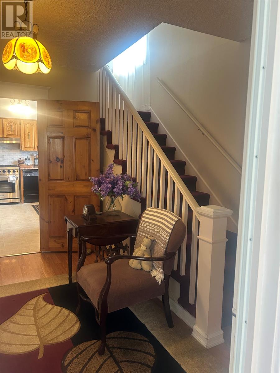
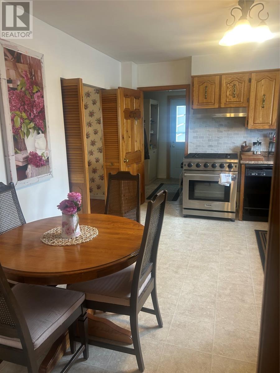
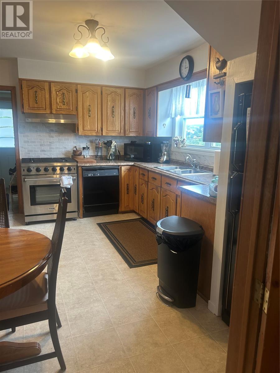
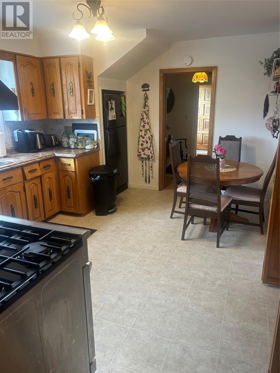
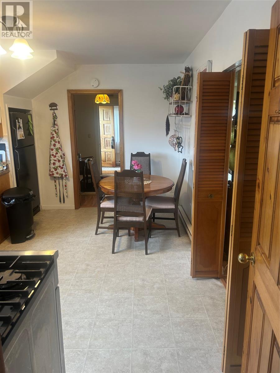
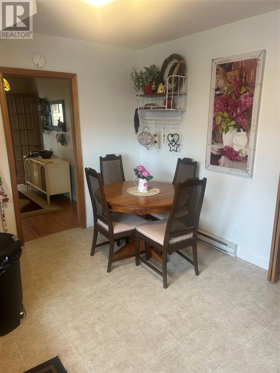
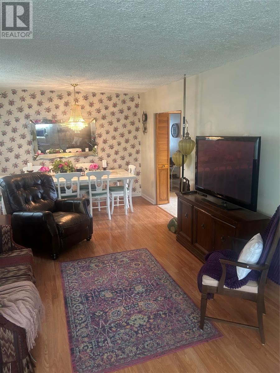
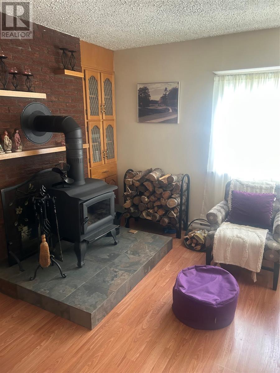
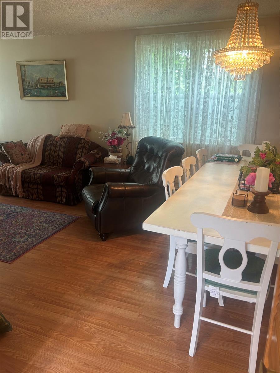
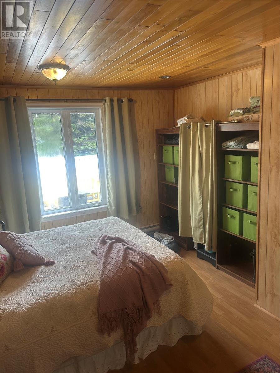
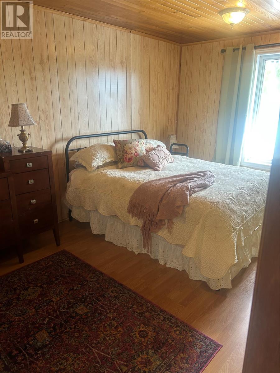
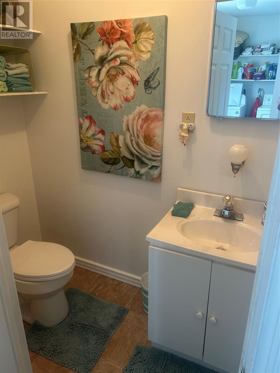
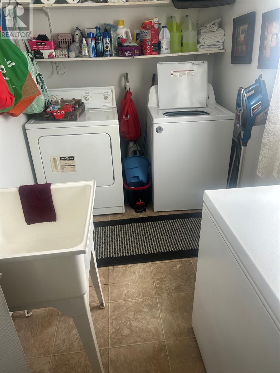
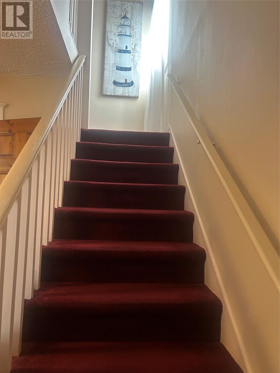
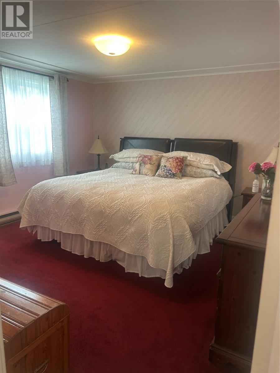
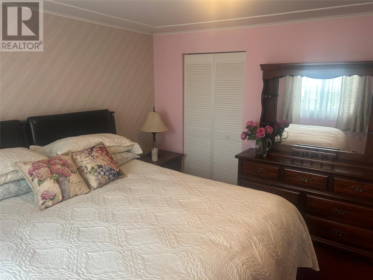
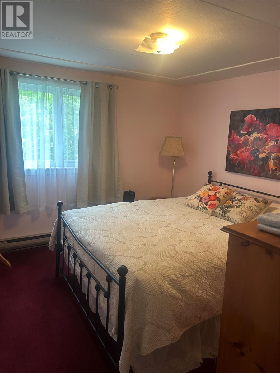
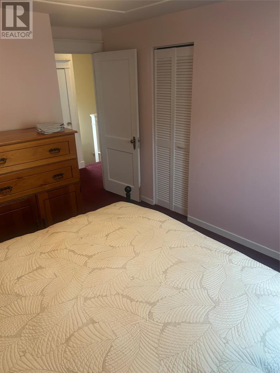
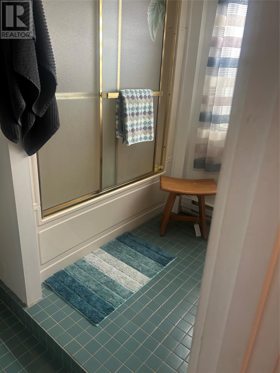
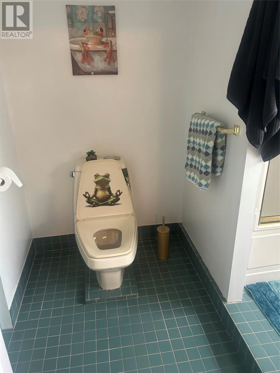
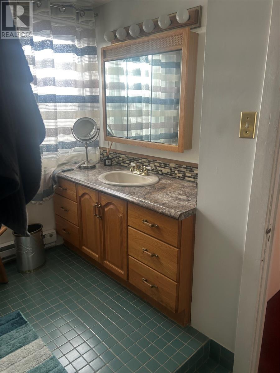
336 Main Rd., Winterton, Trinity Bay — This charming 4-bedroom, 1.5-bathroom 2 story sits on a beautifully landscaped lot in Winterton, just minutes from the ocean, 1hr 45 mins from St. John's. The main floor features a spacious living and dining area anchored by a cozy wood stove, a well-appointed kitchen with a propane stove, a main-floor bedroom, a half bath, and a convenient laundry room. Upstairs offers three additional bedrooms and a full 3-piece bath. Outside, enjoy a fully fenced backyard, a inviting deck with an awning, and lush trees and shrubs that create a peaceful, private retreat. Proximity to coastal scenery, beaches, and local amenities makes this home ideal for weekend getaways, year-round living, or a family residence. Being sold furnished (except for some personal belongings) Equipped with 9400 watt generator wired and ready to go if need be. Don't delay schedule your viewing today. (id:28789)
Property Details
| MLS® Number | 1300218 |
| Property Type | Single Family |
| Storage Type | Storage Shed |
Building
| Bathroom Total | 2 |
| Bedrooms Above Ground | 4 |
| Bedrooms Total | 4 |
| Appliances | Washer, Dryer |
| Architectural Style | 2 Level |
| Constructed Date | 1955 |
| Exterior Finish | Vinyl Siding |
| Fireplace Fuel | Wood |
| Fireplace Present | Yes |
| Fireplace Type | Woodstove |
| Fixture | Drapes/window Coverings |
| Flooring Type | Carpeted, Laminate, Mixed Flooring, Other |
| Foundation Type | Concrete |
| Half Bath Total | 1 |
| Heating Fuel | Electric, Wood |
| Roof Material | Asphalt Shingle |
| Roof Style | Unknown |
| Stories Total | 2 |
| Size Interior | 1,780 Sqft |
| Type | House |
| Utility Water | Municipal Water |
Land
| Acreage | No |
| Sewer | Municipal Sewage System |
| Size Irregular | 60 X 150 Approx |
| Size Total Text | 60 X 150 Approx|7,251 - 10,889 Sqft |
| Zoning Description | Res |
Rooms
| Level | Type | Length | Width | Dimensions |
|---|---|---|---|---|
| Second Level | Bedroom | 9.2 x 9.6 | ||
| Second Level | Bedroom | 11 x 10.4 | ||
| Second Level | Bedroom | 12.3 x 12.8 | ||
| Second Level | Bath (# Pieces 1-6) | 3pc | ||
| Main Level | Foyer | 10.4 x 9.2 | ||
| Main Level | Bath (# Pieces 1-6) | 2pc | ||
| Main Level | Bedroom | 9.7 x 16 | ||
| Main Level | Living Room/dining Room | 25.2 x 11.5 | ||
| Main Level | Kitchen | 14.11 x 11.5 |
https://www.realtor.ca/real-estate/30017885/336-main-road-winterton
Contact Us
Contact us for more information

The trademarks REALTOR®, REALTORS®, and the REALTOR® logo are controlled by The Canadian Real Estate Association (CREA) and identify real estate professionals who are members of CREA. The trademarks MLS®, Multiple Listing Service® and the associated logos are owned by The Canadian Real Estate Association (CREA) and identify the quality of services provided by real estate professionals who are members of CREA. The trademark DDF® is owned by The Canadian Real Estate Association (CREA) and identifies CREA's Data Distribution Facility (DDF®)
August 12 2026 02:32:43
Newfoundland & Labrador Association of REALTORS®
RE/MAX Infinity Realty Inc.