102 Rink Road Twillingate, Newfoundland & Labrador A0G 4M0

$309,900
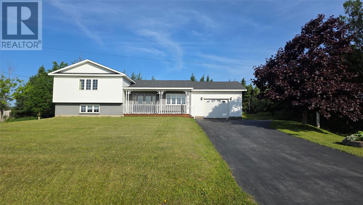
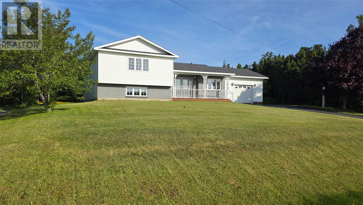
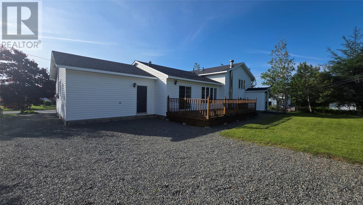
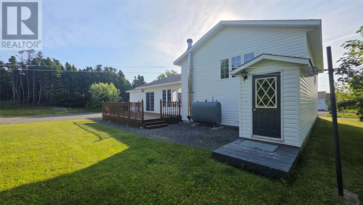
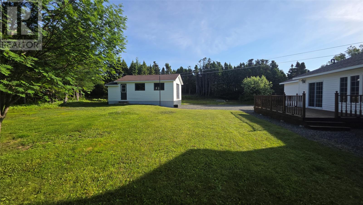
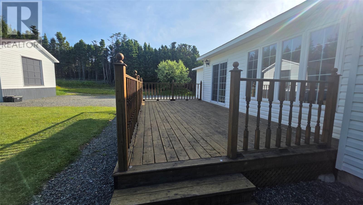
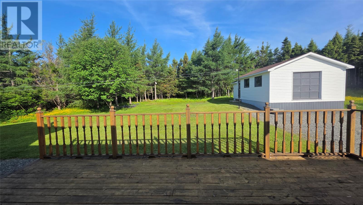
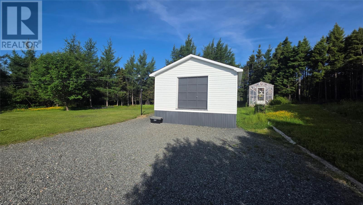
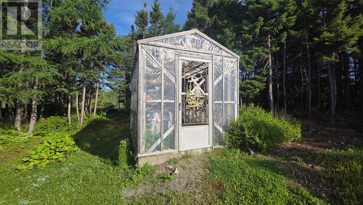
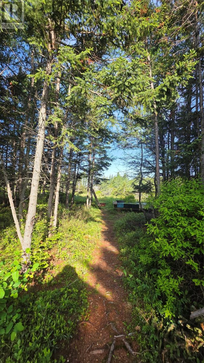
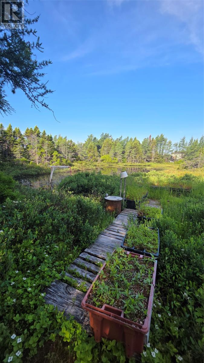
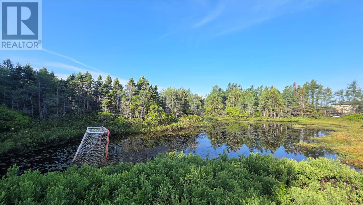
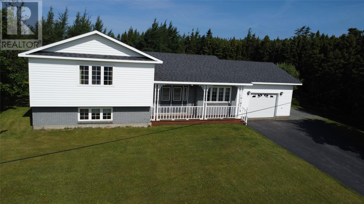
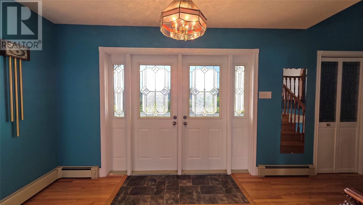
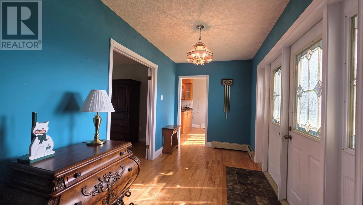
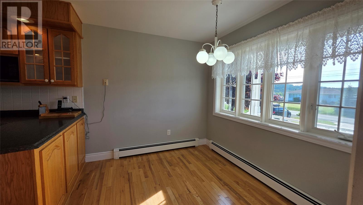
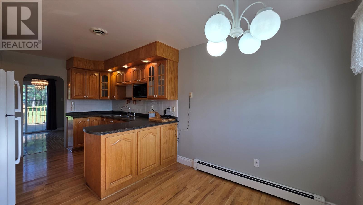
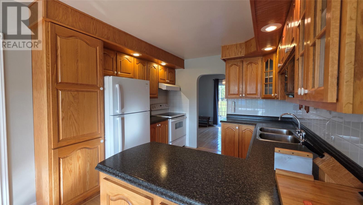
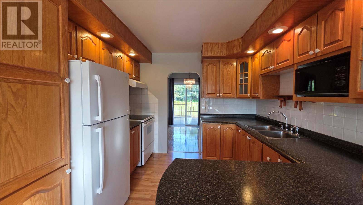
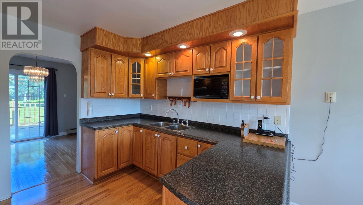
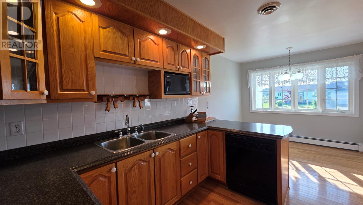
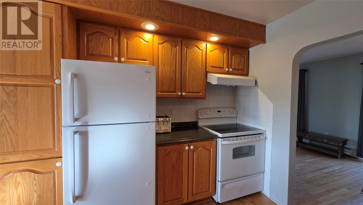
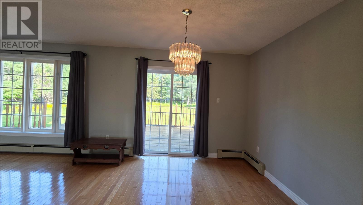
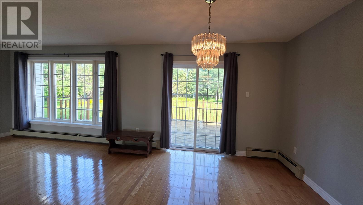
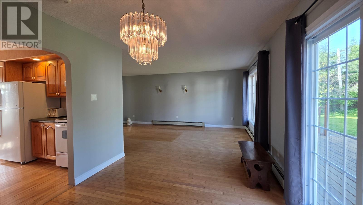
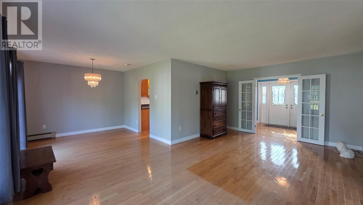
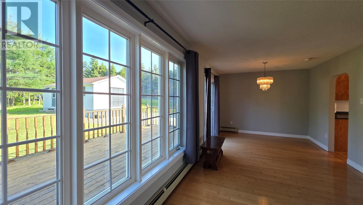
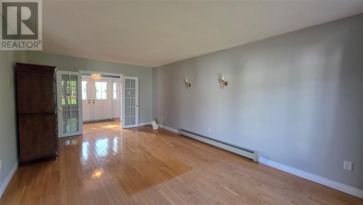
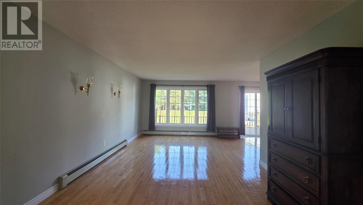
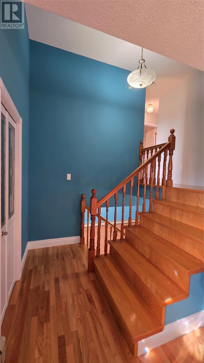
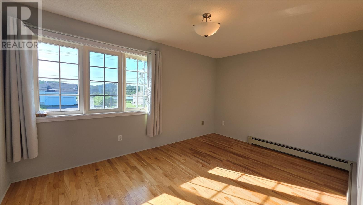
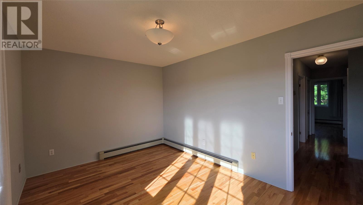
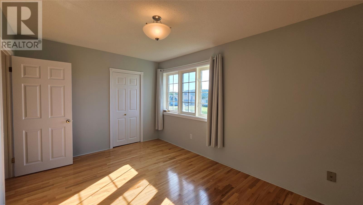
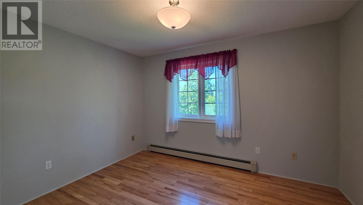
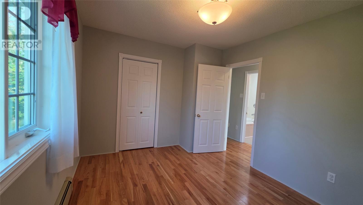
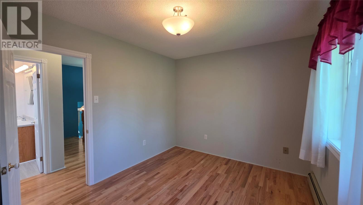
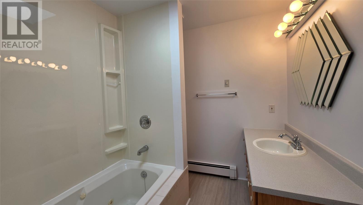
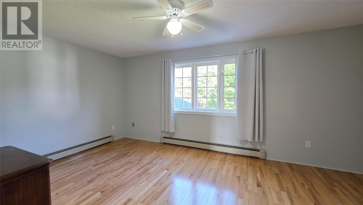
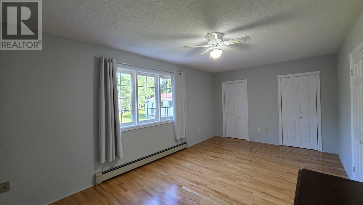
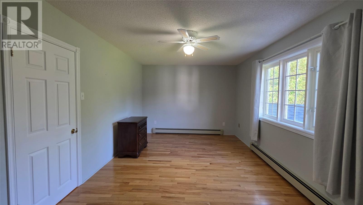
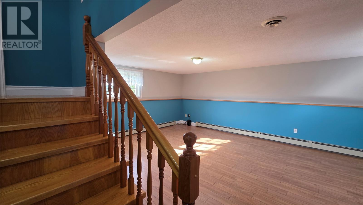
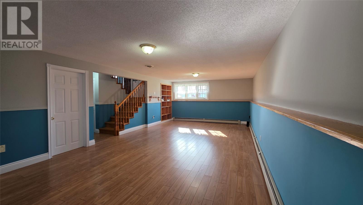
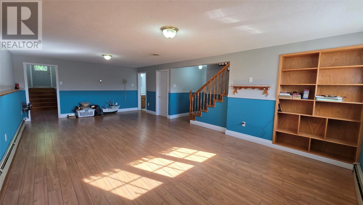
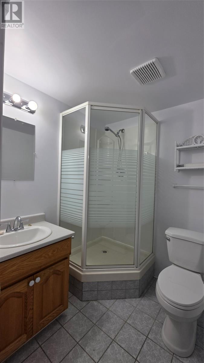
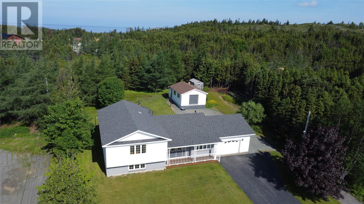
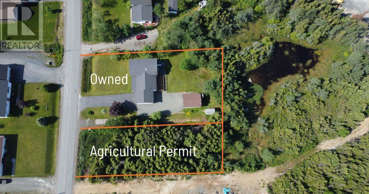
Tucked away on a beautifully treed lot and naturally sheltered from the winter winds, this exceptional family home offers the perfect blend of privacy, comfort, and outdoor living. Set well back from the road on a spacious lot, there's plenty of room for children to play safely in the front yard, while the expansive backyard is your own private retreat. The backyard is truly something special. A peaceful pond creates the perfect backdrop year-round—imagine skating with the family during the winter months or simply enjoying the serenity of nature throughout the seasons. Green thumbs will appreciate the greenhouse, established garden, and storage shed, while the adjoining lot is a permitted parcel for agricultural/gardening. Step through the elegant French doors into a welcoming foyer that immediately feels like home. The thoughtfully designed main floor offers both open gathering spaces and distinct living areas, making it ideal for everyday family life as well as entertaining. The bright living room flows into the kitchen with its cozy dining nook, while a separate dining room opens onto a spacious back deck overlooking the private garden oasis—perfect for summer barbecues, morning coffee, or relaxing evenings surrounded by nature. Upstairs, you'll find three generously sized bedrooms and a full bathroom, providing comfortable accommodations for the whole family. The lower level adds even more living space with a large rec room, an additional bathroom, and a convenient laundry area—ideal for movie nights, kids' play space, or a home gym. Located just minutes from all of Twillingate's amenities, yet offering the feeling of a private country retreat, this is a property where memories are made. If you've been searching for a family home with space to grow, unmatched privacy, and a setting that embraces Newfoundland's natural beauty, 102 Rink Road is ready to welcome you home. (id:28789)
Property Details
| MLS® Number | 1300224 |
| Property Type | Single Family |
| Storage Type | Storage Shed |
Building
| Bathroom Total | 2 |
| Bedrooms Above Ground | 3 |
| Bedrooms Total | 3 |
| Appliances | Dishwasher, Refrigerator, Stove |
| Constructed Date | 1993 |
| Construction Style Attachment | Detached |
| Construction Style Split Level | Sidesplit |
| Cooling Type | Air Exchanger |
| Exterior Finish | Vinyl Siding |
| Fixture | Drapes/window Coverings |
| Flooring Type | Hardwood, Mixed Flooring |
| Foundation Type | Concrete |
| Heating Fuel | Oil |
| Roof Material | Asphalt Shingle |
| Roof Style | Unknown |
| Stories Total | 1 |
| Size Interior | 1,660 Sqft |
| Type | House |
| Utility Water | Municipal Water |
Parking
| Attached Garage |
Land
| Acreage | No |
| Landscape Features | Landscaped |
| Sewer | Municipal Sewage System |
| Size Irregular | 100x150 |
| Size Total Text | 100x150|10,890 - 21,799 Sqft (1/4 - 1/2 Ac) |
| Zoning Description | Res |
Rooms
| Level | Type | Length | Width | Dimensions |
|---|---|---|---|---|
| Second Level | Bath (# Pieces 1-6) | 8x7 | ||
| Second Level | Bedroom | 12x9.5 | ||
| Second Level | Bedroom | 14.5x10 | ||
| Second Level | Primary Bedroom | 18x11 | ||
| Lower Level | Laundry Room | 7.5x7.5 | ||
| Lower Level | Bath (# Pieces 1-6) | 6x6 | ||
| Lower Level | Recreation Room | 25.5x14 | ||
| Main Level | Living Room | 20x12 | ||
| Main Level | Dining Room | 10.5x10 | ||
| Main Level | Kitchen | 10x9.5 | ||
| Main Level | Dining Nook | 9.5x8 | ||
| Main Level | Foyer | 12x7 |
https://www.realtor.ca/real-estate/30018170/102-rink-road-twillingate
Contact Us
Contact us for more information

The trademarks REALTOR®, REALTORS®, and the REALTOR® logo are controlled by The Canadian Real Estate Association (CREA) and identify real estate professionals who are members of CREA. The trademarks MLS®, Multiple Listing Service® and the associated logos are owned by The Canadian Real Estate Association (CREA) and identify the quality of services provided by real estate professionals who are members of CREA. The trademark DDF® is owned by The Canadian Real Estate Association (CREA) and identifies CREA's Data Distribution Facility (DDF®)
September 15 2026 11:22:33
Newfoundland & Labrador Association of REALTORS®
Outport Realty Inc.