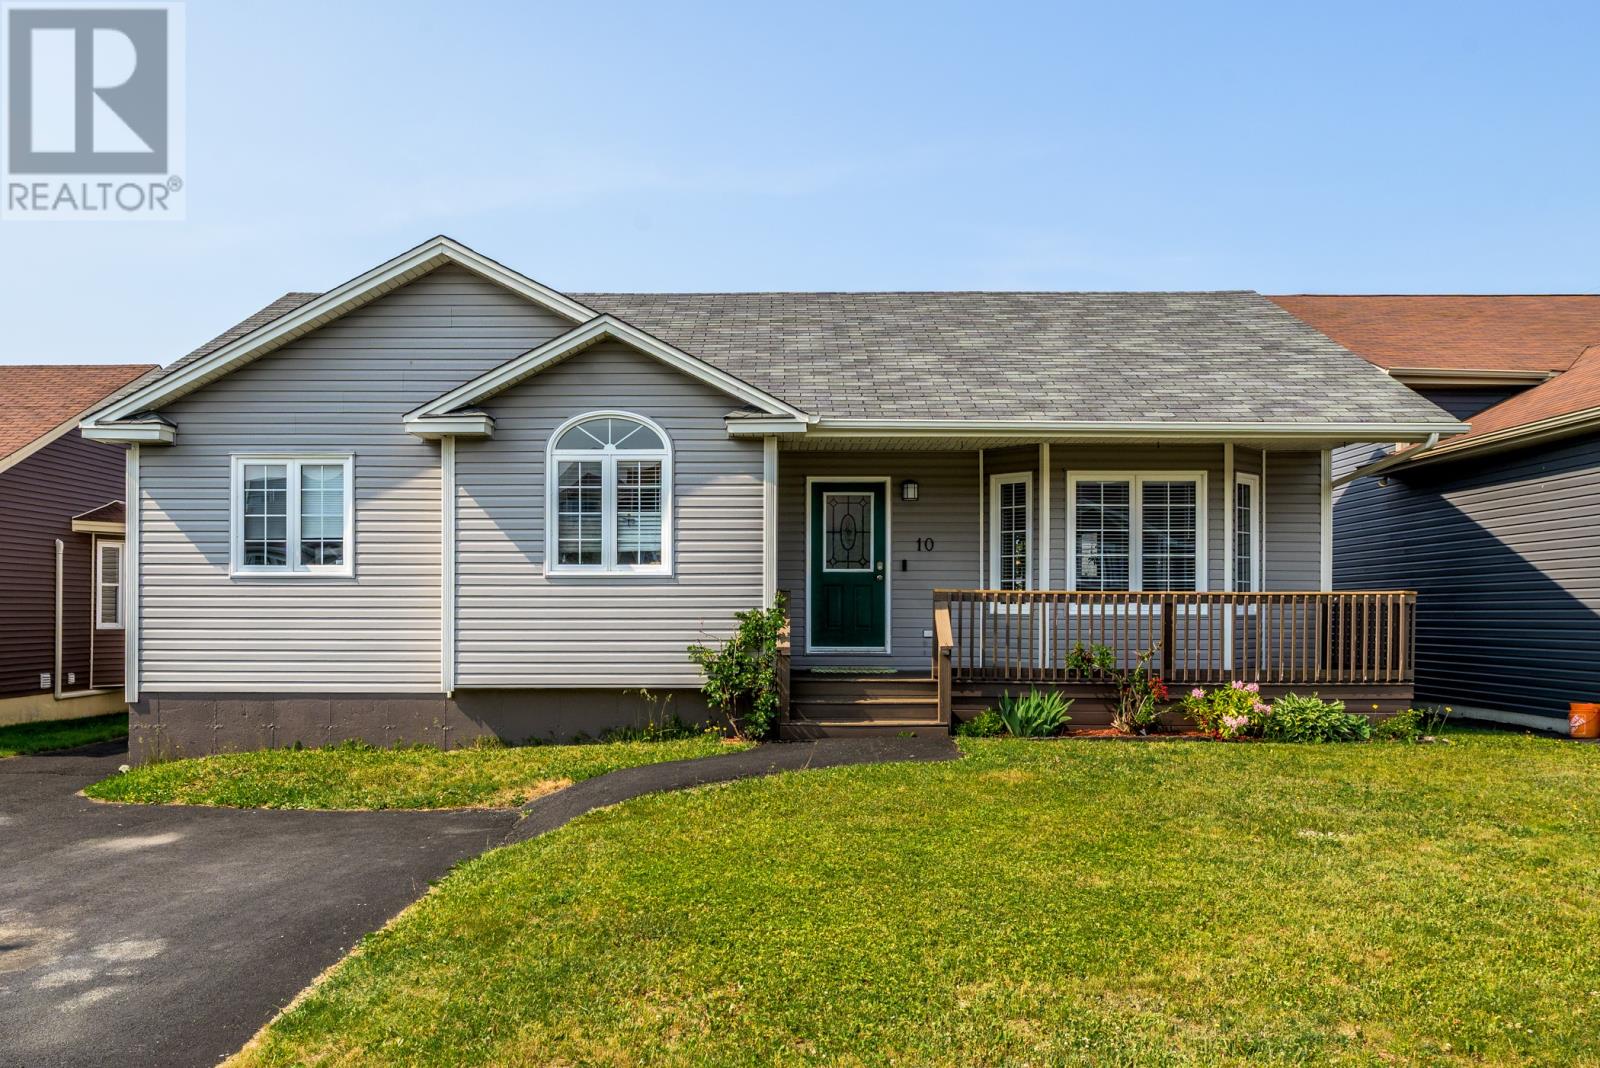
10 Seascape Drive Paradise, Newfoundland & Labrador A1L 0E9

$439,900
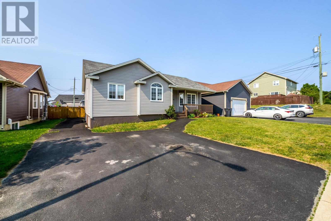
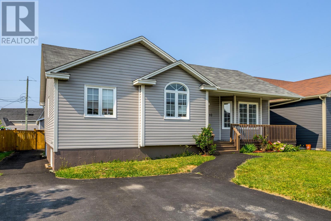
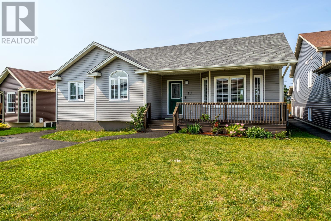
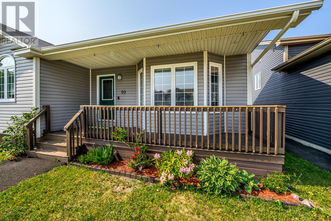
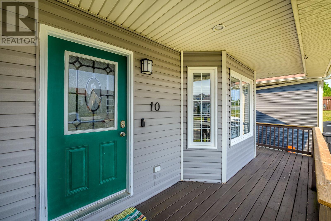
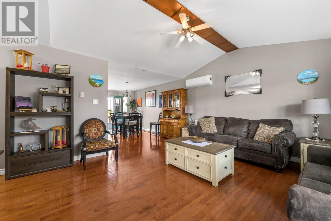
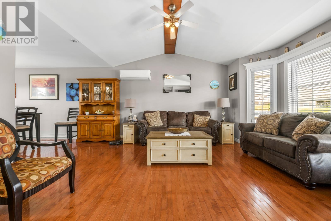
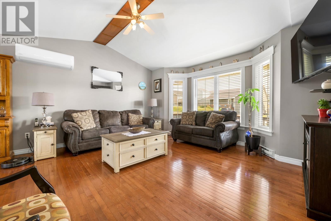
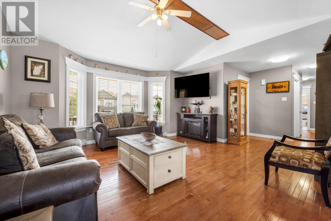
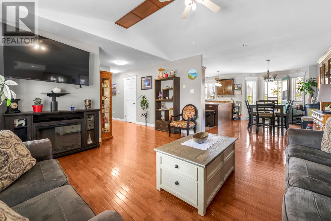
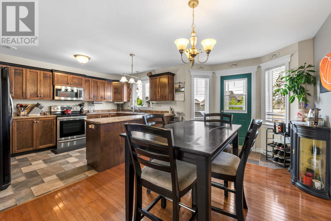
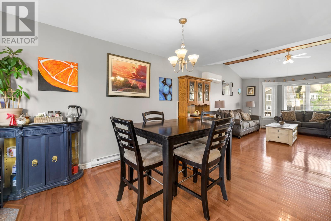
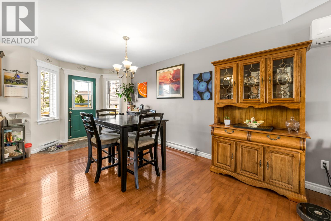
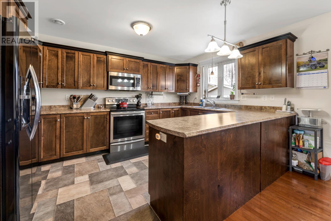
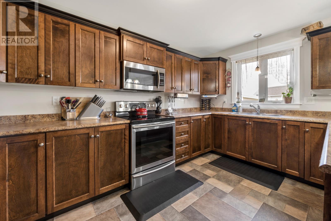
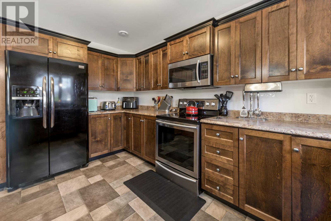
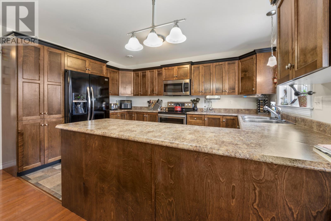
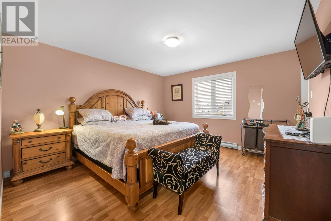
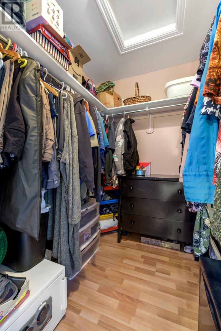
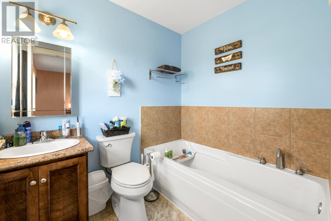
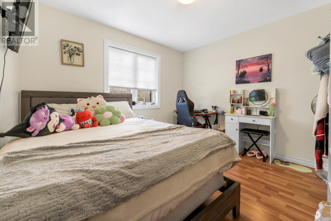
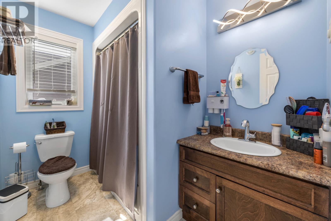
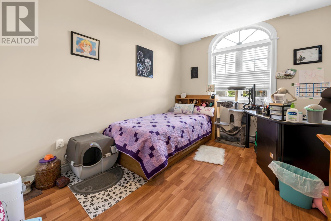
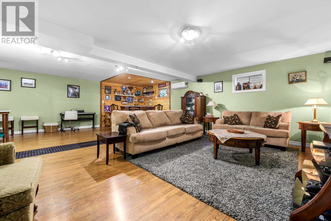
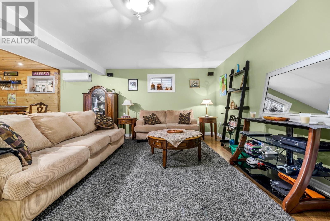
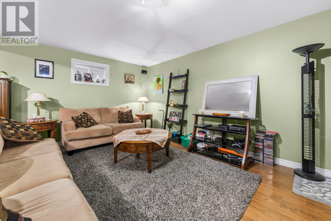
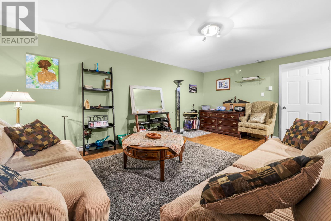
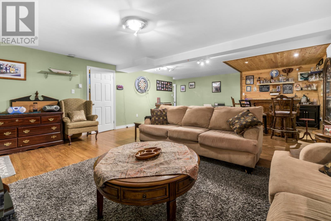
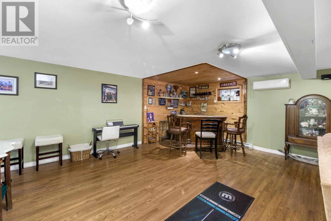
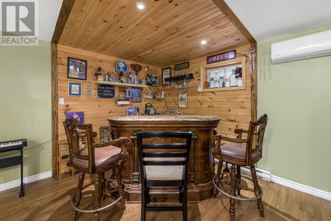
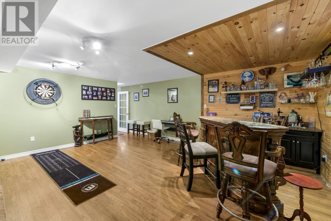
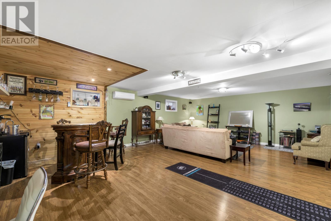
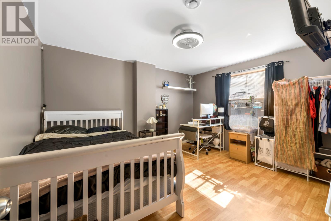
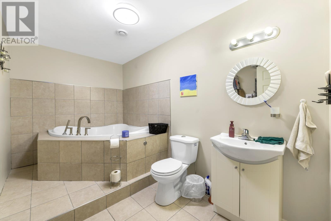
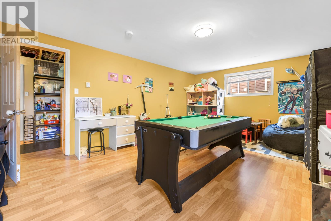
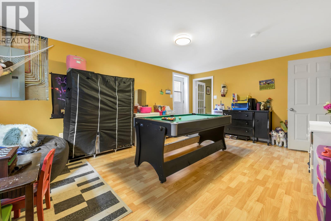
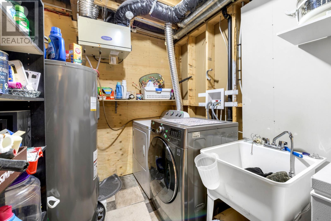
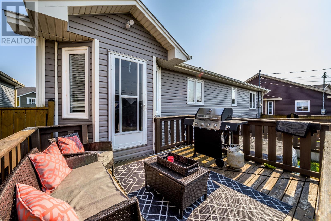
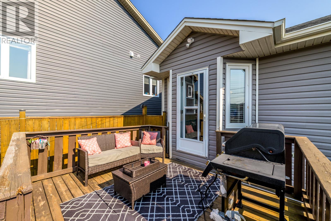
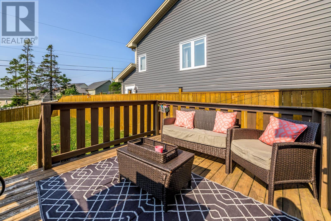
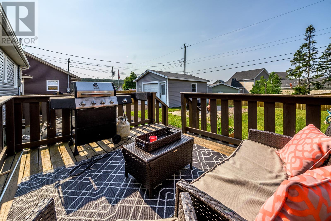
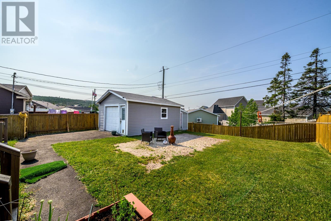
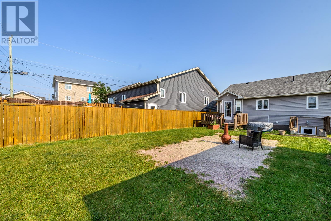
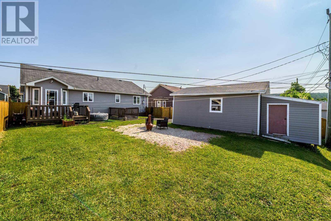
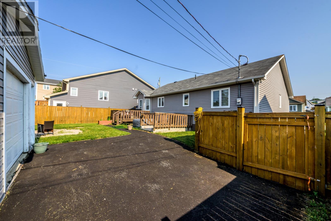
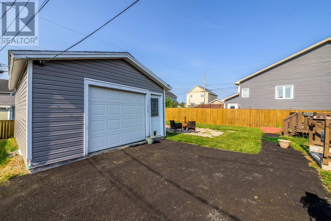
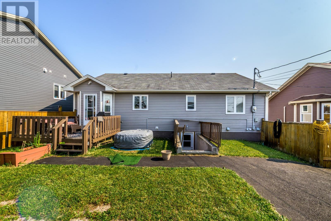
Welcome to 10 Seascape Drive, Paradise! Situated in the sought-after Paradise Ridge subdivision, this well maintained 4-bedroom, 3-bathroom bungalow offers a terrific combination of both comfort and family living. Located just steps from Bright Ridge Daycare and surrounded by a wonderful neighbourhood, this home is ready for its next owners. With over 1400 sq feet per floor, this bright open-concept layout features hardwood floors, a spacious living area, and a sizeable functional kitchen and dining space that is perfect for entertaining and fulfilling the needs of a growing family. Further, the primary bedroom includes a beautiful ensuite with soaker tub and walk-in closet, while two supporting bedrooms and another full bathroom complete the main level. The developed lower level provides additional living space with a large family room, bar, fourth bedroom, full bathroom, laundry, and plenty of storage. Recent upgrades include a high-efficiency Lennox heat pump for year-round comfort and energy savings, as well as a new oversized hot water tank. Outside, you’ll love the patio the the landscaped, fully fenced rear yard complete with substantial storage shed and a fantastic hot tub—your own private retreat for relaxing and or entertaining. This move-in-ready home offers outstanding value in one of Paradise’s most desirable neighbourhoods. Don’t miss your opportunity to make 10 Seascape Drive your new address! (id:28789)
Property Details
| MLS® Number | 1300213 |
| Property Type | Single Family |
| Amenities Near By | Recreation, Shopping |
| Equipment Type | None |
| Rental Equipment Type | None |
| Storage Type | Storage Shed |
Building
| Bathroom Total | 3 |
| Bedrooms Above Ground | 3 |
| Bedrooms Below Ground | 1 |
| Bedrooms Total | 4 |
| Appliances | Dishwasher, Refrigerator, Washer, Dryer |
| Architectural Style | Bungalow |
| Constructed Date | 2010 |
| Construction Style Attachment | Detached |
| Cooling Type | Air Exchanger |
| Exterior Finish | Vinyl Siding |
| Fixture | Drapes/window Coverings |
| Flooring Type | Hardwood, Mixed Flooring |
| Foundation Type | Poured Concrete |
| Heating Fuel | Electric |
| Heating Type | Heat Pump |
| Roof Material | Asphalt Shingle |
| Roof Style | Unknown |
| Stories Total | 1 |
| Size Interior | 2,830 Sqft |
| Type | House |
| Utility Water | Municipal Water |
Land
| Access Type | Year-round Access |
| Acreage | No |
| Fence Type | Partially Fenced |
| Land Amenities | Recreation, Shopping |
| Landscape Features | Landscaped |
| Sewer | Municipal Sewage System |
| Size Irregular | 60 X 100 |
| Size Total Text | 60 X 100|under 1/2 Acre |
| Zoning Description | Res |
Rooms
| Level | Type | Length | Width | Dimensions |
|---|---|---|---|---|
| Lower Level | Games Room | 18.7 x 12.8 | ||
| Lower Level | Bath (# Pieces 1-6) | 11.6 x 8.9 | ||
| Lower Level | Bedroom | 18.7 x 11.6 | ||
| Lower Level | Utility Room | 22.6 x 6.5 | ||
| Lower Level | Recreation Room | 18.8 x 25.9 | ||
| Main Level | Bedroom | 10 x 14 | ||
| Main Level | Ensuite | B3 | ||
| Main Level | Bath (# Pieces 1-6) | B4 | ||
| Main Level | Bedroom | 11 x 12.5 | ||
| Main Level | Bedroom | 14 x 14 | ||
| Main Level | Kitchen | 20 x 14 | ||
| Main Level | Living Room | 14 x 15 | ||
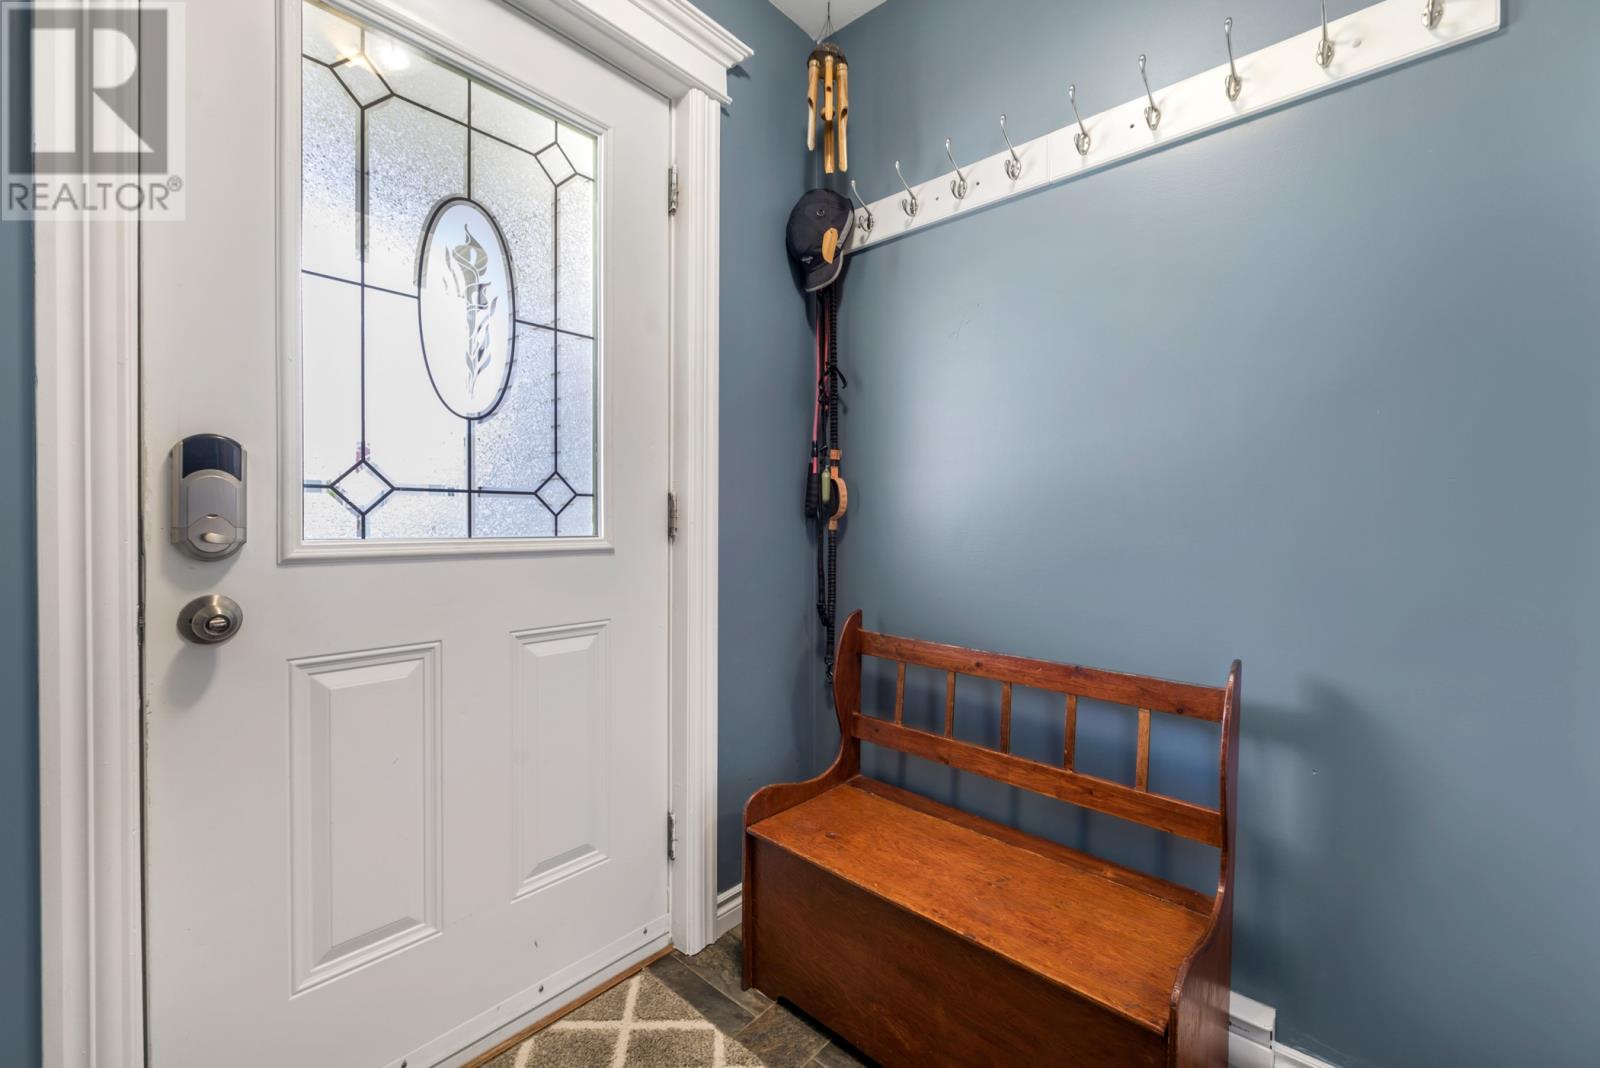
| Main Level | Porch | 7 x 6.5 |
https://www.realtor.ca/real-estate/30016234/10-seascape-drive-paradise
Contact Us
Contact us for more information

The trademarks REALTOR®, REALTORS®, and the REALTOR® logo are controlled by The Canadian Real Estate Association (CREA) and identify real estate professionals who are members of CREA. The trademarks MLS®, Multiple Listing Service® and the associated logos are owned by The Canadian Real Estate Association (CREA) and identify the quality of services provided by real estate professionals who are members of CREA. The trademark DDF® is owned by The Canadian Real Estate Association (CREA) and identifies CREA's Data Distribution Facility (DDF®)
August 02 2026 06:52:03
Newfoundland & Labrador Association of REALTORS®
RE/MAX Realty Specialists