95b Salmonier Line Holyrood, Newfoundland & Labrador A0A 2R0

$789,000
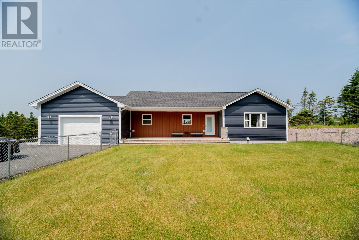
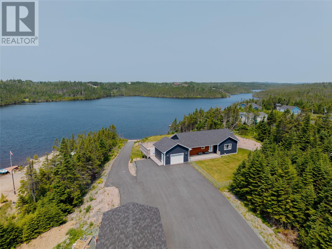
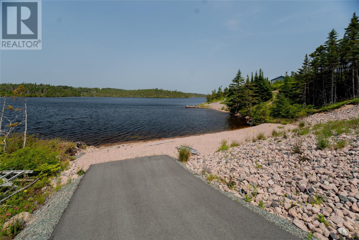
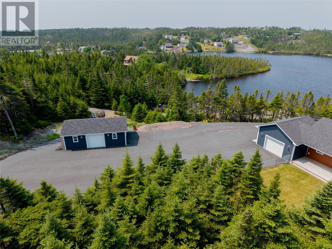
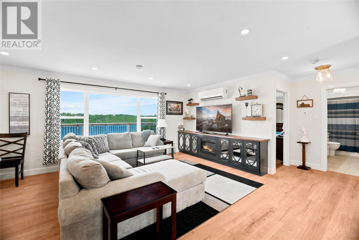
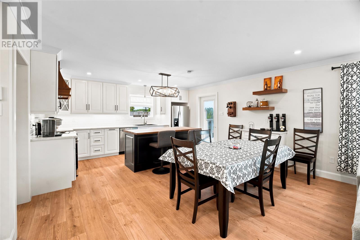
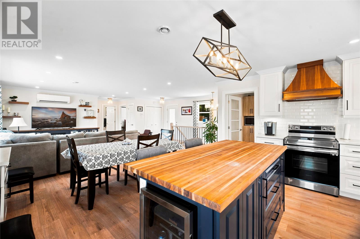
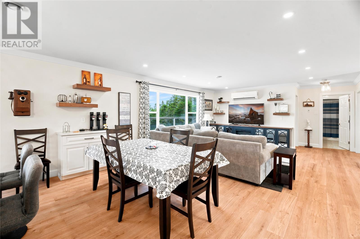
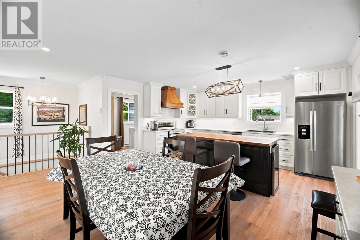
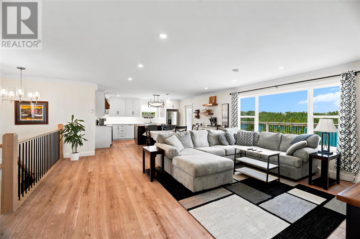
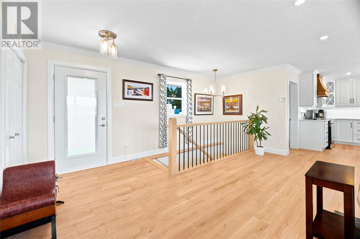
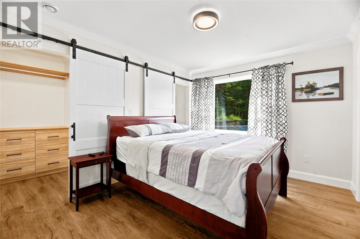
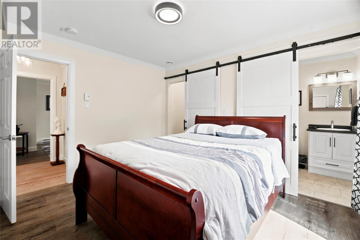
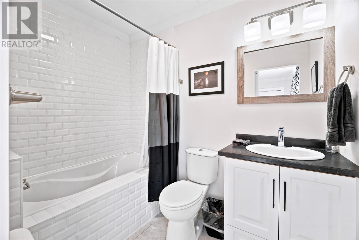
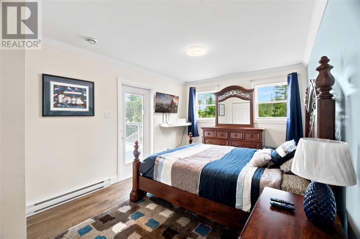
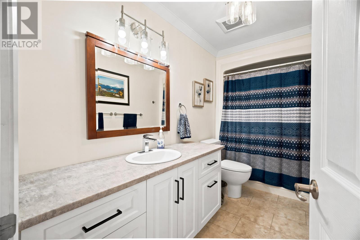
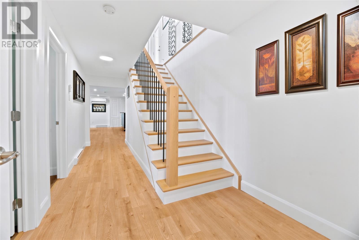
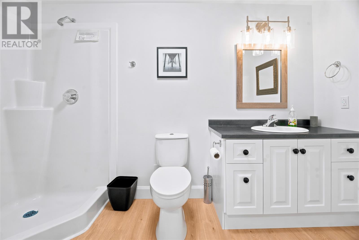
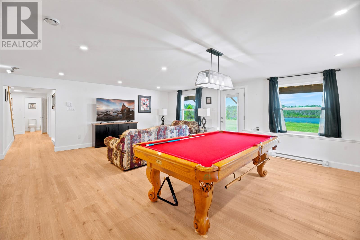
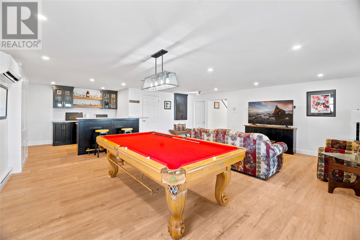
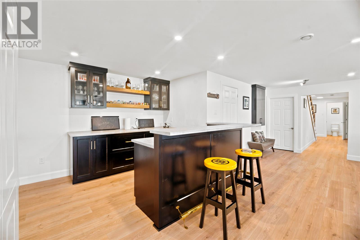
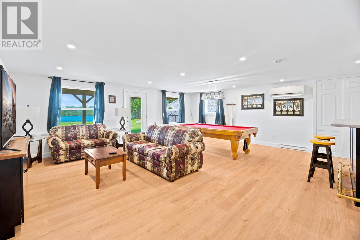
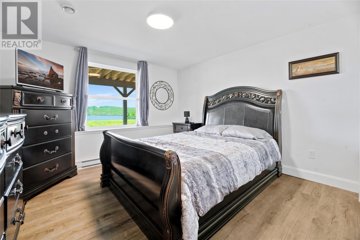
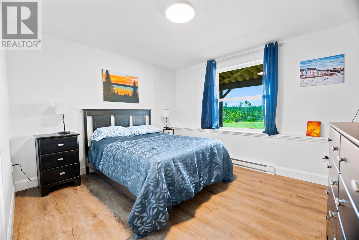
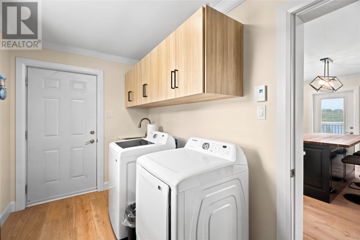
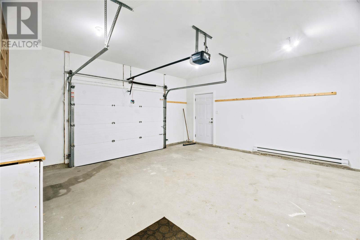
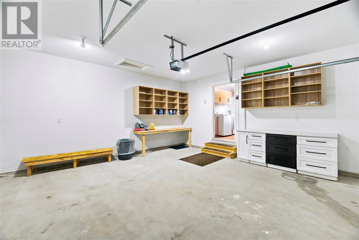
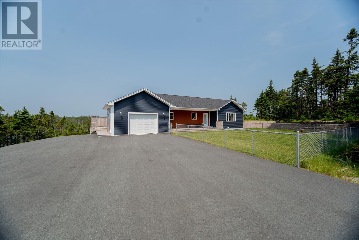
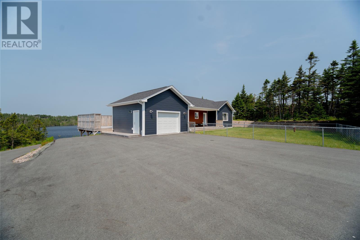
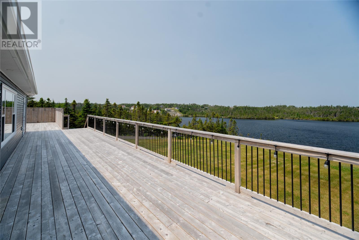
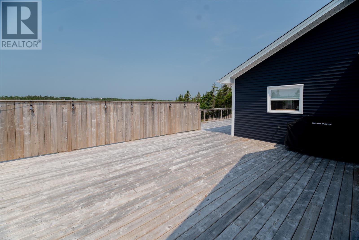
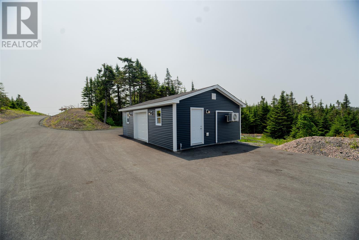
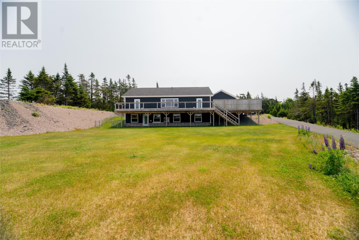
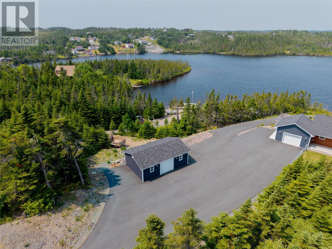
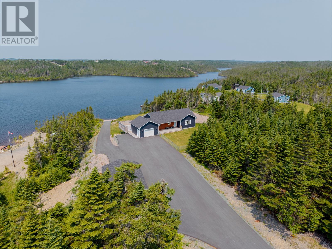
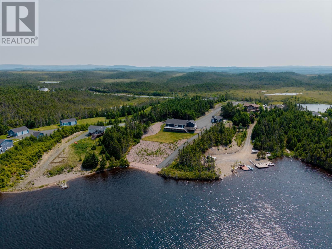
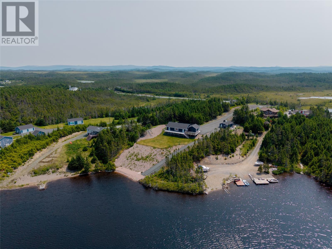
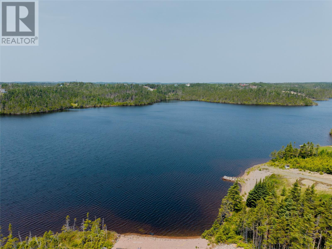
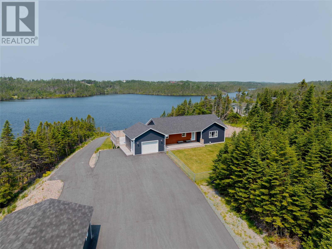
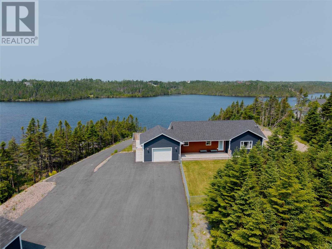
Welcome to your own private waterfront retreat! Located approximately 8.9 km along Salmonier Line toward Deer Park, this exceptional waterfront home is only 2.5 years old and overlooks Number Two Pond. Situated on approximately 1.8 acres, this hidden gem offers privacy, peace and quiet, your own private beach, and paved access directly to the pond for launching your boat, canoe, kayak, Sea-Doo or other water toys. Located in the heart of cabin country, you'll enjoy ATV and side-by-side trails, canoeing, kayaking, fishing, hunting and snowmobiling, all just 45 minutes from St. John's. The approximately 1,200 sq. ft. main floor offers an open-concept design featuring a stunning Dream Kitchens white kitchen overlooking the dining area and spacious living room with a feature wall, built-in cabinetry and electric fireplace. The primary suite includes a walk-in closet, second closet and private ensuite with barn door, while the second bedroom enjoys pond views. A spacious laundry room with pantry storage provides direct access to the attached garage. A standout feature is the expansive deck extending the full length of the back and side of the home. Complete with an extra-tall privacy wall, it's the perfect place to entertain or simply relax while enjoying the tranquil waterfront setting. The fully developed walkout basement features a huge recreation room with a custom Dream Kitchens wet bar, two large bedrooms, a full bathroom, utility room and additional storage. Outside you'll find a finished detached garage, an oversized paved driveway, a fenced front yard for children and pets, and a covered veranda. Quality craftsmanship is evident throughout this move-in ready home, which is in mint condition. Simply unpack, fill the garages with your recreational toys, and start making memories. With no property taxes, this exceptional property offers the perfect combination of luxury, recreation and waterfront living. (id:28789)
Property Details
| MLS® Number | 1300171 |
| Property Type | Single Family |
| Amenities Near By | Highway, Recreation |
| Equipment Type | None |
| Rental Equipment Type | None |
| Water Front Type | Waterfront |
Building
| Bathroom Total | 3 |
| Bedrooms Above Ground | 2 |
| Bedrooms Below Ground | 2 |
| Bedrooms Total | 4 |
| Appliances | Dishwasher, Refrigerator, Microwave, Stove, Washer, Whirlpool, Dryer |
| Constructed Date | 2023 |
| Construction Style Attachment | Detached |
| Exterior Finish | Vinyl Siding |
| Fireplace Present | Yes |
| Fixture | Drapes/window Coverings |
| Flooring Type | Laminate |
| Foundation Type | Poured Concrete |
| Heating Fuel | Electric |
| Heating Type | Baseboard Heaters, Mini-split |
| Stories Total | 1 |
| Size Interior | 2,280 Sqft |
| Type | House |
| Utility Water | Drilled Well |
Parking
| Attached Garage | |
| Detached Garage |
Land
| Access Type | Boat Access, Year-round Access |
| Acreage | Yes |
| Fence Type | Partially Fenced |
| Land Amenities | Highway, Recreation |
| Landscape Features | Landscaped |
| Sewer | Septic Tank |
| Size Irregular | 1.8 Acres |
| Size Total Text | 1.8 Acres|1 - 3 Acres |
| Zoning Description | Residential |
Rooms
| Level | Type | Length | Width | Dimensions |
|---|---|---|---|---|
| Basement | Recreation Room | 24 x 16 | ||
| Basement | Bedroom | 11 x 10 | ||
| Basement | Bedroom | 11 x 10 | ||
| Basement | Bath (# Pieces 1-6) | 8 x 6 | ||
| Main Level | Utility Room | 8 x 6 | ||
| Main Level | Bath (# Pieces 1-6) | 8 x 6 | ||
| Main Level | Bedroom | 12 x 12 | ||
| Main Level | Ensuite | 8 x 6 | ||
| Main Level | Primary Bedroom | 12 x 12 | ||
| Main Level | Laundry Room | 8 x 5 | ||
| Main Level | Eat In Kitchen | 14 x 12 | ||
| Main Level | Living Room/fireplace | 14 x 12 | ||
| Main Level | Foyer | 8 x 6 |
https://www.realtor.ca/real-estate/30016171/95b-salmonier-line-holyrood
Contact Us
Contact us for more information

The trademarks REALTOR®, REALTORS®, and the REALTOR® logo are controlled by The Canadian Real Estate Association (CREA) and identify real estate professionals who are members of CREA. The trademarks MLS®, Multiple Listing Service® and the associated logos are owned by The Canadian Real Estate Association (CREA) and identify the quality of services provided by real estate professionals who are members of CREA. The trademark DDF® is owned by The Canadian Real Estate Association (CREA) and identifies CREA's Data Distribution Facility (DDF®)
July 10 2026 01:32:06
Newfoundland & Labrador Association of REALTORS®
RE/MAX Realty Specialists