13 Hillview Avenue Stephenville, Newfoundland & Labrador A2N 1S6

$215,000
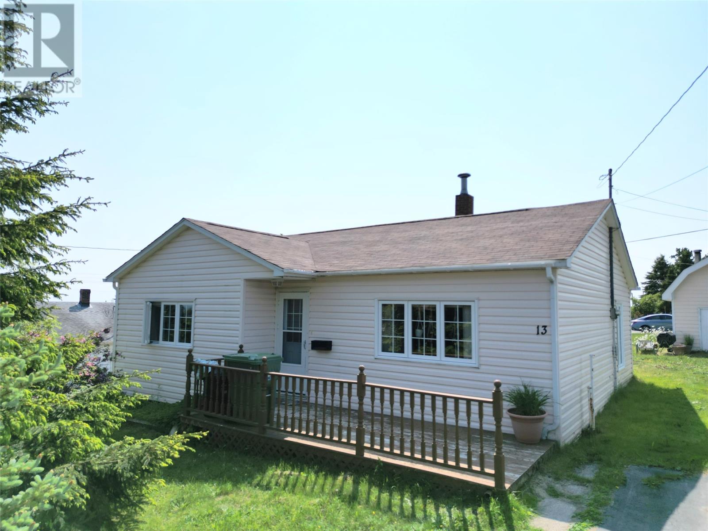
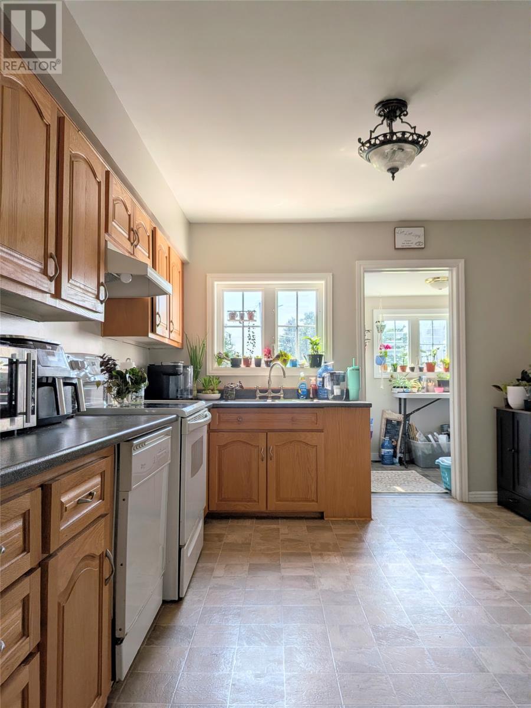
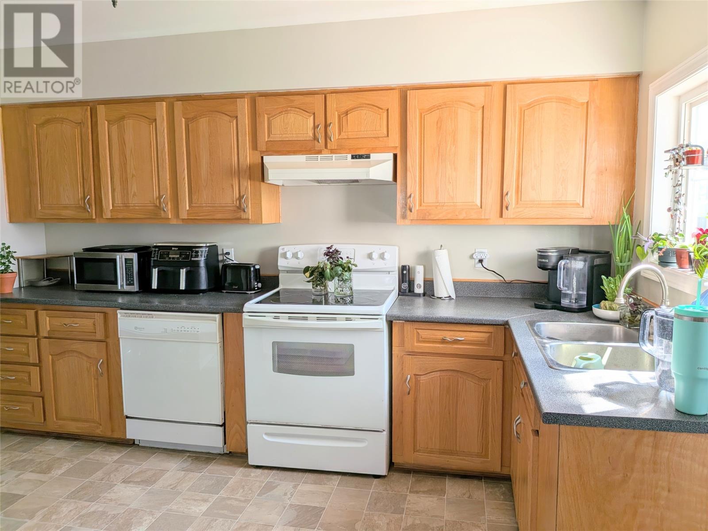
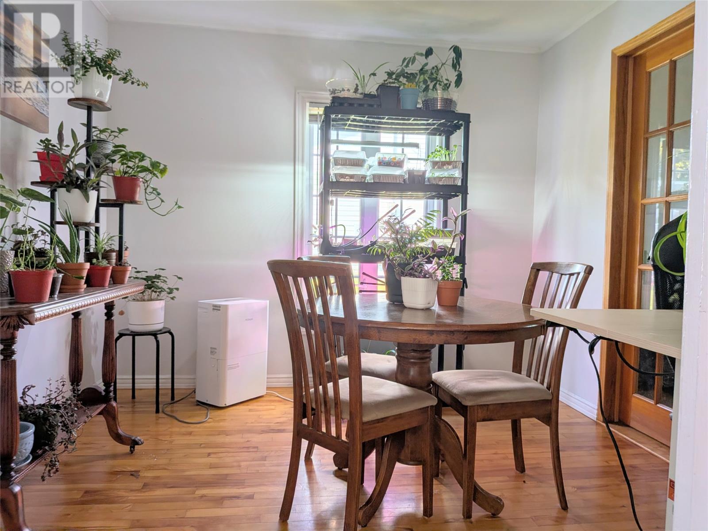
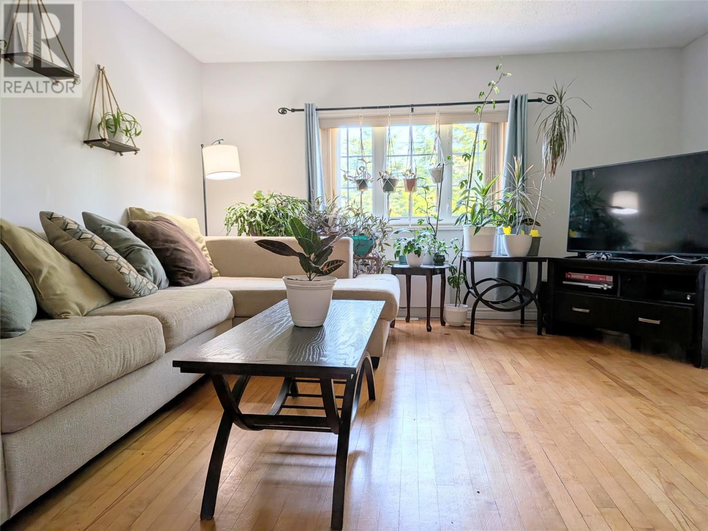
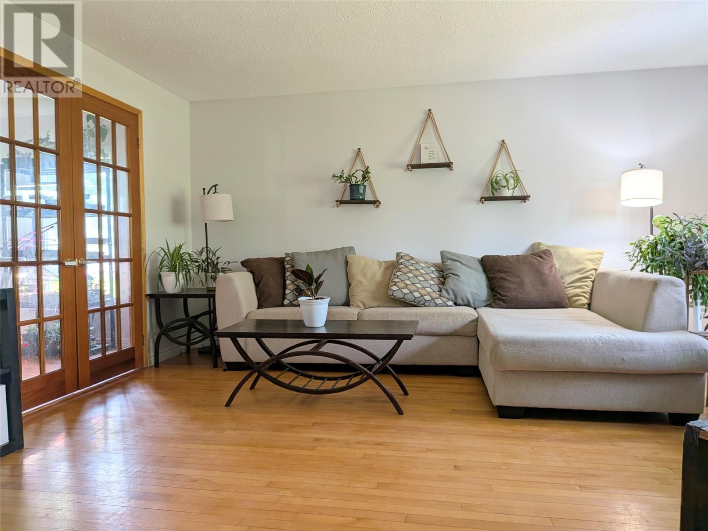
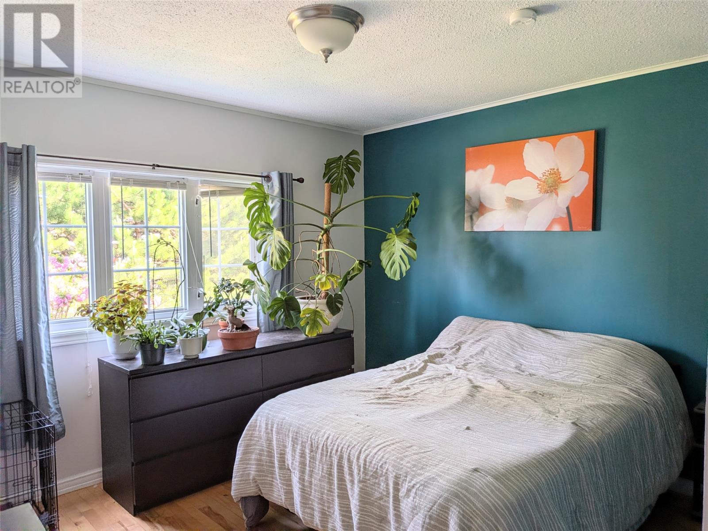
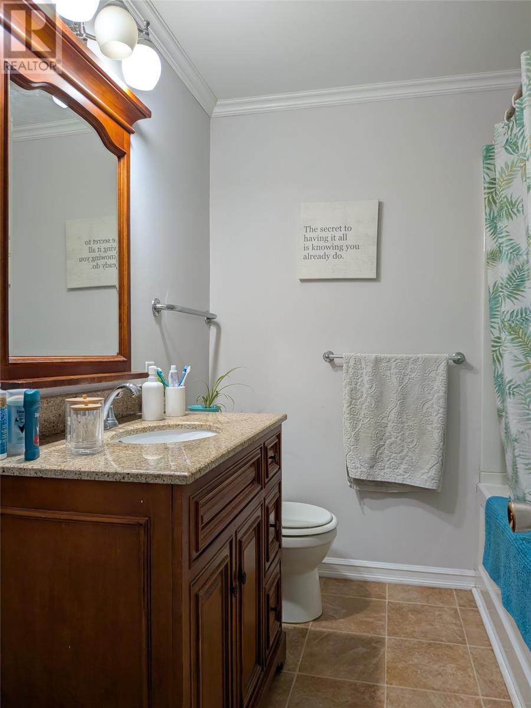
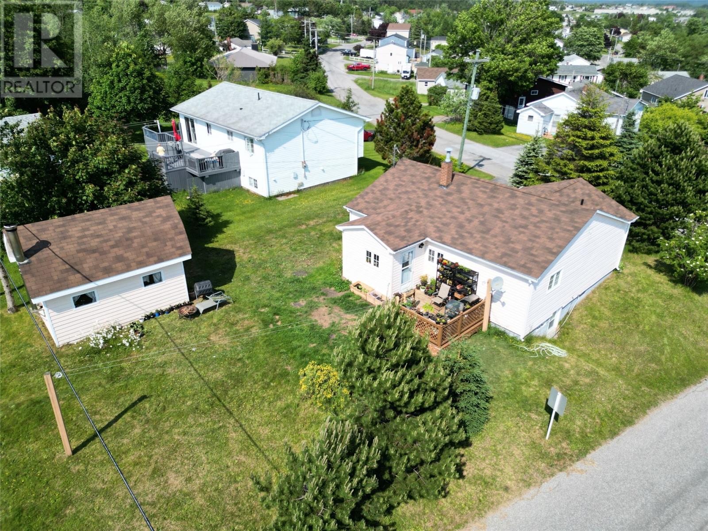
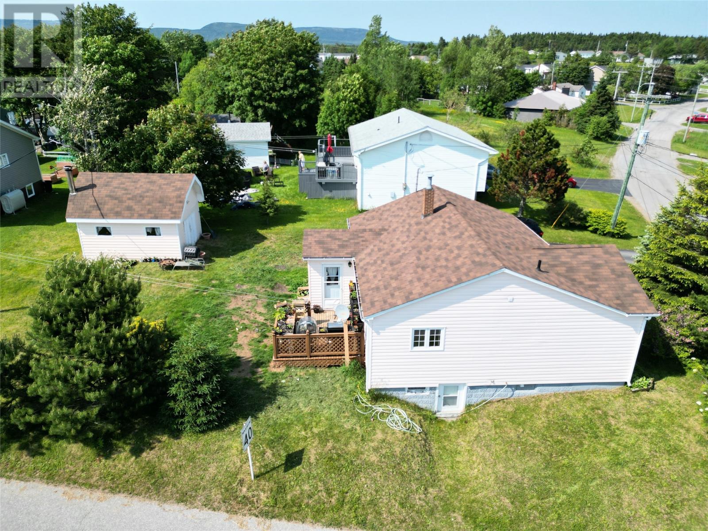
PRIDE OF OWNERSHIP IS EVIDENT in this well maintained, move-in-ready 2-bedroom, 1-bath bungalow! Centrally located in the heart of Stephenville, this turnkey home sits within easy walking distance of downtown, local schools, and all major amenities. Inside, beautiful hardwood floors flow through the spacious living room and into the formal dining room. The functional kitchen boasts plenty of cupboard and counter space, leading seamlessly to a back porch laundry area and a back deck that is perfect for outdoor entertaining. Two generous bedrooms and a beautifully remodelled main bath complete the main floor. Downstairs, a clean, unfinished basement offers massive storage capacity and convenient outside access. Upgrades include new shingles (2021), vinyl windows, siding, doors, and a completely renovated bathroom. The exterior boasts mature trees, gorgeous landscaping, a paved driveway, front and back decks, and a fantastic 12x16 wired shed. With all major appliances included—fridge, stove, dishwasher, microwave, washer, and dryer—this charming property truly has it all! (id:28789)
Property Details
| MLS® Number | 1300101 |
| Property Type | Single Family |
| Equipment Type | None |
| Rental Equipment Type | None |
Building
| Bathroom Total | 1 |
| Bedrooms Above Ground | 2 |
| Bedrooms Total | 2 |
| Appliances | Dishwasher, Refrigerator, Microwave, Stove, Washer, Dryer |
| Architectural Style | Bungalow |
| Constructed Date | 1955 |
| Construction Style Attachment | Detached |
| Exterior Finish | Vinyl Siding |
| Flooring Type | Hardwood, Other |
| Foundation Type | Block |
| Heating Fuel | Oil |
| Heating Type | Forced Air |
| Roof Material | Asphalt Shingle |
| Roof Style | Unknown |
| Stories Total | 1 |
| Size Interior | 1,960 Sqft |
| Type | House |
| Utility Water | Municipal Water |
Land
| Acreage | No |
| Sewer | Municipal Sewage System |
| Size Irregular | 6174 Sq Feet |
| Size Total Text | 6174 Sq Feet|4,051 - 7,250 Sqft |
| Zoning Description | Res |
Rooms
| Level | Type | Length | Width | Dimensions |
|---|---|---|---|---|
| Main Level | Bath (# Pieces 1-6) | 7 x 7.6 | ||
| Main Level | Bedroom | 10.7 x 12 | ||
| Main Level | Dining Room | 9.11 x 10 | ||
| Main Level | Porch | 6.9 x 7.8 | ||
| Main Level | Bedroom | 11 x 11 | ||
| Main Level | Living Room | 147 x 15.7 | ||
| Main Level | Kitchen | 10.9 x 11 |
https://www.realtor.ca/real-estate/30011947/13-hillview-avenue-stephenville
Contact Us
Contact us for more information

The trademarks REALTOR®, REALTORS®, and the REALTOR® logo are controlled by The Canadian Real Estate Association (CREA) and identify real estate professionals who are members of CREA. The trademarks MLS®, Multiple Listing Service® and the associated logos are owned by The Canadian Real Estate Association (CREA) and identify the quality of services provided by real estate professionals who are members of CREA. The trademark DDF® is owned by The Canadian Real Estate Association (CREA) and identifies CREA's Data Distribution Facility (DDF®)
August 11 2026 04:52:19
Newfoundland & Labrador Association of REALTORS®
Royal LePage Nl Realty-Stephenville