3 Trosa Street St. Philips, Newfoundland & Labrador A1M 0J9

$679,900
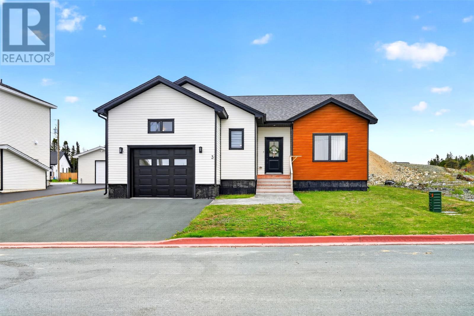
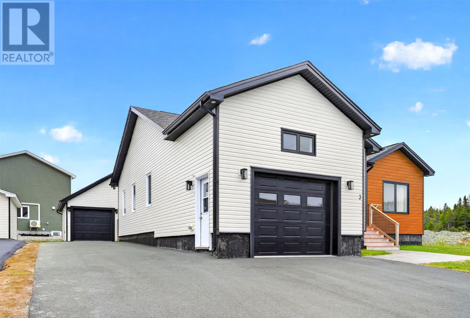
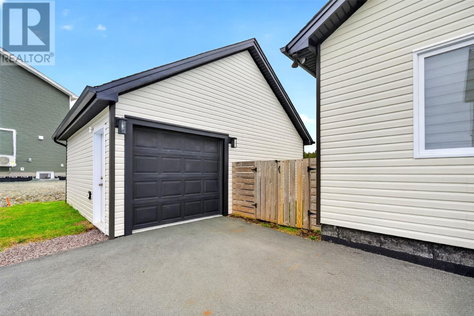
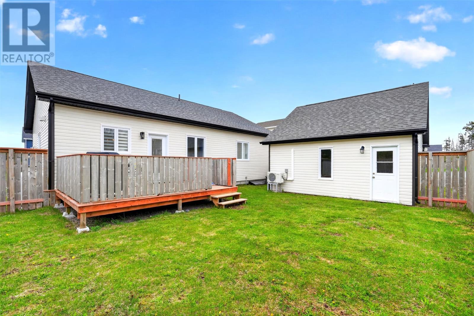
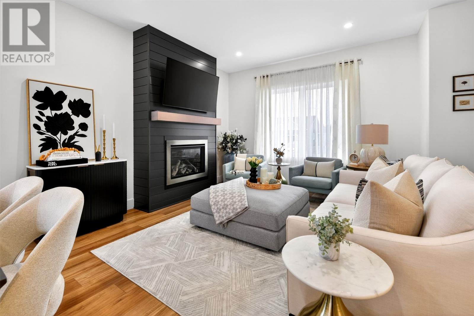
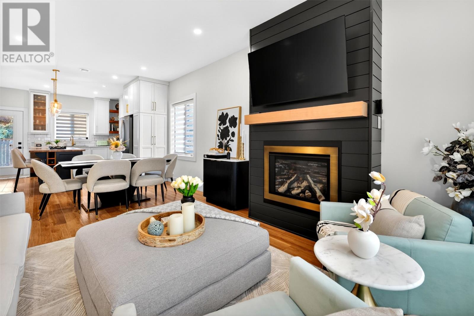
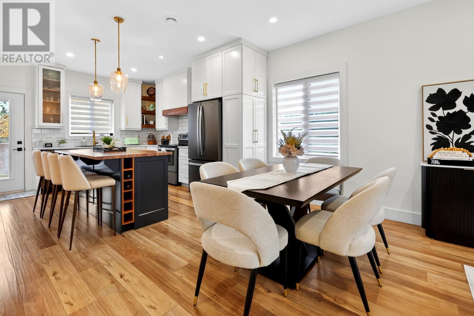
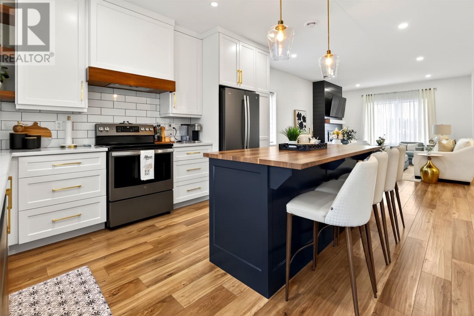
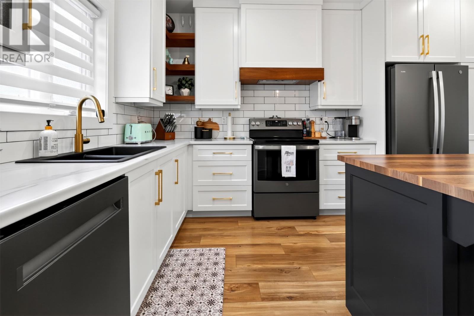
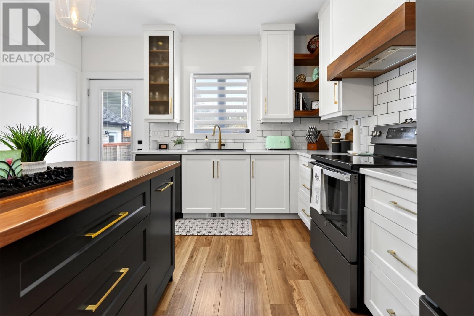
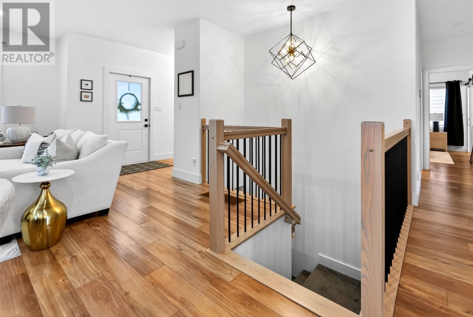
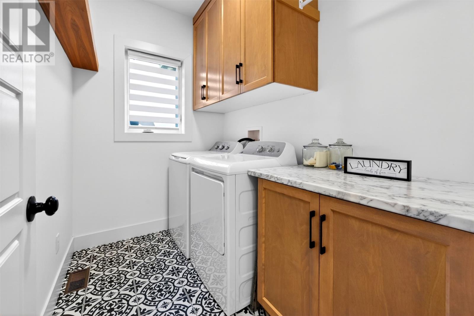
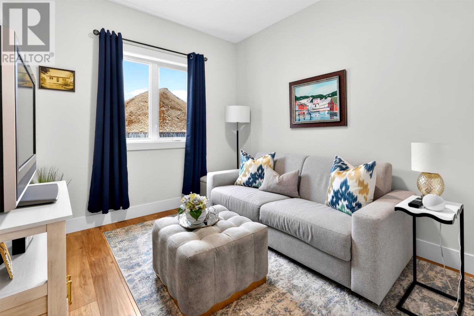
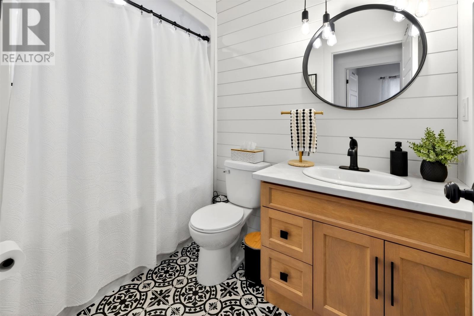
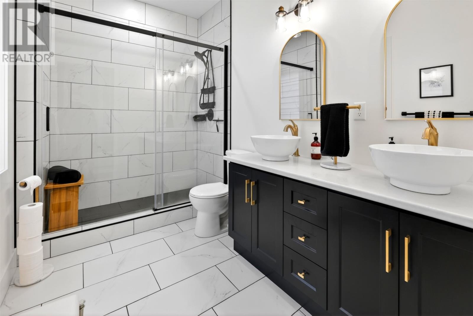
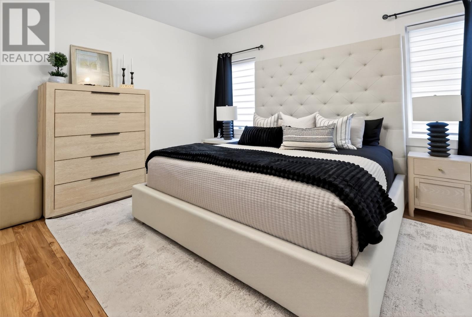
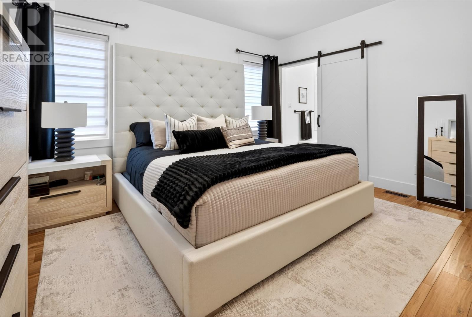
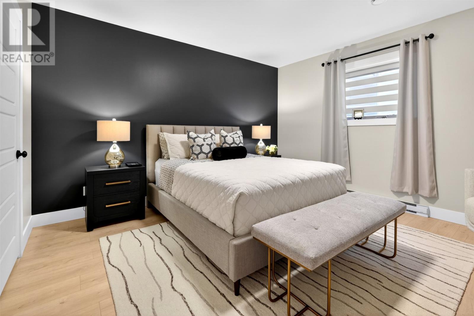
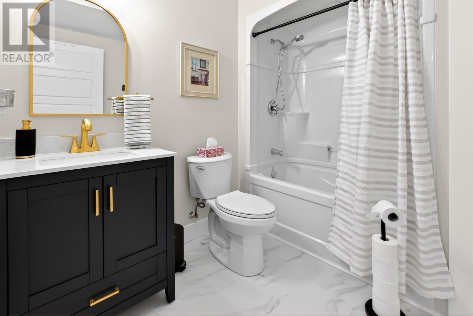
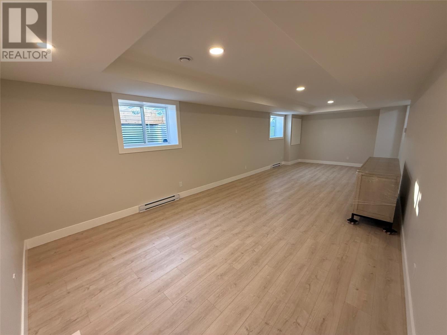
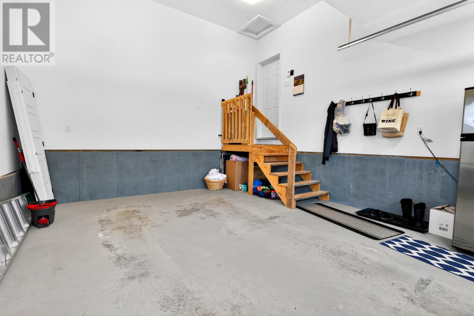
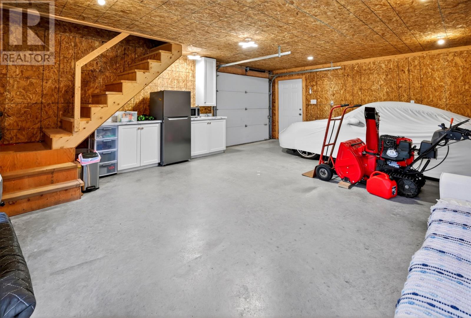
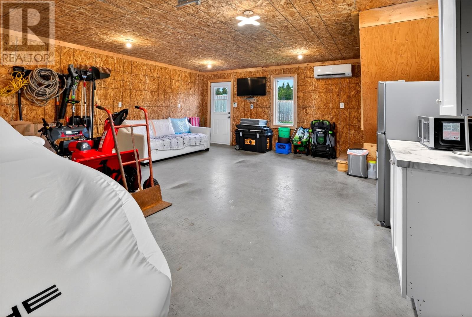
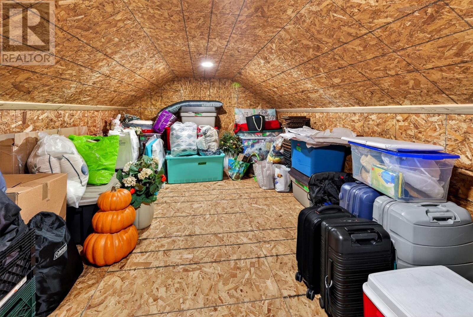
Impressive bungalow located in a highly desirable part of St. Philip's, offering the modern design, comfort, and energy efficiency. This well-appointed home features an inviting open-concept layout with four bedrooms, three full bathrooms, main-floor laundry, a custom fireplace feature wall, and a beautifully finished kitchen designed for both everyday living and entertaining. The lower level adds exceptional value with a newly finished bedroom, den/home office, full bathroom, storage area, and a rec room. Outside, the fully landscaped and fully fenced property provides privacy and space for the whole family to enjoy. The detached garage is a true standout, featuring drive-in access, a fully finished interior, a mini-split heat pump for year-round comfort, and an impressive 11' x 19' finished loft ideal for a studio, workshop, office, or additional storage. Built with efficiency in mind, the home is equipped with a heat pump system and enhanced exterior insulation with an additional 1.5 inches of rigid foam, helping to keep heating costs low. Convenient access to schools, recreation, amenities, and a family-friendly environment that makes it a wonderful place to call home. Like New/move-in ready and loaded with upgrades, this property offers exceptional living space both inside and out in one of St. Philip's most enjoyable neighborhoods. (id:28789)
Property Details
| MLS® Number | 1300158 |
| Property Type | Single Family |
| Amenities Near By | Recreation |
Building
| Bathroom Total | 3 |
| Bedrooms Above Ground | 3 |
| Bedrooms Below Ground | 1 |
| Bedrooms Total | 4 |
| Appliances | Dishwasher, Refrigerator, Microwave, Stove, Washer, Dryer |
| Constructed Date | 2022 |
| Construction Style Attachment | Detached |
| Exterior Finish | Vinyl Siding |
| Flooring Type | Carpeted, Marble, Ceramic, Laminate, Mixed Flooring, Other |
| Foundation Type | Concrete |
| Heating Fuel | Electric |
| Heating Type | Heat Pump, Mini-split |
| Roof Material | Fiberglass |
| Roof Style | Unknown |
| Stories Total | 1 |
| Size Interior | 2,716 Sqft |
| Type | House |
| Utility Water | Municipal Water |
Parking
| Attached Garage | |
| Detached Garage | |
| Garage | 3 |
Land
| Access Type | Year-round Access |
| Acreage | No |
| Fence Type | Fence |
| Land Amenities | Recreation |
| Landscape Features | Landscaped |
| Sewer | Municipal Sewage System |
| Size Irregular | 65x100 |
| Size Total Text | 65x100|4,051 - 7,250 Sqft |
| Zoning Description | Res |
Rooms
| Level | Type | Length | Width | Dimensions |
|---|---|---|---|---|
| Basement | Bath (# Pieces 1-6) | B4 | ||
| Basement | Recreation Room | 12.8x31 | ||
| Basement | Bedroom | 15.8x12.9 | ||
| Basement | Den | 7.3x12.9 | ||
| Main Level | Bath (# Pieces 1-6) | B4 | ||
| Main Level | Bedroom | 9.7x10.4 | ||
| Main Level | Laundry Room | 5.6x8.1 | ||
| Main Level | Dining Room | 11.2x7.2 | ||
| Main Level | Ensuite | B3 | ||
| Main Level | Primary Bedroom | 14.2x12.2 | ||
| Main Level | Bedroom | 9.3x10.4 | ||
| Main Level | Living Room/fireplace | 12.3x16.2 | ||
| Main Level | Kitchen | 12.3x12.9 |
https://www.realtor.ca/real-estate/30011245/3-trosa-street-st-philips
Contact Us
Contact us for more information

The trademarks REALTOR®, REALTORS®, and the REALTOR® logo are controlled by The Canadian Real Estate Association (CREA) and identify real estate professionals who are members of CREA. The trademarks MLS®, Multiple Listing Service® and the associated logos are owned by The Canadian Real Estate Association (CREA) and identify the quality of services provided by real estate professionals who are members of CREA. The trademark DDF® is owned by The Canadian Real Estate Association (CREA) and identifies CREA's Data Distribution Facility (DDF®)
July 31 2026 02:03:29
Newfoundland & Labrador Association of REALTORS®
RE/MAX Infinity Realty Inc. - Sheraton Hotel