7 Sparkes Place Bay Roberts, Newfoundland & Labrador A0A 1G0

$314,900
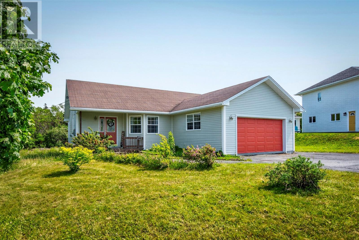
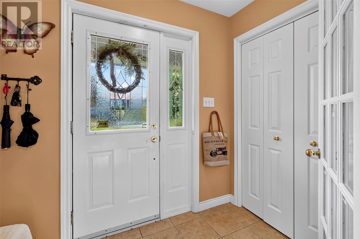
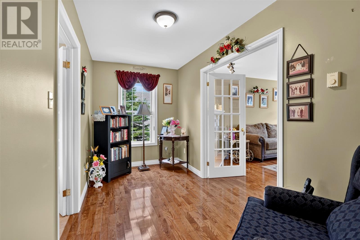
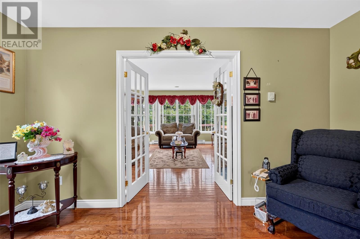
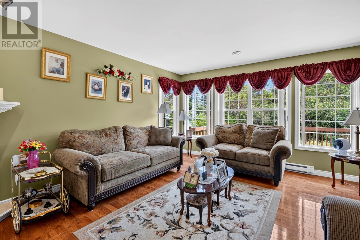
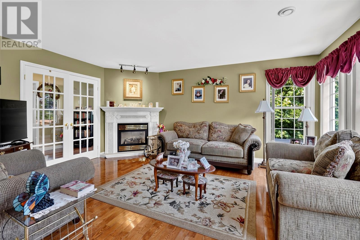
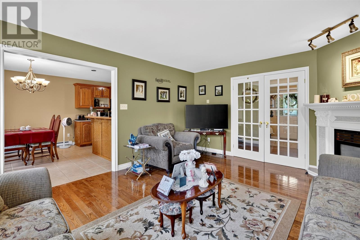
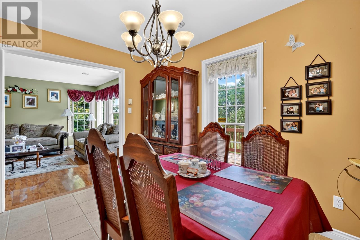
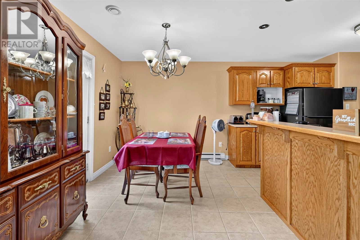
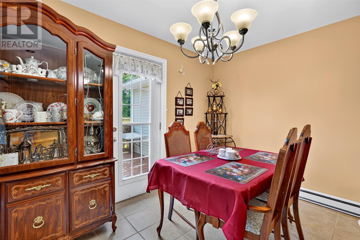
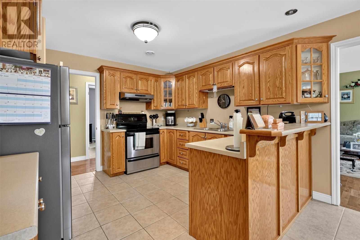
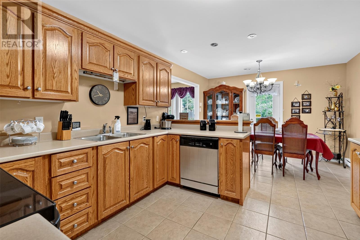
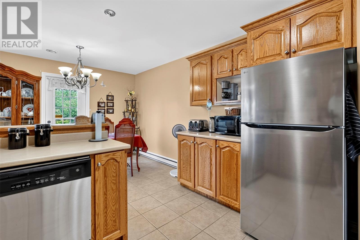
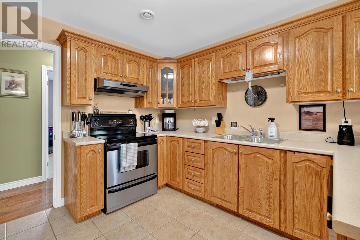
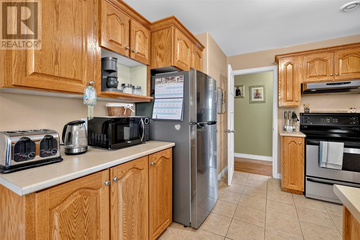
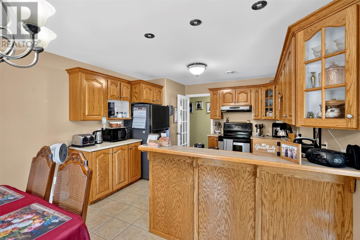
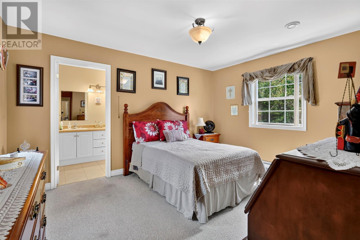
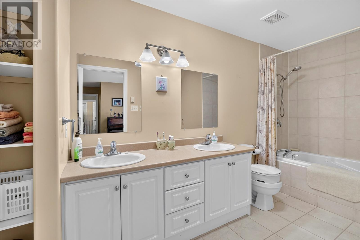
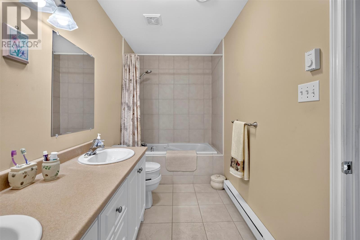
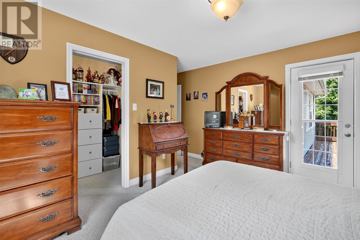
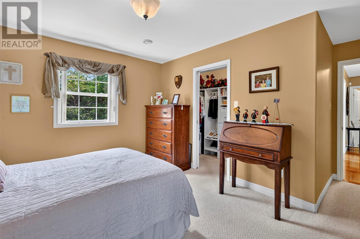
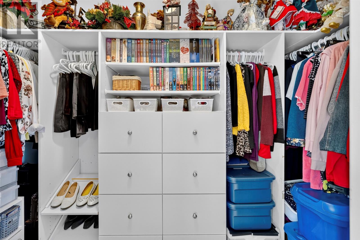
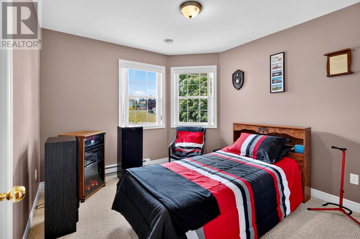
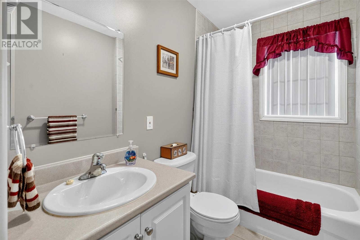
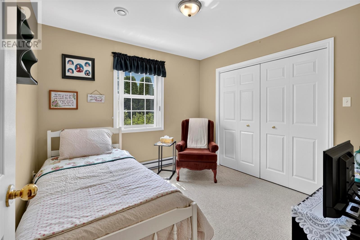
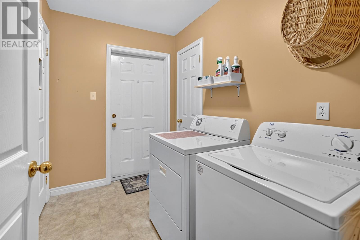
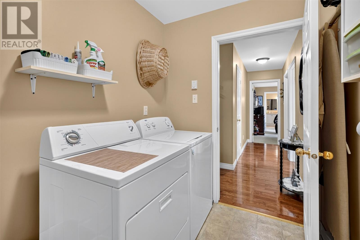
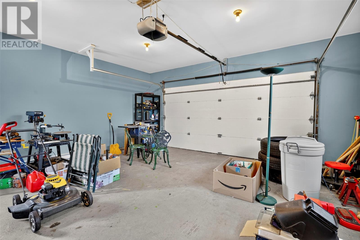
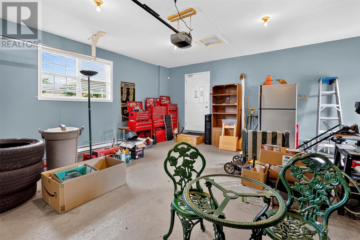
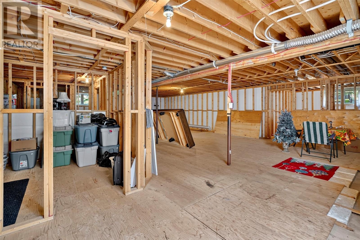
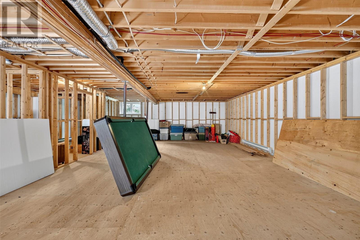
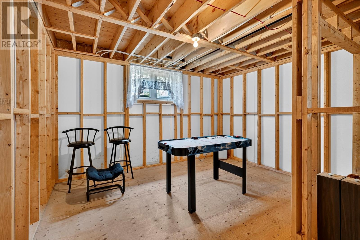
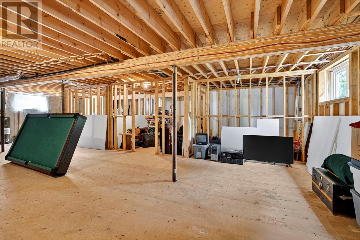
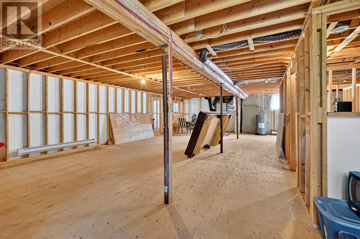
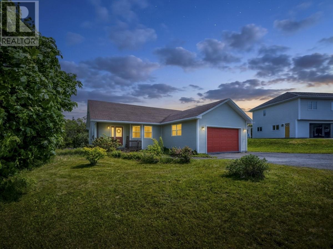
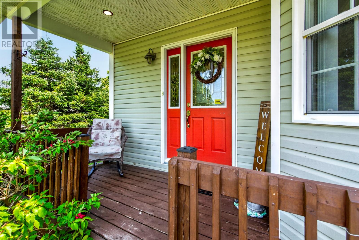
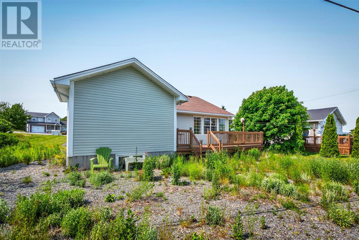
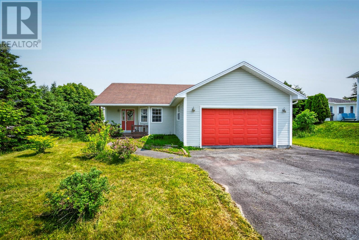
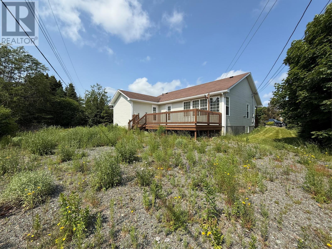
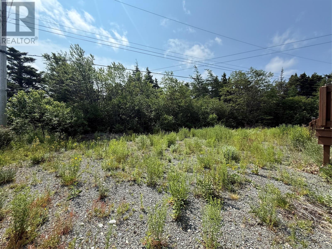
Welcome to 7 Sparkes Place in the heart of Bay Roberts! Tucked away on a quiet cul-de-sac in a sought-after family-friendly neighbourhood, this home offers the perfect combination of comfort, convenience, and room to grow. Situated on a partially landscaped 68' x 128' x 108' x 101' lot with municipal services, the property features a double paved driveway and a spacious 20' x 20' attached garage, providing plenty of parking and storage. Inside, you'll find a bright and functional main floor designed for everyday living. The spacious eat-in kitchen showcases beautiful custom oak cabinetry, a convenient breakfast bar, and includes all major appliances. Just off the kitchen, the sun-filled living room with hardwood flooring creates a warm and inviting space to relax or entertain. The home offers three comfortable bedrooms, including a primary suite complete with a walk-in closet and private full ensuite. A welcoming front porch and the convenience of main floor laundry add to the home's practical appeal.The full undeveloped basement offers excellent storage today and endless potential for future living space, whether you envision a family room, home gym, additional bedrooms, or a hobby area. If you're looking for a home in a desirable Bay Roberts location, 7 Sparkes Place is ready to welcome you home. (id:28789)
Property Details
| MLS® Number | 1300148 |
| Property Type | Single Family |
Building
| Bathroom Total | 2 |
| Bedrooms Above Ground | 3 |
| Bedrooms Total | 3 |
| Appliances | Dishwasher, Refrigerator, Stove, Washer, Dryer |
| Architectural Style | Bungalow |
| Constructed Date | 2002 |
| Construction Style Attachment | Detached |
| Exterior Finish | Vinyl Siding |
| Flooring Type | Carpeted, Marble, Ceramic, Hardwood, Other |
| Foundation Type | Concrete |
| Heating Fuel | Electric |
| Heating Type | Baseboard Heaters |
| Stories Total | 1 |
| Size Interior | 3,060 Sqft |
| Type | House |
| Utility Water | Municipal Water |
Parking
| Attached Garage |
Land
| Acreage | No |
| Landscape Features | Partially Landscaped |
| Sewer | Municipal Sewage System |
| Size Irregular | 68 X 128 X 108 X 101 |
| Size Total Text | 68 X 128 X 108 X 101|7,251 - 10,889 Sqft |
| Zoning Description | Res |
Rooms
| Level | Type | Length | Width | Dimensions |
|---|---|---|---|---|
| Main Level | Porch | 5 x 7.10 | ||
| Main Level | Storage | 4.7 x 10 | ||
| Main Level | Ensuite | 3 pc | ||
| Main Level | Primary Bedroom | 13.10 x 11.1 | ||
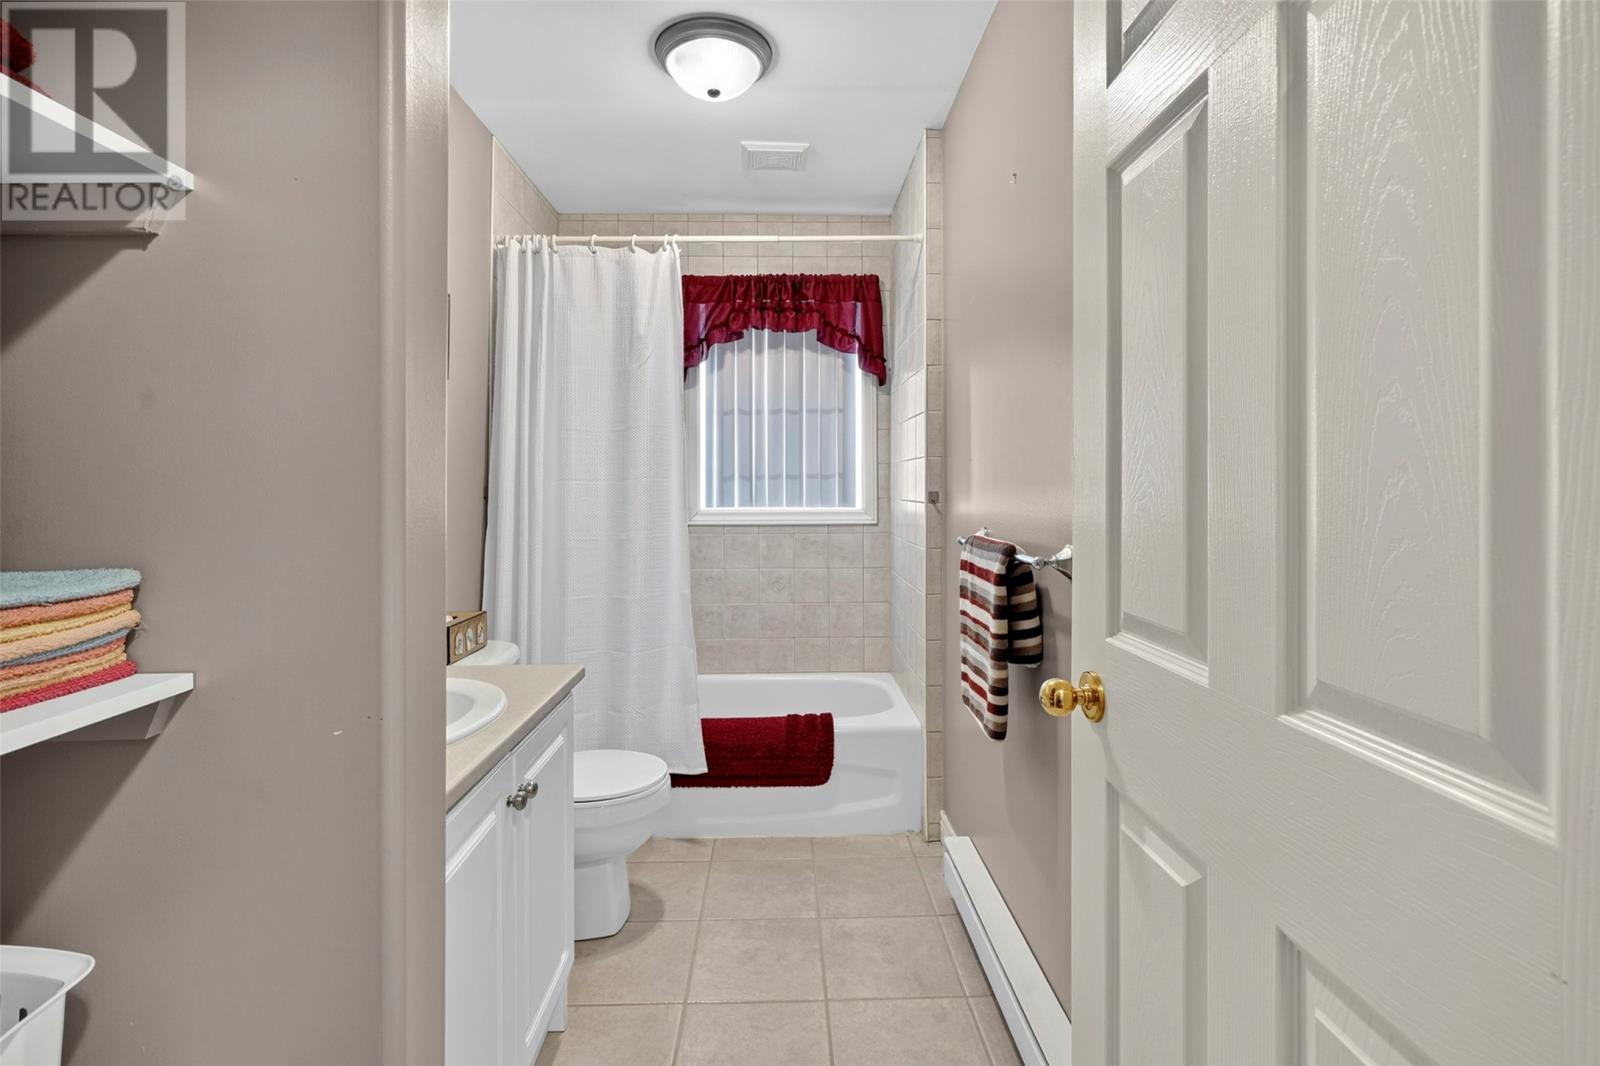
| Main Level | Bath (# Pieces 1-6) | 3 pc | ||
| Main Level | Bedroom | 10 x 10.3 | ||
| Main Level | Laundry Room | 6 x 9.1 | ||
| Main Level | Bedroom | 10.5 x 10.1 | ||
| Main Level | Dining Room | 16.6 x 8.8 | ||
| Main Level | Living Room | 13.6 x 16.6 |
https://www.realtor.ca/real-estate/30011384/7-sparkes-place-bay-roberts
Contact Us
Contact us for more information

The trademarks REALTOR®, REALTORS®, and the REALTOR® logo are controlled by The Canadian Real Estate Association (CREA) and identify real estate professionals who are members of CREA. The trademarks MLS®, Multiple Listing Service® and the associated logos are owned by The Canadian Real Estate Association (CREA) and identify the quality of services provided by real estate professionals who are members of CREA. The trademark DDF® is owned by The Canadian Real Estate Association (CREA) and identifies CREA's Data Distribution Facility (DDF®)
July 09 2026 04:22:01
Newfoundland & Labrador Association of REALTORS®
Royal LePage Atlantic Homestead