44 Raynham Avenue Gander, Newfoundland & Labrador A1V 2J6

$399,000
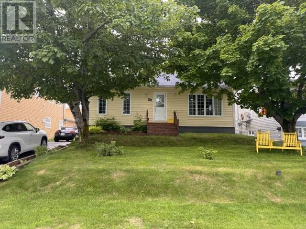
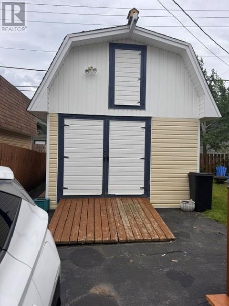
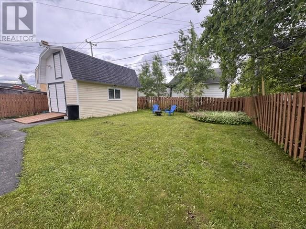
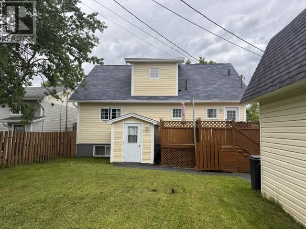
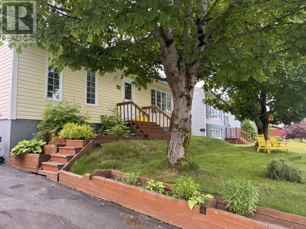
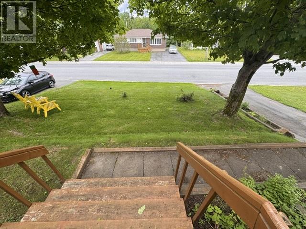
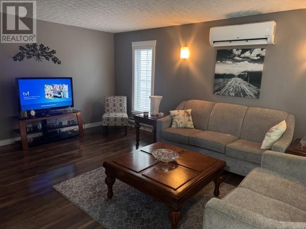
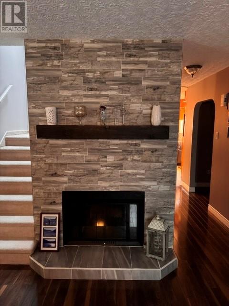
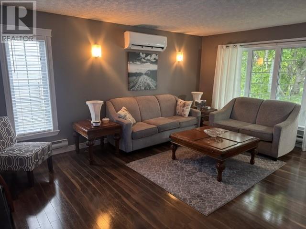
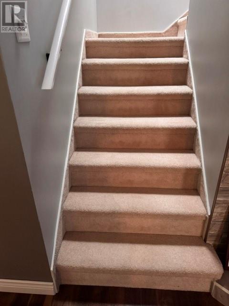
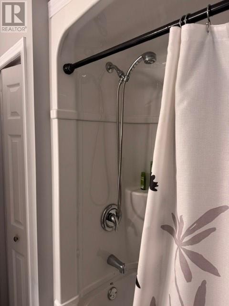
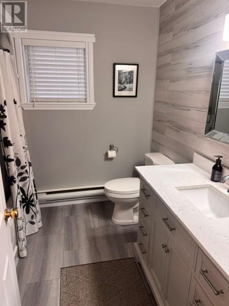
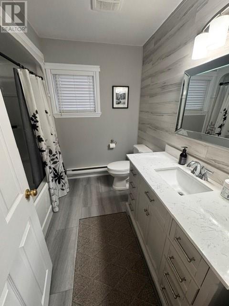
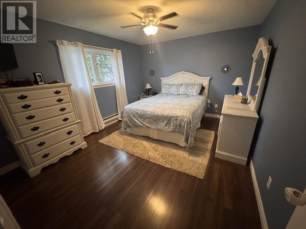
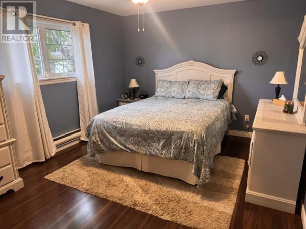
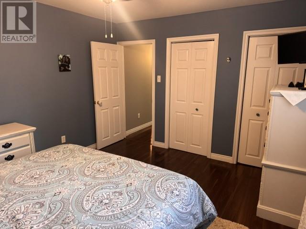
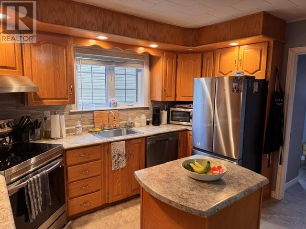
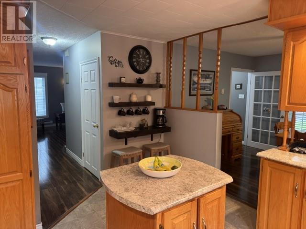
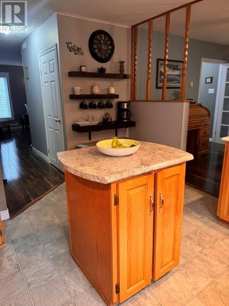
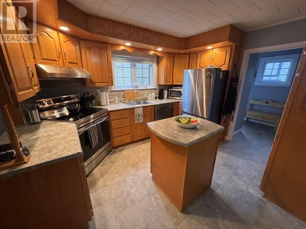
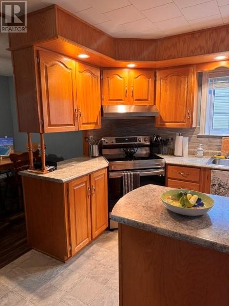
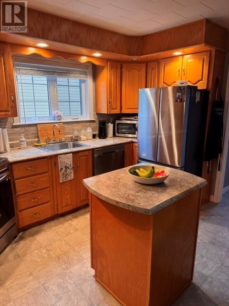
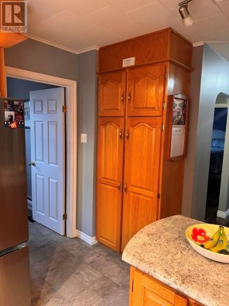
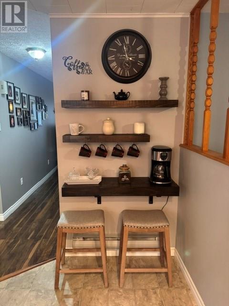
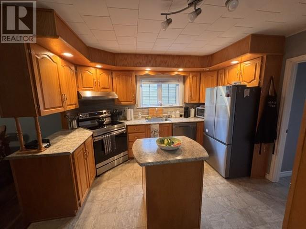
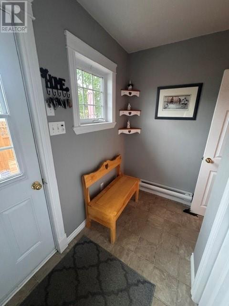
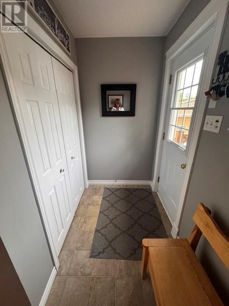
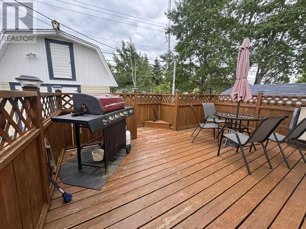
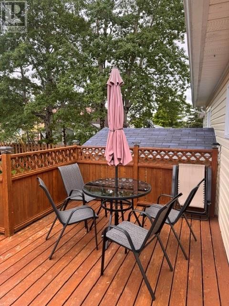
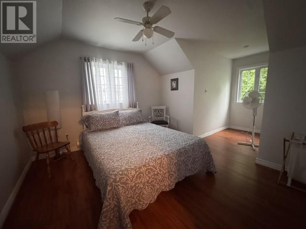
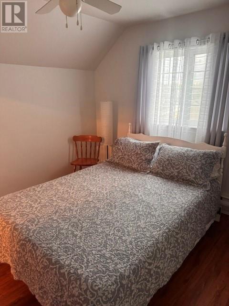
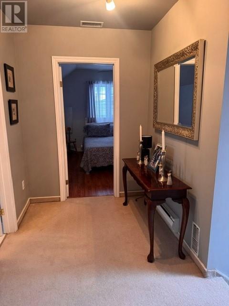
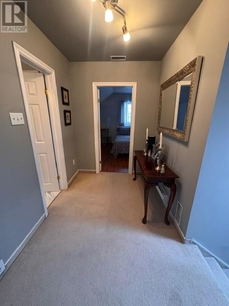
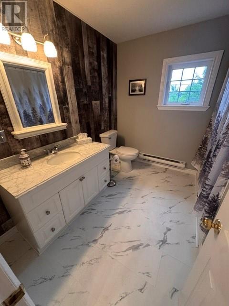
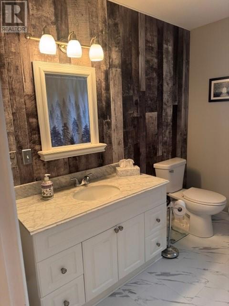
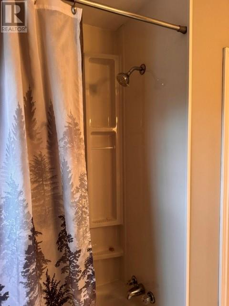
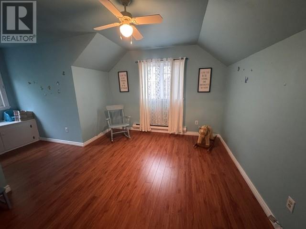
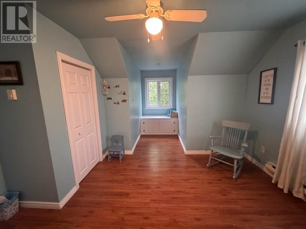
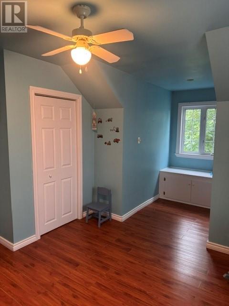
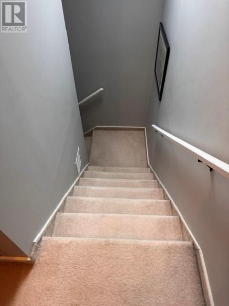
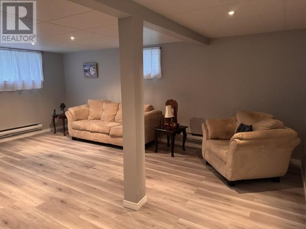
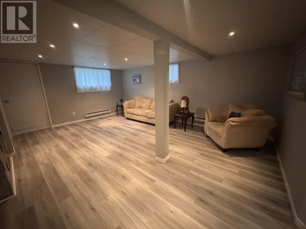
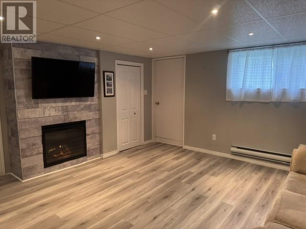
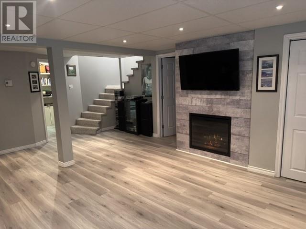
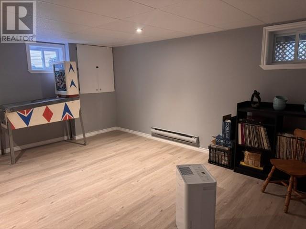
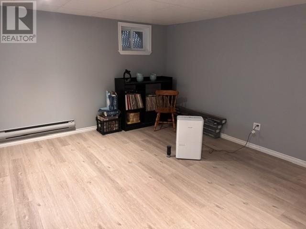
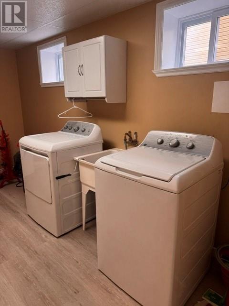
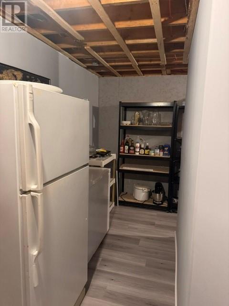
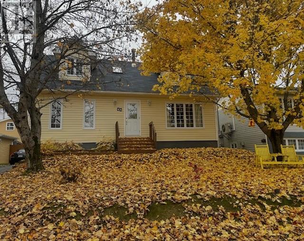
Immaculate, Well-Maintained Home – Move-In Ready! This beautifully maintained Cape Cod home is ready for its next owners! Offering a functional layout and numerous updates, this move-in-ready property combines comfort, style, and convenience. The main level features a spacious primary bedroom with double closets, a cozy living room with an electric fireplace, a bright kitchen with an island, a full bathroom, and a convenient back porch/mudroom with direct access to the backyard. Upstairs, you’ll find two generously sized bedrooms, each with charming Cape Cod-style sitting nooks, along with a full bathroom and a large landing that provides additional flexible living space. The fully finished lower level offers even more room to enjoy, including a large recreation room with a fireplace, a bonus room perfect for a home office, gym, or hobby space, a spacious laundry room, a storage/workshop area, and a separate exterior entrance. Recent Upgrades Include: New shingles (2024) New flooring throughout the basement, including the rec room, laundry room, bonus room, and workshop/storage area Electric fireplace installed (approximately 5 years ago) All three bathrooms beautifully renovated (approximately 3 years ago) Mini-split heat pump installed (2023) Outside, you’ll appreciate the detached 15’ x 20’ garage complete with a loft, providing excellent storage or workshop potential. This immaculate property has been lovingly maintained and is truly move-in ready. Don’t miss your opportunity to make it your own! As per sellers direction there will be no conveyance of any written offers prior to 5:00pm on July 11th, offers are to remain open until 8:00pm on July 11th. (id:28789)
Property Details
| MLS® Number | 1300122 |
| Property Type | Single Family |
Building
| Bathroom Total | 2 |
| Bedrooms Total | 3 |
| Appliances | Dishwasher, Refrigerator, Stove, Washer, Dryer |
| Architectural Style | Bungalow |
| Constructed Date | 1978 |
| Construction Style Attachment | Detached |
| Cooling Type | Air Exchanger |
| Exterior Finish | Vinyl Siding |
| Fireplace Present | Yes |
| Flooring Type | Carpeted, Laminate, Mixed Flooring, Other |
| Foundation Type | Concrete, Poured Concrete |
| Heating Fuel | Electric |
| Heating Type | Baseboard Heaters, Mini-split |
| Stories Total | 1 |
| Size Interior | 2,452 Sqft |
| Type | House |
| Utility Water | Municipal Water |
Parking
| Detached Garage |
Land
| Access Type | Year-round Access |
| Acreage | No |
| Sewer | Municipal Sewage System |
| Size Irregular | 111 X 50 |
| Size Total Text | 111 X 50|under 1/2 Acre |
| Zoning Description | Residential |
Rooms
| Level | Type | Length | Width | Dimensions |
|---|---|---|---|---|
| Second Level | Other | 9 x 7 | ||
| Second Level | Bath (# Pieces 1-6) | 9.8 x 7.8 | ||
| Second Level | Bedroom | 12.6 x 13.8 | ||
| Second Level | Bedroom | 12.6 x 13.8 | ||
| Basement | Laundry Room | 13.8 x 8.1 | ||
| Basement | Bedroom | 13.6 x 16.6 | ||
| Basement | Recreation Room | 15 x 20 | ||
| Main Level | Foyer | 7.4 x 4 | ||
| Main Level | Primary Bedroom | 11.10 x 14.6 | ||
| Main Level | Bath (# Pieces 1-6) | 8.4 x 8.6 | ||
| Main Level | Living Room | 18.2 x 13.6 | ||
| Main Level | Porch | 6 x 9.5 | ||
| Main Level | Kitchen | 11.10 x 14.2 | ||
| Main Level | Dining Room | 10.6 x 14.2 |
https://www.realtor.ca/real-estate/30010312/44-raynham-avenue-gander
Contact Us
Contact us for more information

The trademarks REALTOR®, REALTORS®, and the REALTOR® logo are controlled by The Canadian Real Estate Association (CREA) and identify real estate professionals who are members of CREA. The trademarks MLS®, Multiple Listing Service® and the associated logos are owned by The Canadian Real Estate Association (CREA) and identify the quality of services provided by real estate professionals who are members of CREA. The trademark DDF® is owned by The Canadian Real Estate Association (CREA) and identifies CREA's Data Distribution Facility (DDF®)
July 09 2026 02:22:04
Newfoundland & Labrador Association of REALTORS®
Century 21 Seller's Choice Inc.