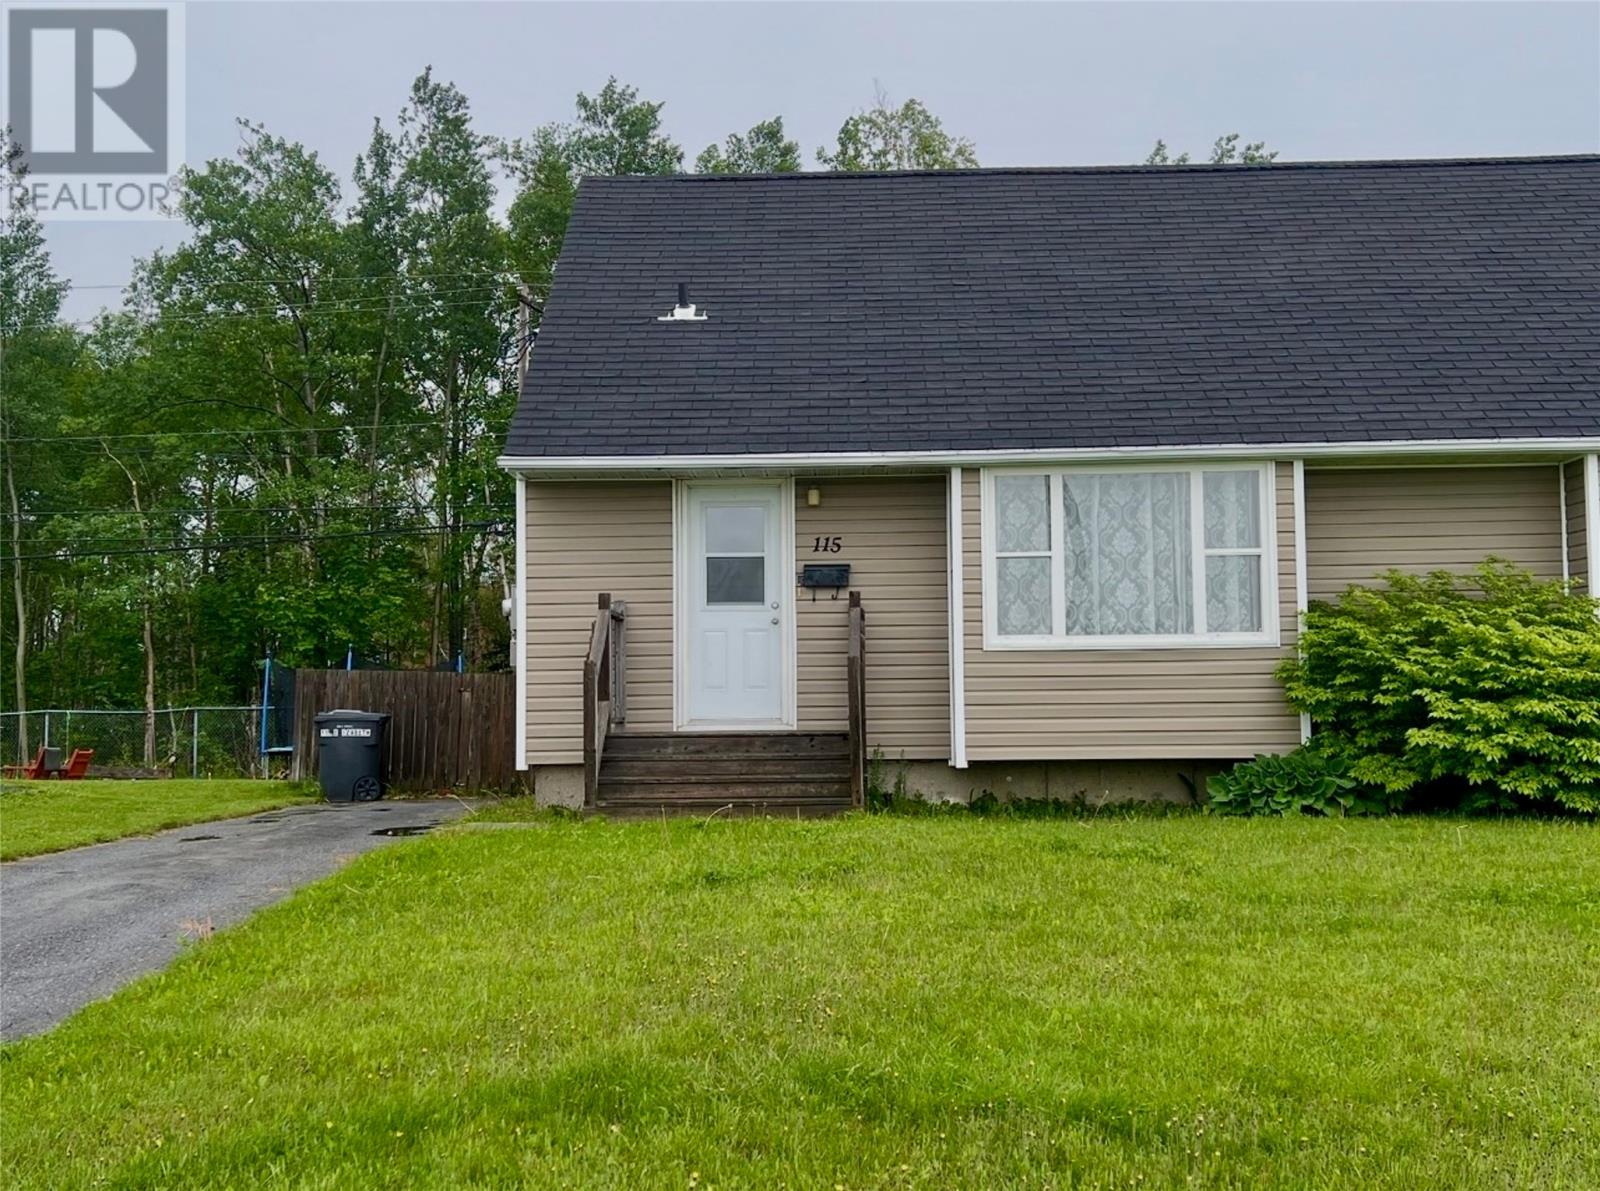
115 Elizabeth Drive Gander, Newfoundland & Labrador A1V 1G9

$219,900
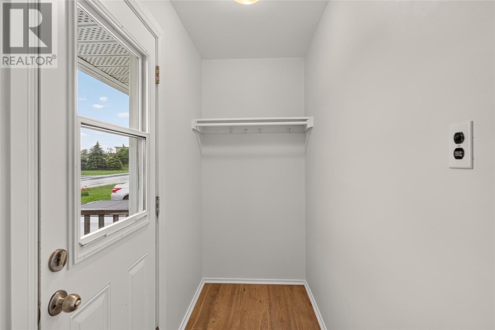
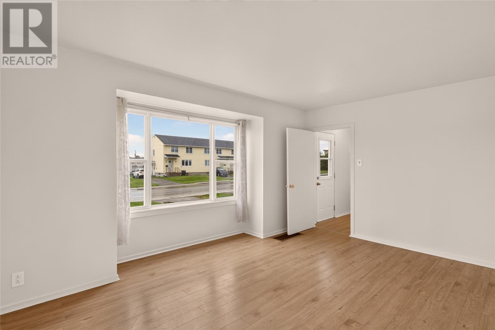
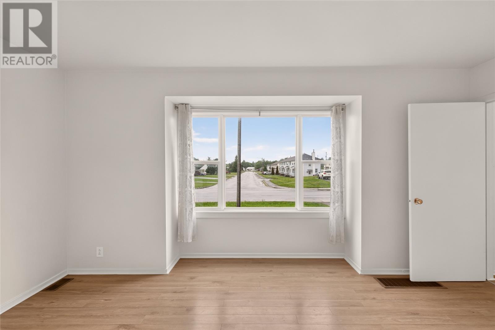
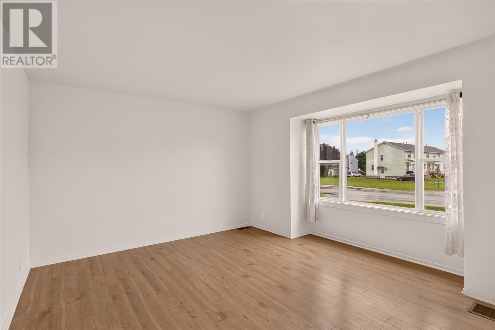
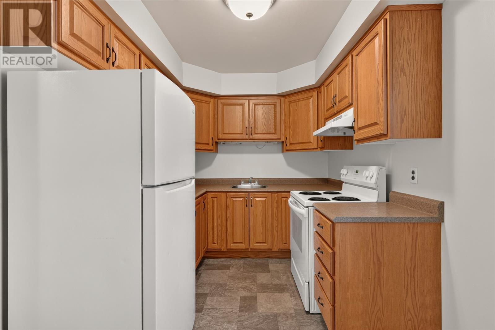
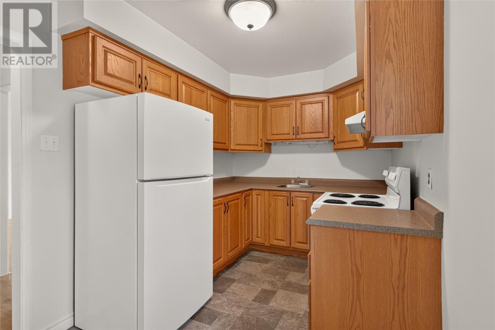
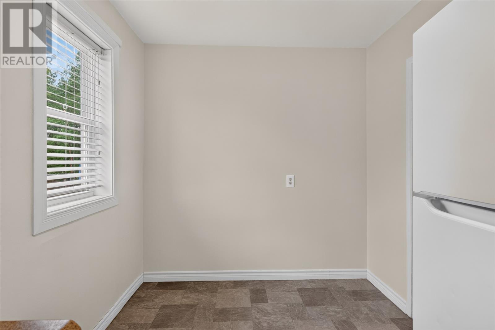
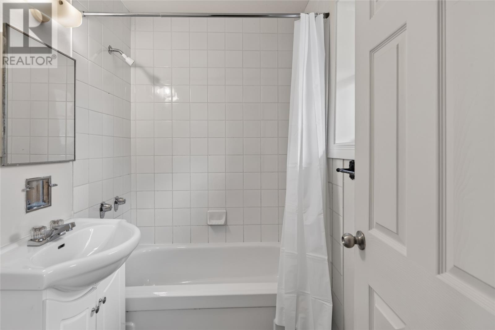
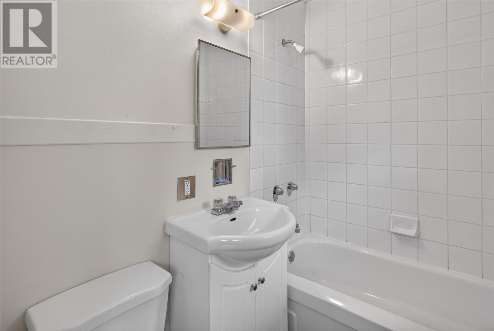
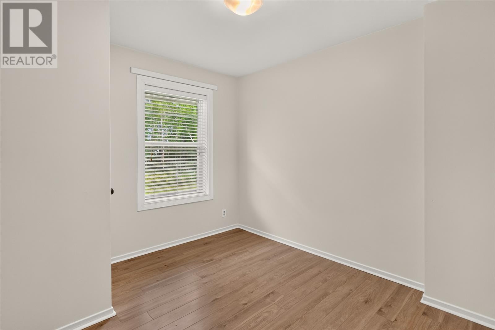
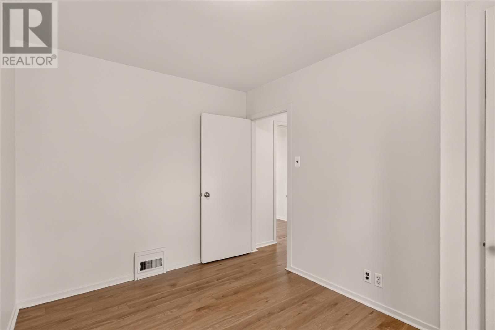
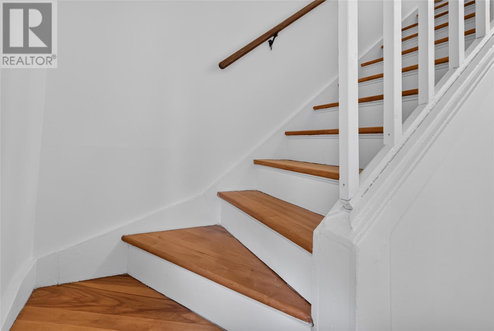
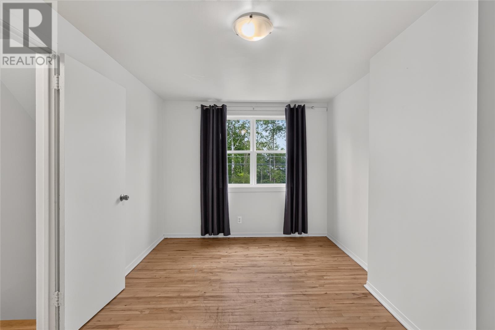
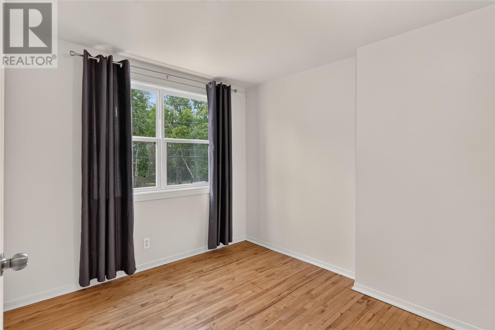
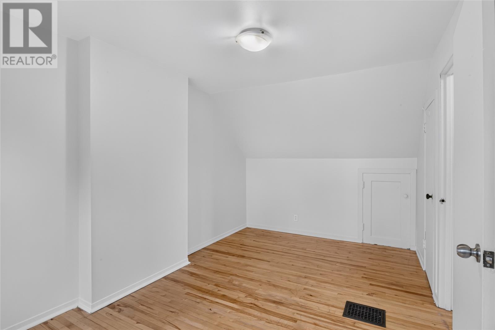
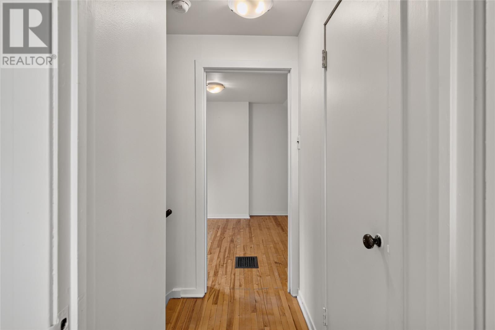
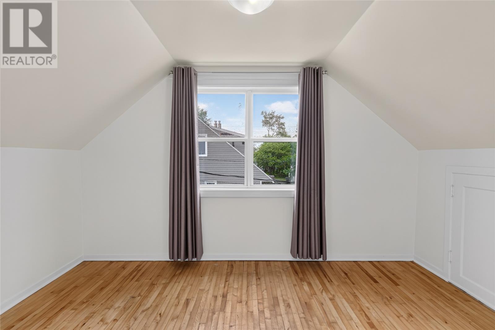
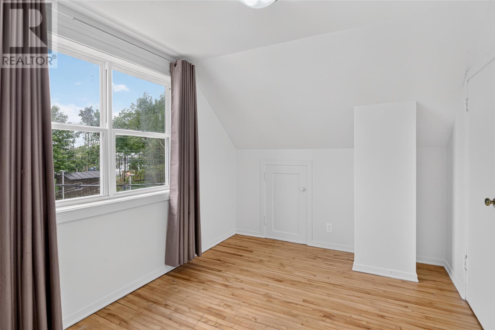
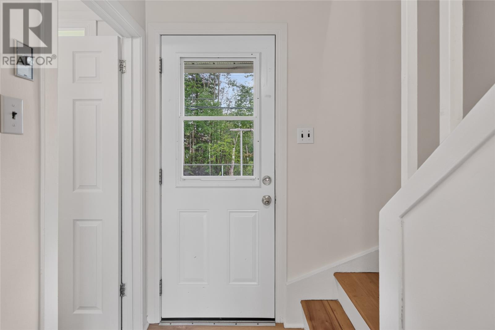
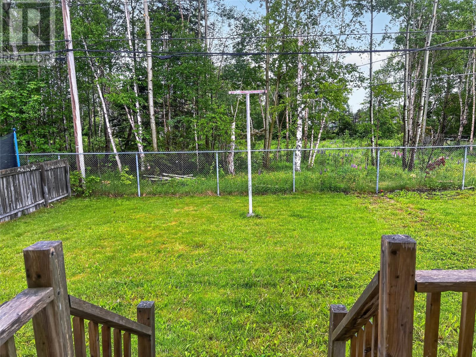
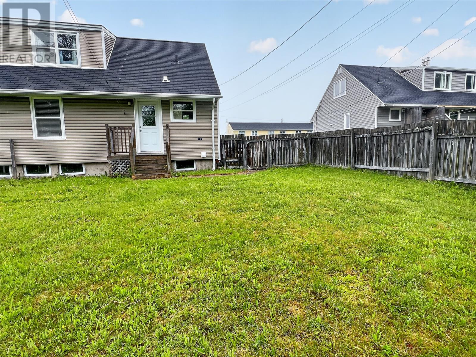
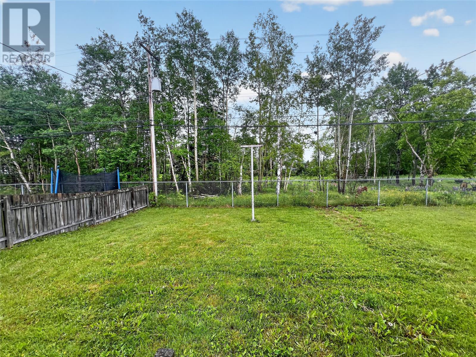
Centrally located in the heart of Gander, this charming 1.5-story semi-detached home offers a wonderful opportunity for first-time homebuyers, downsizers, or savvy investors. Boasting a highly functional layout, this property seamlessly combines cozy everyday living with great long-term potential. The main level features new laminate flooring and welcomes you with a bright, spacious living room featuring a large picture window that floods the space with beautiful natural light. Just off the living room, you will find a functional eat-in kitchen equipped with plenty of cabinetry, a full bathroom, and a convenient main-floor bedroom perfect for single-level living or a dedicated home office. Heading upstairs, this level showcases two additional well-proportioned bedrooms featuring classic hardwood flooring. Downstairs, the full, unfinished basement offers excellent storage space or the perfect opportunity to customize and finish the area to your exact lifestyle needs. The home also has a 200-amp electrical service. Outside, the property features a paved driveway and a lovely backyard bordered by mature trees. Conveniently situated close to local schools, parks, shopping, and all Gander amenities, this home is ready for its next chapter. (id:28789)
Property Details
| MLS® Number | 1300105 |
| Property Type | Single Family |
Building
| Bathroom Total | 1 |
| Bedrooms Above Ground | 3 |
| Bedrooms Total | 3 |
| Appliances | Refrigerator, Stove, Washer, Dryer |
| Constructed Date | 1960 |
| Construction Style Attachment | Semi-detached |
| Exterior Finish | Vinyl Siding |
| Flooring Type | Hardwood, Laminate, Other |
| Foundation Type | Concrete |
| Heating Fuel | Electric |
| Roof Material | Asphalt Shingle |
| Roof Style | Unknown |
| Stories Total | 2 |
| Size Interior | 912 Sqft |
| Type | House |
| Utility Water | Municipal Water |
Land
| Acreage | No |
| Sewer | Municipal Sewage System |
| Size Irregular | Under 0.5 Acres |
| Size Total Text | Under 0.5 Acres|under 1/2 Acre |
| Zoning Description | Res |
Rooms
| Level | Type | Length | Width | Dimensions |
|---|---|---|---|---|
| Second Level | Bedroom | 8.5 x 15.8 | ||
| Second Level | Bedroom | 8.9 x 13 | ||
| Main Level | Bath (# Pieces 1-6) | 6.8 x 4.11 | ||
| Main Level | Bedroom | 9.1 x 11.8 | ||
| Main Level | Eat In Kitchen | 7.8 x 14.1 | ||
| Main Level | Living Room | 15.8 x 13.5 |
https://www.realtor.ca/real-estate/30010315/115-elizabeth-drive-gander
Contact Us
Contact us for more information

The trademarks REALTOR®, REALTORS®, and the REALTOR® logo are controlled by The Canadian Real Estate Association (CREA) and identify real estate professionals who are members of CREA. The trademarks MLS®, Multiple Listing Service® and the associated logos are owned by The Canadian Real Estate Association (CREA) and identify the quality of services provided by real estate professionals who are members of CREA. The trademark DDF® is owned by The Canadian Real Estate Association (CREA) and identifies CREA's Data Distribution Facility (DDF®)
July 31 2026 02:03:33
Newfoundland & Labrador Association of REALTORS®
Royal LePage Turner Realty 2014 Inc