14 Lasalle Drive Mount Pearl, Newfoundland & Labrador A1N 0B2

$419,900
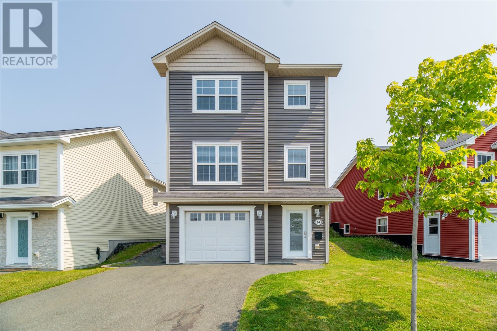
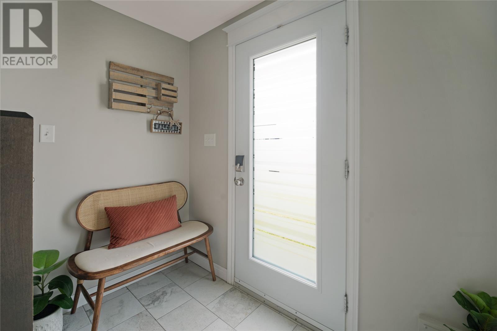
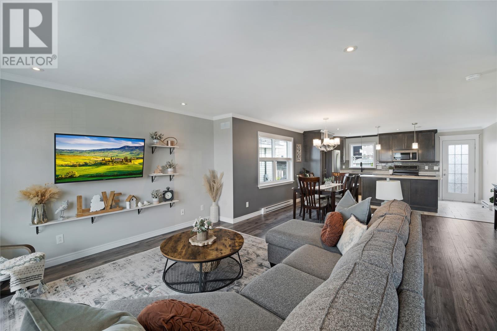
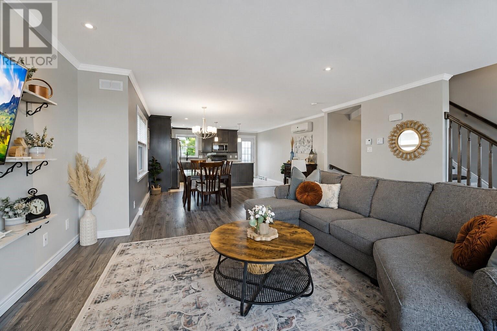
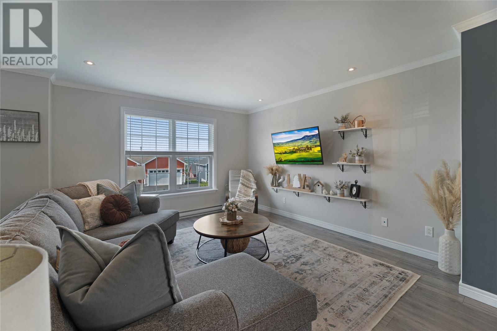
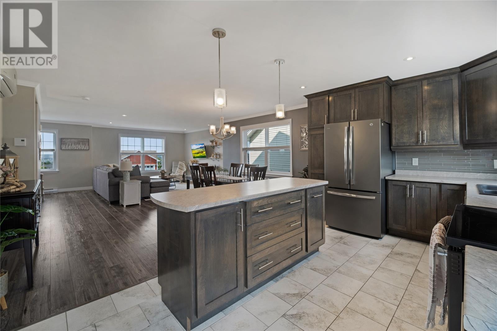
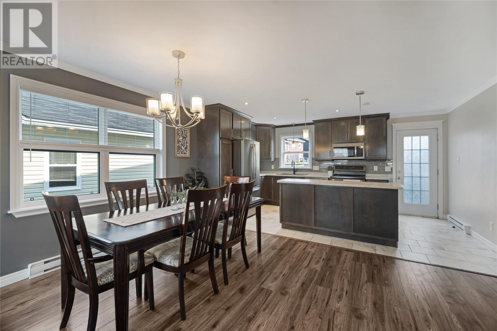
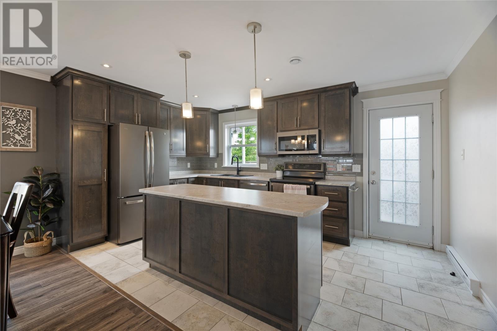
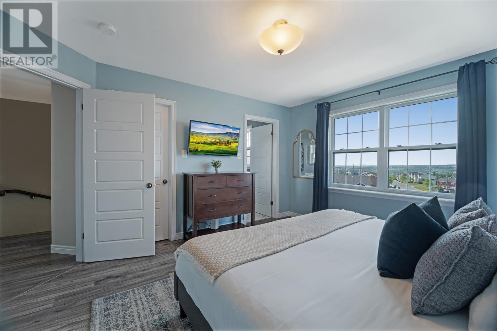
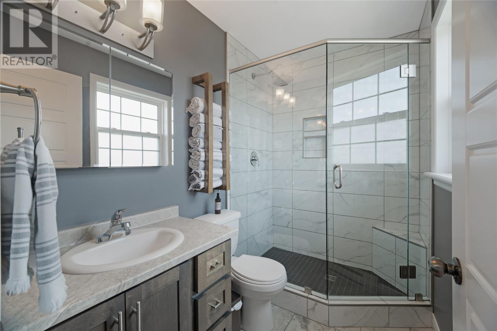
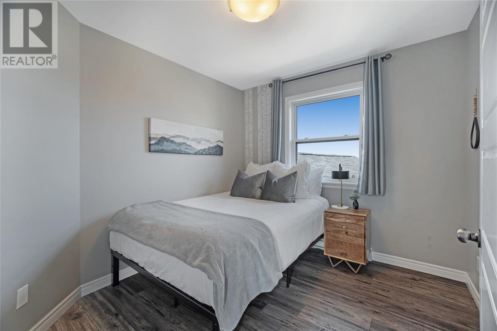
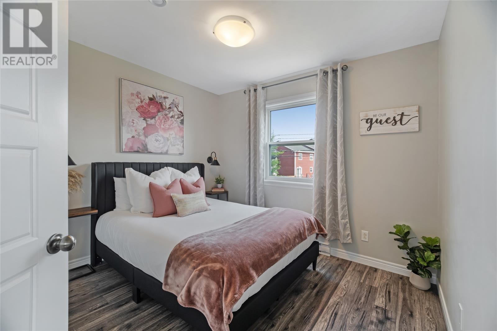
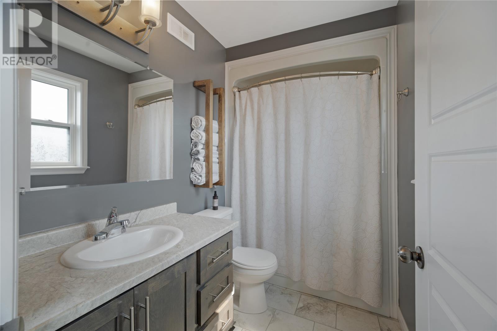
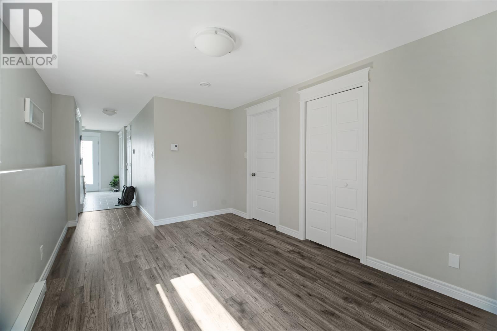
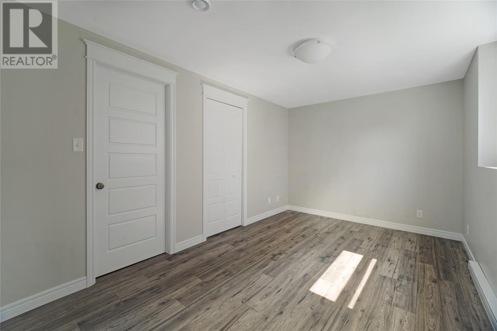
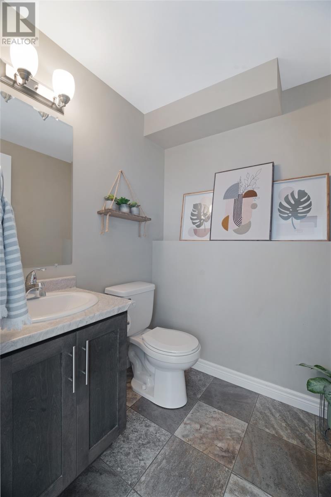
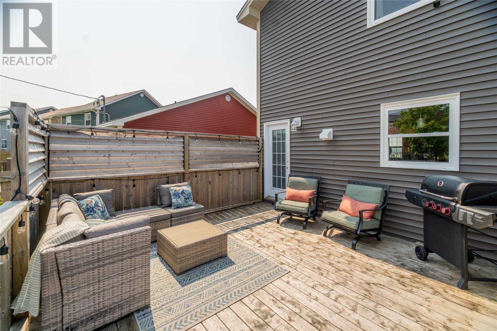
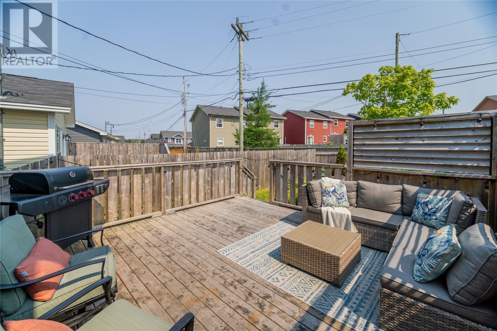
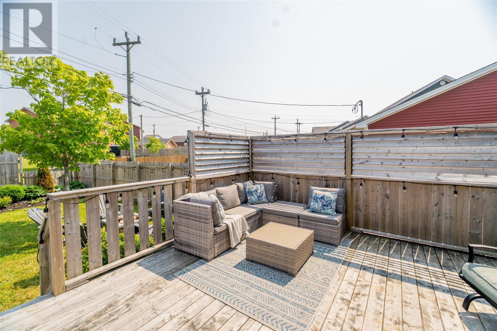
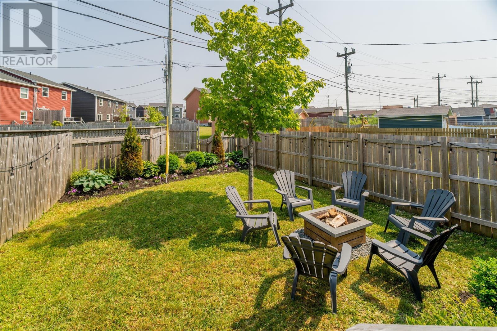
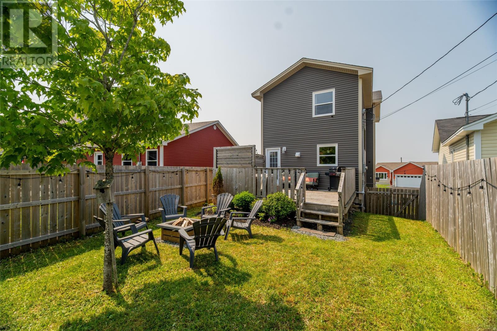
This like new home delivers the modern layout buyers are looking for. The open concept main floor flows from a well appointed kitchen through to the living and dining areas; bright, functional, and ideal for both everyday life and entertaining. Upstairs you'll find three generously sized bedrooms, including a primary suite with ensuite and walk-in closet, plus stunning city views. The fully developed basement adds serious versatility with a rec room that could serve as a home office, gym, or whatever you can imagine. The in-house attached garage keeps your vehicle out of the weather, and the double paved driveway means parking is never a problem. Recent updates include a 2-head mini split heat pump for efficient year-round comfort, and an updated kitchen sink and faucet. Outside, the landscaped lot features a spacious, near grade-level patio that's ready for summer. Steps from schools, parks, shopping, and all the amenities Mount Pearl and Kenmount Road have to offer. No conveyance of any written signed offers until 2 pm on Monday July 13, 2026. All offers are to remain open until 7 pm on Monday July 13, 2026, as per sellers direction. (id:28789)
Property Details
| MLS® Number | 1299828 |
| Property Type | Single Family |
| Amenities Near By | Recreation, Shopping |
Building
| Bathroom Total | 3 |
| Bedrooms Above Ground | 3 |
| Bedrooms Total | 3 |
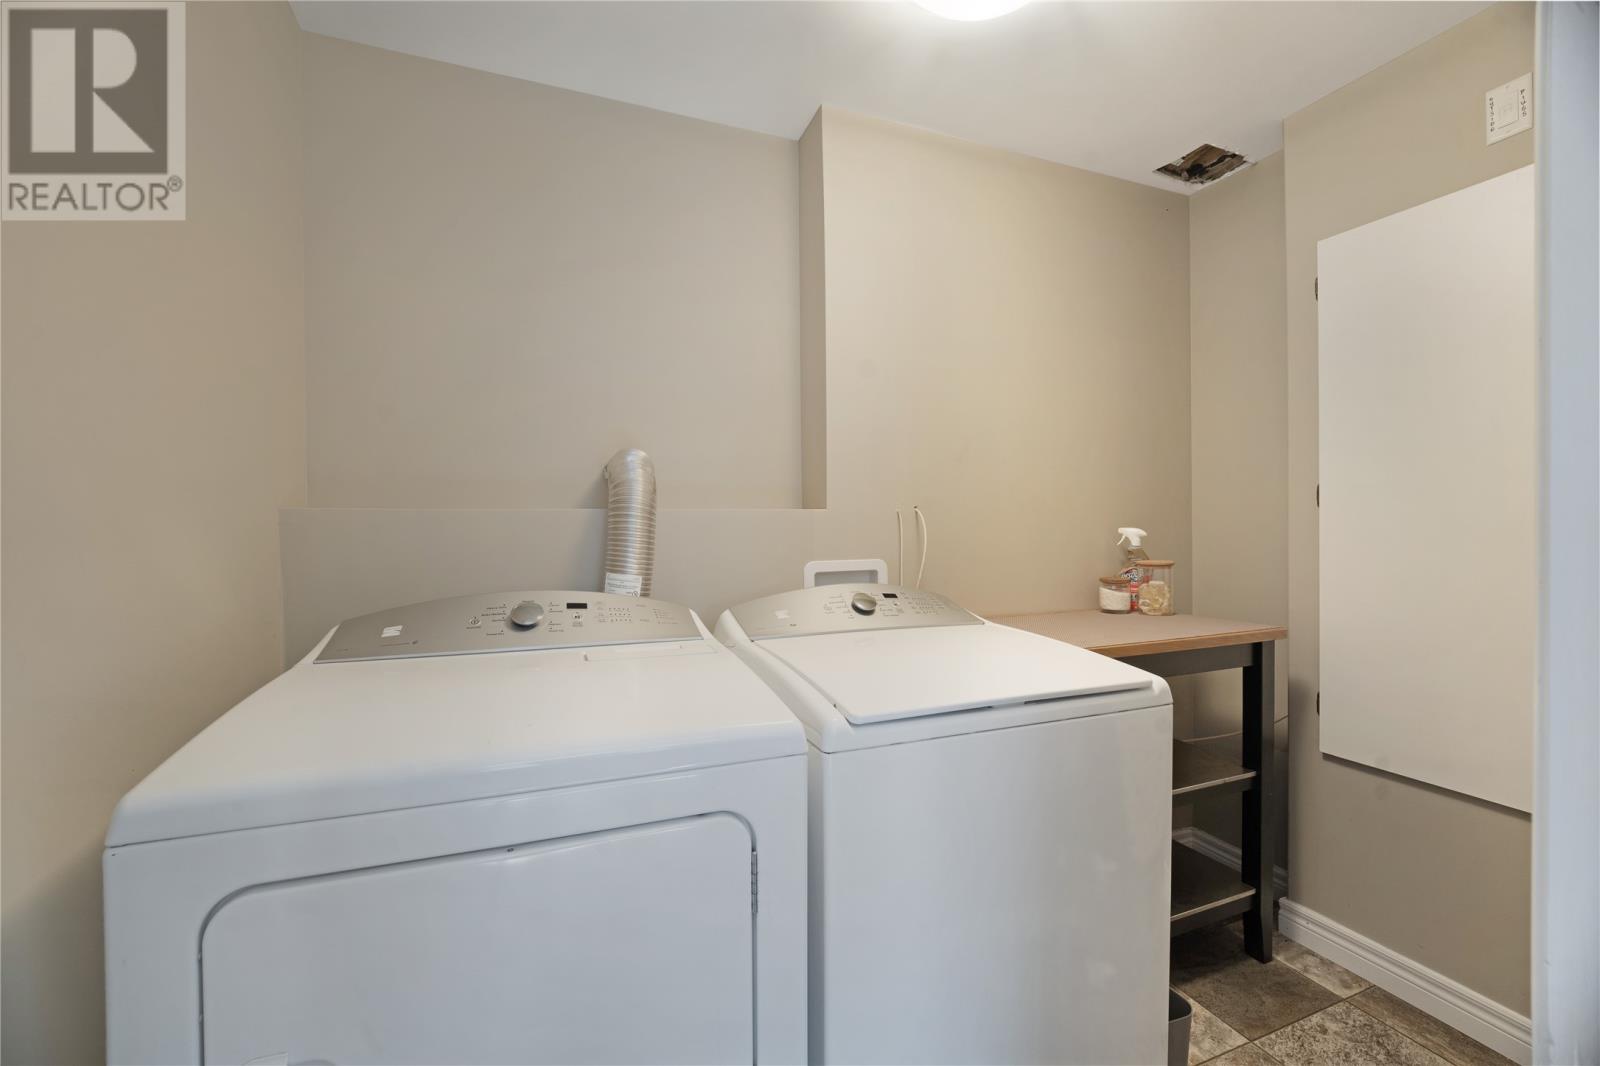
| Appliances | Dishwasher, Refrigerator, Stove, Washer, Dryer |
| Architectural Style | 2 Level |
| Constructed Date | 2016 |
| Construction Style Attachment | Detached |
| Exterior Finish | Vinyl Siding |
| Flooring Type | Carpeted, Marble, Ceramic, Laminate |
| Foundation Type | Concrete |
| Half Bath Total | 1 |
| Heating Fuel | Electric |
| Heating Type | Mini-split |
| Stories Total | 2 |
| Size Interior | 1,649 Sqft |
| Type | House |
| Utility Water | Municipal Water |
Parking
| Attached Garage |
Land
| Acreage | No |
| Land Amenities | Recreation, Shopping |
| Sewer | Municipal Sewage System |
| Size Irregular | 43 X 112 X 20 X 103 |
| Size Total Text | 43 X 112 X 20 X 103|under 1/2 Acre |
| Zoning Description | Residential |
Rooms
| Level | Type | Length | Width | Dimensions |
|---|---|---|---|---|
| Second Level | Bath (# Pieces 1-6) | 4 PC | ||
| Second Level | Bedroom | 10.3 x 8.8 | ||
| Second Level | Bedroom | 8.3 x 9.2 | ||
| Second Level | Ensuite | 3 PC | ||
| Second Level | Primary Bedroom | 13 x 12.2 | ||
| Basement | Bath (# Pieces 1-6) | 2 PC | ||
| Basement | Recreation Room | 9.3 x 14.4 | ||
| Main Level | Kitchen | 15.9 x 9.6 | ||
| Main Level | Dining Room | 12 x 15.9 | ||
| Main Level | Living Room | 16.7 x 13.4 |
https://www.realtor.ca/real-estate/30010420/14-lasalle-drive-mount-pearl
Contact Us
Contact us for more information

The trademarks REALTOR®, REALTORS®, and the REALTOR® logo are controlled by The Canadian Real Estate Association (CREA) and identify real estate professionals who are members of CREA. The trademarks MLS®, Multiple Listing Service® and the associated logos are owned by The Canadian Real Estate Association (CREA) and identify the quality of services provided by real estate professionals who are members of CREA. The trademark DDF® is owned by The Canadian Real Estate Association (CREA) and identifies CREA's Data Distribution Facility (DDF®)
July 09 2026 03:02:32
Newfoundland & Labrador Association of REALTORS®
Royal LePage Vision Realty