11 Brookside Avenue Corner Brook, Newfoundland & Labrador A2H 3X6

$289,900
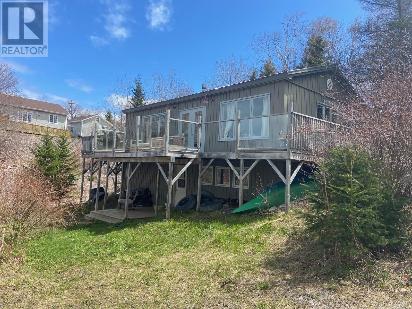
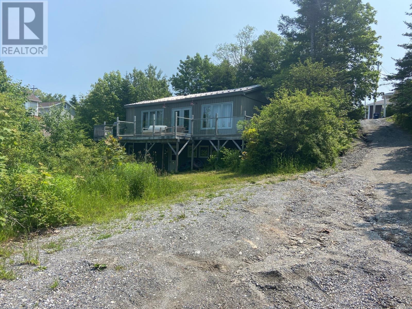
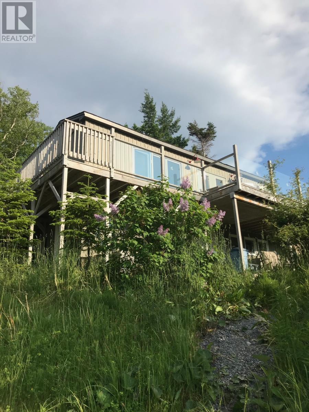
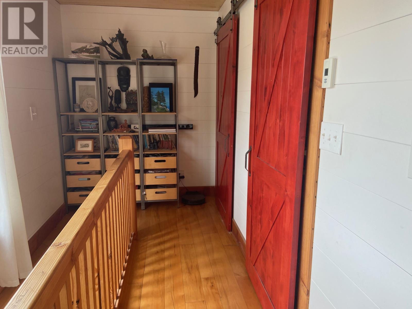
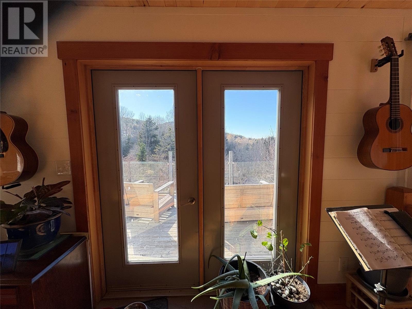
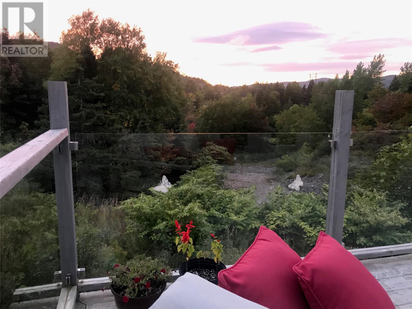
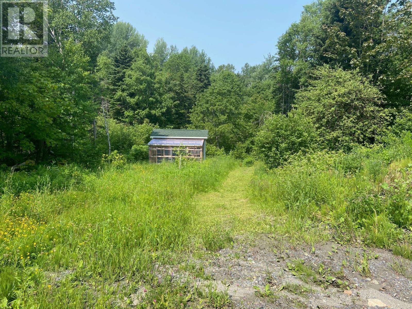
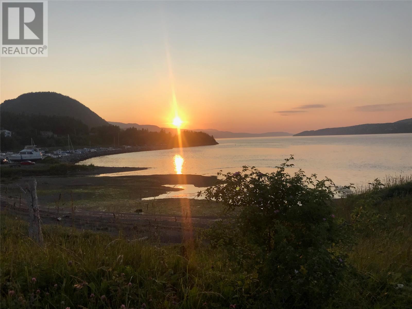
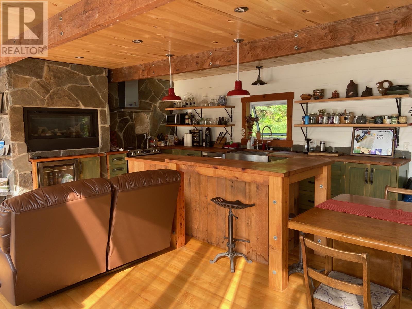
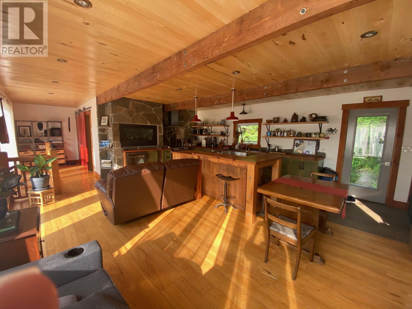
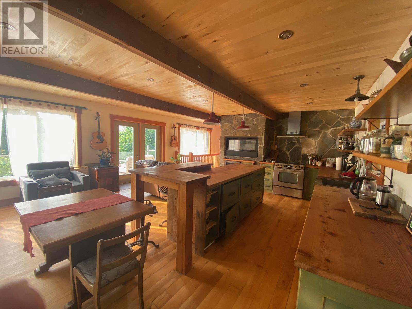
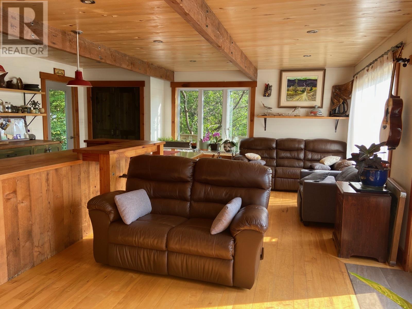
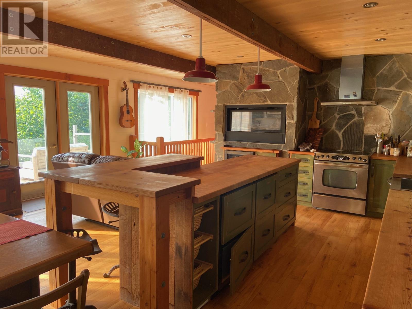
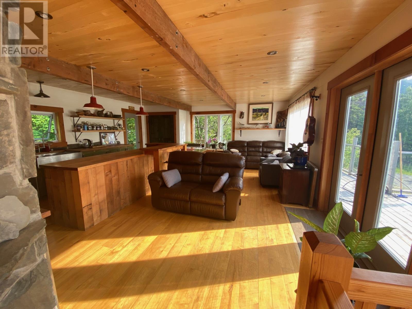
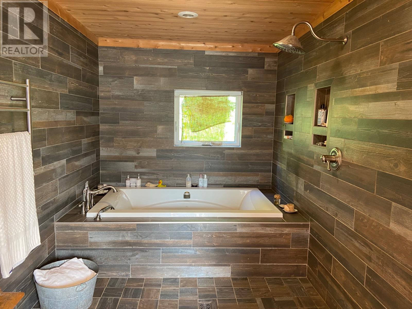
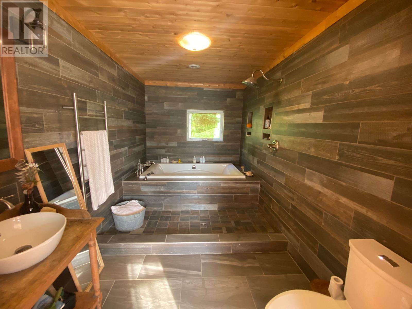
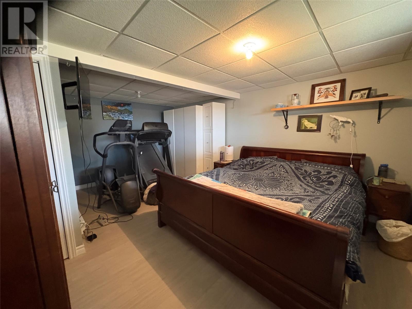
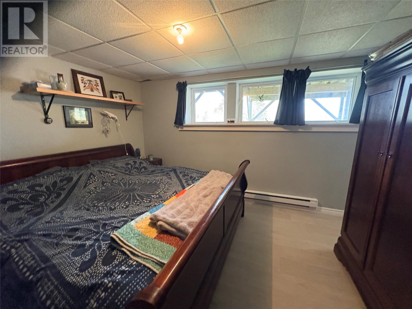
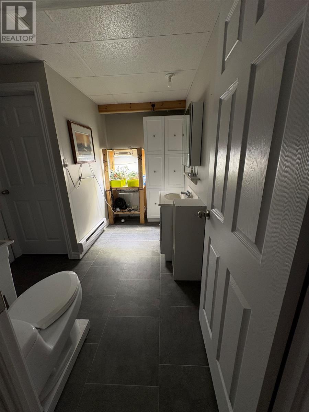
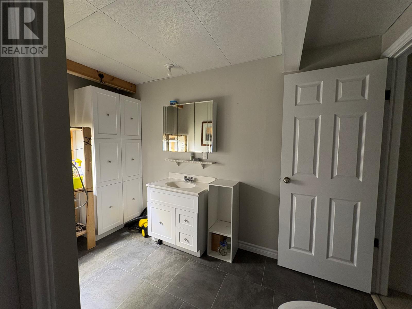
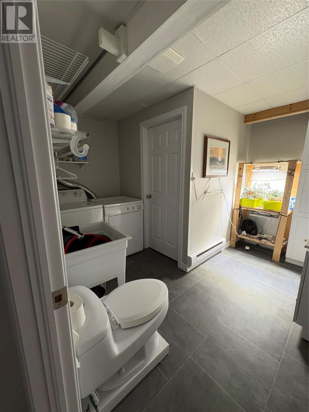
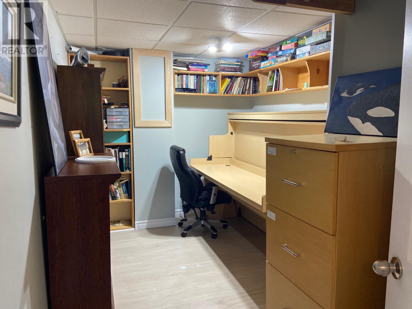
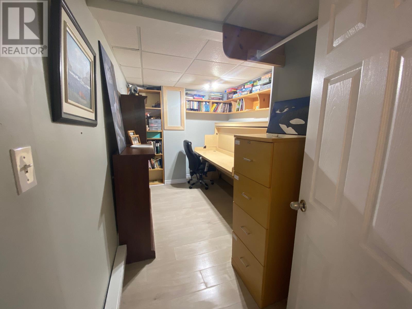
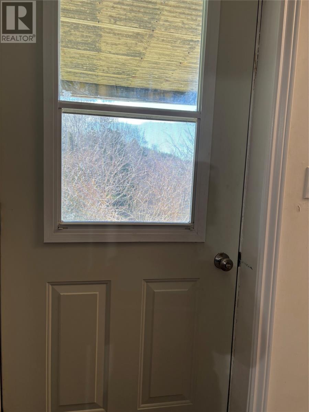
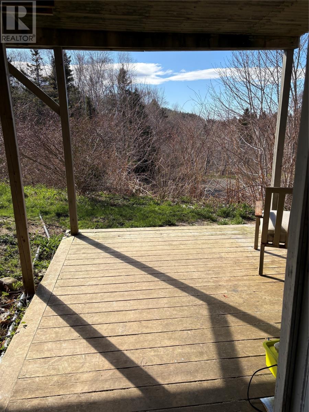
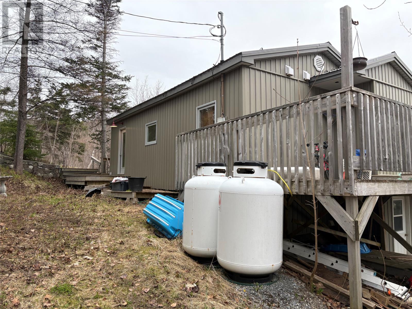
Just a short distance down Marine Drive is 11 Brookside Avenue. Located at the end of the road in a private, park like setting on a greenbelt. Direct access to the walking trails & the Bay of Islands Yacht Club is just below. The main level has been totally & uniquely renovated over the past 16 years. Custom design open concept kitchen, dining & living area featuring a built in propane fireplace set in a stone wall. The stone wall continues to the kitchen. The materials used are from Newfoundland Flag Stone in Pynn's Brook. The impressive beams, counters & uprights on island are made from BC fir & sourced here in NL. The wood floors throughout the main level are yellow birch from NL as well. Behind the sliding red doors is a large all ceramic (walls & floor) open style full bathroom with stand up shower , soaker tub & cedar ceiling.. Direct outdoor access from main living area through the patio door to the large wrap around deck to enjoy the beauty of the outdoors in a peaceful setting. The stairs lead you to the lower level which just installed new laminate flooring, door trims & bathroom vanity. There's a spacious bedroom, half bath/laundry room, another room currently used as office space & a storage room. There's a door leading to a deck area & there's also another door in the storage room. Great opportunity to own a unique property for the right buyer. Sellers Direction in place with no conveyance of offers until Sunday, July 12, 1PM & offers to be left open until 5PM, Sunday, July 12. (id:28789)
Property Details
| MLS® Number | 1297512 |
| Property Type | Single Family |
| Amenities Near By | Recreation, Shopping |
| Equipment Type | Propane Tank |
| Rental Equipment Type | Propane Tank |
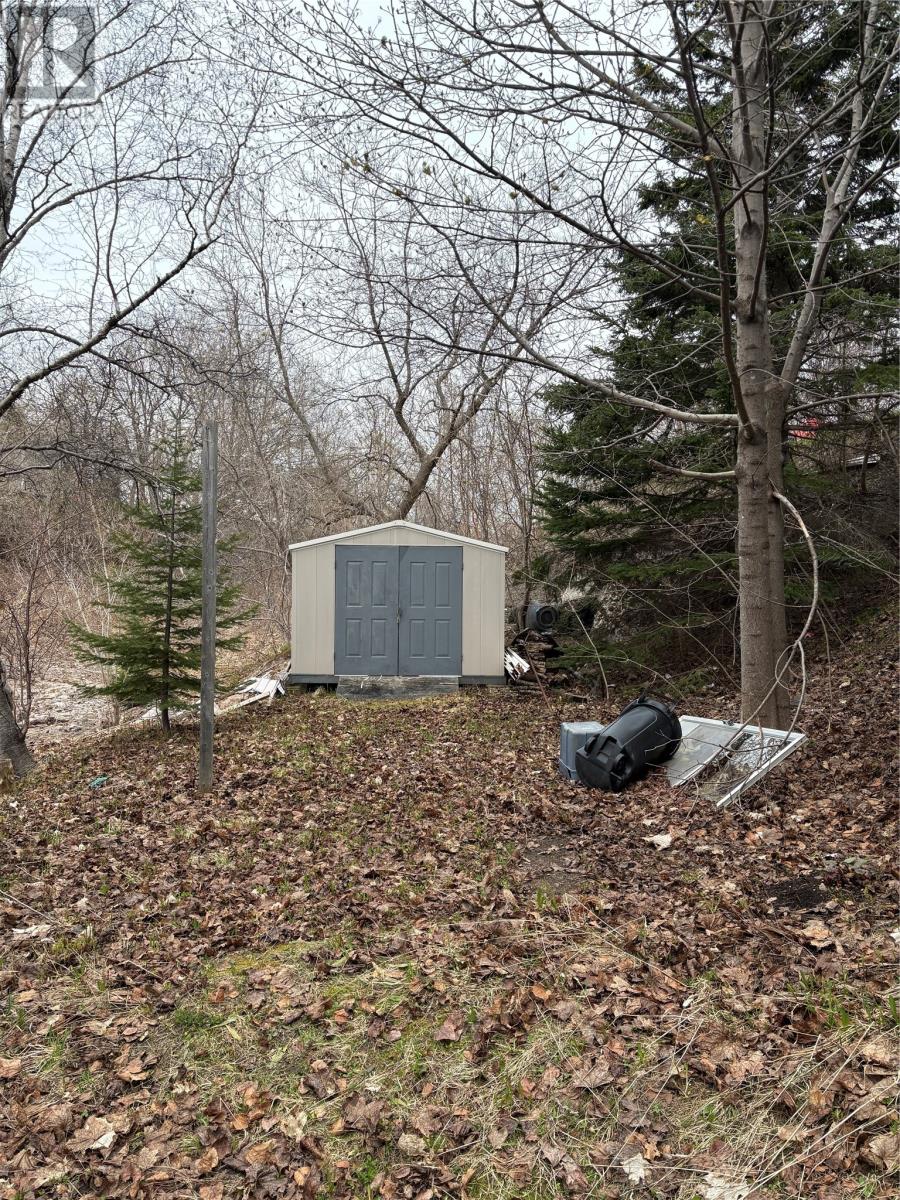
| Storage Type | Storage Shed |
Building
| Bathroom Total | 2 |
| Bedrooms Below Ground | 1 |
| Bedrooms Total | 1 |
| Appliances | Dishwasher, Stove |
| Architectural Style | Bungalow |
| Constructed Date | 1950 |
| Construction Style Attachment | Detached |
| Exterior Finish | Vinyl Siding |
| Fireplace Fuel | Propane |
| Fireplace Present | Yes |
| Fireplace Type | Insert |
| Flooring Type | Marble, Ceramic, Laminate, Mixed Flooring, Wood |
| Foundation Type | Concrete |
| Half Bath Total | 1 |
| Heating Fuel | Electric |
| Heating Type | Baseboard Heaters |
| Stories Total | 1 |
| Size Interior | 1,496 Sqft |
| Type | House |
| Utility Water | Municipal Water |
Land
| Access Type | Year-round Access |
| Acreage | No |
| Land Amenities | Recreation, Shopping |
| Sewer | Municipal Sewage System |
| Size Irregular | 771.32 Sq M |
| Size Total Text | 771.32 Sq M|7,251 - 10,889 Sqft |
| Zoning Description | Residential |
Rooms
| Level | Type | Length | Width | Dimensions |
|---|---|---|---|---|
| Basement | Porch | 8.2 x 4 | ||
| Basement | Storage | 11.9 x 3.9 | ||
| Basement | Bath (# Pieces 1-6) | 11 x 11 | ||
| Basement | Not Known | 12.4 x 7.10 | ||
| Basement | Bedroom | 17 x 10.5 | ||
| Main Level | Bath (# Pieces 1-6) | 12.4 x 7.3 | ||
| Main Level | Eat In Kitchen | 20.9 x 19 |
https://www.realtor.ca/real-estate/30009967/11-brookside-avenue-corner-brook
Contact Us
Contact us for more information

The trademarks REALTOR®, REALTORS®, and the REALTOR® logo are controlled by The Canadian Real Estate Association (CREA) and identify real estate professionals who are members of CREA. The trademarks MLS®, Multiple Listing Service® and the associated logos are owned by The Canadian Real Estate Association (CREA) and identify the quality of services provided by real estate professionals who are members of CREA. The trademark DDF® is owned by The Canadian Real Estate Association (CREA) and identifies CREA's Data Distribution Facility (DDF®)
July 09 2026 01:22:05
Newfoundland & Labrador Association of REALTORS®
Royal LePage Nl Realty Limited