1b Roche Street St. John's, Newfoundland & Labrador A1B 1L4

$1,125,000
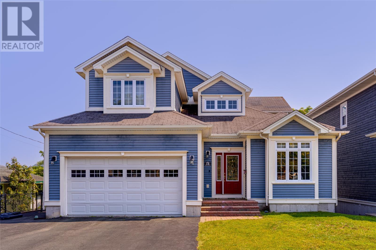
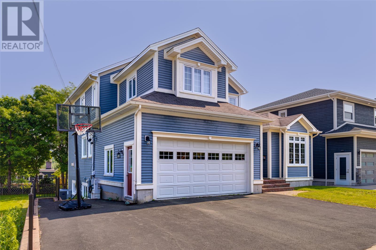
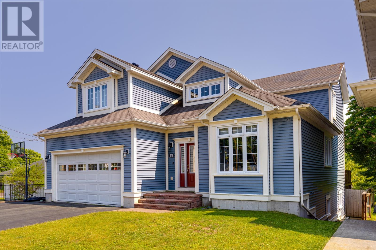
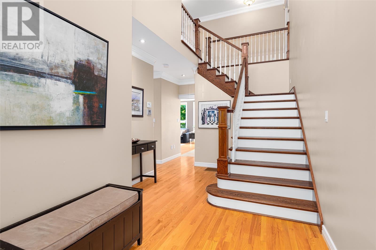
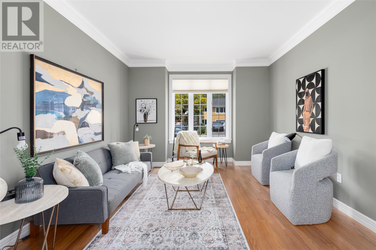
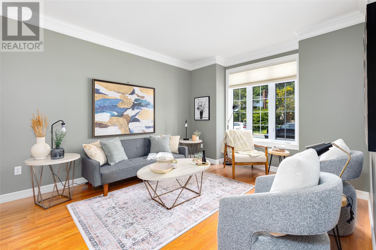
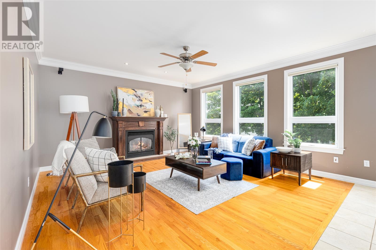
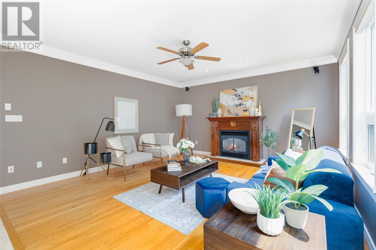
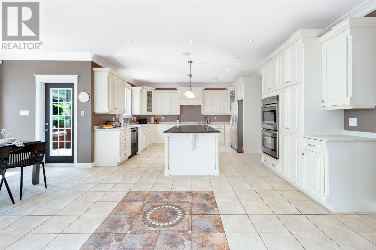
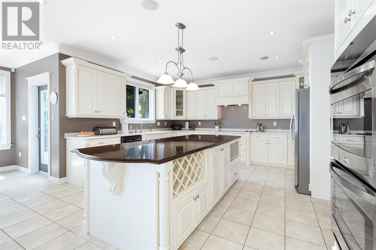
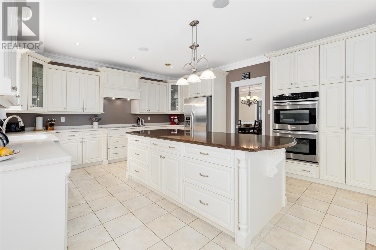
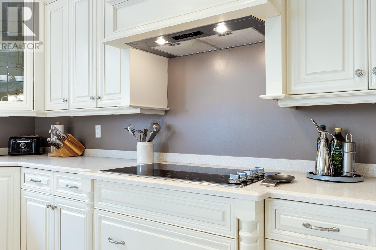
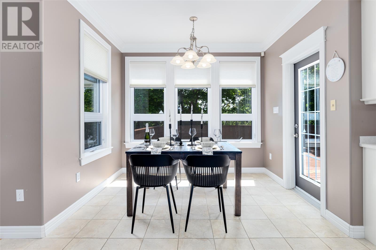
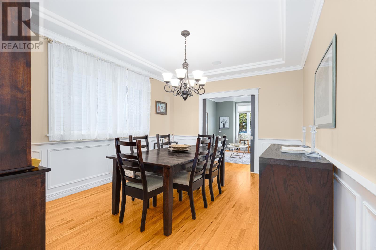
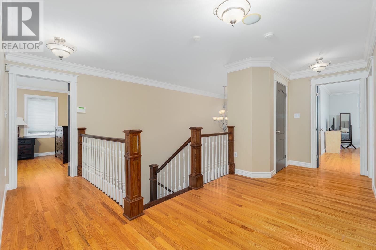
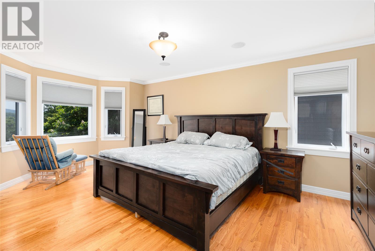
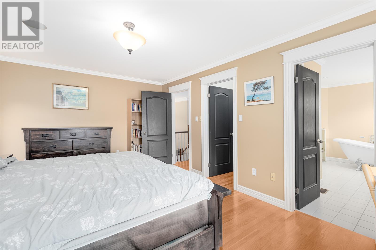
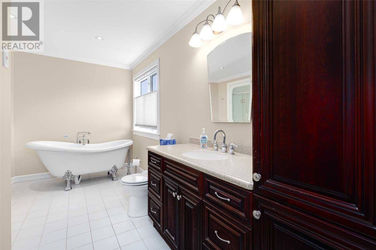
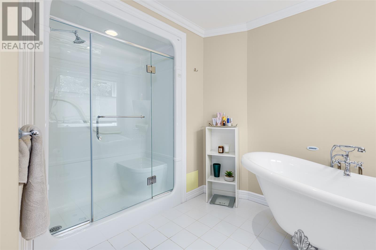
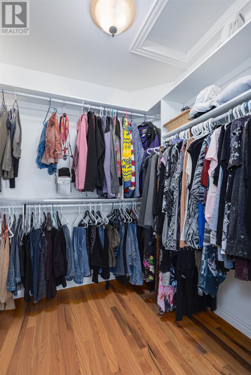
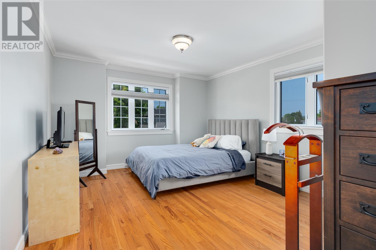
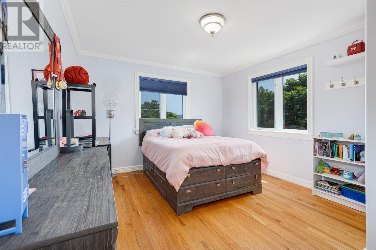
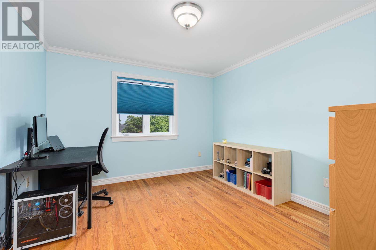
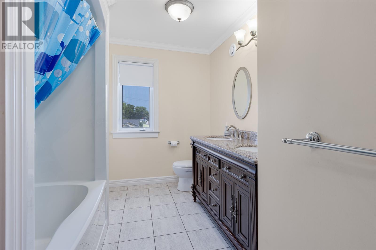
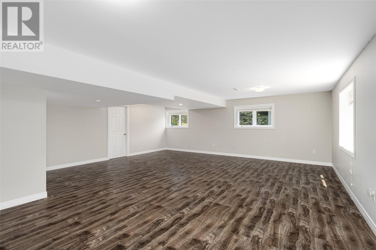
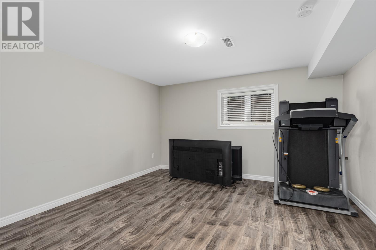
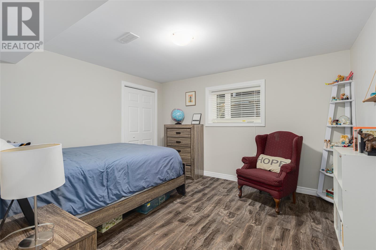
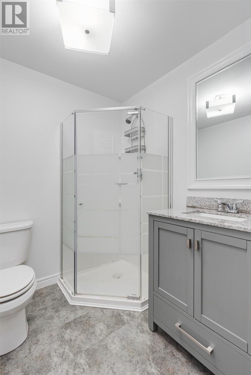
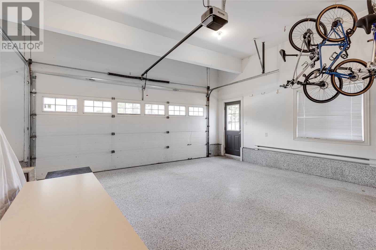
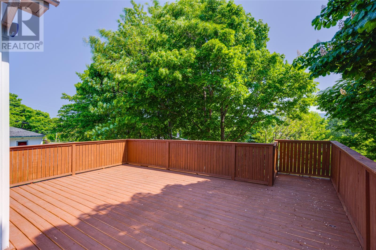
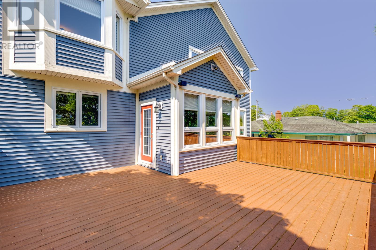
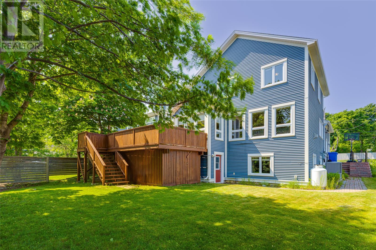
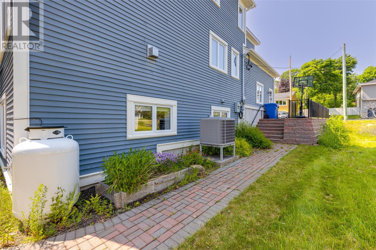
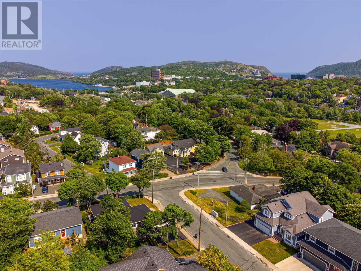
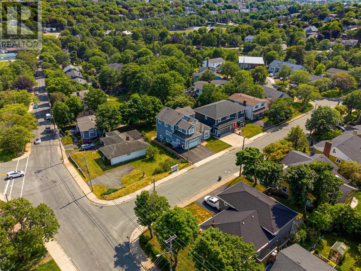
A stately, modern and spacious executive family home with a highly functional layout, 1 B Roche Street is a quintessential example of a desirable property in the highly soughafter Golden Triangle of East End St. John's. One of the newest homes in the area, this property features many hard to find upgrades and features such as a whole-home fully ducted heat pump system, double in house garage, four large bedrooms upstairs including a generous primary bedroom with 4-piece ensuite and walk-in closet, a 400 amp electrical service, expansive custom designed kitchen and more. Large south facing windows in living spaces and bedrooms with views of the cityscape all the way to Signal Hill, high ceilings and open spaces give this home a bright, airy and welcoming feel. The formal front room and dining room, impressively sized patio deck, large kitchen featuring a long island with stone top are ideal for entertaining, while the fully developed basement with grade level entrance and above ground windows, featuring two additional bedrooms and a full bath is the perfect space for kids or multi-generational live-in family members. Homes in this area do not come to market often, especially ones of this calibre. As per seller's direction no offers shall be conveyed to the vendor prior to 5:00PM Tuesday July 14th 2026. Offers are to remain open for acceptance until 10pm same day. (id:28789)
Property Details
| MLS® Number | 1300147 |
| Property Type | Single Family |
Building
| Bathroom Total | 4 |
| Bedrooms Above Ground | 4 |
| Bedrooms Below Ground | 2 |
| Bedrooms Total | 6 |
| Architectural Style | 2 Level |
| Constructed Date | 2010 |
| Construction Style Attachment | Detached |
| Exterior Finish | Vinyl Siding |
| Flooring Type | Marble, Ceramic, Hardwood |
| Foundation Type | Concrete |
| Half Bath Total | 1 |
| Heating Type | Heat Pump |
| Stories Total | 2 |
| Size Interior | 4,050 Sqft |
| Type | House |
| Utility Water | Municipal Water |
Parking
| Garage | 2 |
Land
| Acreage | No |
| Sewer | Municipal Sewage System |
| Size Irregular | 58x113x51x107 |
| Size Total Text | 58x113x51x107|4,051 - 7,250 Sqft |
| Zoning Description | Residential |
Rooms
| Level | Type | Length | Width | Dimensions |
|---|---|---|---|---|
| Second Level | Primary Bedroom | 17.4x11.8 | ||
| Second Level | Bedroom | 12.4x11.8 | ||
| Second Level | Bedroom | 17.3x11.3 | ||
| Second Level | Bedroom | 11.4x13 | ||
| Basement | Recreation Room | 26x22.5 | ||
| Basement | Bedroom | 12.8x13 | ||
| Basement | Bedroom | 12.8x11.6 | ||
| Main Level | Living Room | 11.8x14.3 | ||
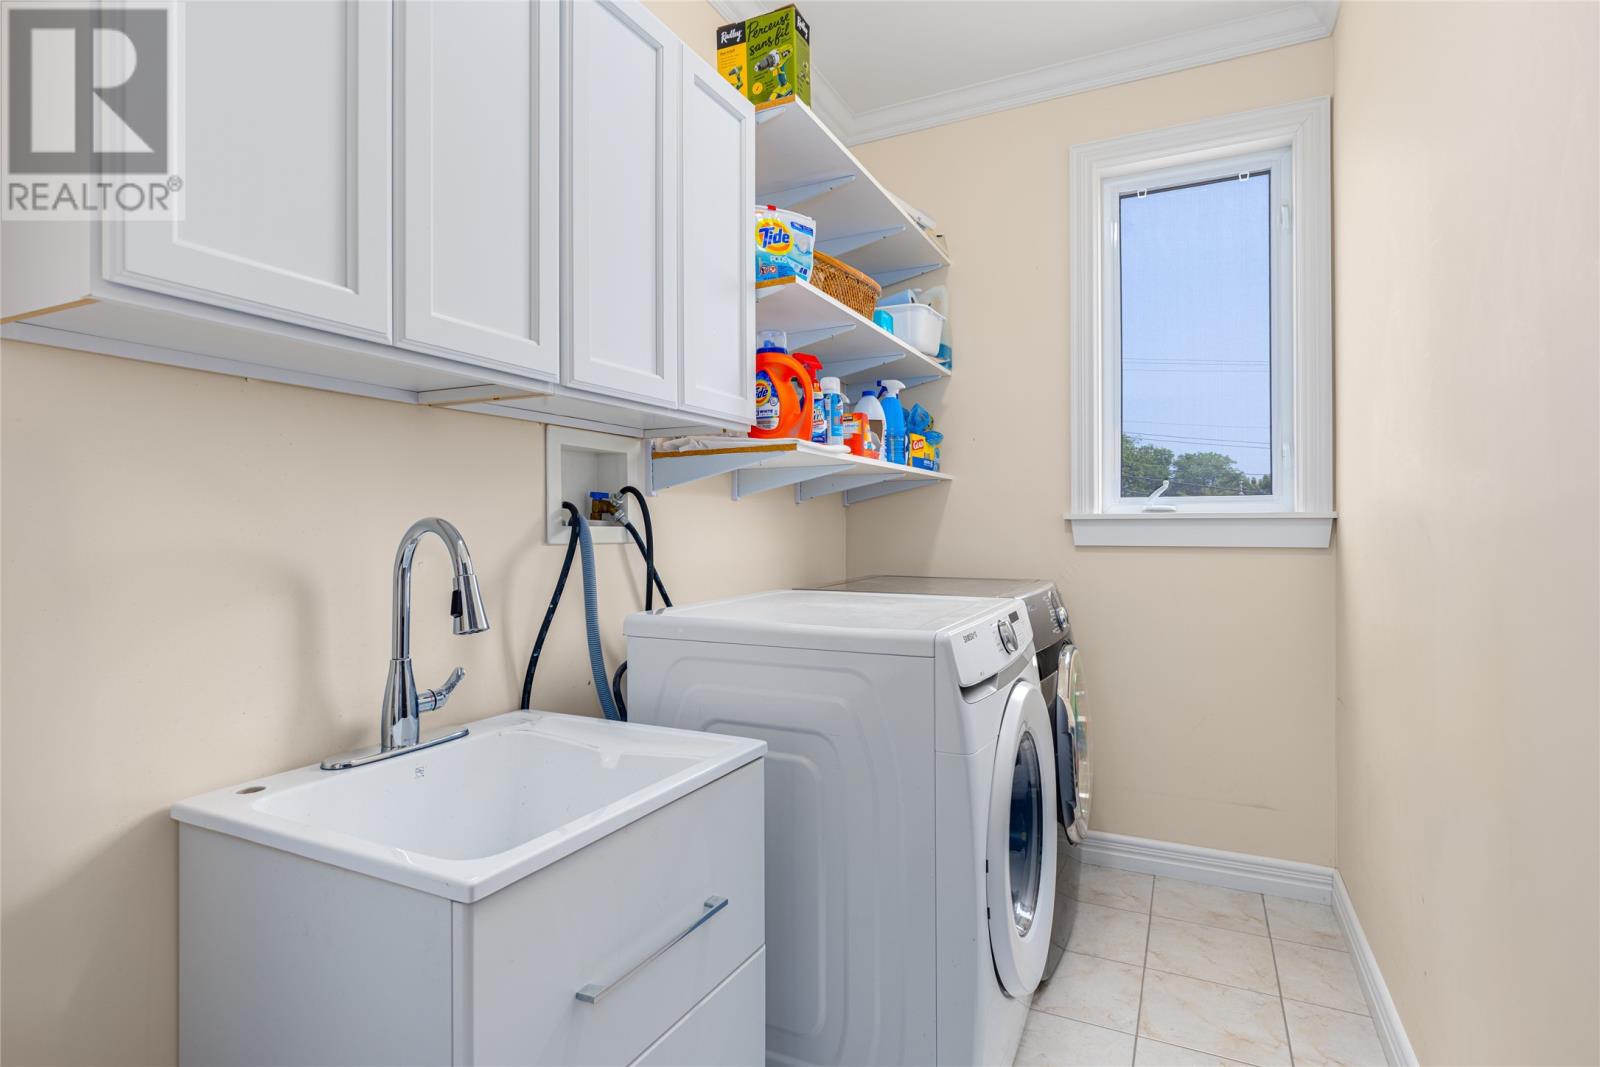
| Main Level | Laundry Room | 9x5.4 | ||
| Main Level | Office | 9.5x7.5 | ||
| Main Level | Dining Room | 11.8x15.8 | ||
| Main Level | Eat In Kitchen | 23x15.6 | ||
| Main Level | Living Room/fireplace | 15.6x17.2 |
https://www.realtor.ca/real-estate/30009831/1b-roche-street-st-johns
Contact Us
Contact us for more information

The trademarks REALTOR®, REALTORS®, and the REALTOR® logo are controlled by The Canadian Real Estate Association (CREA) and identify real estate professionals who are members of CREA. The trademarks MLS®, Multiple Listing Service® and the associated logos are owned by The Canadian Real Estate Association (CREA) and identify the quality of services provided by real estate professionals who are members of CREA. The trademark DDF® is owned by The Canadian Real Estate Association (CREA) and identifies CREA's Data Distribution Facility (DDF®)
July 09 2026 12:42:30
Newfoundland & Labrador Association of REALTORS®
RE/MAX Infinity Realty Inc. - Sheraton Hotel