100a Main Road Lewin's Cove, Newfoundland & Labrador A0E 2G0

$264,500
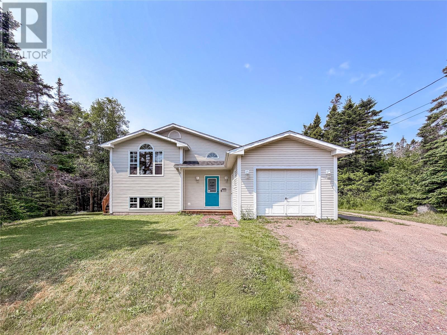
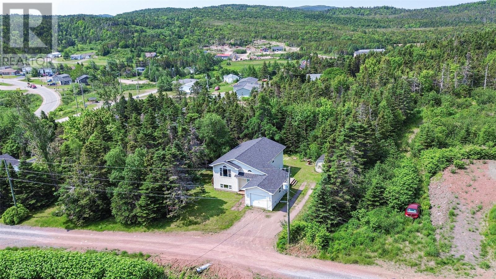
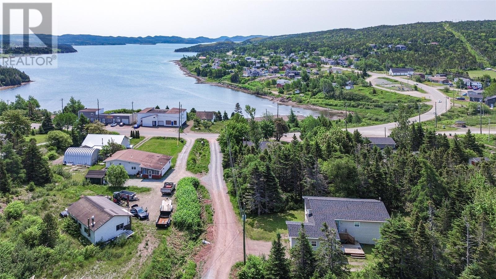
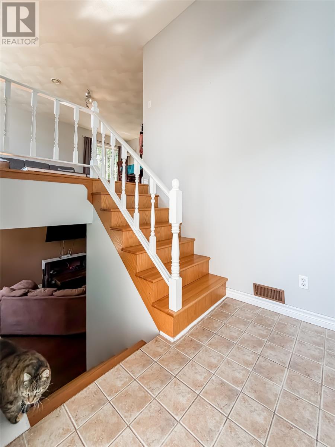
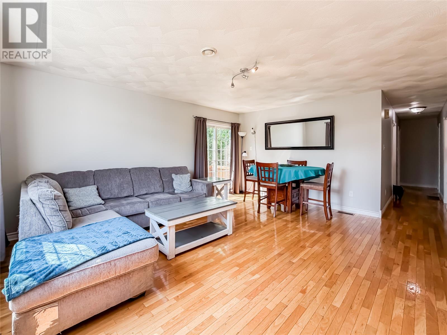
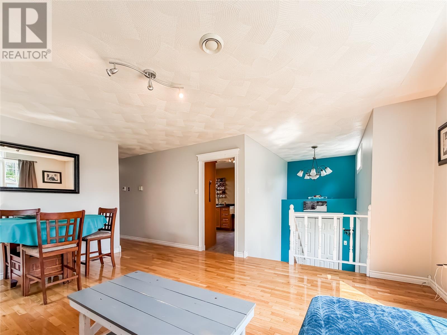
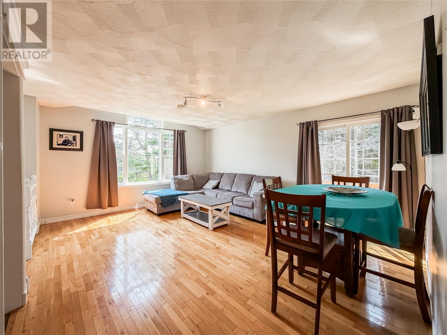
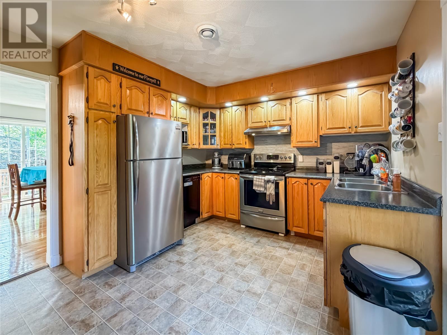
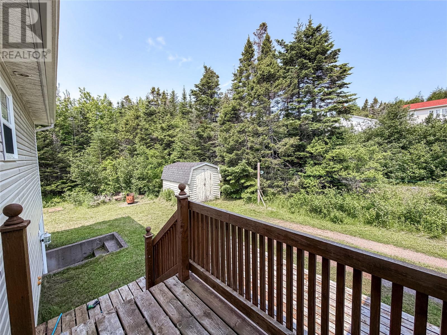
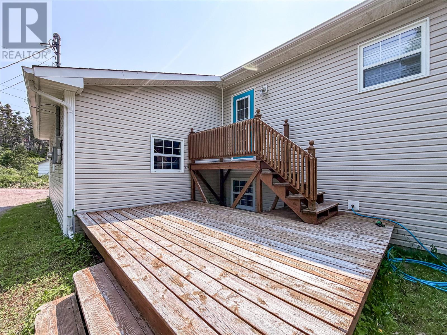
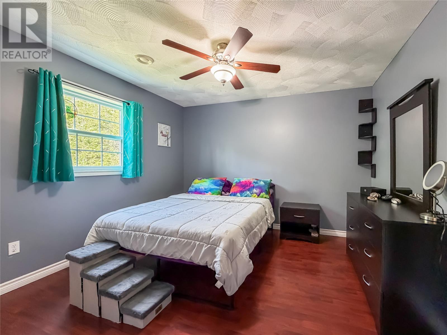
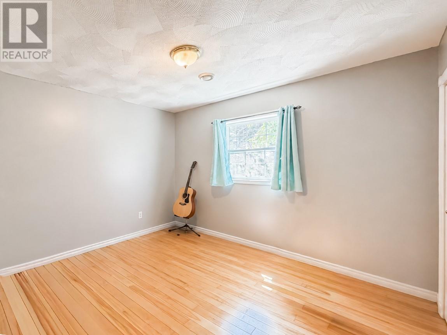
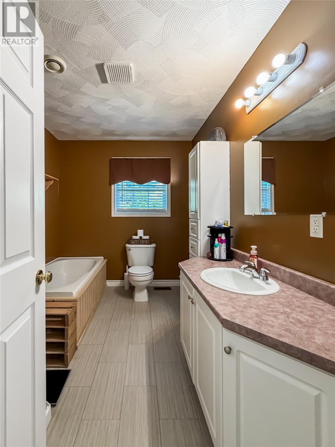
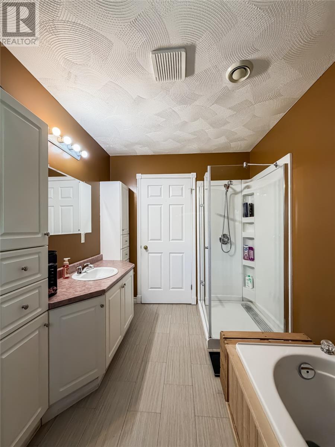
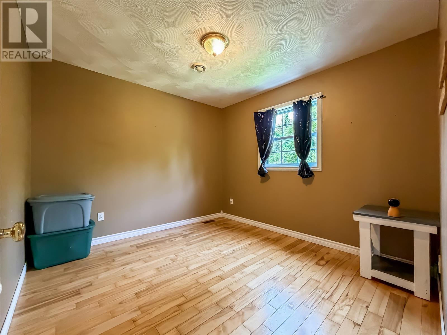
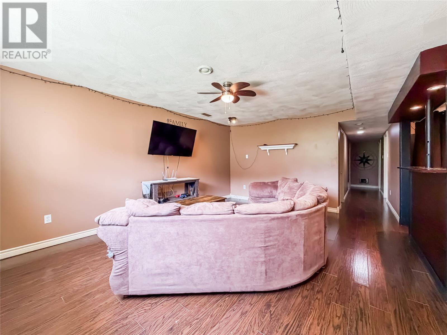
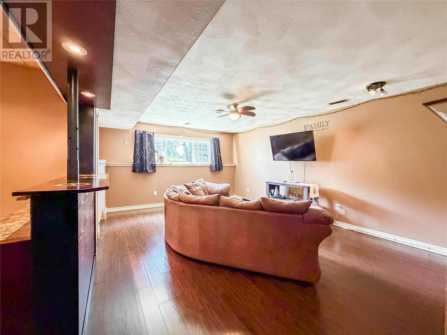
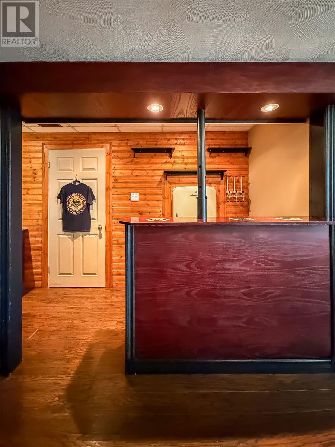
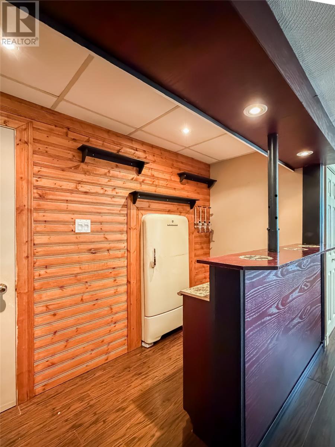
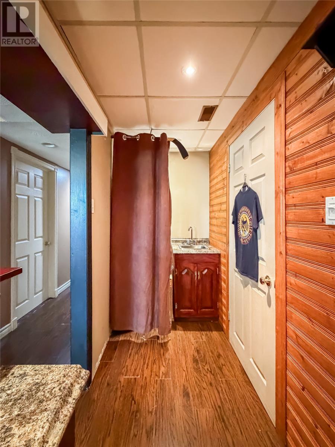
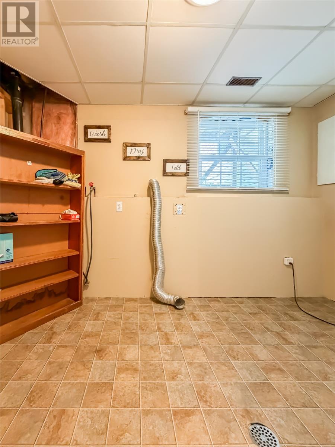
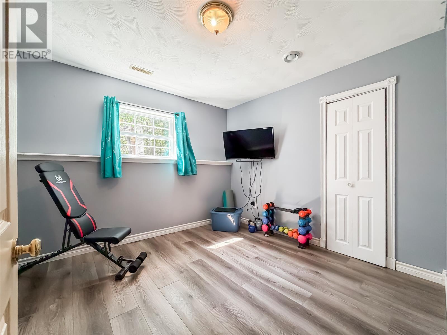
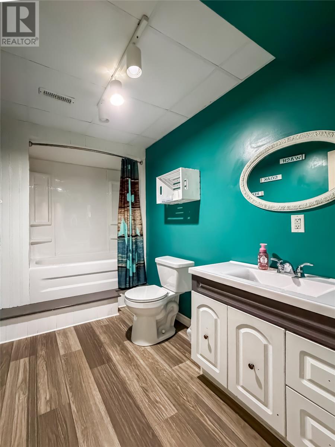
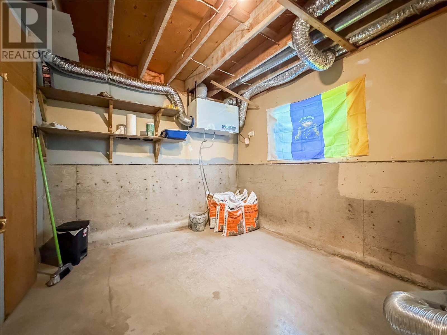
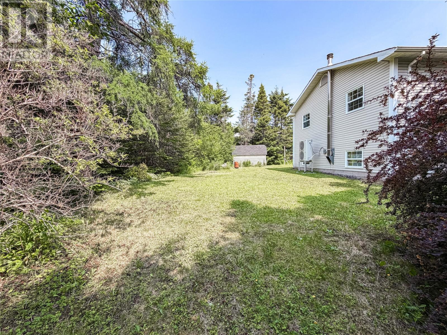
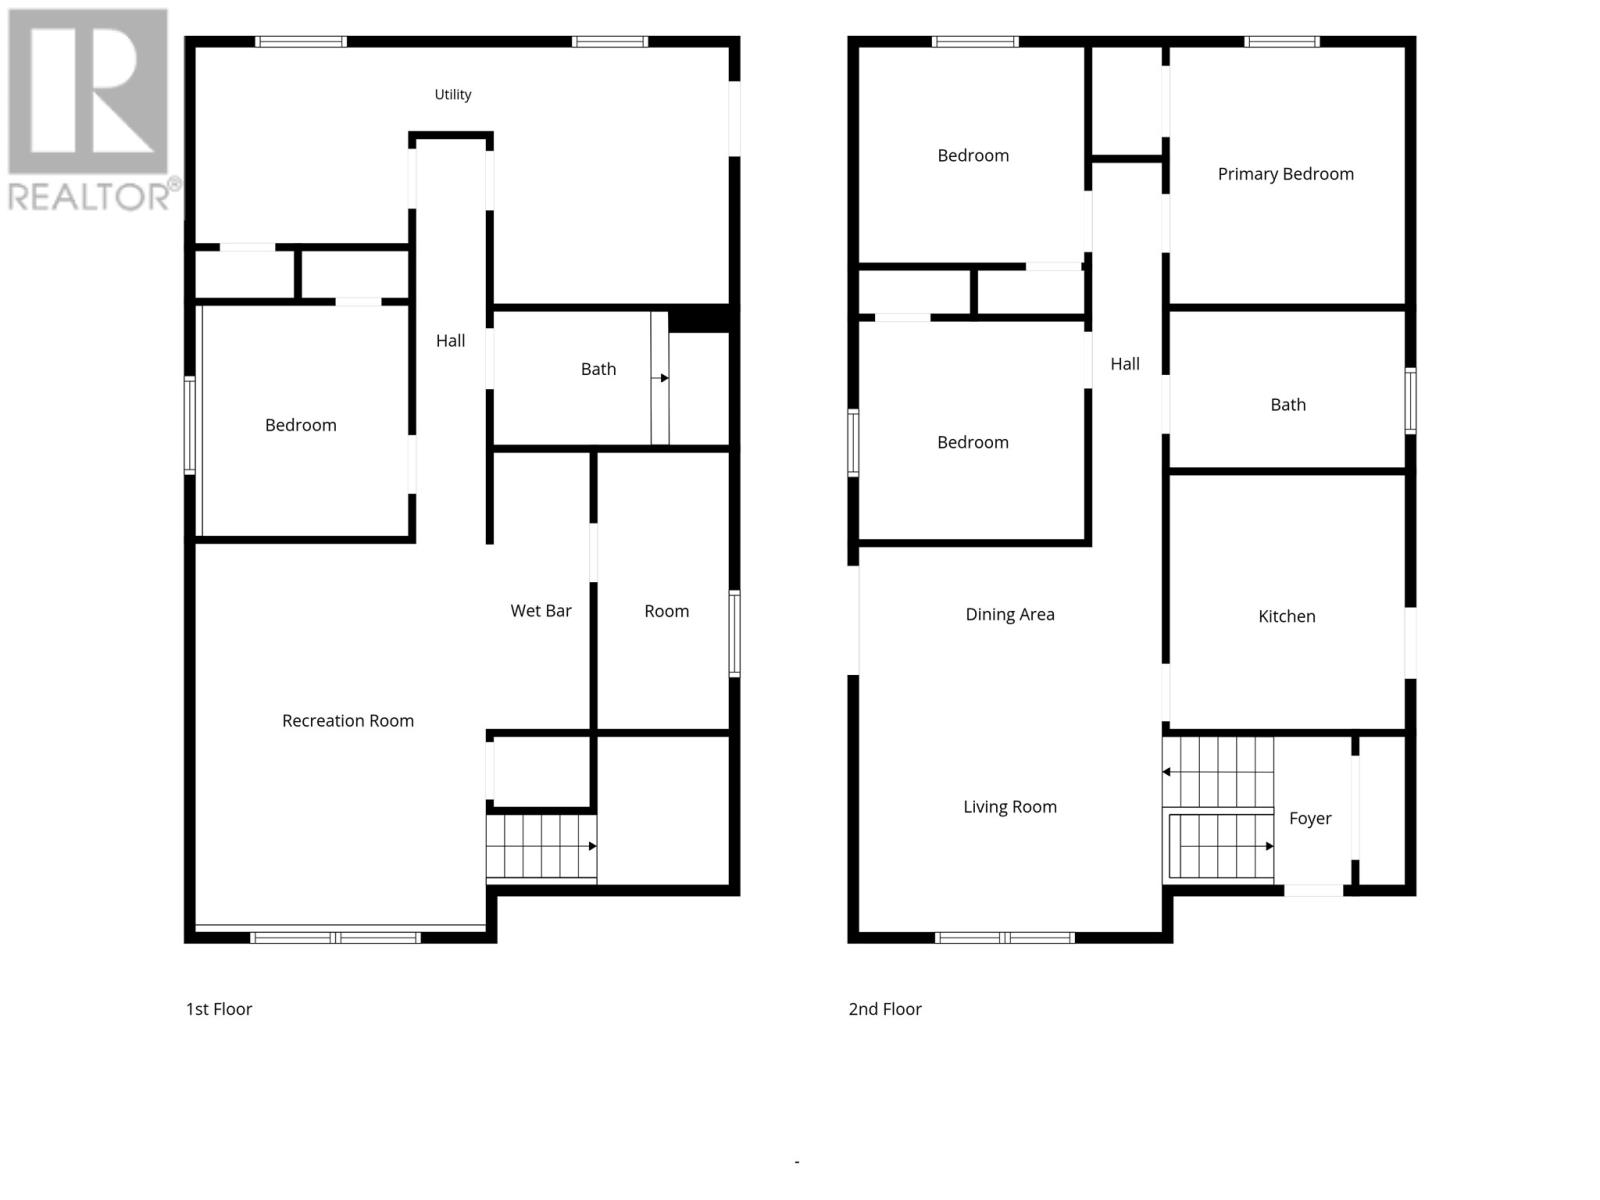
Looking for space, privacy, and a home that’s already had the big-ticket updates? This beautifully maintained property checks every box. Set on an impressive 0.622-acre lot, with mature trees surrounding nearly half the property, you’ll enjoy a level of privacy that’s hard to find while still being just moments from scenic walking and ATV trails. Inside, rich hardwood flooring flows throughout most of the main level, where you’ll find three spacious bedrooms and a bright kitchen with direct access to the back deck—perfect for summer BBQs, morning coffee, or simply enjoying the peaceful surroundings. The main bathroom offers a touch of luxury with a relaxing jacuzzi tub, stand-up shower, and an abundance of cabinetry for everyday convenience. Downstairs expands your living space with a welcoming rec room complete with a custom wet bar featuring beautiful wood detailing—an ideal setting for entertaining friends, watching the game, or hosting family gatherings. A fourth bedroom and full bathroom create the perfect setup for guests, a teenager’s retreat, a home office, or even your own workout space. There’s even additional unfinished space ready to suit your needs. Whether you envision extra living space, a hobby room, or simply appreciate having generous storage, the flexibility is yours. With direct access to the side yard, this area also offers excellent potential for a practical mudroom while maintaining a dedicated utility space. Outside, an attached garage, storage shed, and expansive yard provide plenty of room for vehicles, tools, toys, and outdoor living. To top it all off, the heat pump was installed in 2025 and the shingles were replaced in 2023, giving you peace of mind knowing two major updates have already been completed. If you’ve been searching for a home that combines privacy, space, and room to grow, this one deserves a place at the top of your list. Book your private viewing today! (id:28789)
Property Details
| MLS® Number | 1300084 |
| Property Type | Single Family |
| Amenities Near By | Recreation |
| Equipment Type | None |
| Rental Equipment Type | None |
| Storage Type | Storage Shed |
| View Type | View |
Building
| Bathroom Total | 2 |
| Bedrooms Above Ground | 3 |
| Bedrooms Below Ground | 1 |
| Bedrooms Total | 4 |
| Appliances | Dishwasher, Refrigerator, Microwave, Stove, Wet Bar |
| Constructed Date | 2002 |
| Construction Style Attachment | Detached |
| Construction Style Split Level | Split Level |
| Cooling Type | Air Exchanger |
| Exterior Finish | Vinyl Siding |
| Flooring Type | Hardwood, Laminate, Other |
| Foundation Type | Concrete |
| Heating Type | Heat Pump |
| Roof Material | Asphalt Shingle |
| Roof Style | Unknown |
| Stories Total | 1 |
| Size Interior | 2,080 Sqft |
| Type | House |
| Utility Water | Municipal Water |
Parking
| Attached Garage |
Land
| Acreage | No |
| Land Amenities | Recreation |
| Landscape Features | Landscaped |
| Sewer | Municipal Sewage System |
| Size Irregular | 0.622 Acre |
| Size Total Text | 0.622 Acre|.5 - 9.99 Acres |
| Zoning Description | Residential |
Rooms
| Level | Type | Length | Width | Dimensions |
|---|---|---|---|---|
| Basement | Bath (# Pieces 1-6) | 10.9 x 6.1 | ||
| Basement | Storage | 24.4 x 11.9 | ||
| Basement | Bedroom | 9.5 x 10.6 | ||
| Basement | Laundry Room | 12.8 x 6 | ||
| Basement | Recreation Room | 24.5 x 17.5 | ||
| Main Level | Primary Bedroom | 10.9 x 11.9 | ||
| Main Level | Bedroom | 10.3 x 9.10 | ||
| Main Level | Bedroom | 10.4 x 9.11 | ||
| Main Level | Bath (# Pieces 1-6) | 10.9 x 7.2 | ||
| Main Level | Kitchen | 10.9 x 11.7 | ||
| Main Level | Dining Room | 13.10 x 4.10 | ||
| Main Level | Living Room | 13.10 x 12.9 | ||
| Other | Foyer | 3.5 x 6.9 |
https://www.realtor.ca/real-estate/30009853/100a-main-road-lewins-cove
Contact Us
Contact us for more information

The trademarks REALTOR®, REALTORS®, and the REALTOR® logo are controlled by The Canadian Real Estate Association (CREA) and identify real estate professionals who are members of CREA. The trademarks MLS®, Multiple Listing Service® and the associated logos are owned by The Canadian Real Estate Association (CREA) and identify the quality of services provided by real estate professionals who are members of CREA. The trademark DDF® is owned by The Canadian Real Estate Association (CREA) and identifies CREA's Data Distribution Facility (DDF®)
October 09 2026 07:02:31
Newfoundland & Labrador Association of REALTORS®
3% Realty East Coast