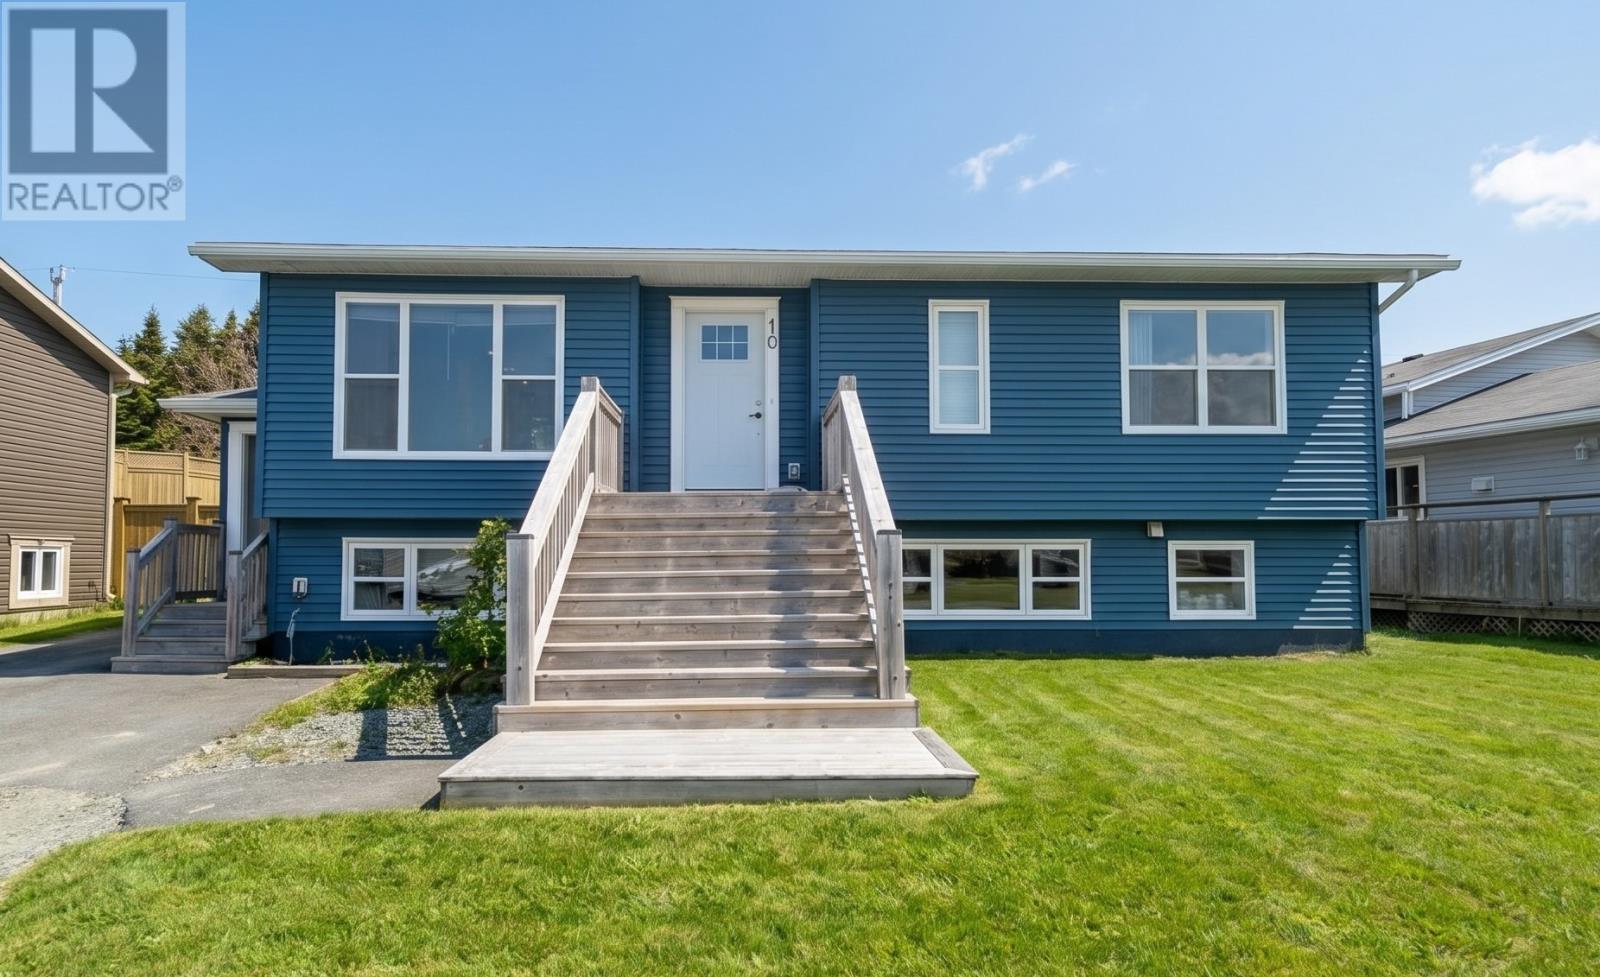
10 Wyatt Boulevard Mount Pearl, Newfoundland & Labrador A1N 3H5

$389,000
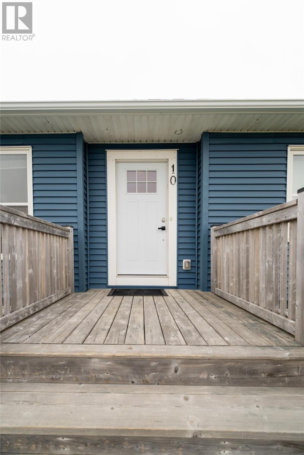
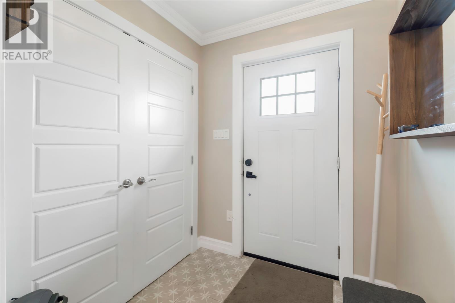
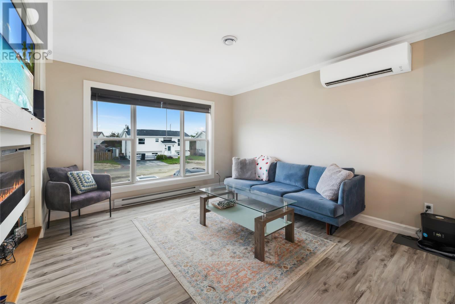
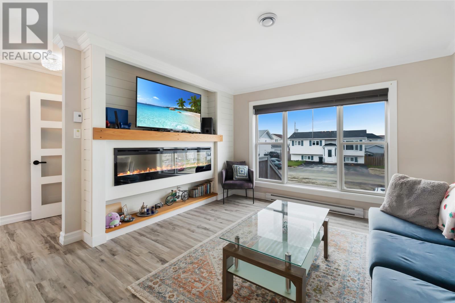
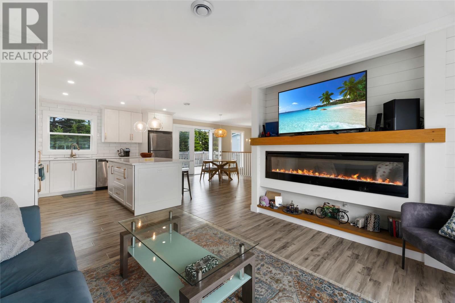
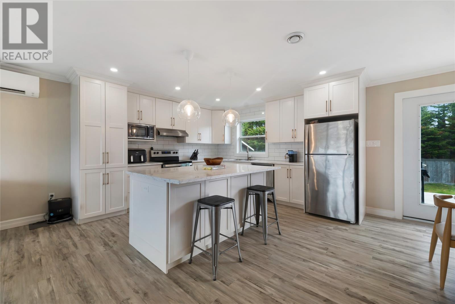
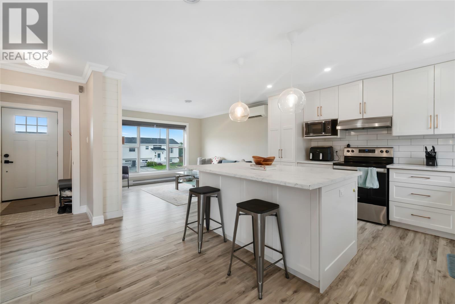
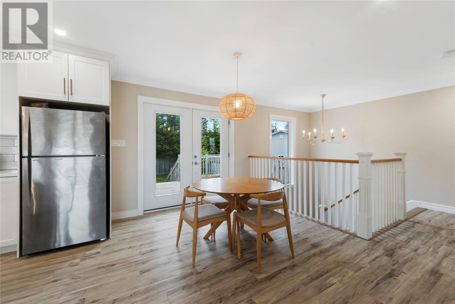
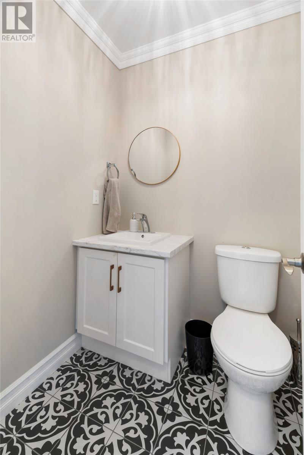
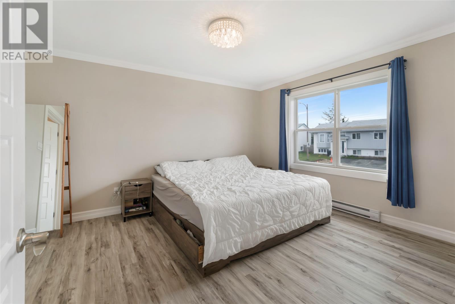
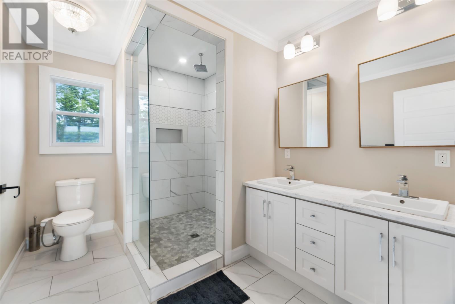
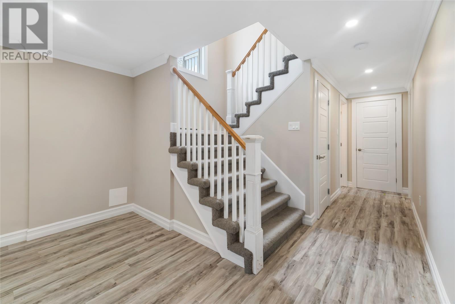
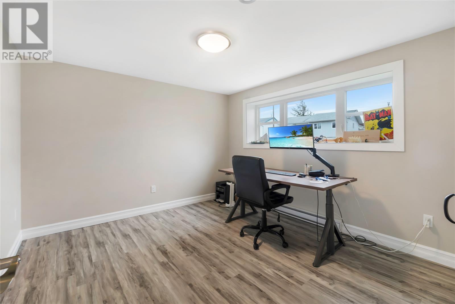
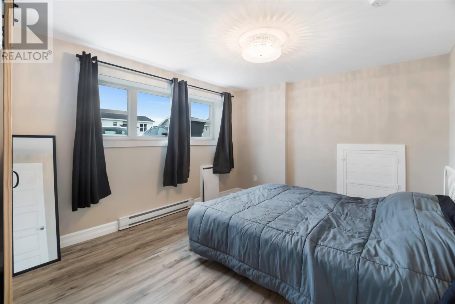
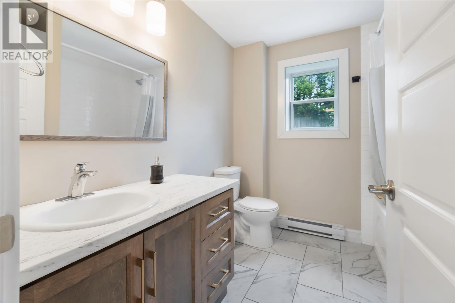
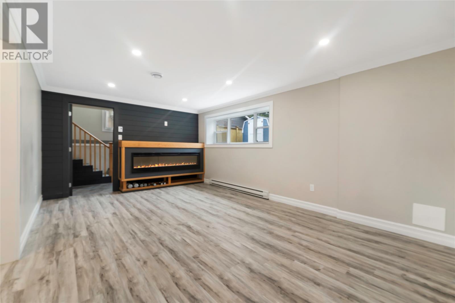
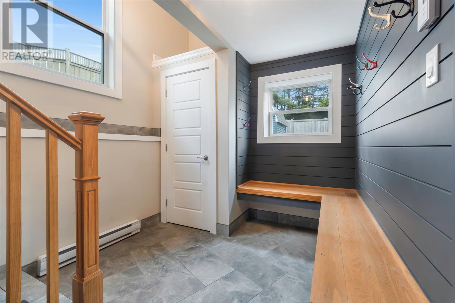
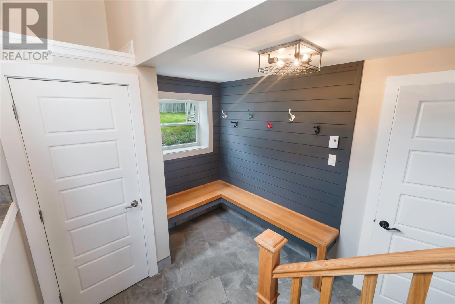
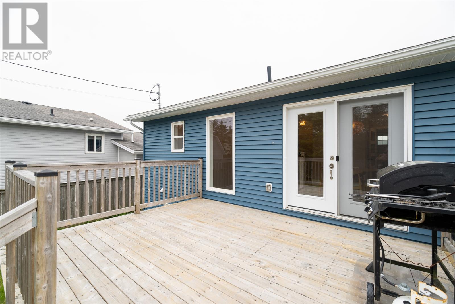
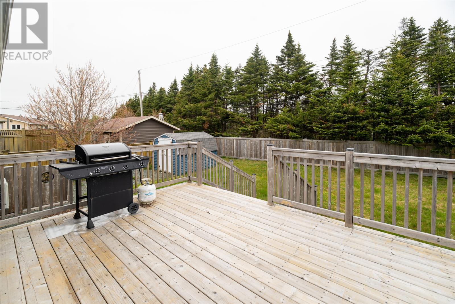
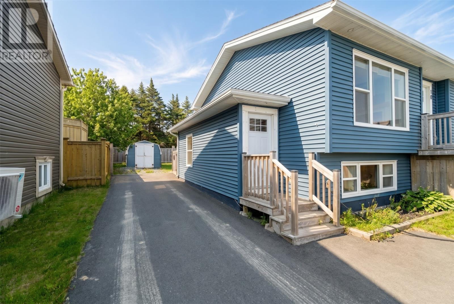
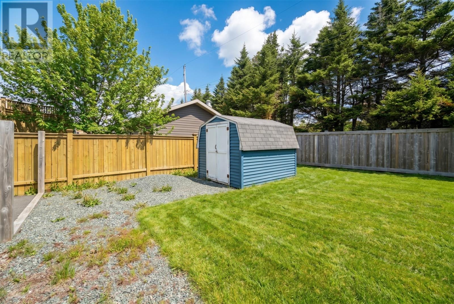
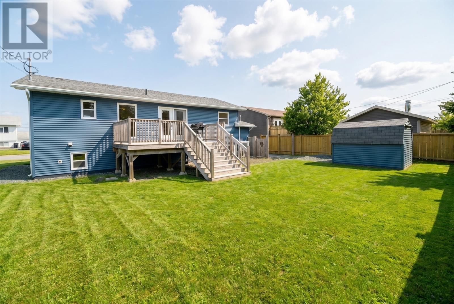
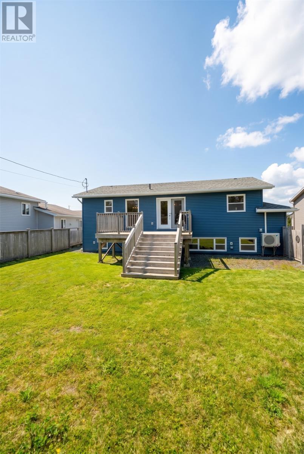
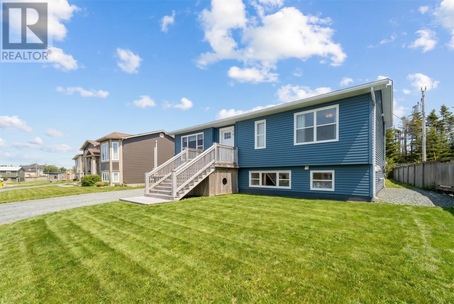
Stunning home in the heart of Mount Pearl, offering modern design, exceptional craftsmanship, and an unbeatable location just minutes from Kenmount Road, Topsail Road, shopping, restaurants and all major amenities. Completely remodeled in 2021, this move-in-ready home has been thoughtfully redesigned from top to bottom with quality finishes and attention to detail throughout. The bright open-concept main floor features a beautiful white kitchen with ceiling-height cabinetry, a large center island, and stainless steel appliances, with spacious dining and living area. The living room is highlighted by a 6-foot electric fireplace, a mini-split heat pump and powder room for added convenience. The main floor primary is completed with a walk-in closet and an ensuite with double vanities, a large tiled shower, and tiled flooring. The fully developed lower level has a separate side entrance, offers two additional spacious bedrooms, a large family room with a second 6-foot electric fireplace, and a full bathroom with a tub surround. Every detail has been carefully considered, from the antique brushed staircase railings and stylish shiplap feature walls to the oversized windows that fill the home with natural light and lighting fixtures that complete the modern aesthetic. Spray foam insulation to help keep energy costs low year-round. Drive-through access to fully fenced backyard with storage shed and a generous 16' x 12' patio. Upgraded electrical panel with generator hook-up. As an added bonus, the City of Mount Pearl is currently completing infrastructure improvements, including a new road, sidewalks, and water line, with completion anticipated by the end of July. This beautifully renovated home truly offers the perfect combination of style, comfort, and convenience—simply move in and enjoy. As per Sellers Direction there will be no conveyance of offers until 4pm, July 14th, 2026. Offers to remain open for consideration until 8pm, July 14th, 2026. (id:28789)
Property Details
| MLS® Number | 1300152 |
| Property Type | Single Family |
| Amenities Near By | Shopping |
Building
| Bathroom Total | 3 |
| Bedrooms Above Ground | 1 |
| Bedrooms Below Ground | 2 |
| Bedrooms Total | 3 |
| Appliances | Dishwasher, Refrigerator, Stove |
| Constructed Date | 2021 |
| Construction Style Attachment | Detached |
| Exterior Finish | Vinyl Siding |
| Fireplace Present | Yes |
| Flooring Type | Carpeted, Marble, Ceramic, Laminate |
| Foundation Type | Concrete |
| Half Bath Total | 1 |
| Heating Fuel | Electric |
| Heating Type | Baseboard Heaters, Mini-split |
| Stories Total | 1 |
| Size Interior | 1,897 Sqft |
| Type | House |
| Utility Water | Municipal Water |
Land
| Acreage | No |
| Fence Type | Fence |
| Land Amenities | Shopping |
| Landscape Features | Landscaped |
| Sewer | Municipal Sewage System |
| Size Irregular | 67.5x101.7x54.6x100 |
| Size Total Text | 67.5x101.7x54.6x100|under 1/2 Acre |
| Zoning Description | Res |
Rooms
| Level | Type | Length | Width | Dimensions |
|---|---|---|---|---|
| Lower Level | Bath (# Pieces 1-6) | 7.7x8.1 | ||
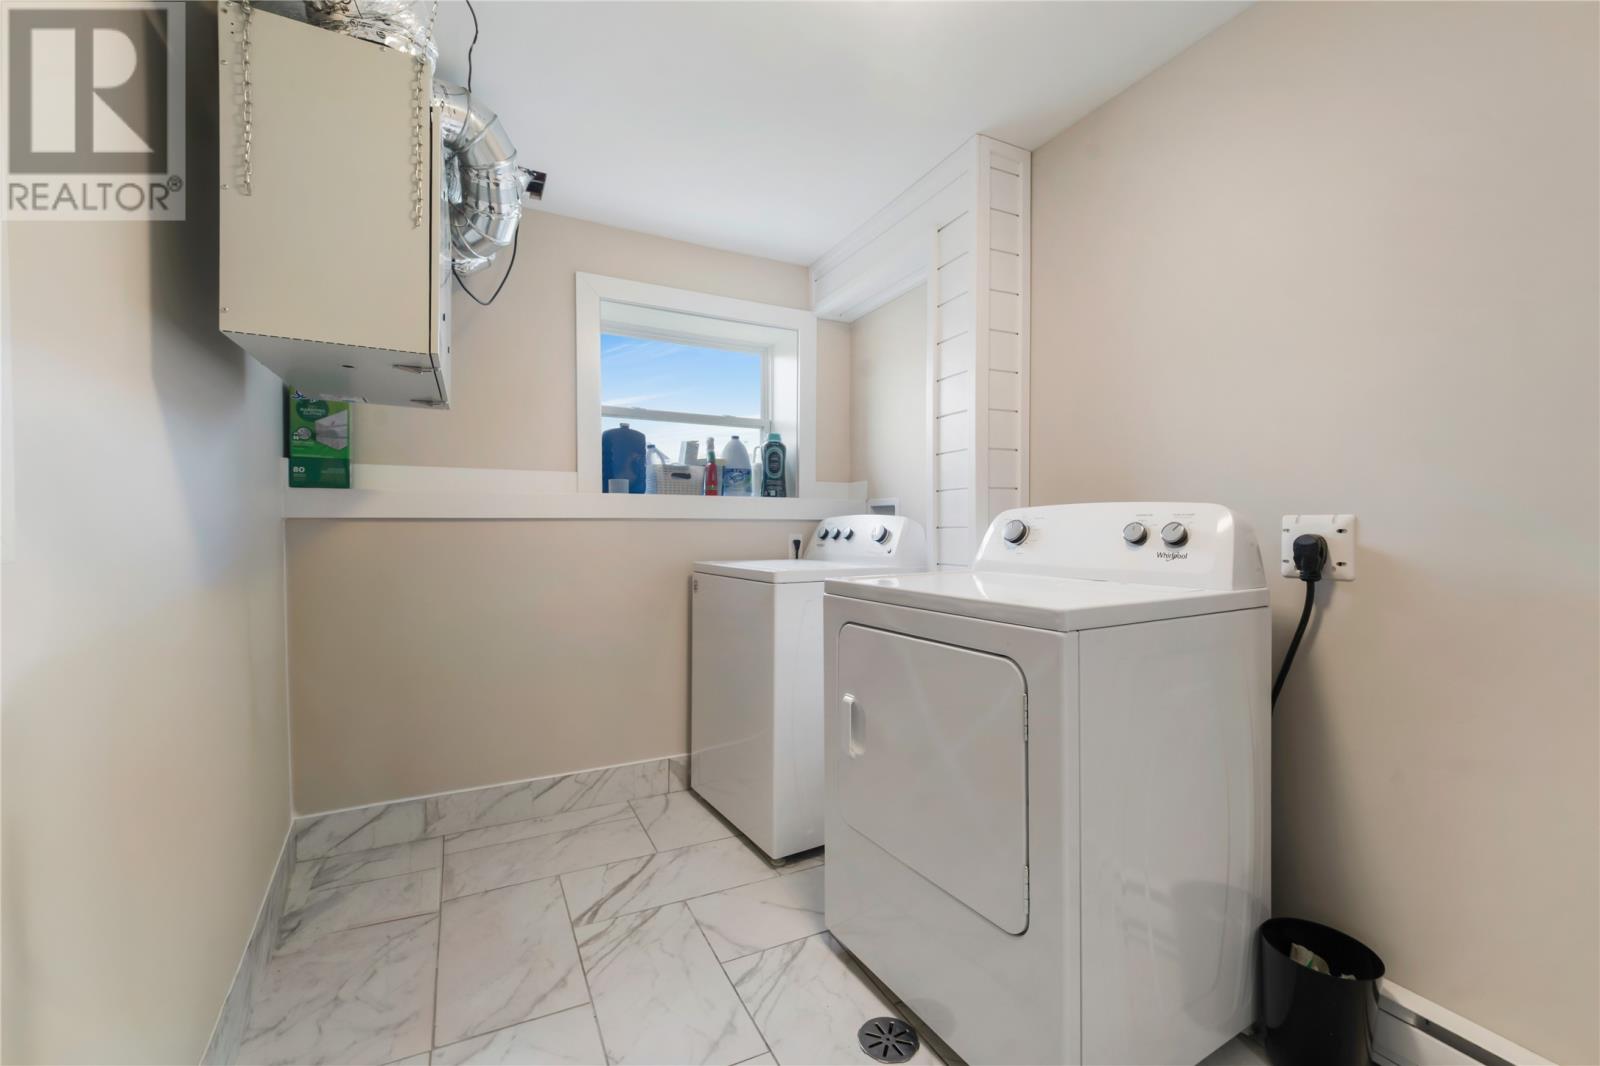
| Lower Level | Laundry Room | 6.11x11.1 | ||
| Lower Level | Bedroom | 11.6x11.1 | ||
| Lower Level | Bedroom | 12.3x11.0 | ||
| Lower Level | Recreation Room | 17.3x12.1 | ||
| Main Level | Ensuite | 7.8x10.4 | ||
| Main Level | Primary Bedroom | 12.6x13.10 | ||
| Main Level | Bath (# Pieces 1-6) | 4.11x4.9 | ||
| Main Level | Porch | 5.8x6.0 | ||
| Main Level | Dining Room | 10x17.2 | ||
| Main Level | Kitchen | 12.3x12.4 | ||
| Main Level | Living Room/fireplace | 12.3x12.1 |
https://www.realtor.ca/real-estate/30009930/10-wyatt-boulevard-mount-pearl
Contact Us
Contact us for more information

The trademarks REALTOR®, REALTORS®, and the REALTOR® logo are controlled by The Canadian Real Estate Association (CREA) and identify real estate professionals who are members of CREA. The trademarks MLS®, Multiple Listing Service® and the associated logos are owned by The Canadian Real Estate Association (CREA) and identify the quality of services provided by real estate professionals who are members of CREA. The trademark DDF® is owned by The Canadian Real Estate Association (CREA) and identifies CREA's Data Distribution Facility (DDF®)
July 10 2026 12:01:44
Newfoundland & Labrador Association of REALTORS®
Royal LePage Vision Realty