4a Farm Road Hearts Delight-Islington, Newfoundland & Labrador A0B 2A0

$249,900
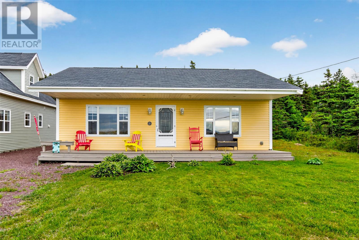
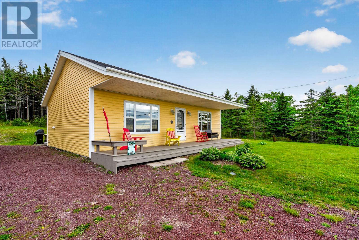
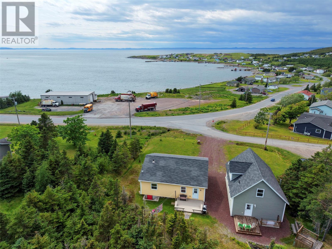
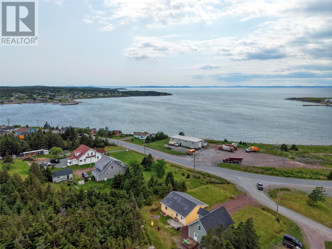
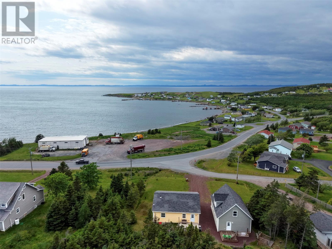
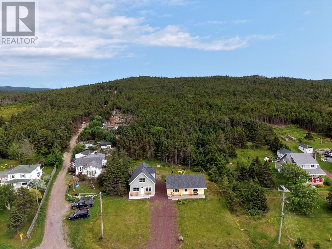
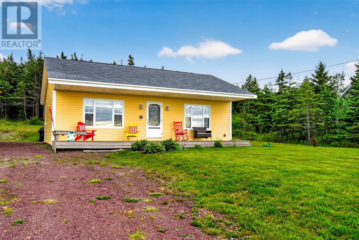
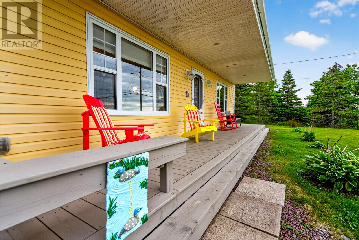
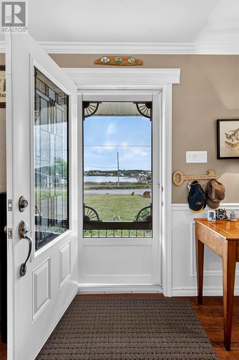
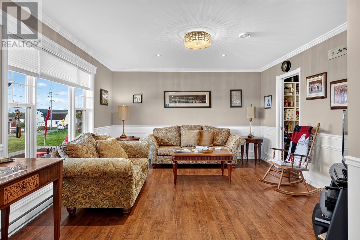
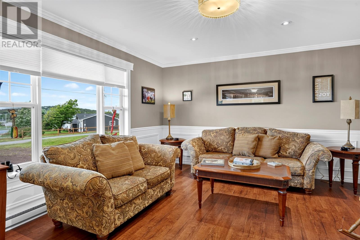
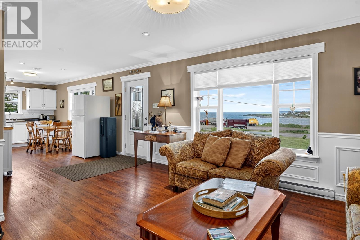
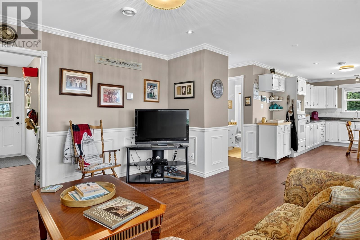
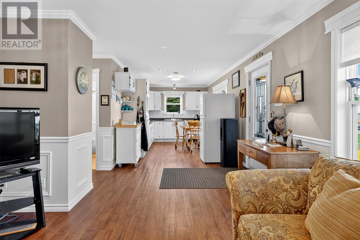
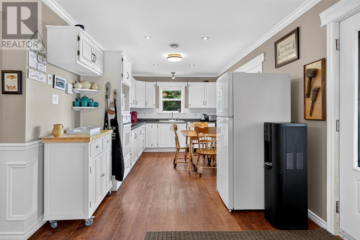
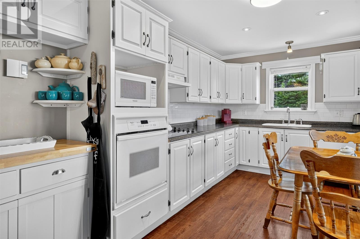
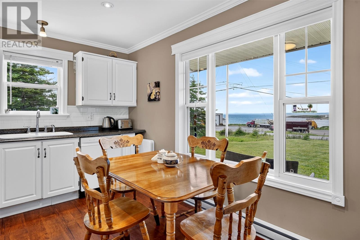
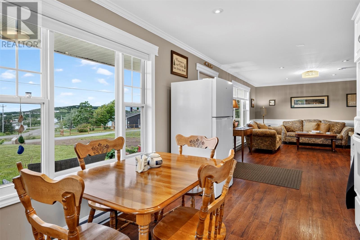
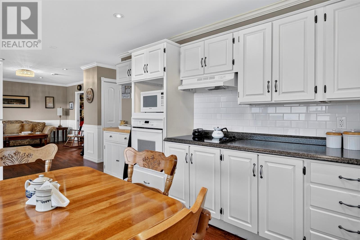
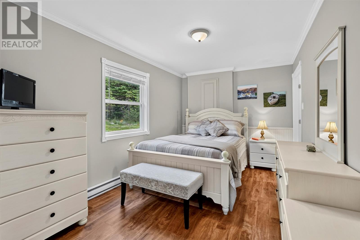
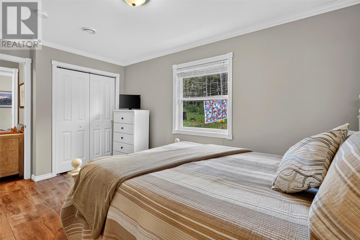
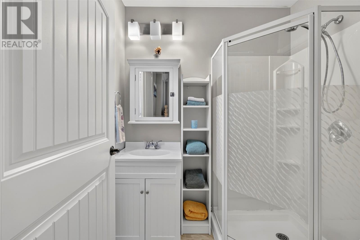
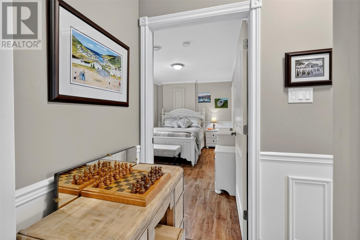
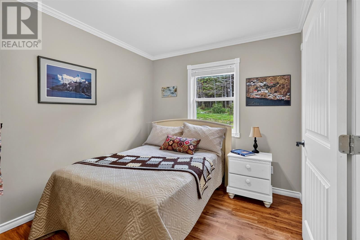
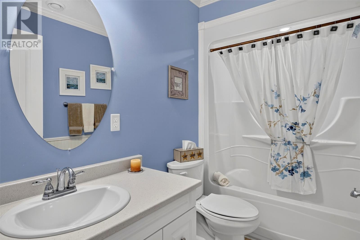
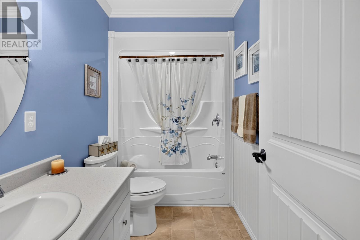
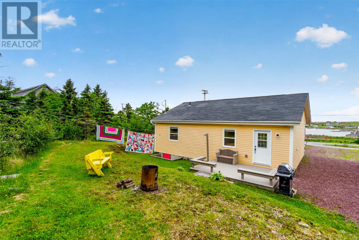
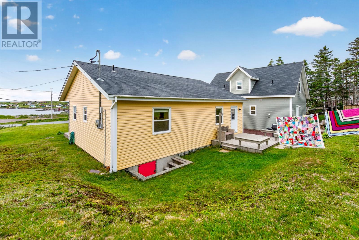
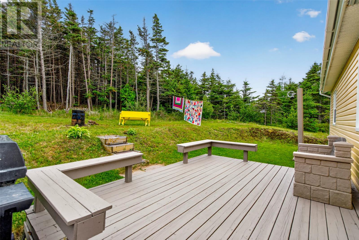
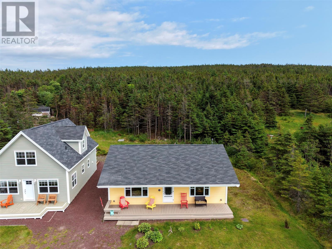
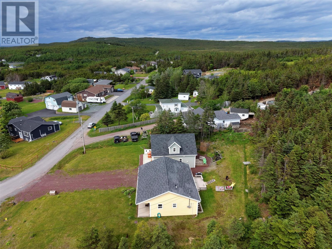
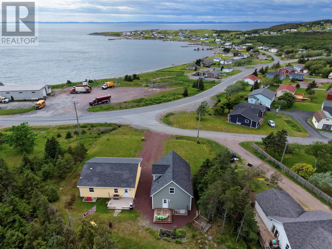
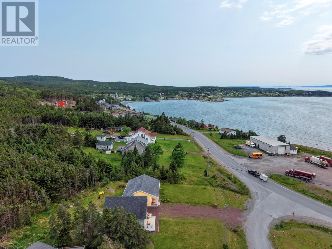
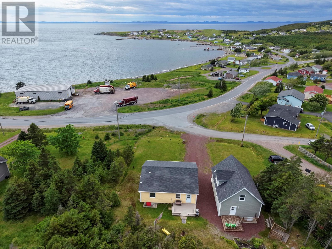
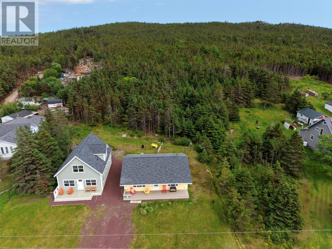
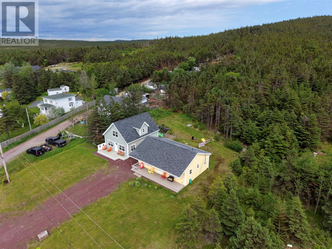
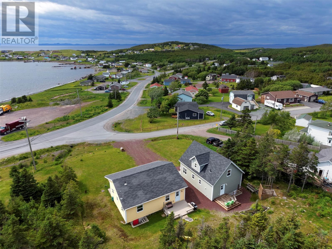
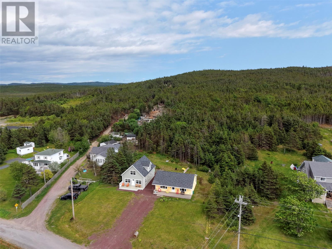
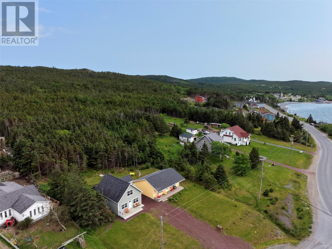
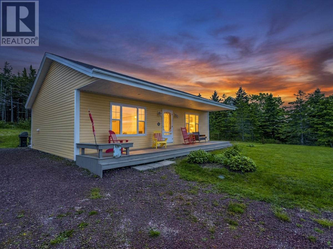
Wake up to stunning ocean views in this charming 2-bedroom bungalow, where modern comfort meets relaxed coastal living. Thoughtfully designed with an open-concept layout, this home offers a bright and welcoming living space that's perfect for entertaining or enjoying quiet evenings at home. The spacious primary bedroom offers a private ensuite bath. Step outside to the covered front patio and enjoy your morning coffee while taking in the fresh ocean air and picturesque views. As the sun sets, gather around the outdoor firepit area and experience the warmth and tranquility of this inviting coastal property. Whether you're searching for a year-round residence, a vacation getaway, or an investment opportunity, this home offers the perfect balance of comfort, scenery, and lifestyle. Don't miss your chance to own a piece of the coast and enjoy everything this beautiful property has to offer. (id:28789)
Property Details
| MLS® Number | 1299940 |
| Property Type | Single Family |
| Amenities Near By | Recreation |
| View Type | Ocean View |
Building
| Bathroom Total | 2 |
| Bedrooms Above Ground | 2 |
| Bedrooms Total | 2 |
| Appliances | Dishwasher |
| Architectural Style | Bungalow |
| Constructed Date | 2015 |
| Construction Style Attachment | Detached |
| Exterior Finish | Vinyl Siding |
| Flooring Type | Laminate, Mixed Flooring |
| Foundation Type | Concrete |
| Heating Fuel | Electric |
| Heating Type | Baseboard Heaters |
| Stories Total | 1 |
| Size Interior | 903 Sqft |
| Type | House |
| Utility Water | Municipal Water |
Land
| Acreage | No |
| Land Amenities | Recreation |
| Sewer | Municipal Sewage System |
| Size Irregular | 55x625x55x634 |
| Size Total Text | 55x625x55x634|32,670 - 43,559 Sqft (3/4 - 1 Ac) |
| Zoning Description | Residential |
Rooms
| Level | Type | Length | Width | Dimensions |
|---|---|---|---|---|
| Main Level | Bath (# Pieces 1-6) | 4 pc | ||
| Main Level | Ensuite | 3pc | ||
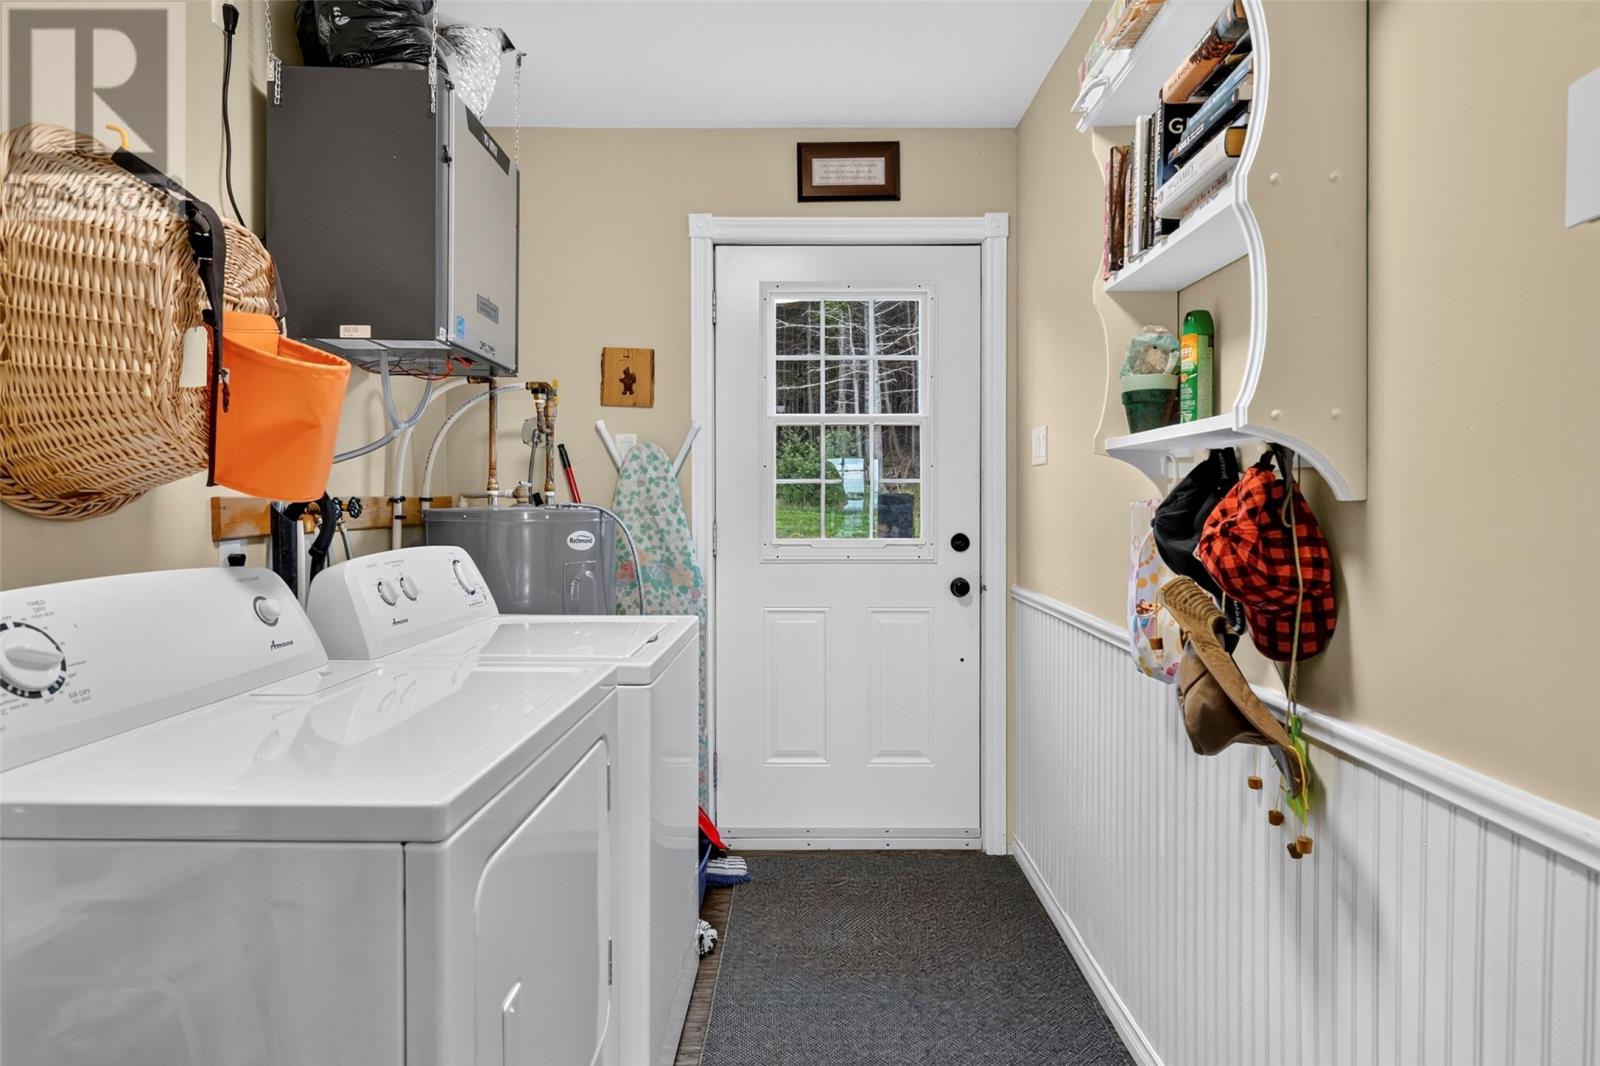
| Main Level | Laundry Room | 6.11 x 11.6 | ||
| Main Level | Bedroom | 8.8 x 11.7 | ||
| Main Level | Primary Bedroom | 15.3 x 9.6 | ||
| Main Level | Living Room | 16.3 x 13.6 | ||
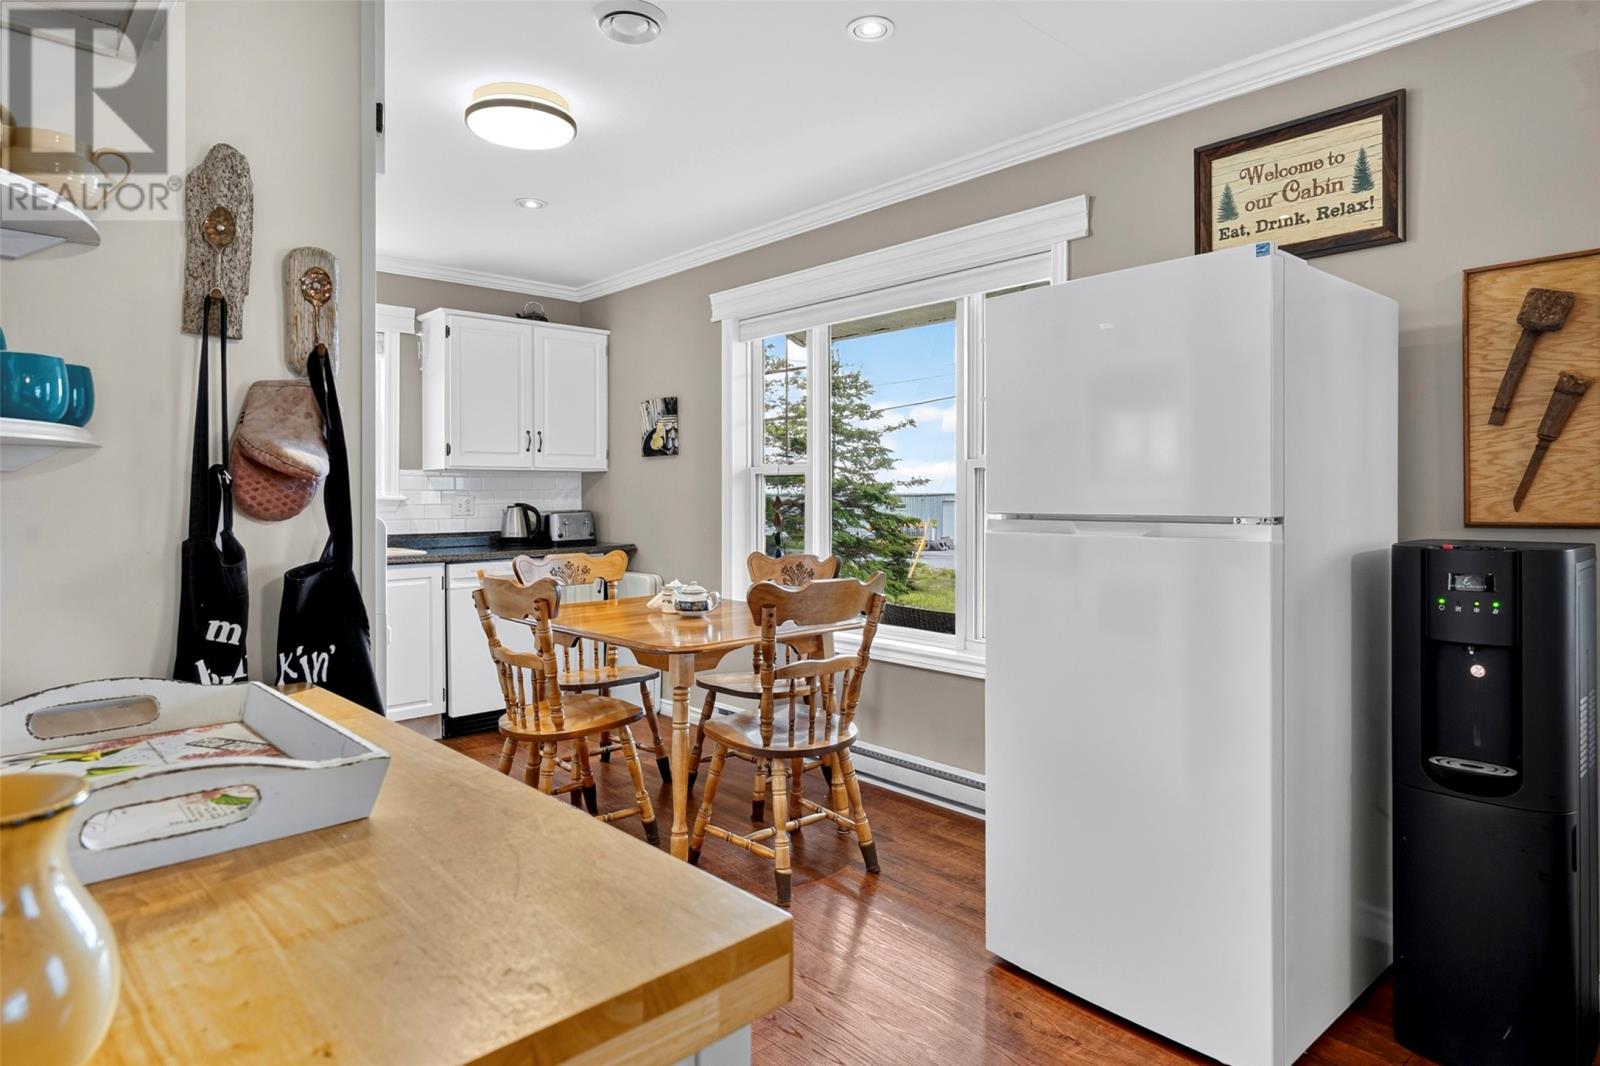
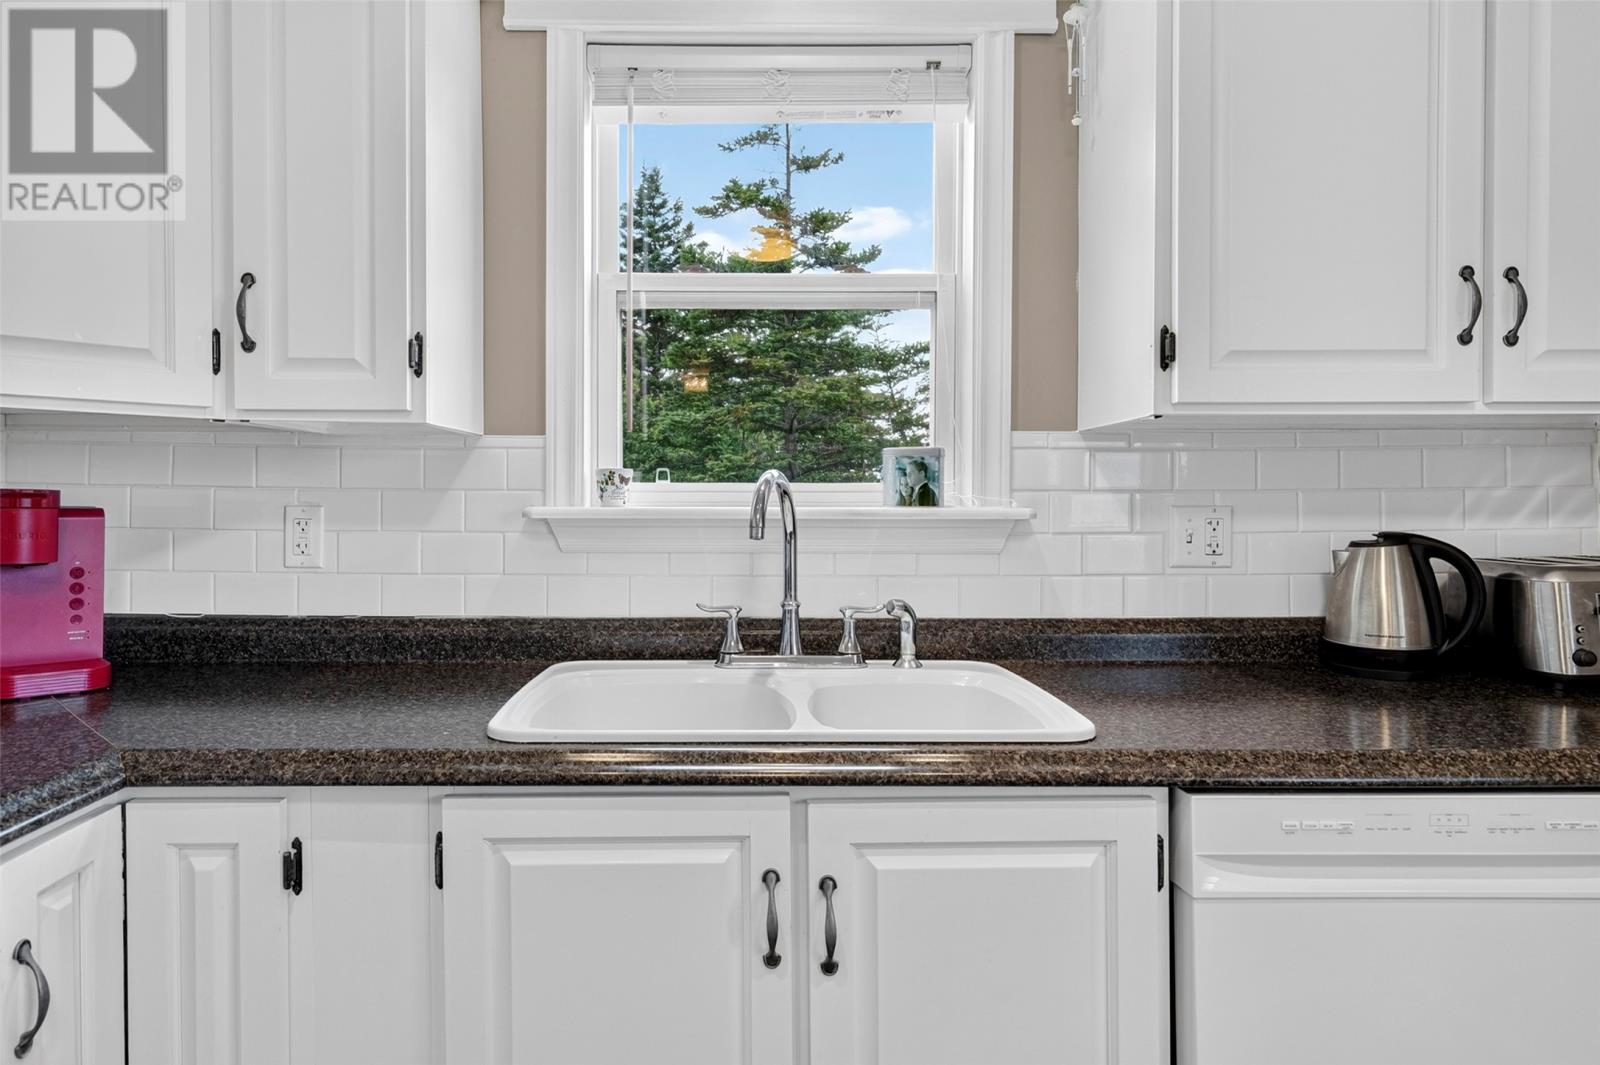
| Main Level | Kitchen | 19.3x19.11 |
https://www.realtor.ca/real-estate/30004882/4a-farm-road-hearts-delight-islington
Contact Us
Contact us for more information

The trademarks REALTOR®, REALTORS®, and the REALTOR® logo are controlled by The Canadian Real Estate Association (CREA) and identify real estate professionals who are members of CREA. The trademarks MLS®, Multiple Listing Service® and the associated logos are owned by The Canadian Real Estate Association (CREA) and identify the quality of services provided by real estate professionals who are members of CREA. The trademark DDF® is owned by The Canadian Real Estate Association (CREA) and identifies CREA's Data Distribution Facility (DDF®)
July 08 2026 03:21:57
Newfoundland & Labrador Association of REALTORS®
Keller Williams Platinum Realty