2 Clifton Road Corner Brook, Newfoundland & Labrador A2H 3W8

$299,900
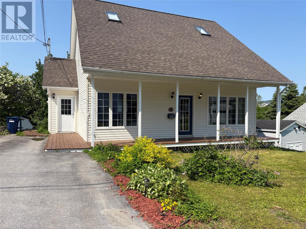
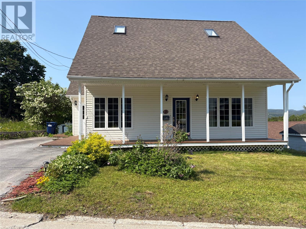
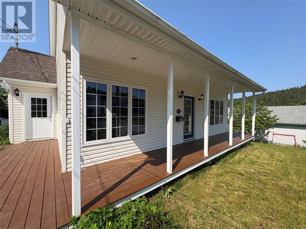
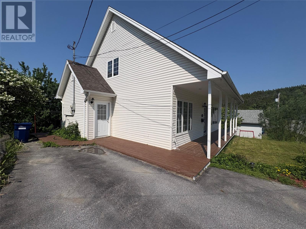
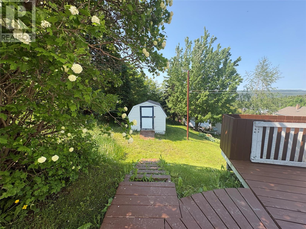
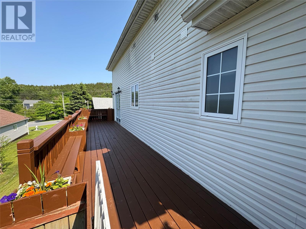
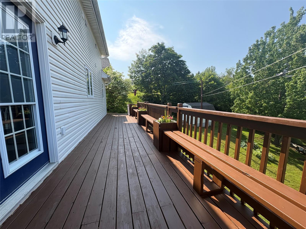
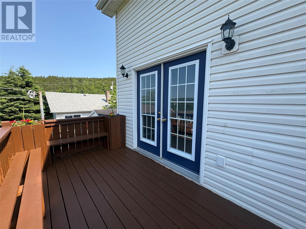
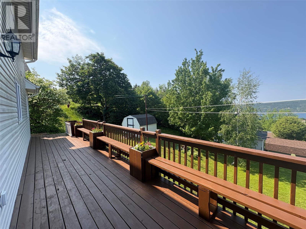
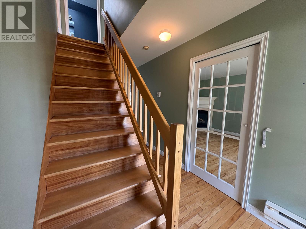
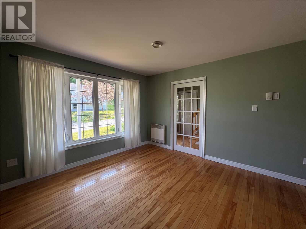
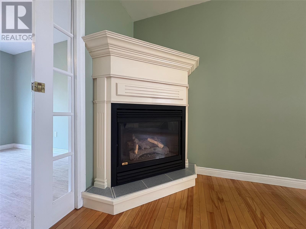
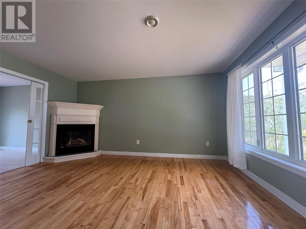
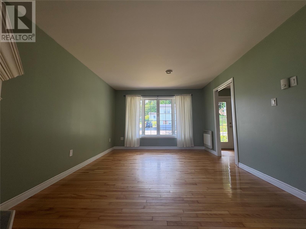
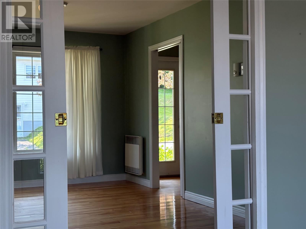
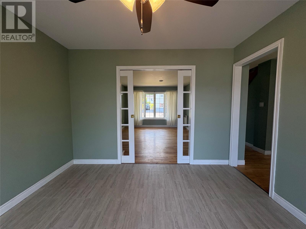
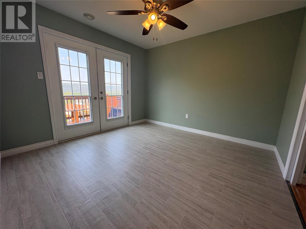
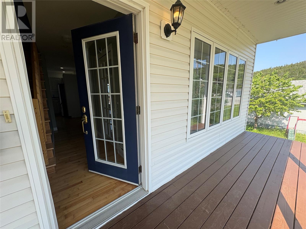
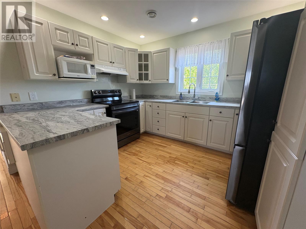
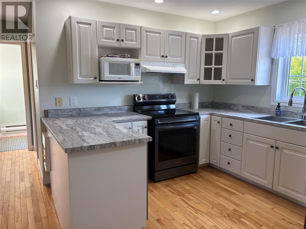
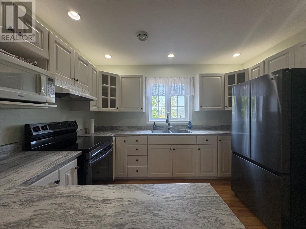
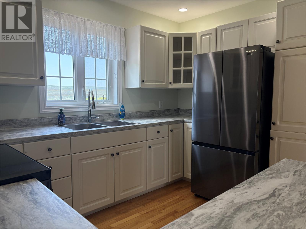
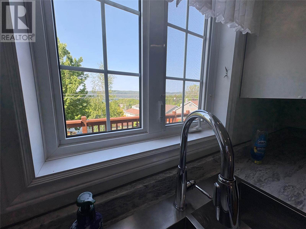
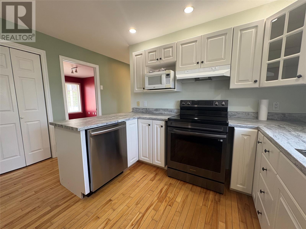
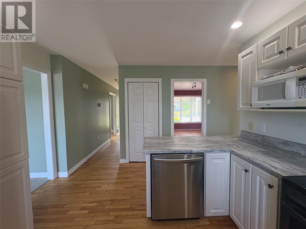
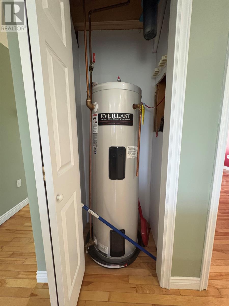
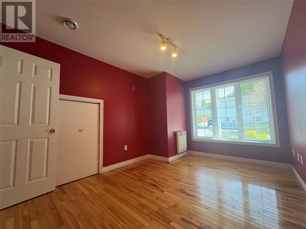
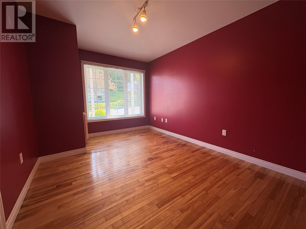
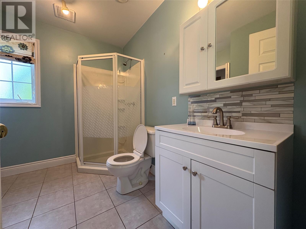
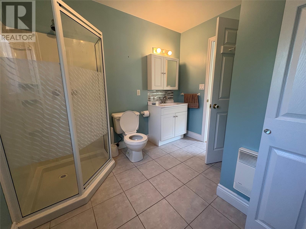
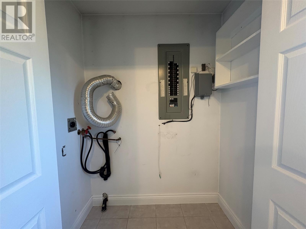
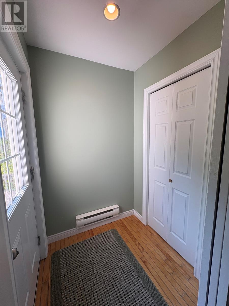
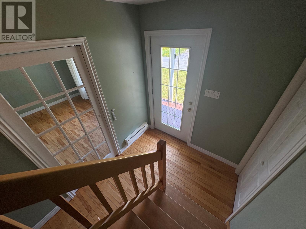
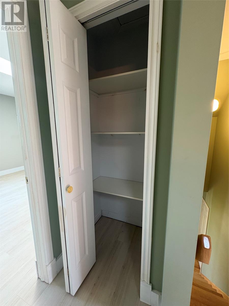
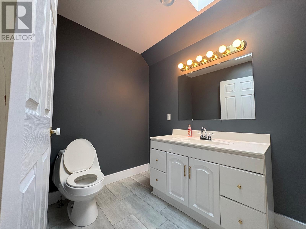
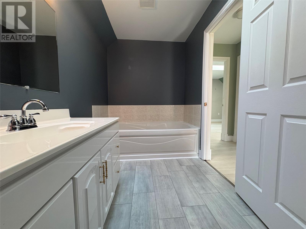
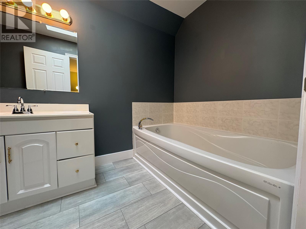
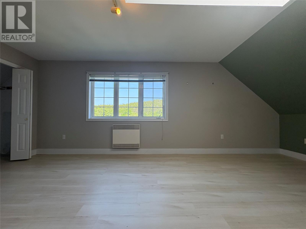
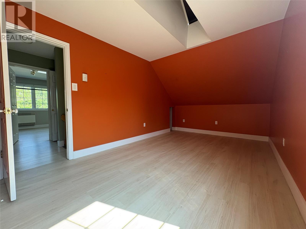
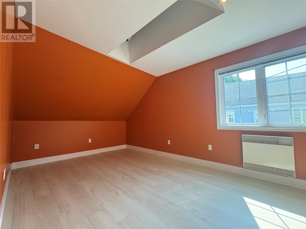
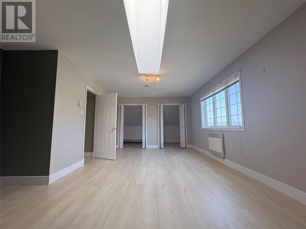
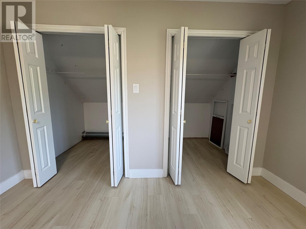
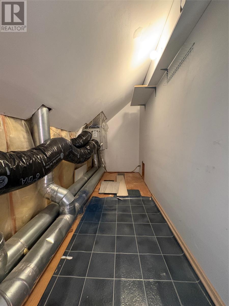
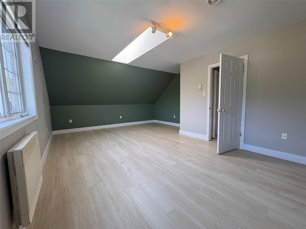
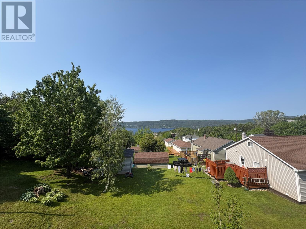
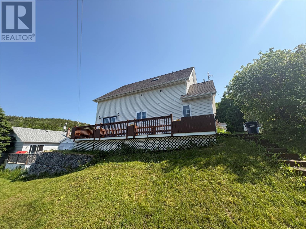
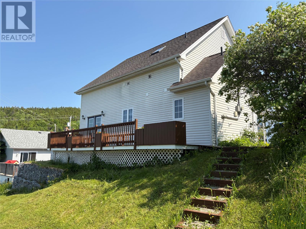
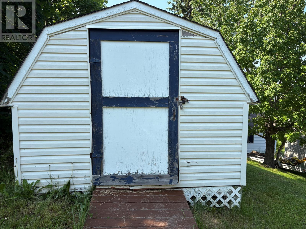
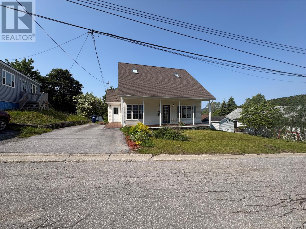
From the moment you arrive, this home welcomes you with charming curb appeal and a covered front porch that adds both character and a great place to relax. Completely move in ready with no work required, this property is ideal for first time buyers, downsizers, professionals, or anyone looking for an easy to maintain home. Built on a slab, there is no basement to worry about, making this home a great option for low maintenance living. The flexible layout also allows for one level living by using the main floor bedroom, while the two spacious bedrooms upstairs offer another great option with deep closets and skylights that fill the rooms with natural light. The bright living room is warmed by a cozy propane fireplace, creating a comfortable space to unwind. The white kitchen is both functional and inviting, with appliances included, and flows into the dining area where patio doors lead to the backyard deck. Complete with built in benches and planters, this outdoor space is perfect for entertaining, relaxing, or enjoying the evening sunsets with views of the bay. A spacious main floor laundry room with in floor heating and a three piece bathroom adds everyday convenience. Outside, you will also appreciate the paved driveway, landscaped yard, storage shed, and covered front porch that adds to the home's welcoming feel. Whether you are looking for your first home, a place to simplify your lifestyle, or a property that offers the convenience of one level living, this well cared for home is ready for its next owners. Simply move in, unpack, and enjoy. Seller's Direction: A Seller's Direction is in place. Offers are to be submitted by 3:00 PM on Friday July 10th 2026. (id:28789)
Property Details
| MLS® Number | 1300028 |
| Property Type | Single Family |
| Amenities Near By | Recreation |
| Equipment Type | Propane Tank |
| Rental Equipment Type | Propane Tank |
| Storage Type | Storage Shed |
Building
| Bathroom Total | 2 |
| Bedrooms Total | 3 |
| Appliances | Refrigerator, Microwave |
| Constructed Date | 1995 |
| Construction Style Attachment | Detached |
| Exterior Finish | Vinyl Siding |
| Fireplace Present | Yes |
| Flooring Type | Carpeted, Marble, Ceramic, Hardwood, Other |
| Foundation Type | Concrete Slab |
| Heating Fuel | Propane, Electric |
| Heating Type | Baseboard Heaters, Floor Heat |
| Stories Total | 1 |
| Size Interior | 1,750 Sqft |
| Type | House |
| Utility Water | Municipal Water |
Parking
| Other |
Land
| Access Type | Year-round Access |
| Acreage | No |
| Land Amenities | Recreation |
| Landscape Features | Landscaped |
| Sewer | Municipal Sewage System |
| Size Total Text | 4,051 - 7,250 Sqft |
| Zoning Description | Residential |
Rooms
| Level | Type | Length | Width | Dimensions |
|---|---|---|---|---|
| Second Level | Bath (# Pieces 1-6) | 11'4X6 | ||
| Second Level | Bedroom | 15'10X9'6 | ||
| Second Level | Bedroom | 12X21 | ||
| Main Level | Den | 13'7X9'10 | ||
| Main Level | Bath (# Pieces 1-6) | 11'4X6 | ||
| Main Level | Kitchen | 11'6X13 | ||
| Main Level | Dining Room | 11X11 | ||
| Main Level | Living Room/fireplace | 11'9X15'6 |
https://www.realtor.ca/real-estate/30003999/2-clifton-road-corner-brook
Contact Us
Contact us for more information

The trademarks REALTOR®, REALTORS®, and the REALTOR® logo are controlled by The Canadian Real Estate Association (CREA) and identify real estate professionals who are members of CREA. The trademarks MLS®, Multiple Listing Service® and the associated logos are owned by The Canadian Real Estate Association (CREA) and identify the quality of services provided by real estate professionals who are members of CREA. The trademark DDF® is owned by The Canadian Real Estate Association (CREA) and identifies CREA's Data Distribution Facility (DDF®)
July 08 2026 01:22:02
Newfoundland & Labrador Association of REALTORS®
RE/MAX Realty Professionals Ltd. - Corner Brook