39 Kincaid Street St. John's, Newfoundland & Labrador A1A 6A5

$399,900
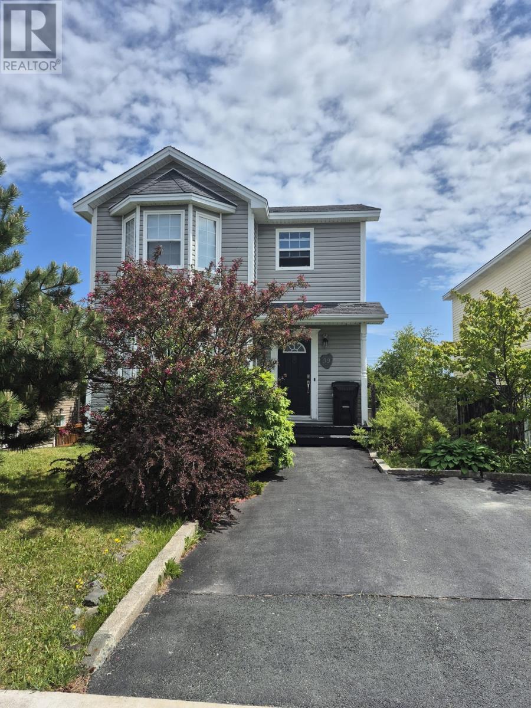
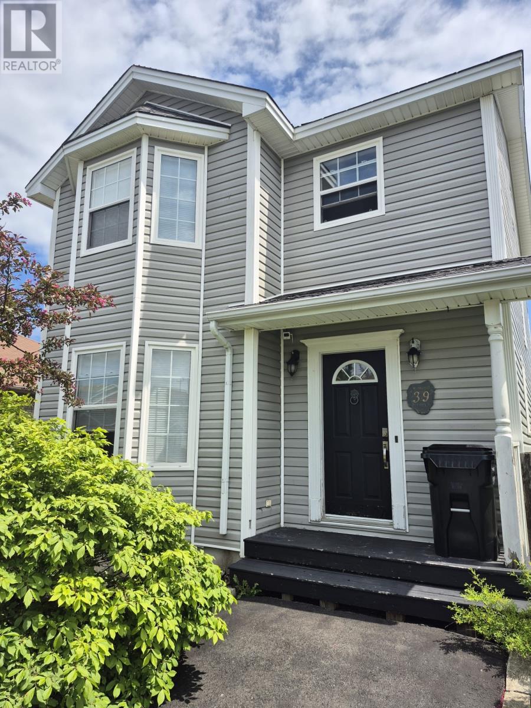
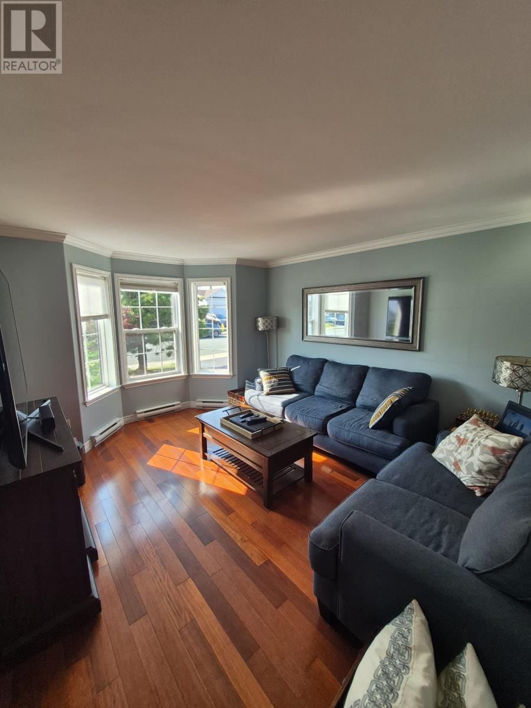
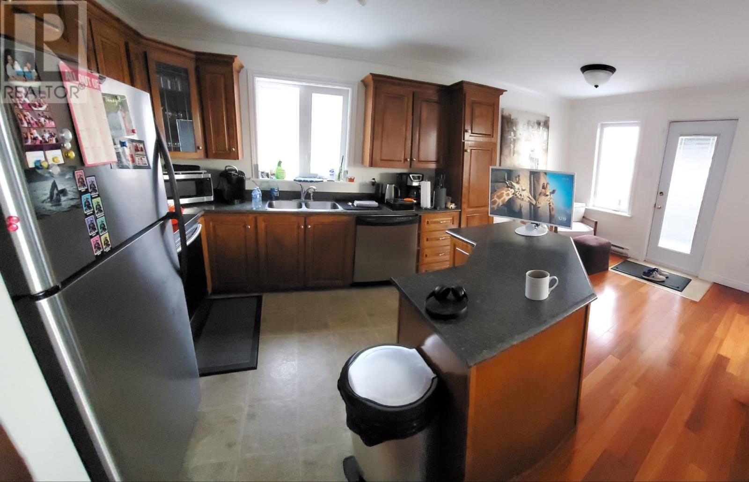
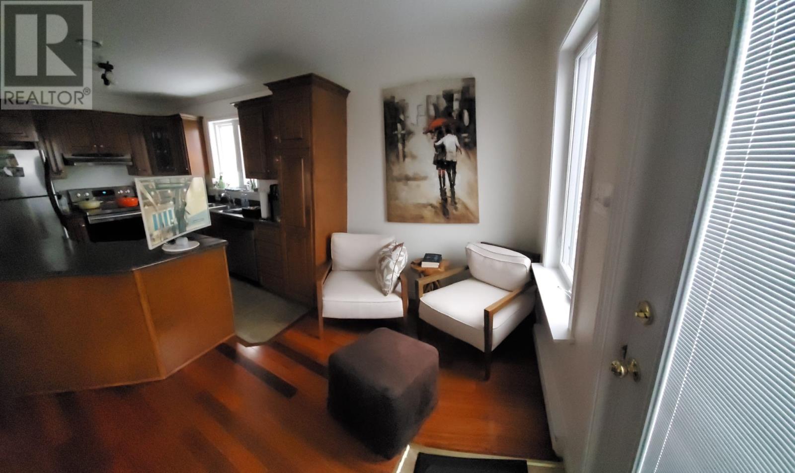
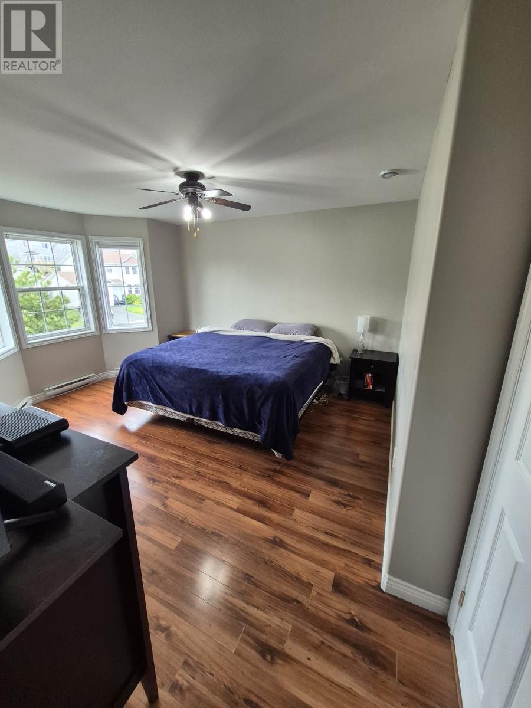
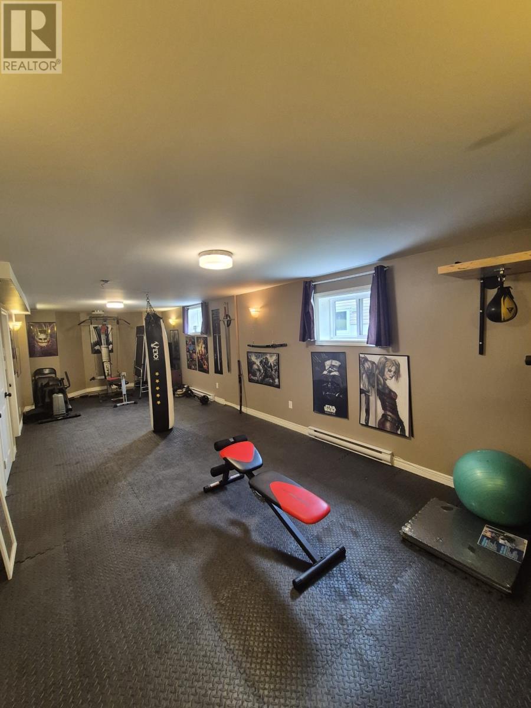
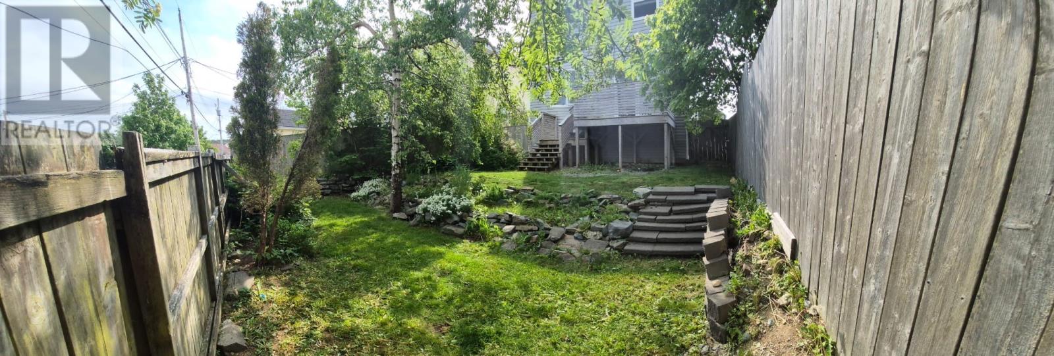
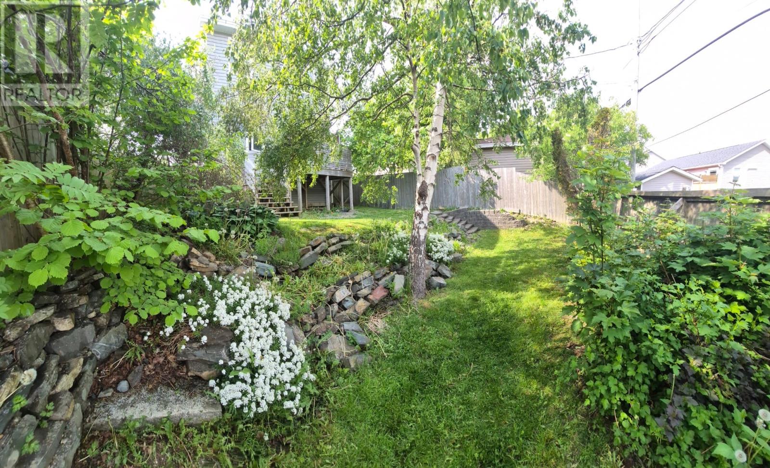
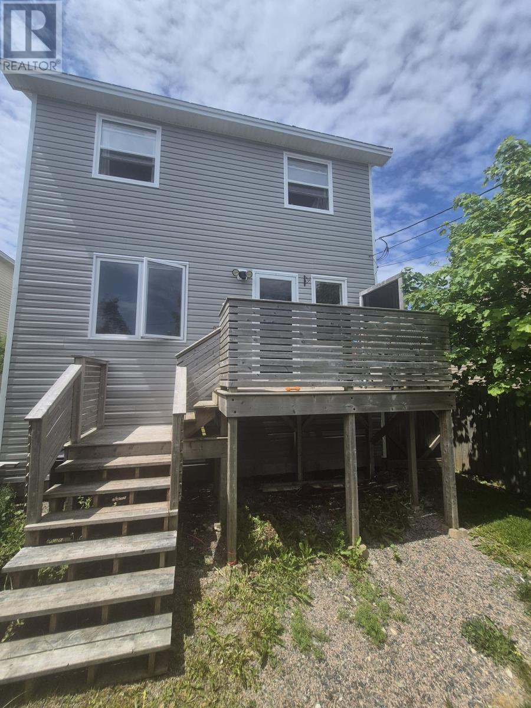
Nestled in one of St. John’s most desirable east end neighbourhoods, this beautifully maintained two-storey home offers the perfect blend of comfort, space, and convenience. Boasting 2,043 sq. ft. of thoughtfully designed living space, this home features 3 bedrooms, 2 full bathrooms, and a convenient half bath, making it ideal for growing families. The bright main floor offers a welcoming living room with a beautiful bay window that fills the space with natural light, while the eat-in kitchen features warm cabinetry, a centre island, and direct access to the backyard, perfect for everyday living and entertaining. Downstairs, the developed basement provides exceptional flexibility with a large recreation room that can easily accommodate a home gym, games room, media space, or playroom. Step outside to your own private retreat. The beautifully landscaped backyard is perfect for summer barbecues, children, pets, or simply relaxing after a busy day. Location is everything, and 39 Kincaid Street delivers. Enjoy walking distance to an elementary school, scenic walking trails, playgrounds, soccer fields, baseball diamonds, and nearby recreational facilities, all while being just minutes from shopping, restaurants, and everyday amenities. As per seller's directive, no conveyance of offers until Sunday July 12th, 2026 at 5pm and offers to be left open until 10pm July 12th, 2026 (id:28789)
Property Details
| MLS® Number | 1300046 |
| Property Type | Single Family |
| Amenities Near By | Recreation, Shopping |
| Structure | Patio(s) |
Building
| Bathroom Total | 3 |
| Bedrooms Above Ground | 3 |
| Bedrooms Total | 3 |
| Appliances | Dishwasher, Refrigerator, Washer, Dryer |
| Architectural Style | 2 Level |
| Constructed Date | 2004 |
| Construction Style Attachment | Detached |
| Exterior Finish | Vinyl Siding |
| Fireplace Present | Yes |
| Fixture | Drapes/window Coverings |
| Flooring Type | Carpeted, Hardwood, Laminate, Mixed Flooring |
| Foundation Type | Poured Concrete |
| Half Bath Total | 1 |
| Heating Fuel | Electric |
| Heating Type | Baseboard Heaters |
| Stories Total | 2 |
| Size Interior | 2,043 Sqft |
| Type | House |
| Utility Water | Municipal Water |
Land
| Access Type | Boat Access |
| Acreage | No |
| Land Amenities | Recreation, Shopping |
| Landscape Features | Landscaped |
| Sewer | Municipal Sewage System |
| Size Irregular | 39x98 |
| Size Total Text | 39x98|0-4,050 Sqft |
| Zoning Description | Res |
Rooms
| Level | Type | Length | Width | Dimensions |
|---|---|---|---|---|
| Second Level | Ensuite | 5x8.4 | ||
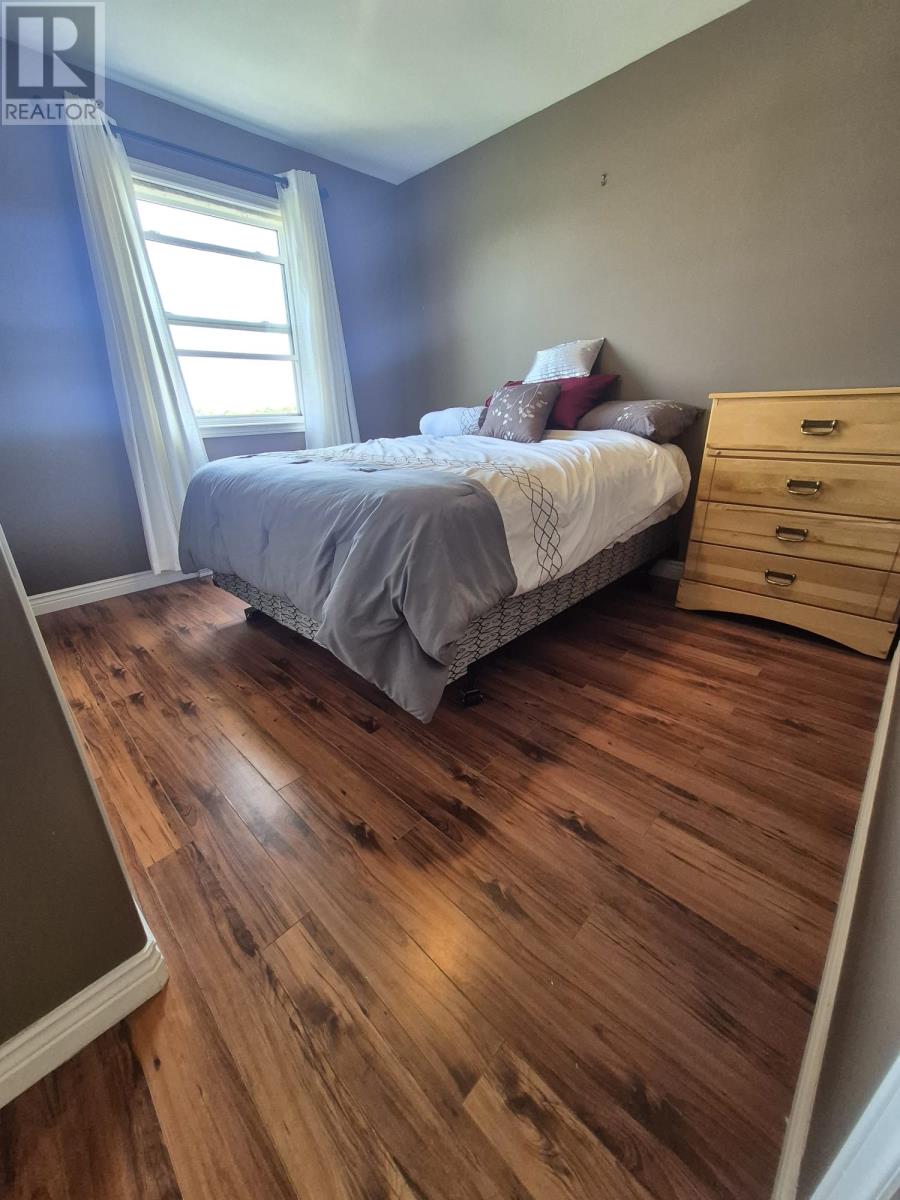
| Second Level | Primary Bedroom | 11.4x12 | ||
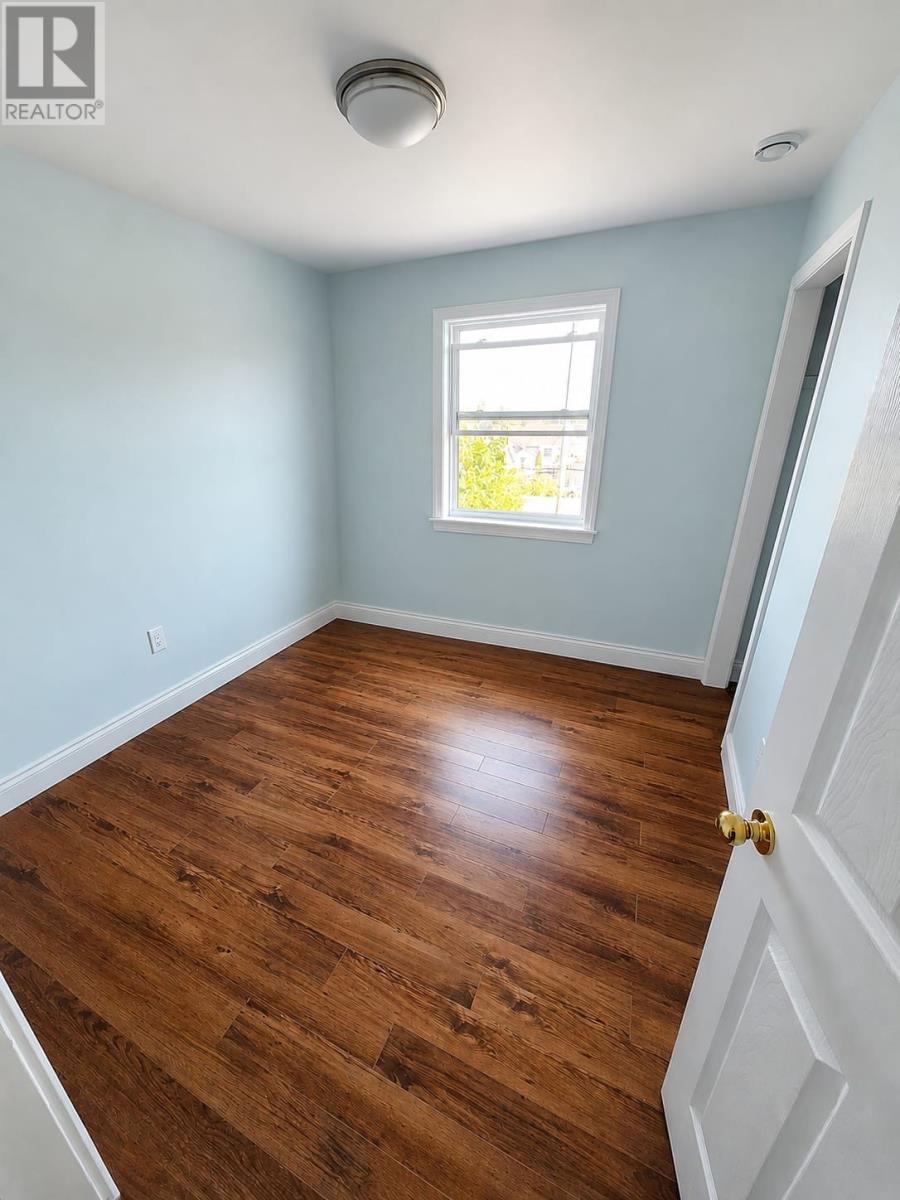
| Second Level | Bedroom | 9.5x10.8 | ||
| Second Level | Bath (# Pieces 1-6) | 6.4x8.4 | ||
| Second Level | Bedroom | 9.5x10.8 | ||
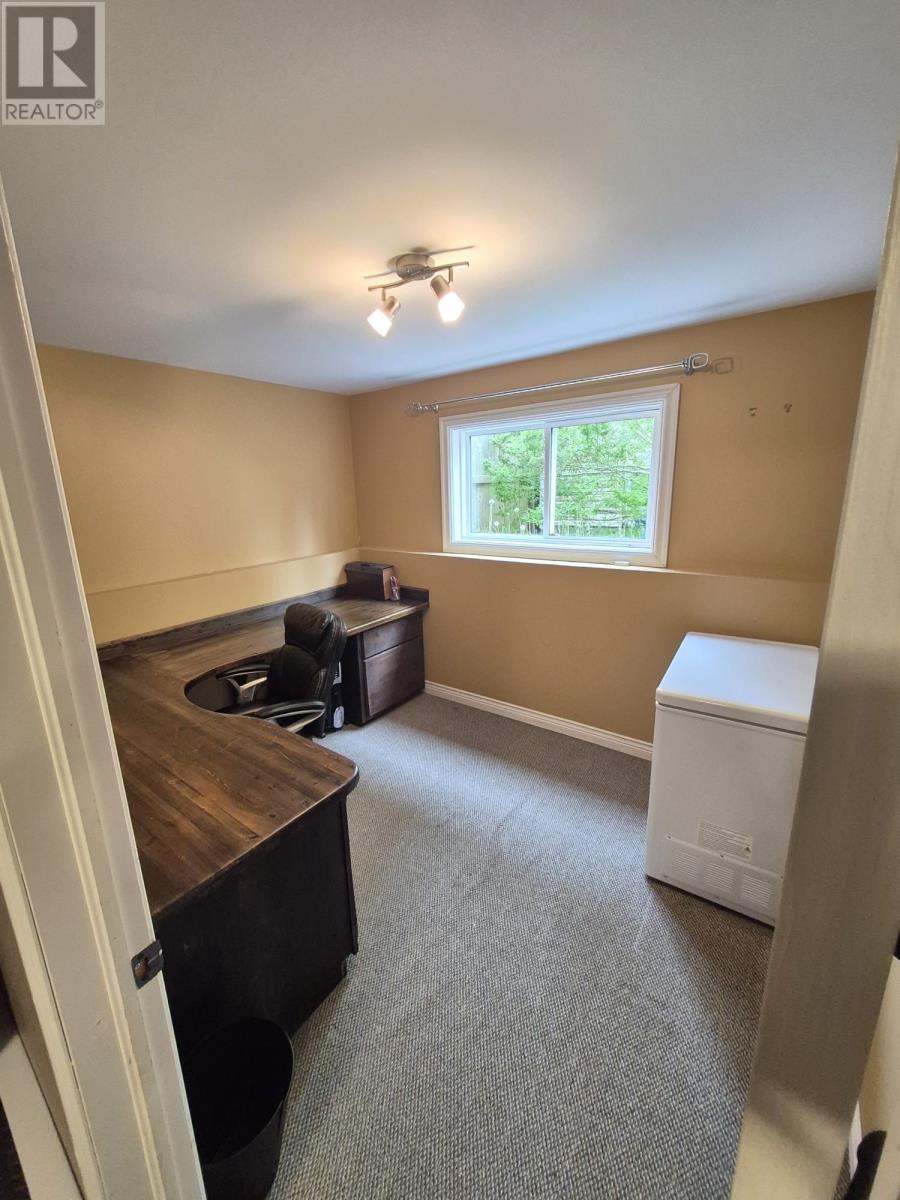
| Basement | Office | 8.7x10.6 | ||
| Basement | Recreation Room | 11.9x29 | ||
| Main Level | Bath (# Pieces 1-6) | 5x6 | ||
| Main Level | Porch | 5x6 | ||
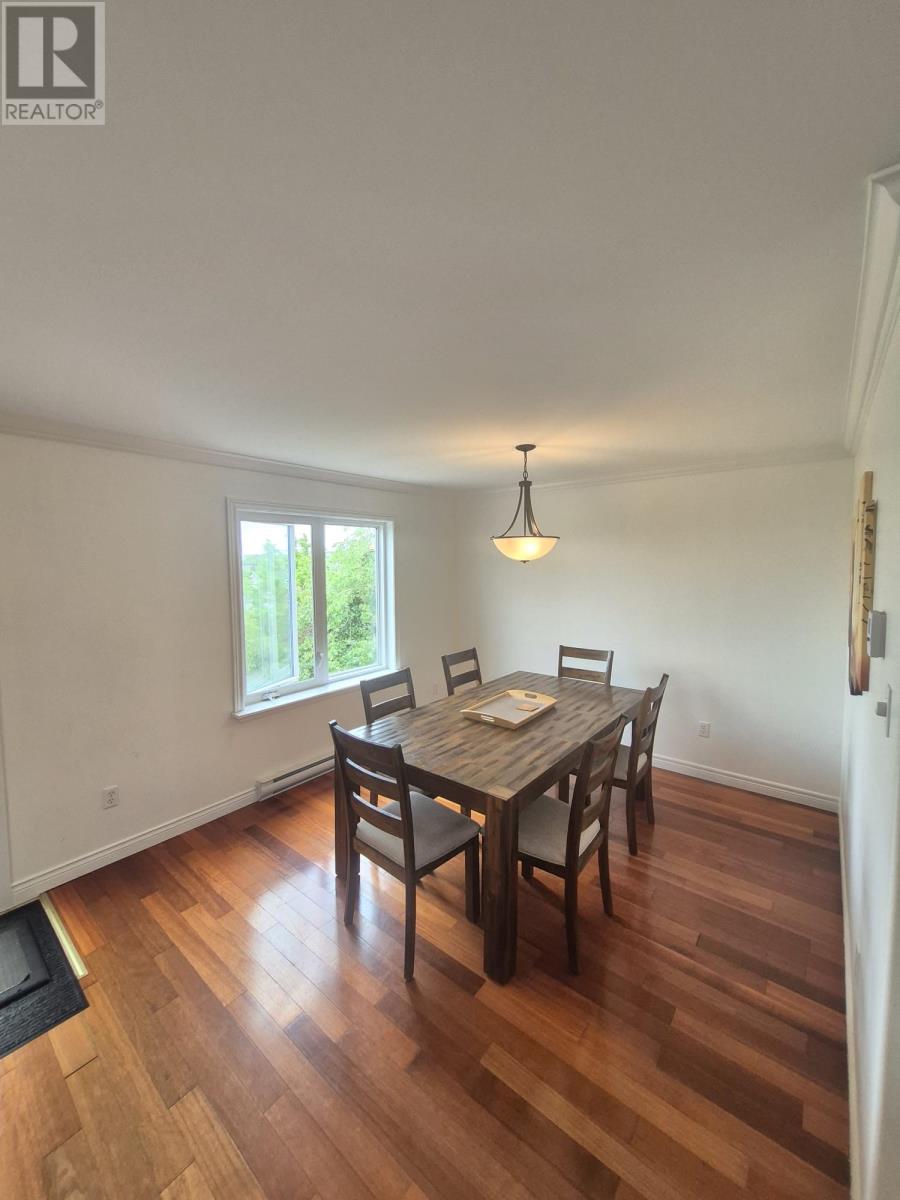
| Main Level | Dining Room | 11x11.5 | ||
| Main Level | Kitchen | 10x18 | ||
| Main Level | Living Room | 11.9x12.4 |
https://www.realtor.ca/real-estate/30000725/39-kincaid-street-st-johns
Contact Us
Contact us for more information

The trademarks REALTOR®, REALTORS®, and the REALTOR® logo are controlled by The Canadian Real Estate Association (CREA) and identify real estate professionals who are members of CREA. The trademarks MLS®, Multiple Listing Service® and the associated logos are owned by The Canadian Real Estate Association (CREA) and identify the quality of services provided by real estate professionals who are members of CREA. The trademark DDF® is owned by The Canadian Real Estate Association (CREA) and identifies CREA's Data Distribution Facility (DDF®)
July 07 2026 06:31:58
Newfoundland & Labrador Association of REALTORS®
Hanlon Realty