21a Deer Park Road Holyrood, Newfoundland & Labrador A0A 2R0

$270,000
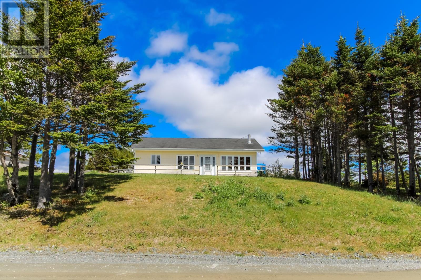
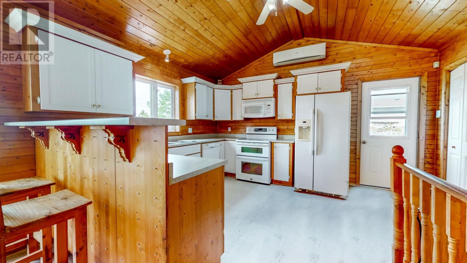
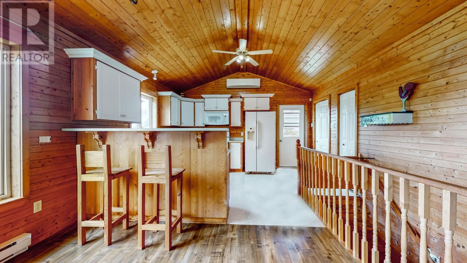
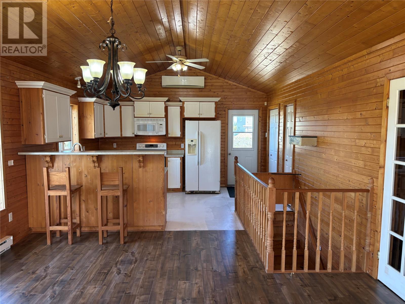
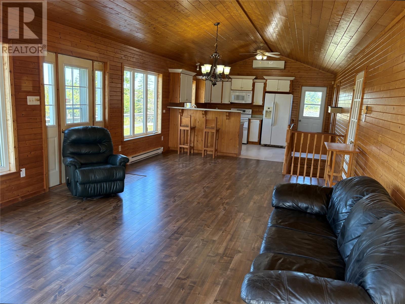
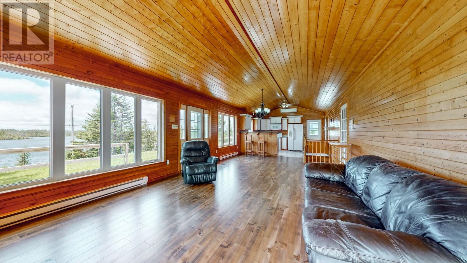
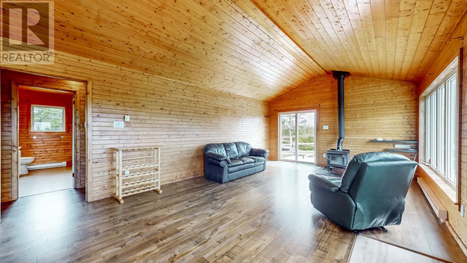
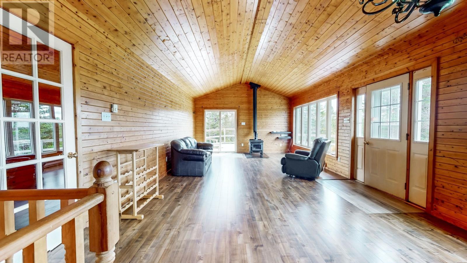
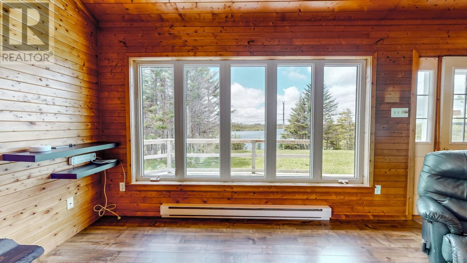
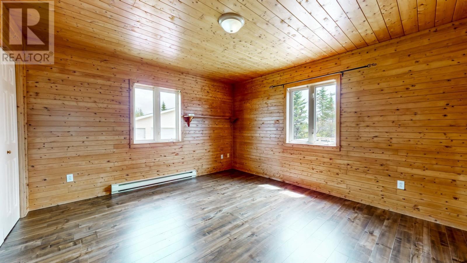
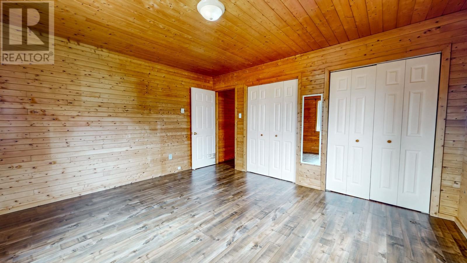
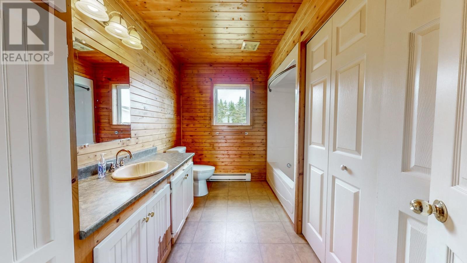
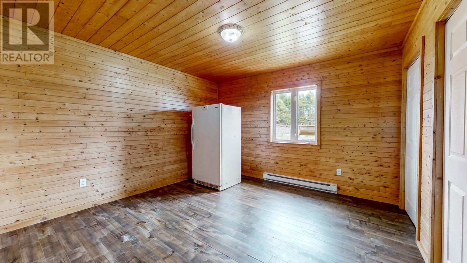
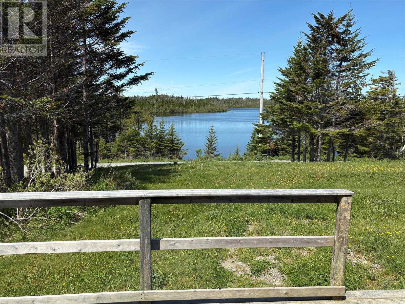
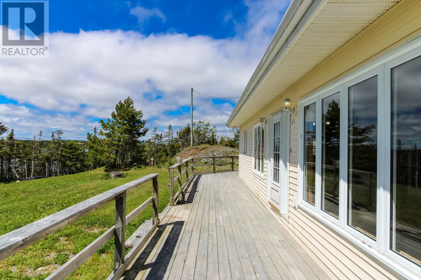
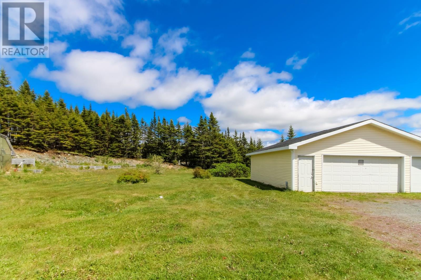
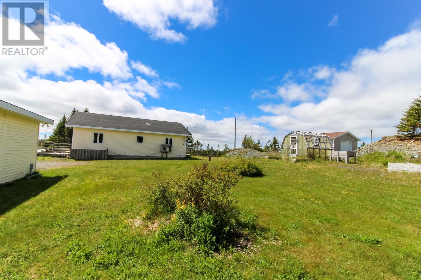
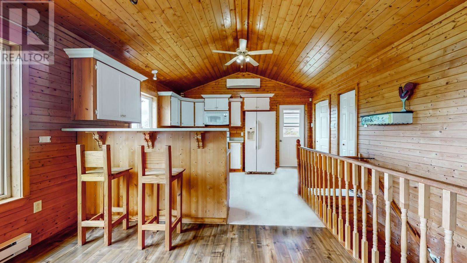
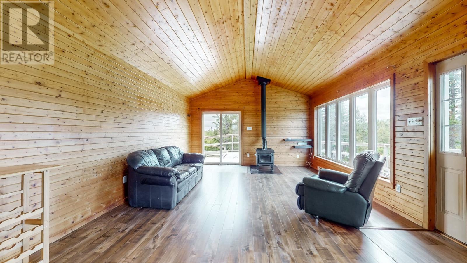
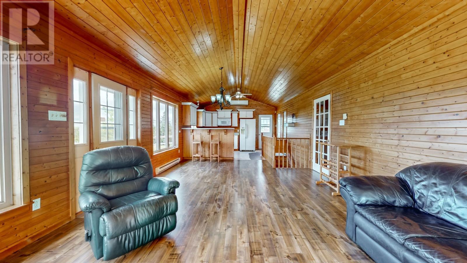
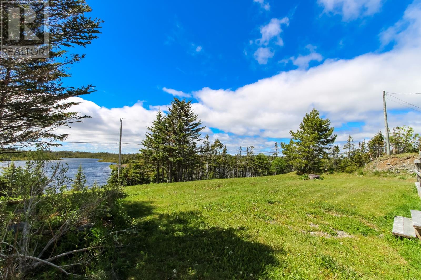
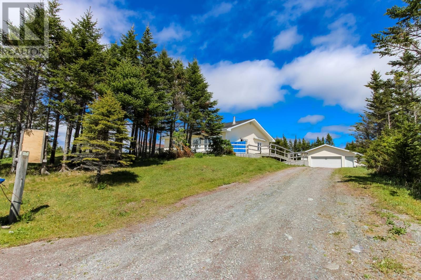
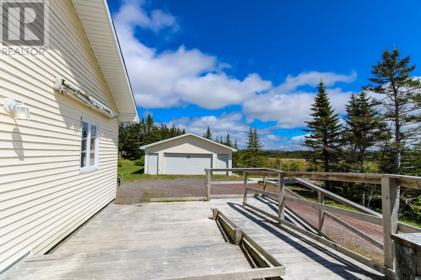
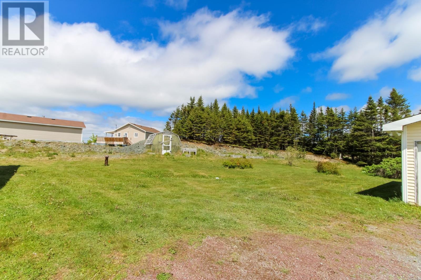
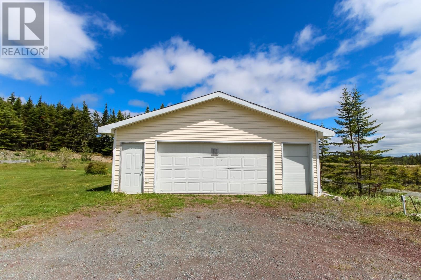
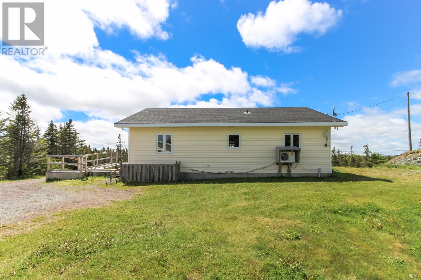
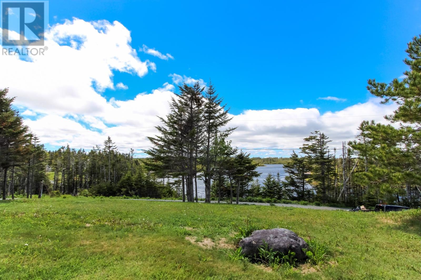
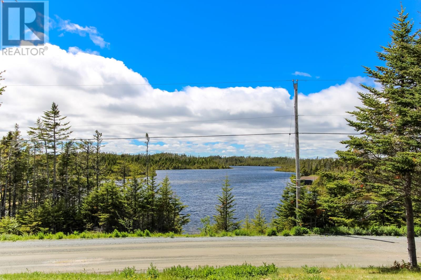
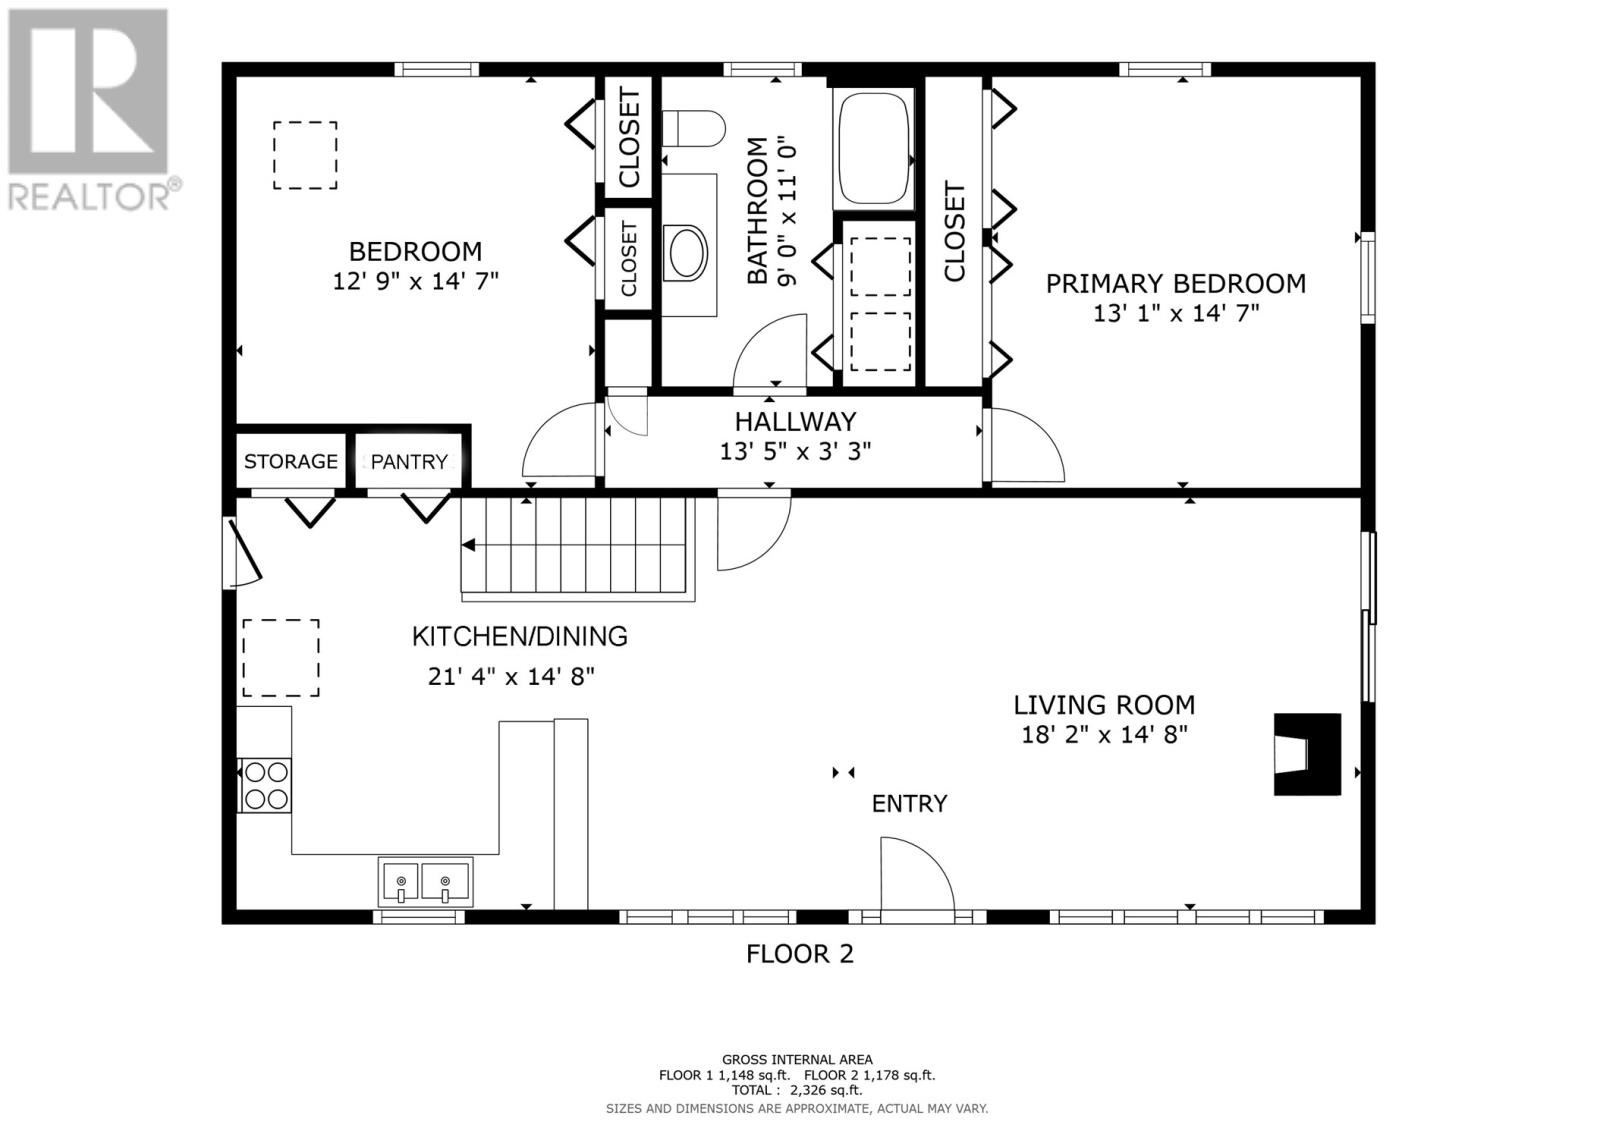
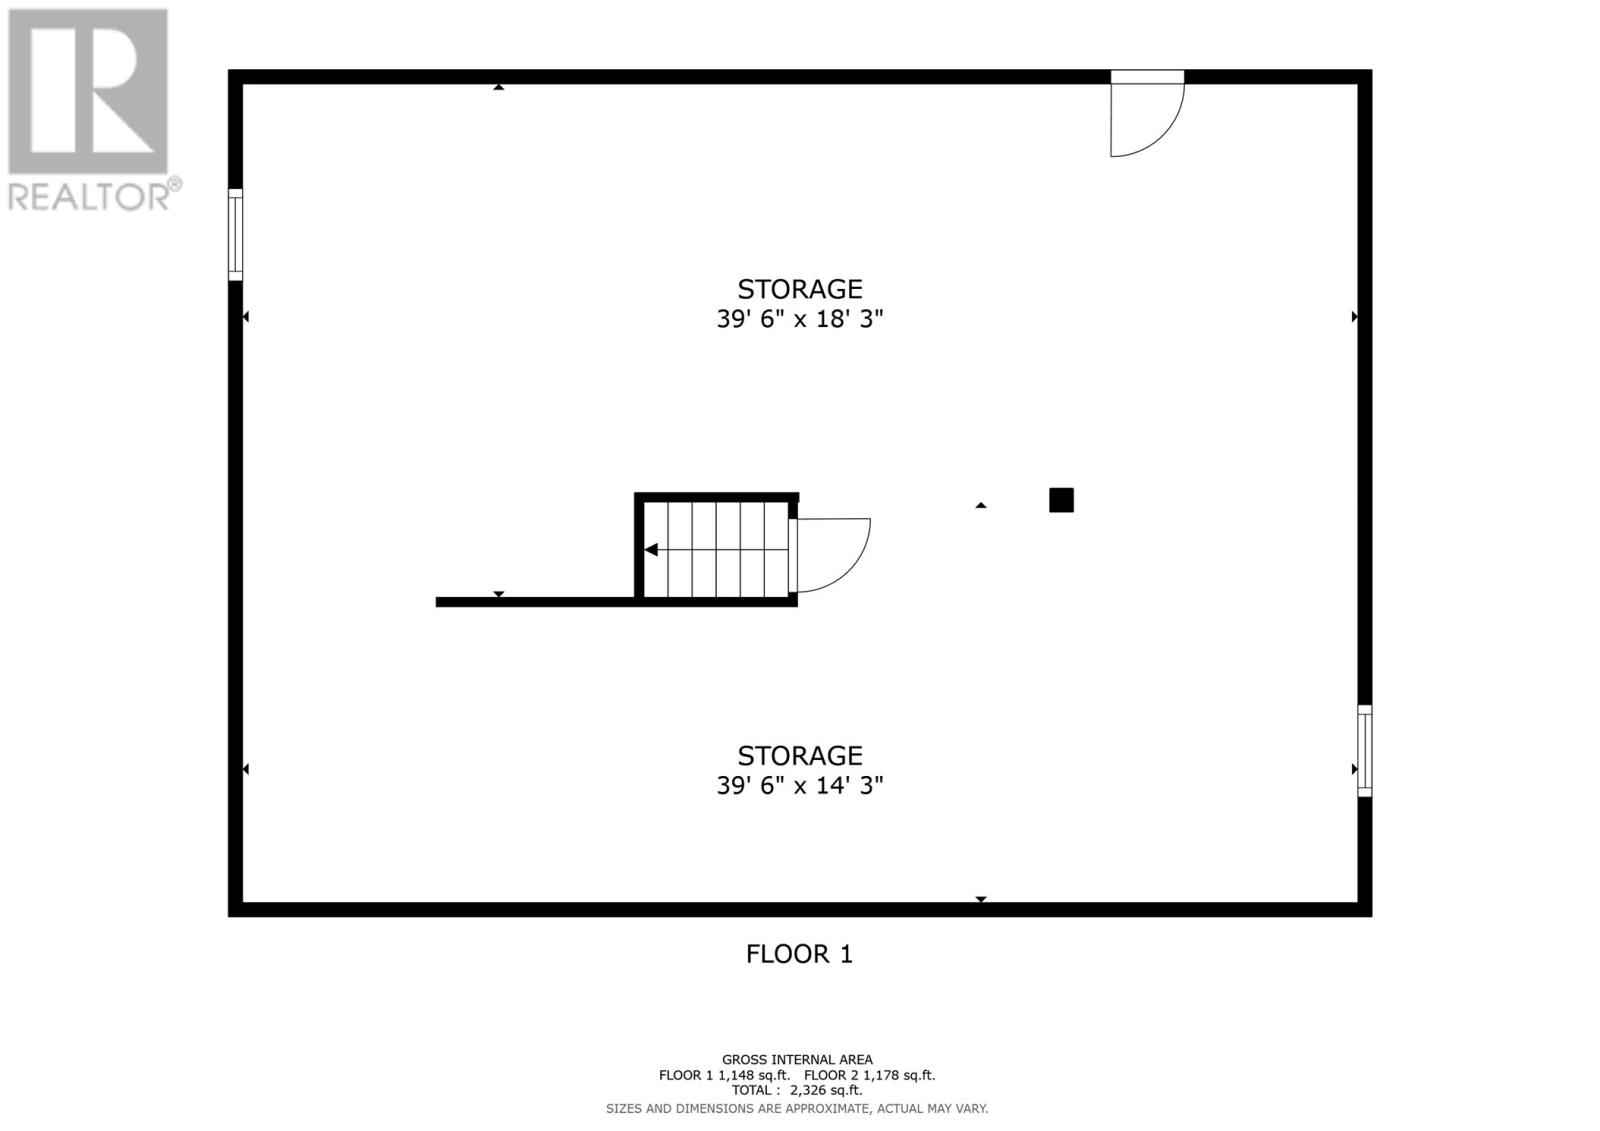
Welcome to 21A Deer Park Road, ideally situated in one of the area’s most desirable cottage areas. Set on a spacious lot overlooking the pond, this property has plenty of outdoor space to enjoy. The interior features a bright, open-concept main living area highlighted by the cathedral ceiling, creating a spacious and inviting atmosphere. The home includes two large bedrooms, a full bathroom, main floor laundry and full undeveloped basement. Outside, the 28’ x 28’ detached garage provides ample space for vehicles, storage, or workshop use. The grounds offer excellent potential for gardening, outdoor entertaining, or simply enjoying the peaceful pond views. Whether you are searching for a year-round residence or a relaxing retreat, this charming bungalow presents a wonderful opportunity. This property is being sold as is, where is. (id:28789)
Property Details
| MLS® Number | 1300006 |
| Property Type | Recreational |
| Equipment Type | None |
| Rental Equipment Type | None |
Building
| Bathroom Total | 1 |
| Bedrooms Above Ground | 2 |
| Bedrooms Total | 2 |
| Appliances | Dishwasher, Microwave, Stove, Washer, Dryer |
| Architectural Style | Bungalow |
| Constructed Date | 2004 |
| Construction Style Attachment | Detached |
| Exterior Finish | Shingles, Vinyl Siding |
| Fireplace Fuel | Wood |
| Fireplace Present | Yes |
| Fireplace Type | Woodstove |
| Flooring Type | Laminate, Mixed Flooring |
| Foundation Type | Block, Poured Concrete |
| Heating Fuel | Electric, Wood |
| Heating Type | Baseboard Heaters, Mini-split |
| Stories Total | 1 |
| Size Interior | 2,326 Sqft |
| Type | Recreational |
Parking
| Detached Garage |
Land
| Access Type | Year-round Access |
| Acreage | No |
| Landscape Features | Landscaped |
| Sewer | Septic Tank |
| Size Irregular | 148x287 |
| Size Total Text | 148x287|32,670 - 43,559 Sqft (3/4 - 1 Ac) |
| Zoning Description | Res |
Rooms
| Level | Type | Length | Width | Dimensions |
|---|---|---|---|---|
| Main Level | Bedroom | 12.9X14.7 | ||
| Main Level | Bath (# Pieces 1-6) | 9X11 | ||
| Main Level | Primary Bedroom | 13.1X14.7 | ||
| Main Level | Living Room | 18.2X14.8 | ||
| Main Level | Eat In Kitchen | 21.4X14.8 |
https://www.realtor.ca/real-estate/30000726/21a-deer-park-road-holyrood
Contact Us
Contact us for more information

The trademarks REALTOR®, REALTORS®, and the REALTOR® logo are controlled by The Canadian Real Estate Association (CREA) and identify real estate professionals who are members of CREA. The trademarks MLS®, Multiple Listing Service® and the associated logos are owned by The Canadian Real Estate Association (CREA) and identify the quality of services provided by real estate professionals who are members of CREA. The trademark DDF® is owned by The Canadian Real Estate Association (CREA) and identifies CREA's Data Distribution Facility (DDF®)
July 07 2026 06:31:58
Newfoundland & Labrador Association of REALTORS®
Royal LePage Vision Realty