2406 Topsail Road Conception Bay South, Newfoundland & Labrador A1W 5R4

$4,000 Monthly
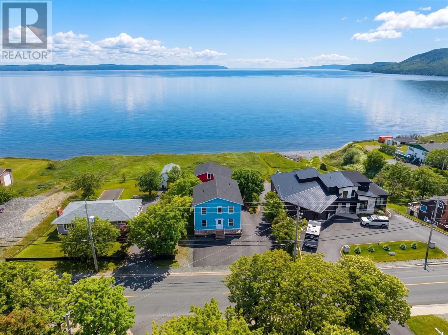
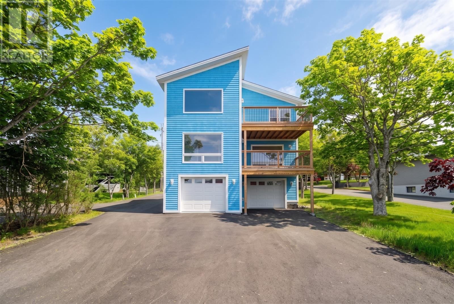
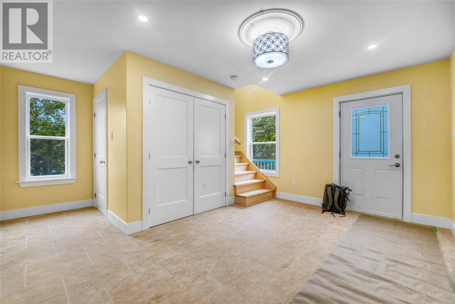
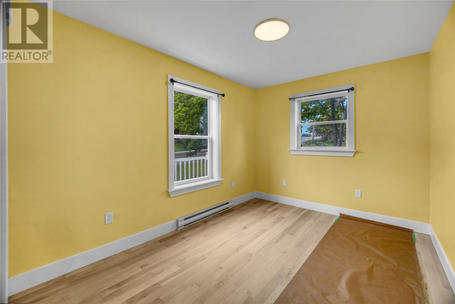
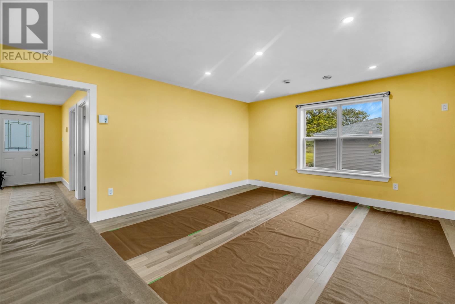
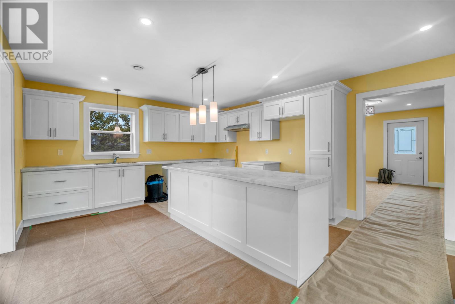
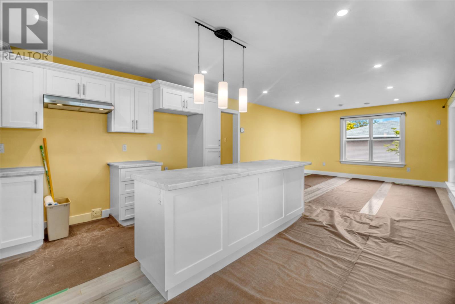
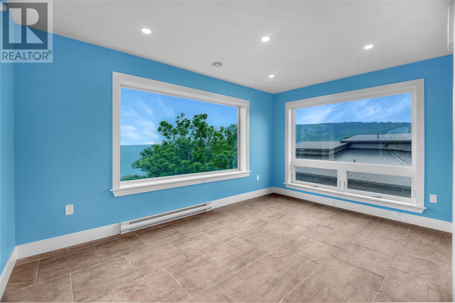
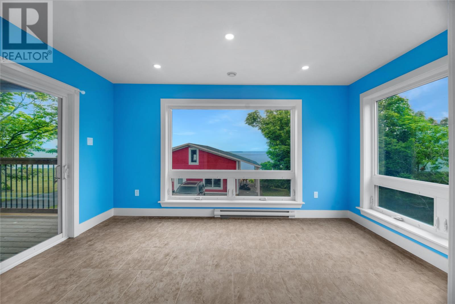
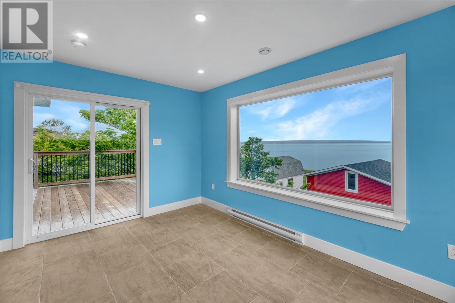
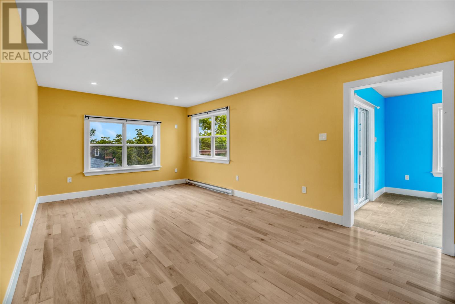
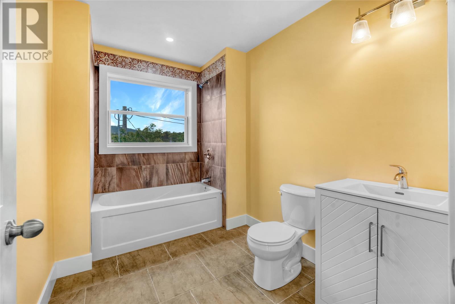
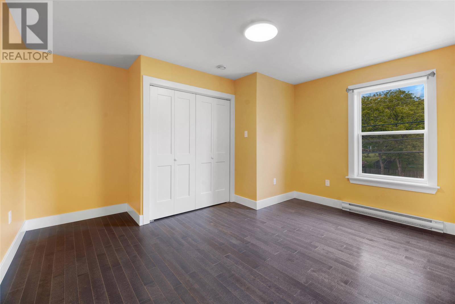
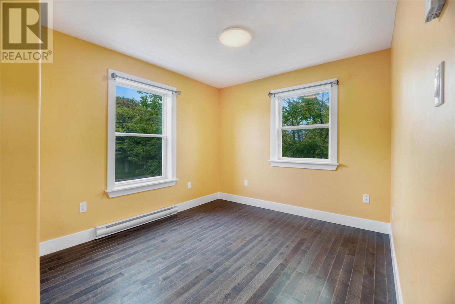
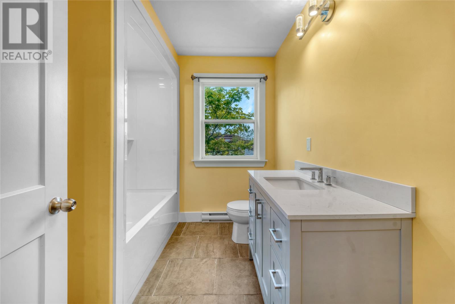
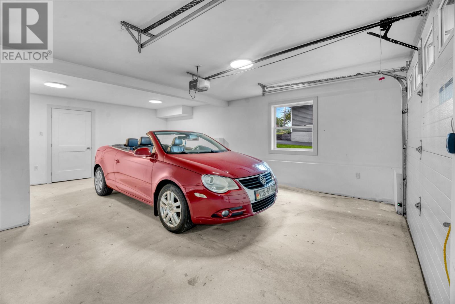
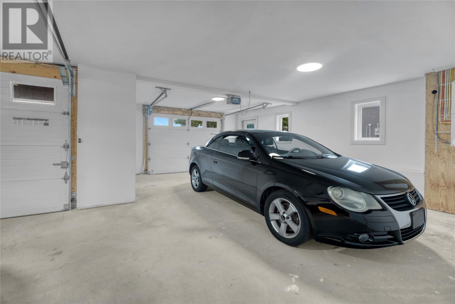
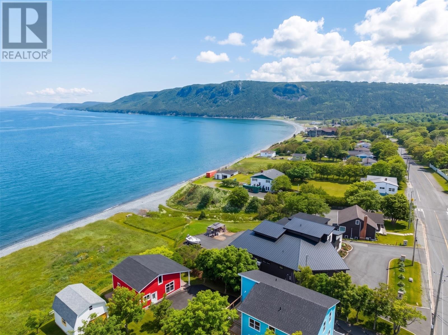
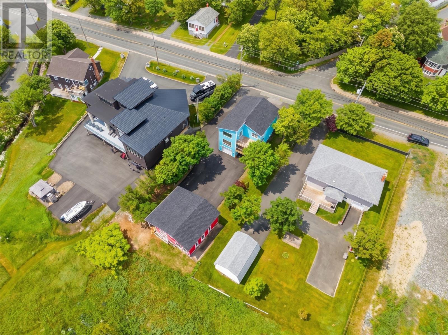
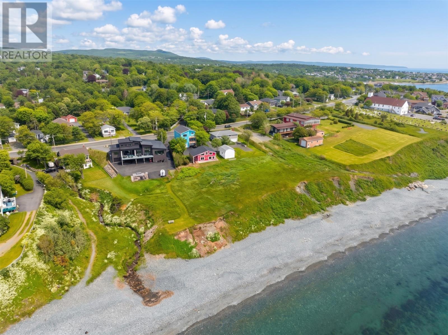
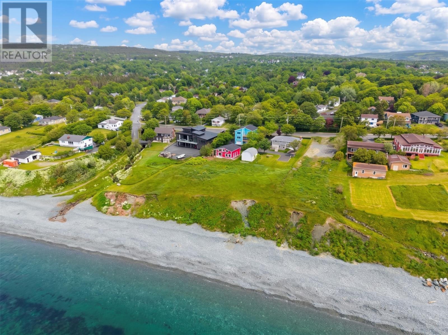
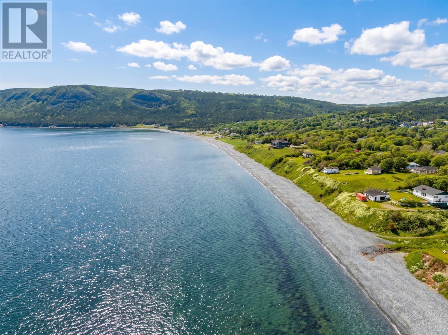
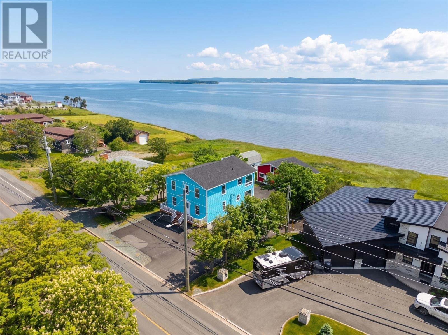
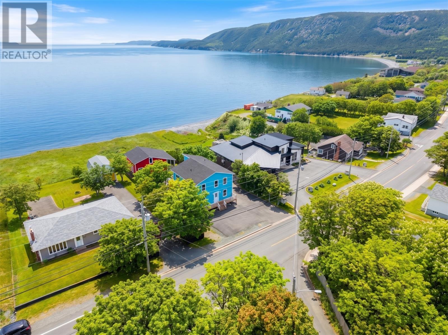
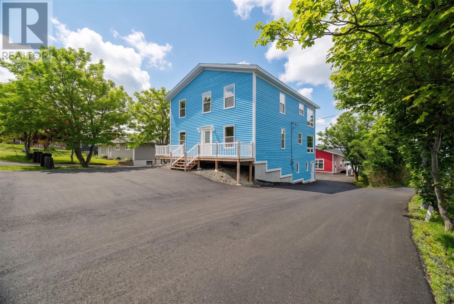
Welcome to 2406 Topsail Road, a custom built home perfectly positioned in one of Topsail's most sought after locations, with unobstructed views of Conception Bay and Bell Island that simply never get old. Step inside to a large, welcoming foyer with an adjacent den, a versatile space that works equally well as a home office or quiet retreat. The foyer flows naturally into a bright, open concept main living area where the kitchen, dining, and living room come together under oversized windows framing that million dollar view. Whether you're cooking dinner or relaxing on the couch, Conception Bay is right there. Upstairs, three bedrooms and a full bath offer comfortable family living. The primary suite is a standout, complete with a private ensuite and a sunroom with its own balcony, where you can wake up to those same sweeping water views every morning. The basement level houses a double car garage with generous storage, while the large paved driveway provides plenty of parking for family and guests alike. Outside, the property sits steps from the water with direct frontage onto Conception Bay. Kitchen appliances will be installed before the lease commences. (id:28789)
Property Details
| MLS® Number | 1299960 |
| Property Type | Single Family |
| Amenities Near By | Recreation, Shopping |
| View Type | Ocean View |
Building
| Bathroom Total | 3 |
| Bedrooms Above Ground | 3 |
| Bedrooms Total | 3 |
| Appliances | Refrigerator, Stove, Washer, Dryer |
| Constructed Date | 2025 |
| Construction Style Attachment | Detached |
| Exterior Finish | Vinyl Siding |
| Flooring Type | Marble, Ceramic, Hardwood |
| Foundation Type | Concrete |
| Half Bath Total | 1 |
| Heating Fuel | Electric |
| Stories Total | 1 |
| Size Interior | 3,099 Sqft |
| Type | House |
| Utility Water | Municipal Water |
Land
| Access Type | Water Access |
| Acreage | No |
| Land Amenities | Recreation, Shopping |
| Sewer | Municipal Sewage System |
| Size Irregular | .22 Acres |
| Size Total Text | .22 Acres|under 1/2 Acre |
| Zoning Description | Residential |
Rooms
| Level | Type | Length | Width | Dimensions |
|---|---|---|---|---|
| Second Level | Bedroom | 12 x 13.5 | ||
| Second Level | Bedroom | 9.5 x 10 | ||
| Second Level | Bath (# Pieces 1-6) | 4 PC | ||
| Second Level | Not Known | 10 x 14 | ||
| Second Level | Ensuite | 4 PC | ||
| Second Level | Primary Bedroom | 11 x 18 | ||
| Main Level | Dining Room | 9.5 x 14 | ||
| Main Level | Kitchen | 12.8 x 16.2 | ||
| Main Level | Living Room | 12.8 x 13.6 | ||
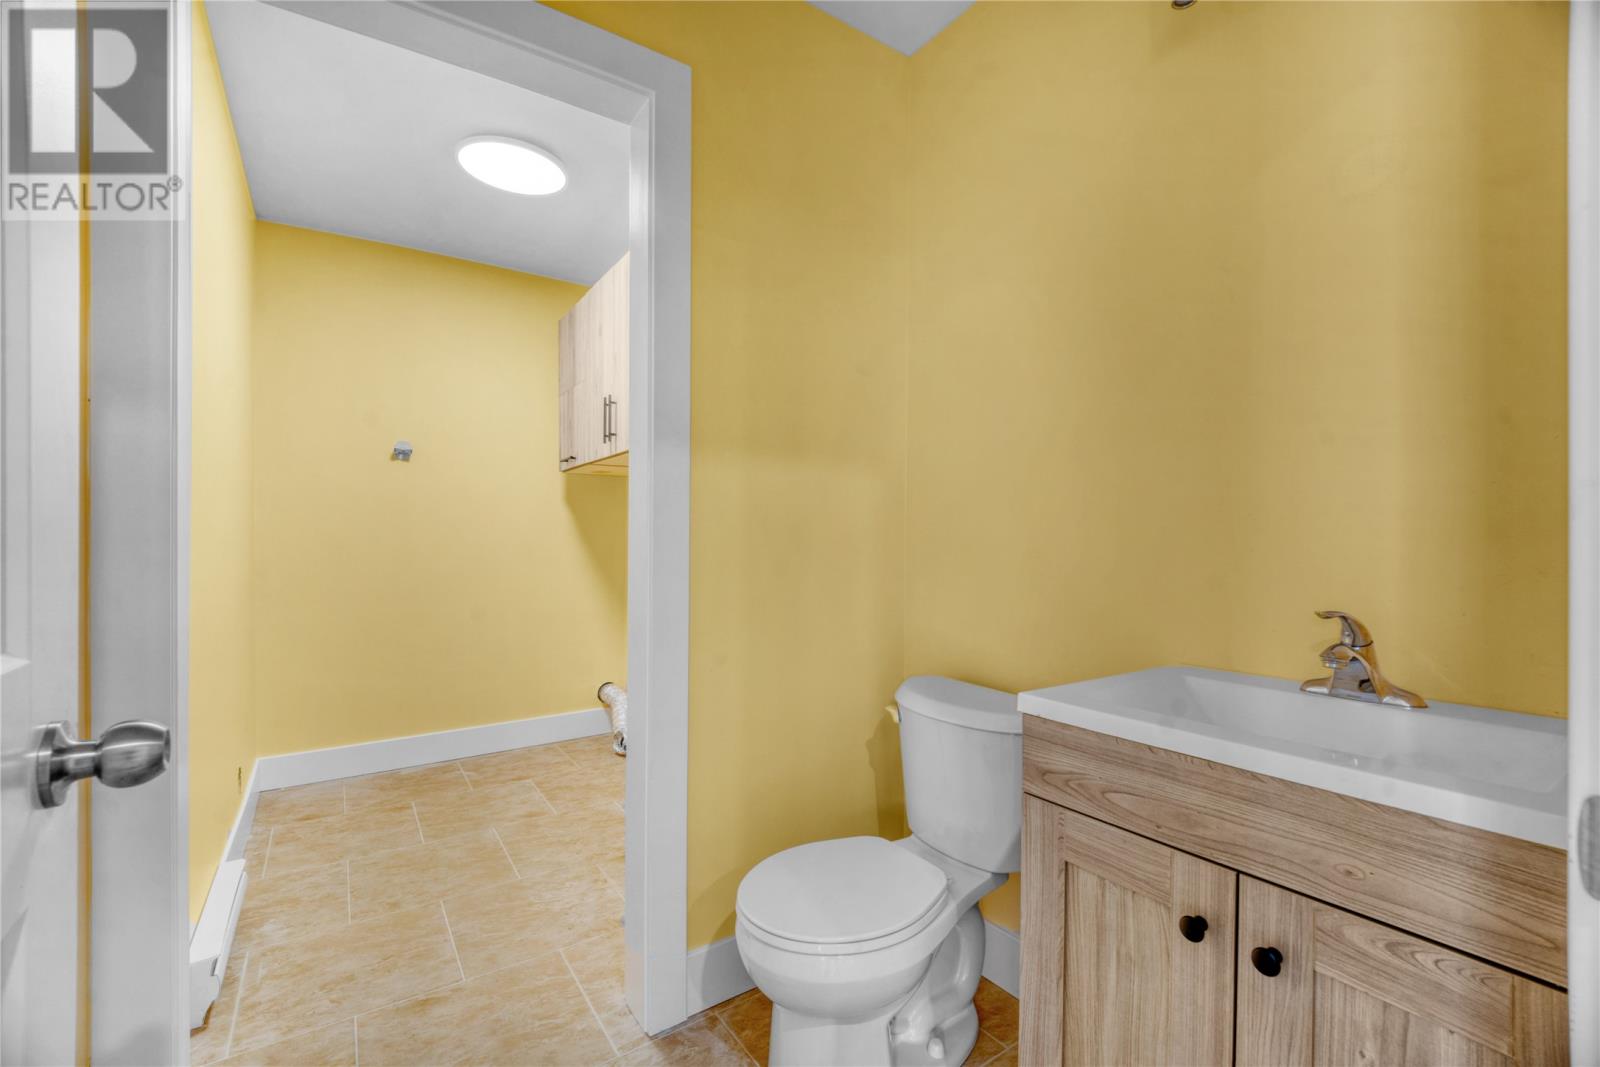
| Main Level | Bath (# Pieces 1-6) | 2 PC | ||
| Main Level | Den | 9 x 12 | ||
| Main Level | Foyer | 10 x 14.7 |
https://www.realtor.ca/real-estate/30000960/2406-topsail-road-conception-bay-south
Contact Us
Contact us for more information

The trademarks REALTOR®, REALTORS®, and the REALTOR® logo are controlled by The Canadian Real Estate Association (CREA) and identify real estate professionals who are members of CREA. The trademarks MLS®, Multiple Listing Service® and the associated logos are owned by The Canadian Real Estate Association (CREA) and identify the quality of services provided by real estate professionals who are members of CREA. The trademark DDF® is owned by The Canadian Real Estate Association (CREA) and identifies CREA's Data Distribution Facility (DDF®)
July 07 2026 06:52:15
Newfoundland & Labrador Association of REALTORS®
Royal LePage Vision Realty