14 Hilltop Lane Portugal Cove-St. Philips, Newfoundland & Labrador A1M 2W4

$209,900
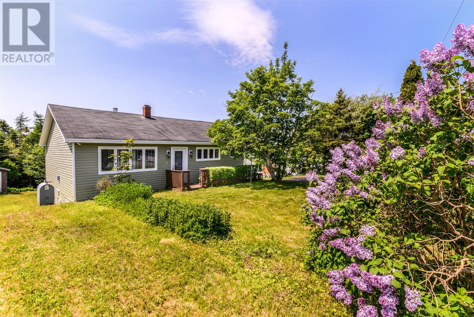
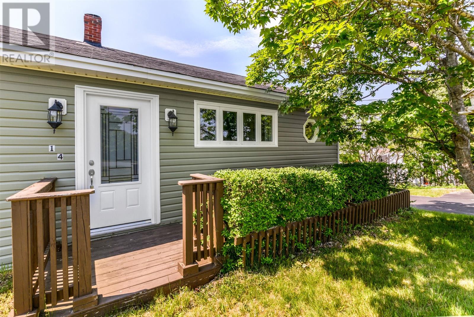
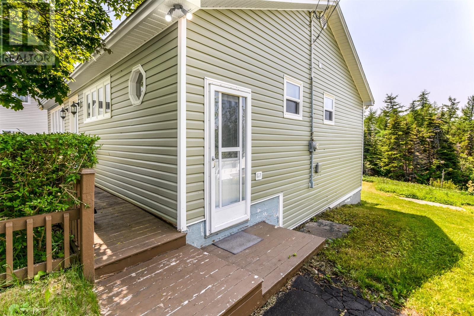
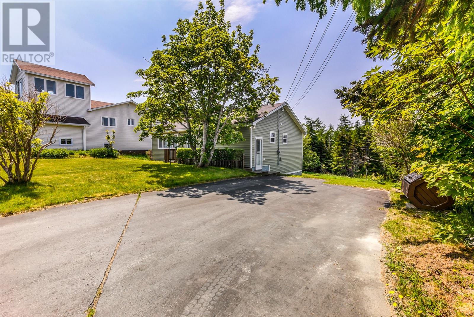
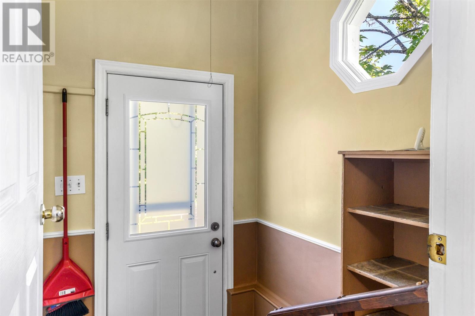
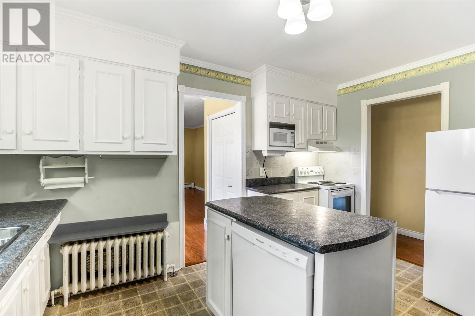
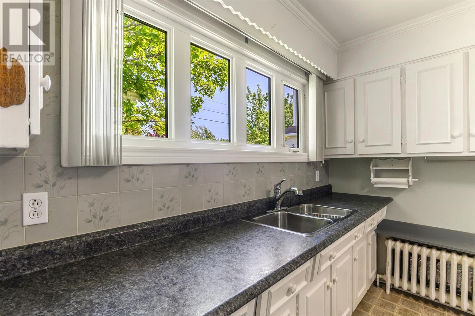
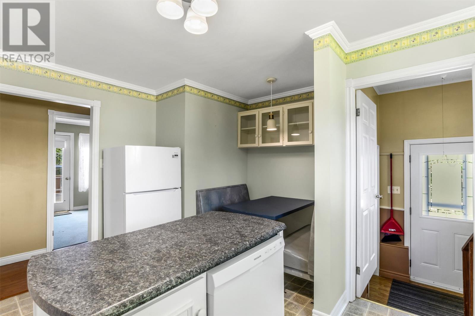
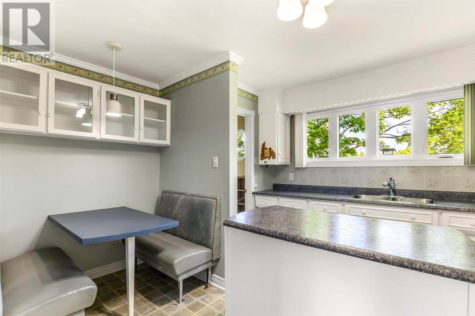
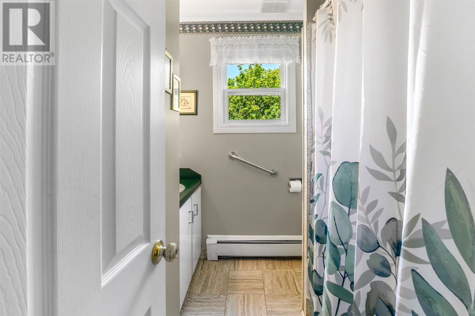
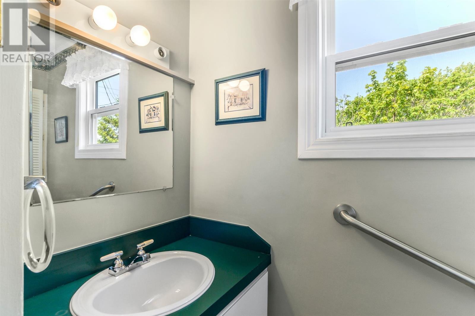
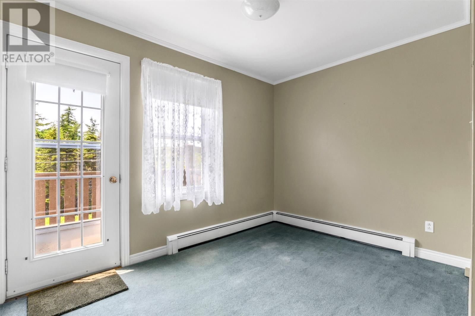
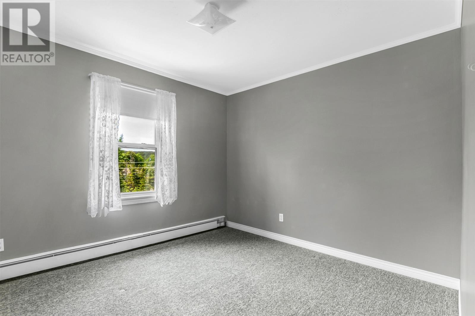
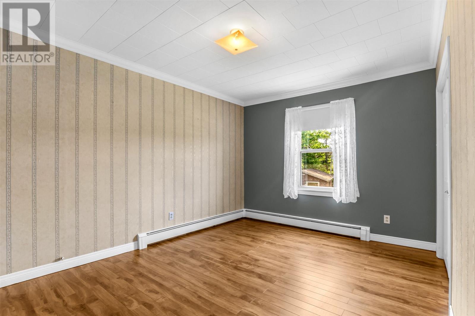
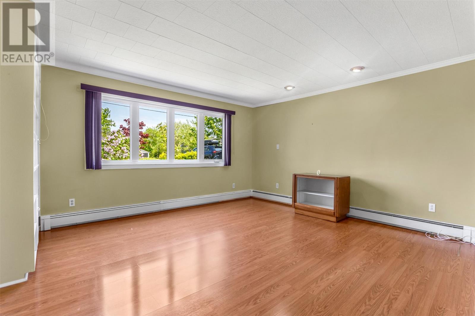
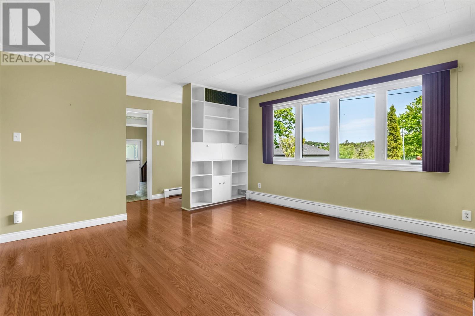
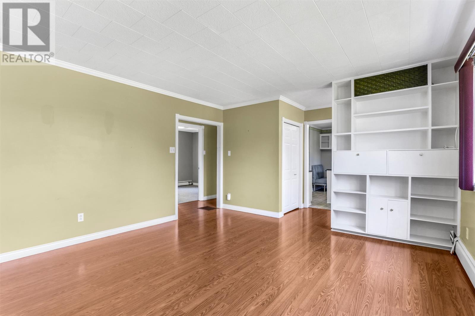
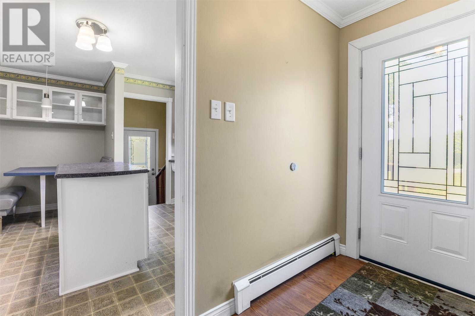
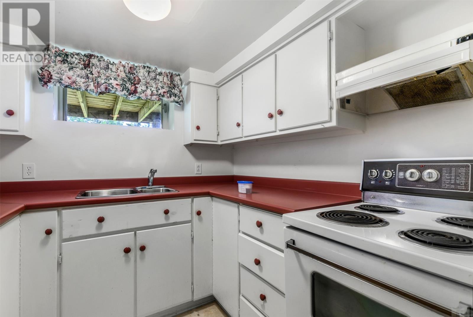
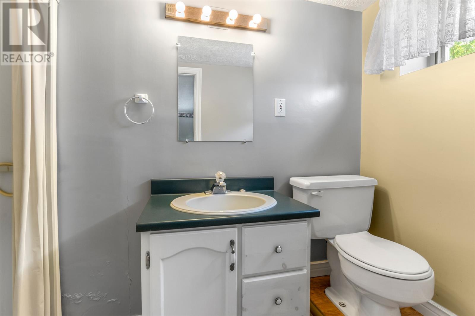
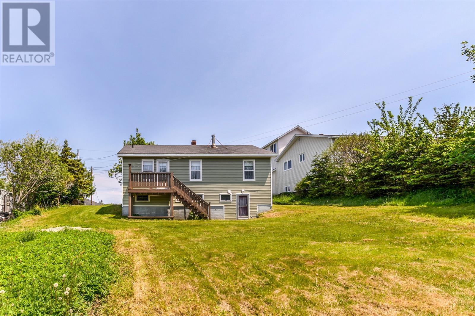
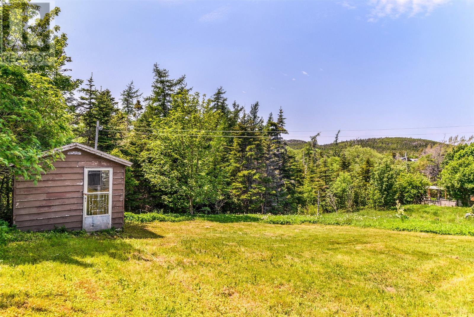
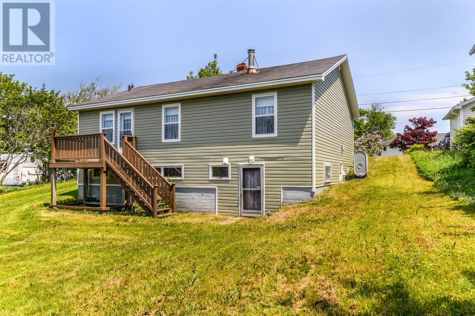
Welcome to 14 Hilltop Lane! This well-maintained 1,000sqft bungalow is situated on a quiet street and offers plenty of potential for its next owners. The main floor features three comfortable bedrooms, a full bathroom, a bright living area and a functional layout that's ready to enjoy or update to your personal taste. The lower level includes a second kitchen, a convenient 3-piece bathroom, and an abundance of storage space, providing flexibility for extended family, hobbies, or future possibilities. Outside, you'll find a beautifully landscaped lot with convenient rear yard access, offering plenty of room to enjoy the outdoors, add a detached garage or shed (subject to permitted approvals), or simply make the most of the extra space. Being offered as an estate sale, this home presents an excellent opportunity for first-time buyers, investors, or anyone looking to put down roots in a peaceful neighbourhood. As per Seller’s Direction, there will be no conveyance of any written signed offers prior to 5:00PM on July 13, 2026, and all offers are to be left open for acceptance until 10:00 PM on July 13, 2026. (id:28789)
Property Details
| MLS® Number | 1300029 |
| Property Type | Single Family |
| Equipment Type | None |
| Rental Equipment Type | None |
Building
| Bathroom Total | 2 |
| Bedrooms Above Ground | 3 |
| Bedrooms Total | 3 |
| Appliances | Dishwasher, Refrigerator, Stove, Washer, Dryer |
| Architectural Style | Bungalow |
| Constructed Date | 1970 |
| Construction Style Attachment | Detached |
| Exterior Finish | Vinyl Siding |
| Flooring Type | Mixed Flooring |
| Foundation Type | Concrete |
| Heating Fuel | Oil |
| Heating Type | Hot Water Radiator Heat |
| Stories Total | 1 |
| Size Interior | 1,008 Sqft |
| Type | House |
| Utility Water | Municipal Water |
Land
| Access Type | Year-round Access |
| Acreage | No |
| Landscape Features | Landscaped |
| Sewer | Municipal Sewage System |
| Size Irregular | 72x136x73x149 |
| Size Total Text | 72x136x73x149|under 1/2 Acre |
| Zoning Description | Residential |
Rooms
| Level | Type | Length | Width | Dimensions |
|---|---|---|---|---|
| Basement | Laundry Room | 20x8 | ||
| Basement | Utility Room | 8.4x16.8 | ||
| Basement | Storage | 9.6x11 | ||
| Basement | Recreation Room | 9.1x11 | ||
| Basement | Kitchen | 7.1x8.9 | ||
| Main Level | Bath (# Pieces 1-6) | B4 | ||
| Main Level | Bedroom | 11.4x7.9 | ||
| Main Level | Bedroom | 10.10x9.9 | ||
| Main Level | Primary Bedroom | 13.4x9.10 | ||
| Main Level | Living Room | 13.10x13.4 | ||
| Main Level | Kitchen | 12.5x13.4 |
https://www.realtor.ca/real-estate/29999477/14-hilltop-lane-portugal-cove-st-philips
Contact Us
Contact us for more information

The trademarks REALTOR®, REALTORS®, and the REALTOR® logo are controlled by The Canadian Real Estate Association (CREA) and identify real estate professionals who are members of CREA. The trademarks MLS®, Multiple Listing Service® and the associated logos are owned by The Canadian Real Estate Association (CREA) and identify the quality of services provided by real estate professionals who are members of CREA. The trademark DDF® is owned by The Canadian Real Estate Association (CREA) and identifies CREA's Data Distribution Facility (DDF®)
July 07 2026 04:22:25
Newfoundland & Labrador Association of REALTORS®
Royal LePage Vision Realty