5 Darling Street St. John's, Newfoundland & Labrador A1B 1V7

$700,000
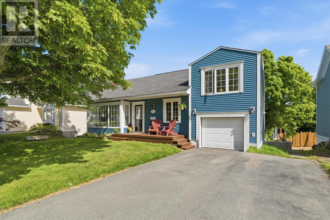
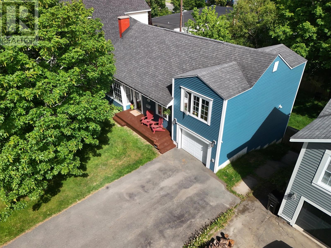
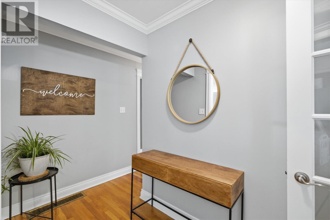
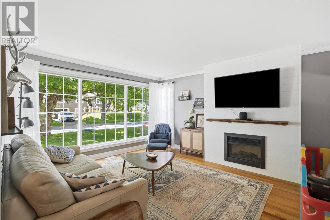
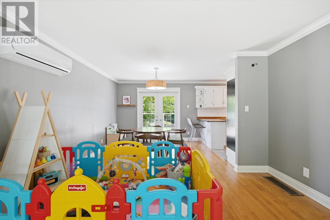
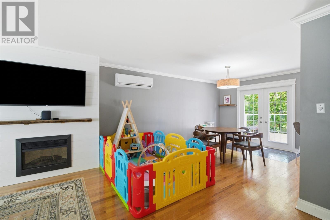
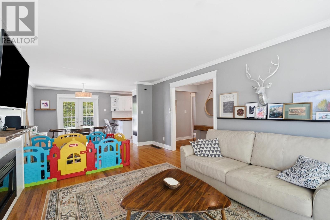
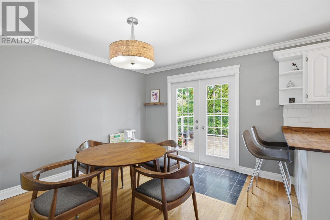
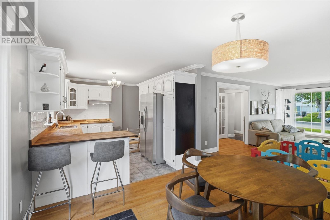
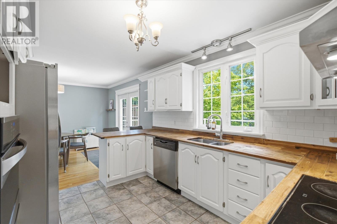
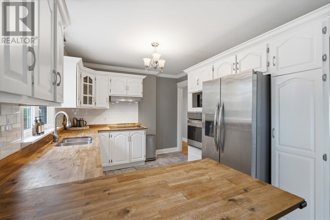
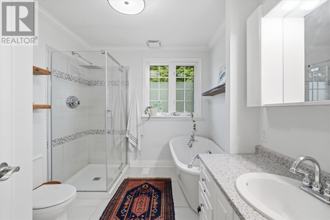
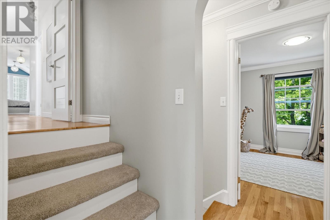
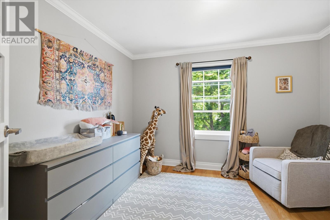
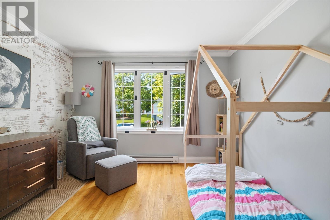
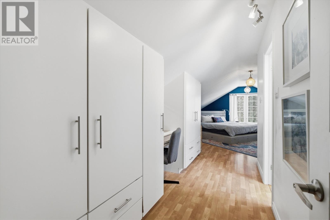
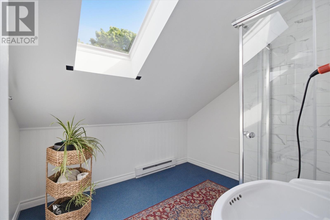
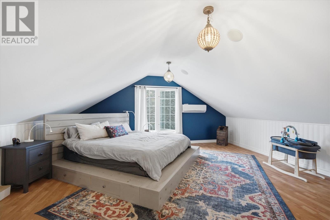
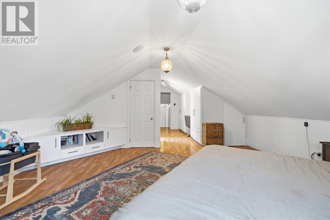
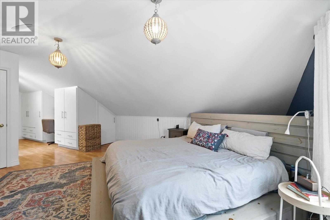
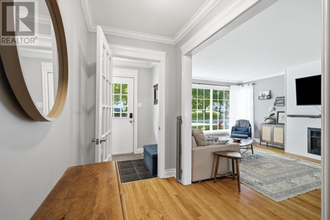
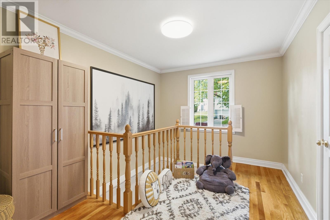
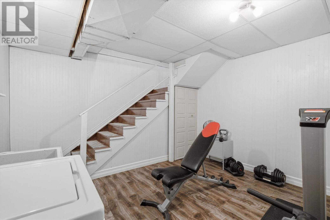
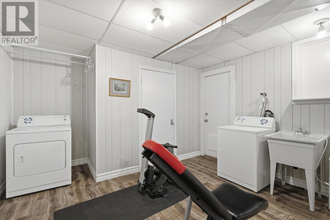
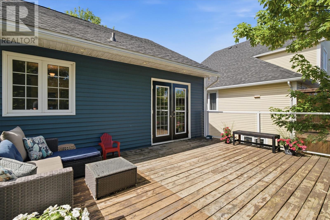
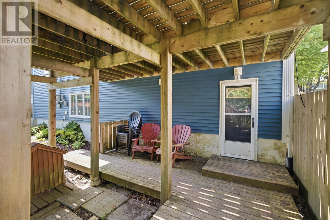
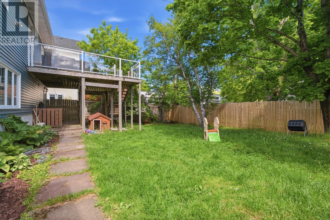
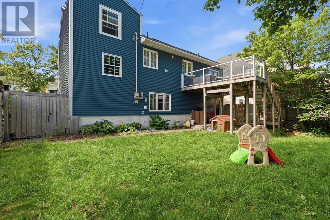
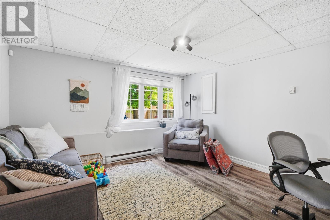
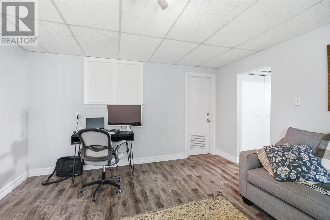
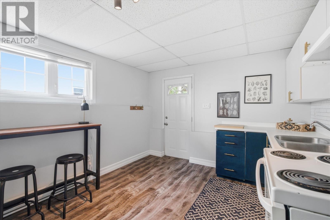
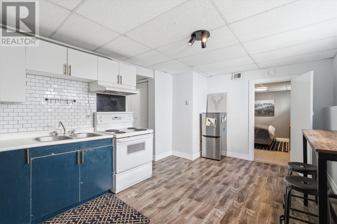
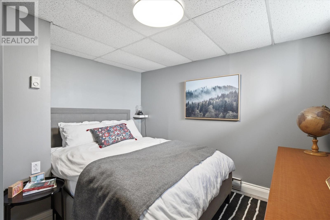
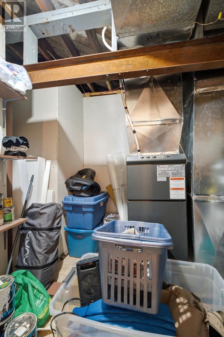
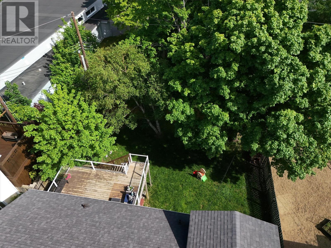
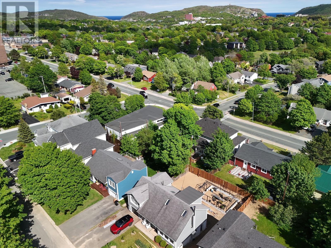
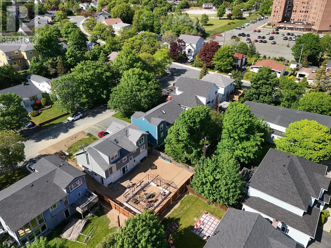
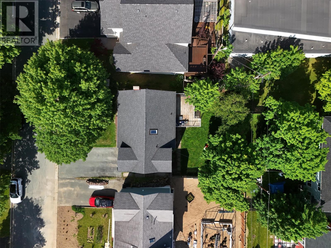
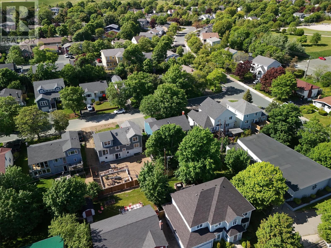
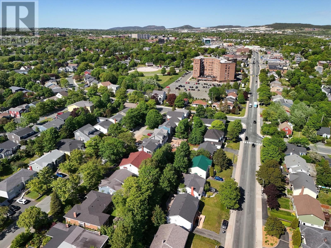
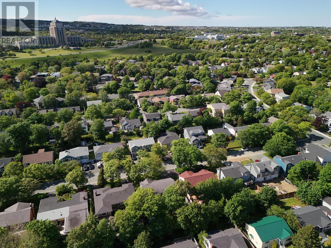
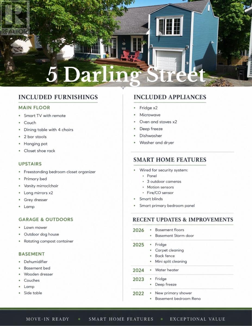
Welcome to 5 Darling street located in the prime area of MUN, Churchill Square and HSC. This property has an extremely mature lot with lots of trees and is fully fenced. The main floor features open concept kitchen, dining and living area with loads of natural light from all the large windows (new custom blinds). There is also a full bath and an extra little nook that could be used as an office. The second floor features two bright bedrooms and to give a little bit of separation the third floor has a primary bedroom complete with Ensuite. The basement area has a large laundry/storage room and a furnace room (electric). Now the nice added bonus feature a non registered above ground apartment with its own separate entrance that holds many options for the new owner. Current owners use it when needed to work from home, they have used it for long term guests, resident drs, and other short term stays. So this can definitely generate income or just add additional space for the main house The property has been well taken care of and truly loved. There is an update list on file and there is a list of furniture that the owners will be leaving that will definitely give the new owners a head start. (id:28789)
Property Details
| MLS® Number | 1299963 |
| Property Type | Single Family |
Building
| Bathroom Total | 3 |
| Bedrooms Total | 4 |
| Constructed Date | 1952 |
| Construction Style Attachment | Detached |
| Exterior Finish | Vinyl Siding |
| Fireplace Present | Yes |
| Fixture | Drapes/window Coverings |
| Flooring Type | Hardwood, Laminate |
| Heating Fuel | Electric |
| Heating Type | Baseboard Heaters, Mini-split |
| Stories Total | 1 |
| Size Interior | 2,573 Sqft |
| Type | House |
| Utility Water | Municipal Water |
Parking
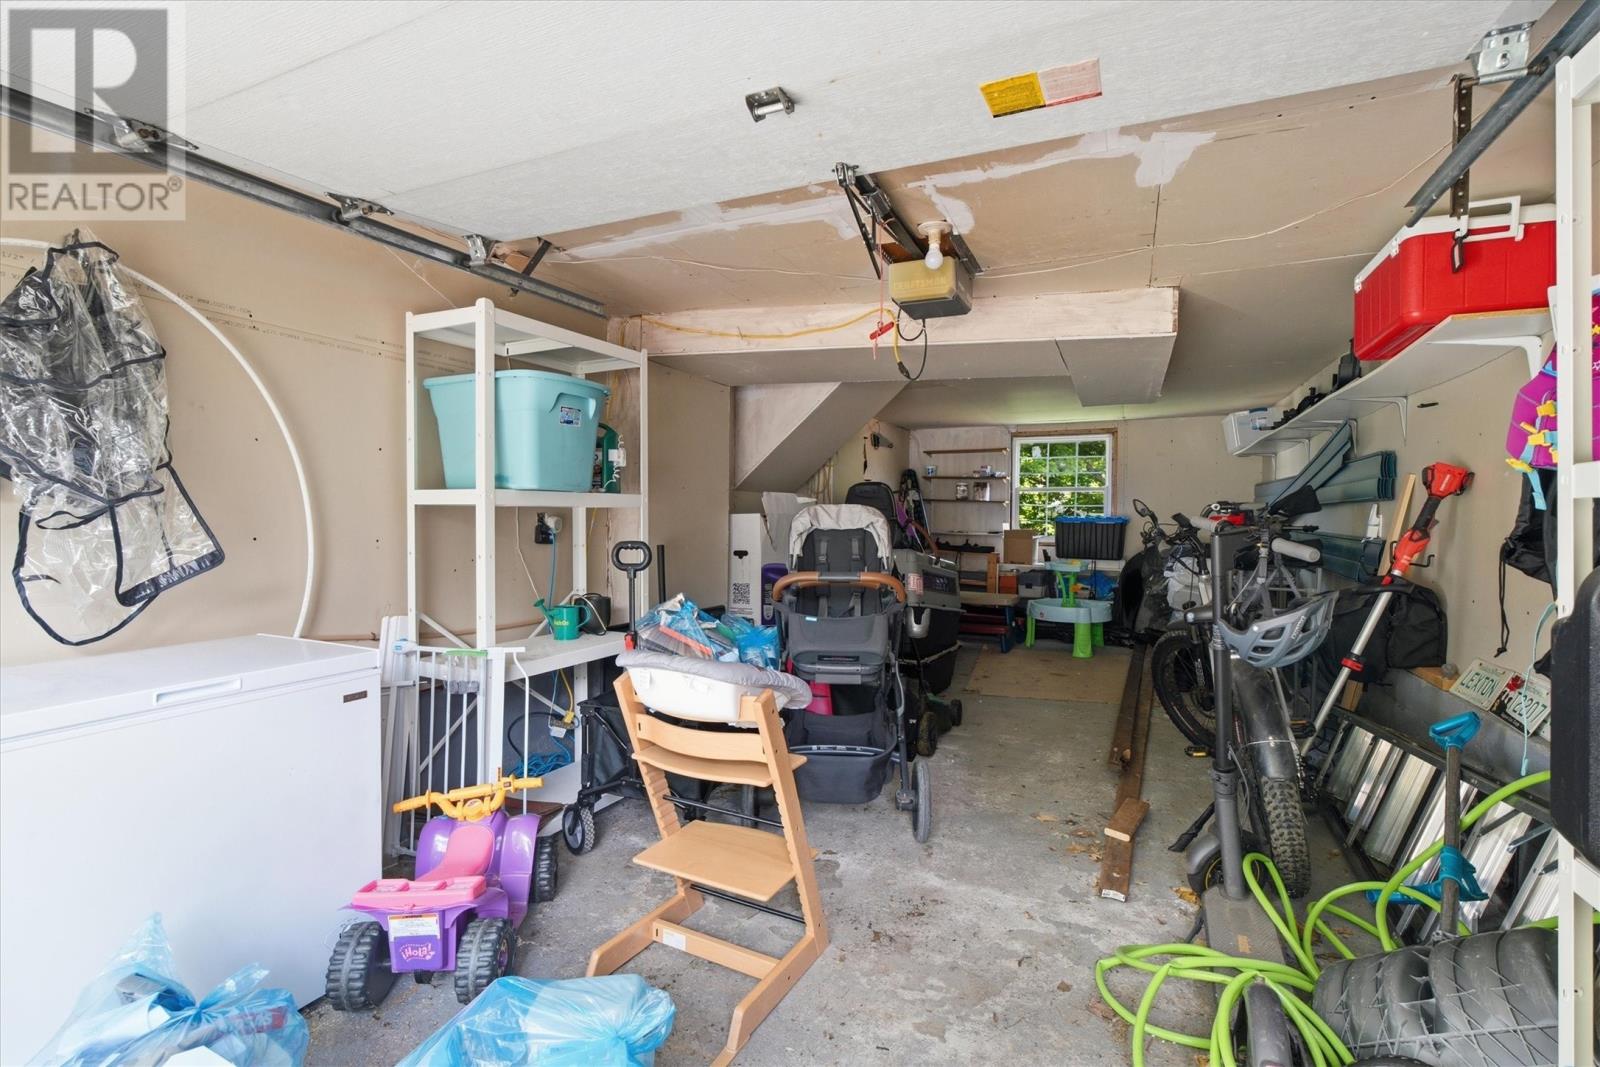
| Attached Garage |
Land
| Acreage | No |
| Fence Type | Fence |
| Sewer | Municipal Sewage System |
| Size Irregular | 60x100 |
| Size Total Text | 60x100|4,051 - 7,250 Sqft |
| Zoning Description | Res |
Rooms
| Level | Type | Length | Width | Dimensions |
|---|---|---|---|---|
| Second Level | Bedroom | 11.7x9.11 | ||
| Second Level | Bedroom | 11.4x11.6 | ||
| Third Level | Ensuite | 3 Piece | ||
| Third Level | Primary Bedroom | 16.5x17.10 | ||
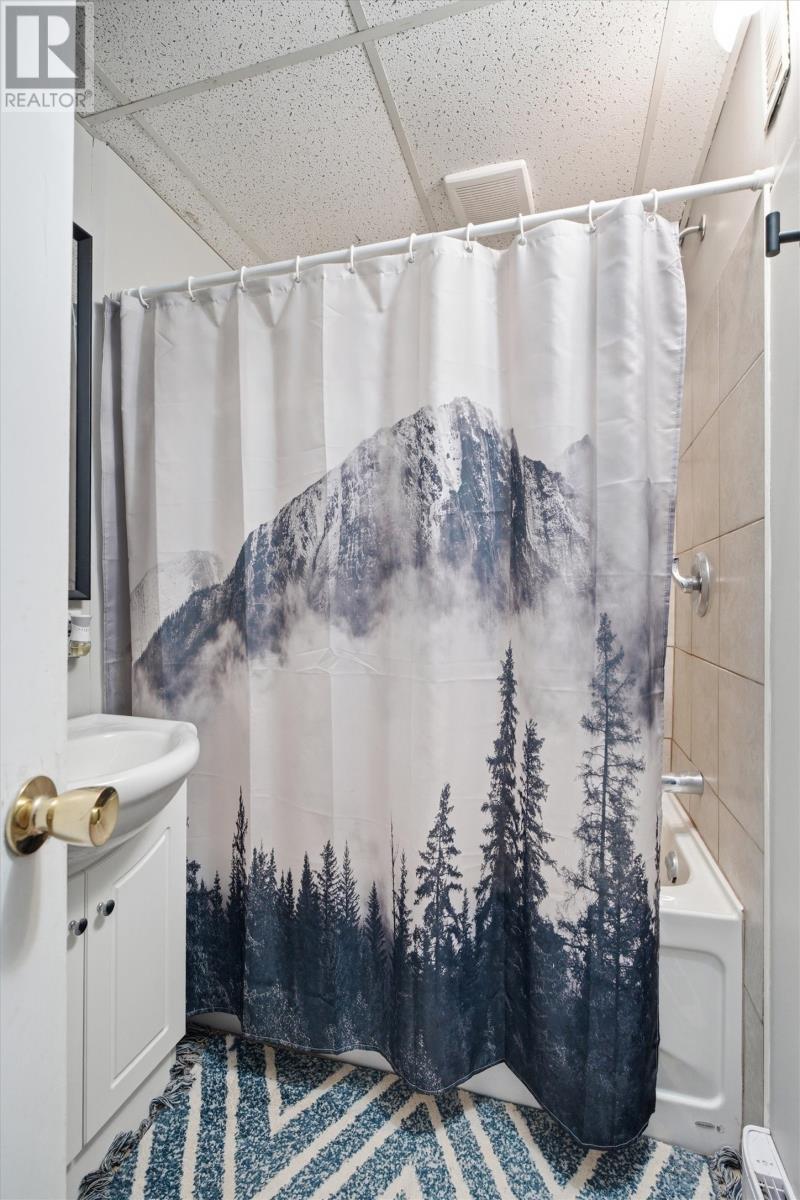
| Basement | Bath (# Pieces 1-6) | 4 piece | ||
| Basement | Not Known | 11.10x10.8 | ||
| Basement | Not Known | 16x10.6 | ||
| Basement | Not Known | 12.9x13.11 | ||
| Basement | Storage | 17.3x12.4 | ||
| Main Level | Bath (# Pieces 1-6) | 4 piece | ||
| Main Level | Kitchen | 12.1x9.11 | ||
| Main Level | Dining Nook | 11.2x10.1 | ||
| Main Level | Living Room | 13.2x18.11 |
https://www.realtor.ca/real-estate/29999480/5-darling-street-st-johns
Contact Us
Contact us for more information

The trademarks REALTOR®, REALTORS®, and the REALTOR® logo are controlled by The Canadian Real Estate Association (CREA) and identify real estate professionals who are members of CREA. The trademarks MLS®, Multiple Listing Service® and the associated logos are owned by The Canadian Real Estate Association (CREA) and identify the quality of services provided by real estate professionals who are members of CREA. The trademark DDF® is owned by The Canadian Real Estate Association (CREA) and identifies CREA's Data Distribution Facility (DDF®)
July 07 2026 04:22:26
Newfoundland & Labrador Association of REALTORS®
Hanlon Realty