6 Seaview Crescent E New Wes Valley, Newfoundland & Labrador A0G 1B0

$209,900
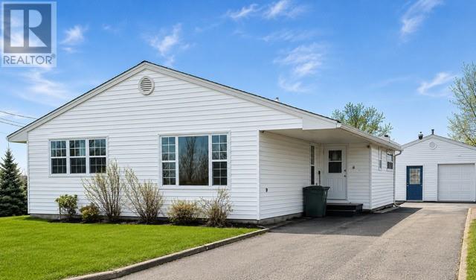
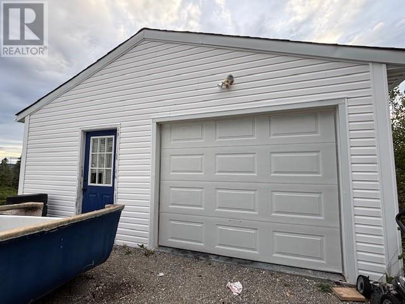
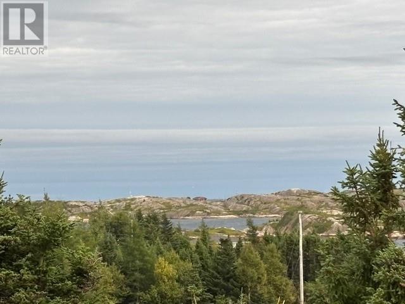
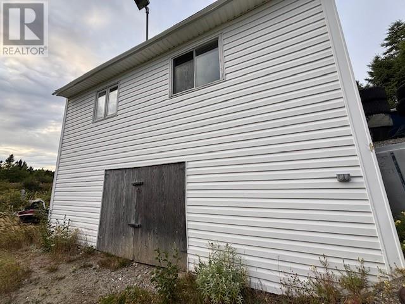
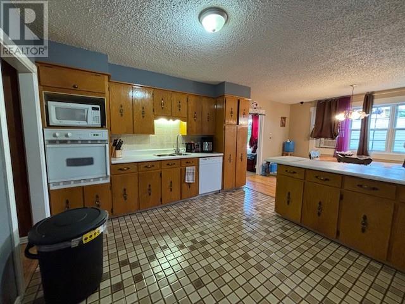
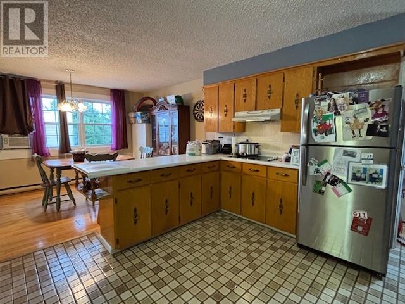
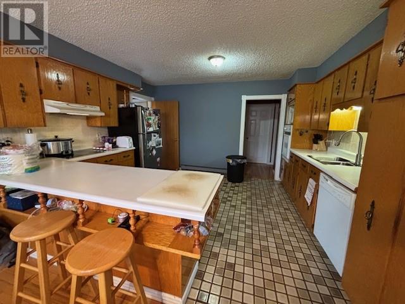
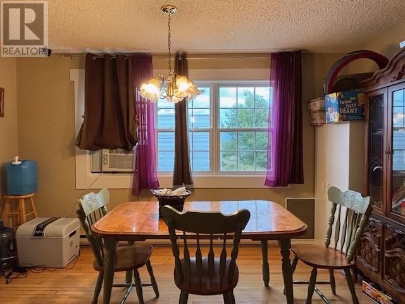
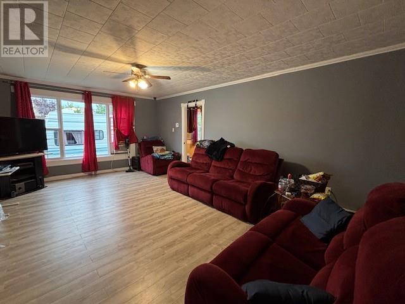
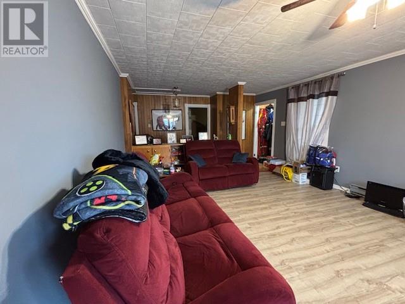
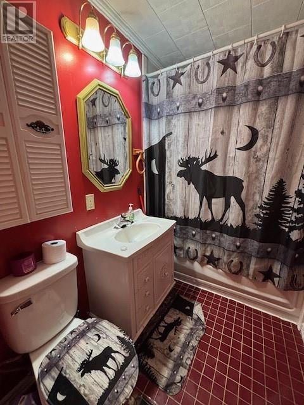
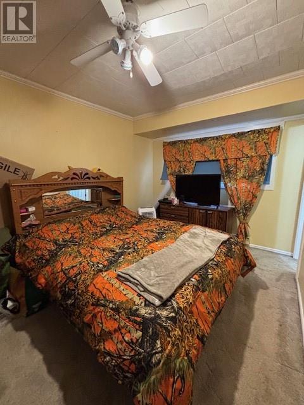
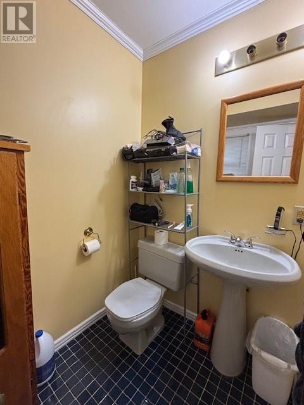
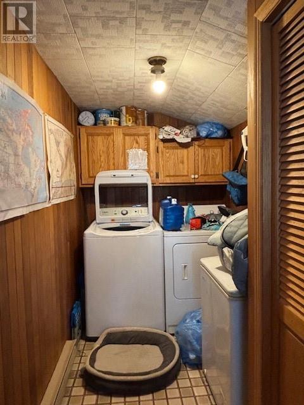
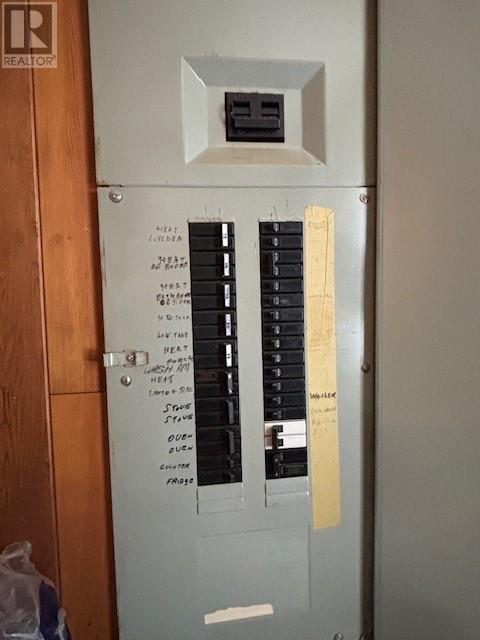
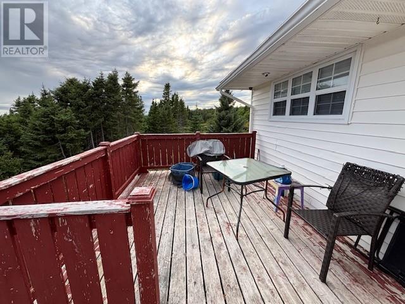
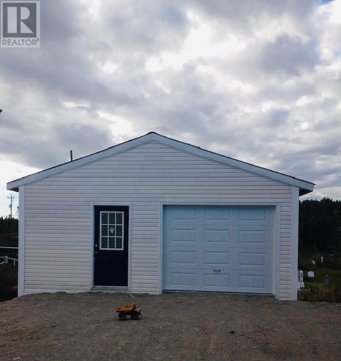
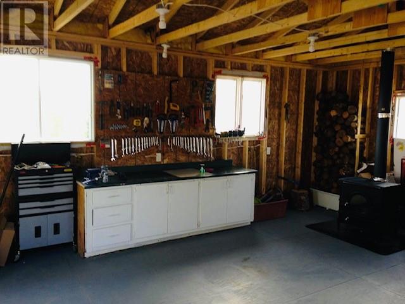
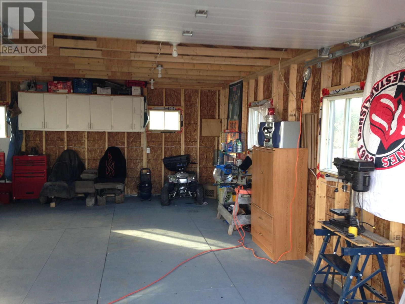
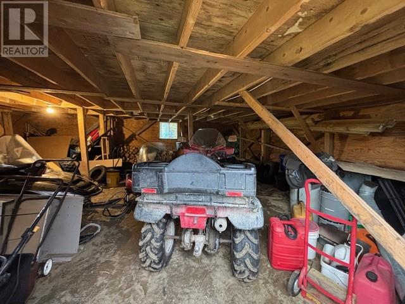
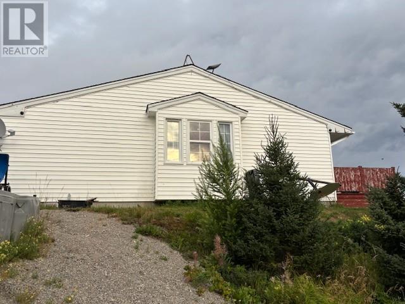
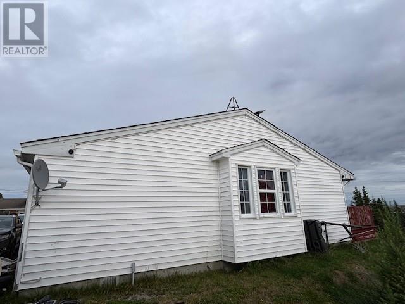
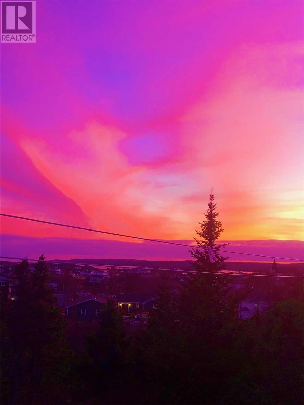
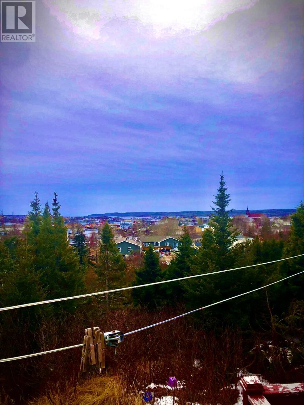
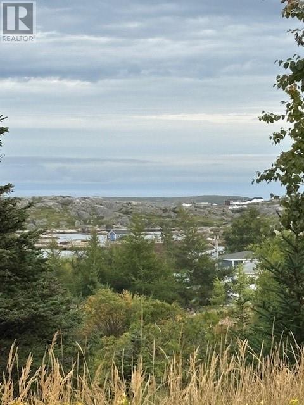
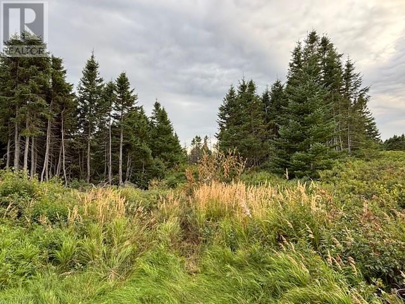
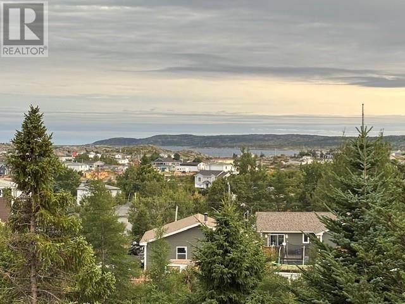
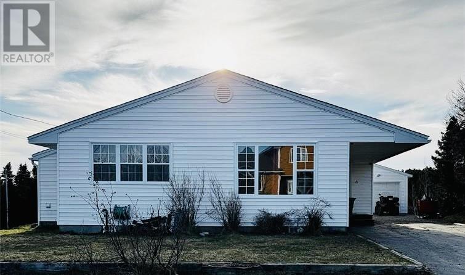
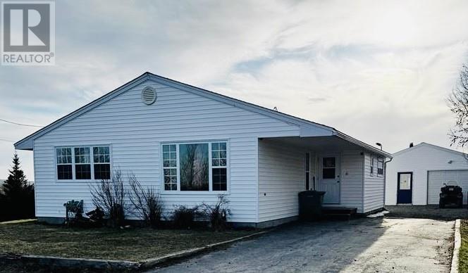
Beautiful ocean-views from this property's deck in Badgers Quay, offering comfort, some updates, and in a prime location. This home features 3 spacious bedrooms, 2 bathrooms, and an inviting open-concept layout with a bright eat-in kitchen flowing into the living room. The primary bedroom includes its own ensuite, and the convenience of main-floor laundry adds to the easy living this home provides. Step out from the back porch onto the ocean-view deck, the perfect spot to enjoy your morning coffee while taking in the scenery. The home is equipped with electric heat and a 200-amp breaker panel. A standout bonus is the detached two-level 22×24 garage, complete with a mechanics pit and wiring suitable for welding—ideal for hobbyists or tradespeople. Over the past seven years, the property has seen meaningful upgrades including new shingles, new windows, a new hot water tank, and more. This home suits a variety of buyers—first-time buyers, retirees seeking one-level living, investors, or anyone wanting a home away from home. Located in a desirable area surrounded by executive homes and close to all amenities, this property offers both convenience and charm. Come see all this home has to offer. (id:28789)
Property Details
| MLS® Number | 1300019 |
| Property Type | Single Family |
| Amenities Near By | Recreation, Shopping |
| Equipment Type | None |
| Rental Equipment Type | None |
| View Type | Ocean View, View |
Building
| Bathroom Total | 2 |
| Bedrooms Above Ground | 3 |
| Bedrooms Total | 3 |
| Appliances | Dishwasher, Refrigerator, Oven - Built-in, Washer, Dryer |
| Architectural Style | Bungalow |
| Constructed Date | 1970 |
| Construction Style Attachment | Detached |
| Exterior Finish | Vinyl Siding |
| Fixture | Drapes/window Coverings |
| Flooring Type | Carpeted, Hardwood, Laminate |
| Foundation Type | Concrete |
| Half Bath Total | 1 |
| Heating Fuel | Electric |
| Roof Material | Asphalt Shingle |
| Roof Style | Unknown |
| Stories Total | 1 |
| Size Interior | 1,400 Sqft |
| Type | House |
| Utility Water | Municipal Water |
Parking
| Detached Garage |
Land
| Access Type | Year-round Access |
| Acreage | No |
| Land Amenities | Recreation, Shopping |
| Landscape Features | Landscaped |
| Sewer | Municipal Sewage System |
| Size Irregular | 91 X 98 |
| Size Total Text | 91 X 98|under 1/2 Acre |
| Zoning Description | Residential |
Rooms
| Level | Type | Length | Width | Dimensions |
|---|---|---|---|---|
| Main Level | Porch | 3 x 4 | ||
| Main Level | Laundry Room | 5 x 8 | ||
| Main Level | Bath (# Pieces 1-6) | 6 x 8 | ||
| Main Level | Bedroom | 9 x 14 | ||
| Main Level | Bedroom | 10 x 12 | ||
| Main Level | Ensuite | 5 x 6 | ||
| Main Level | Primary Bedroom | 12 x 14 | ||
| Main Level | Living Room | 14 x 20 | ||
| Main Level | Eating Area | 7 x 14 | ||
| Main Level | Kitchen | 12 x 14 |
https://www.realtor.ca/real-estate/29998386/6-seaview-crescent-e-new-wes-valley
Contact Us
Contact us for more information

The trademarks REALTOR®, REALTORS®, and the REALTOR® logo are controlled by The Canadian Real Estate Association (CREA) and identify real estate professionals who are members of CREA. The trademarks MLS®, Multiple Listing Service® and the associated logos are owned by The Canadian Real Estate Association (CREA) and identify the quality of services provided by real estate professionals who are members of CREA. The trademark DDF® is owned by The Canadian Real Estate Association (CREA) and identifies CREA's Data Distribution Facility (DDF®)
July 31 2026 02:03:39
Newfoundland & Labrador Association of REALTORS®
Exit Realty Aspire