5 Brad Gushue Crescent St. John's, Newfoundland & Labrador A1H 0A3

$514,900
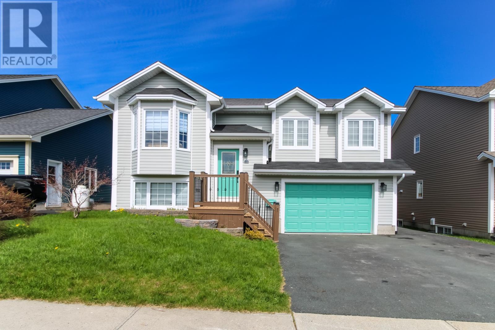
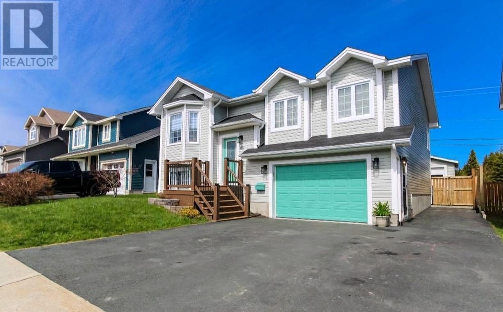
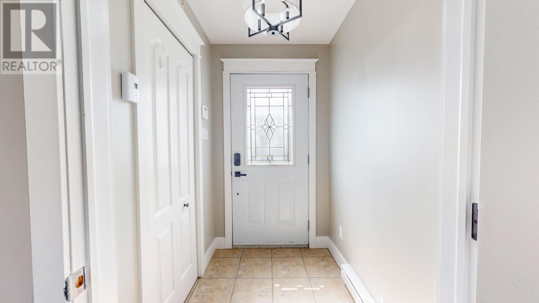
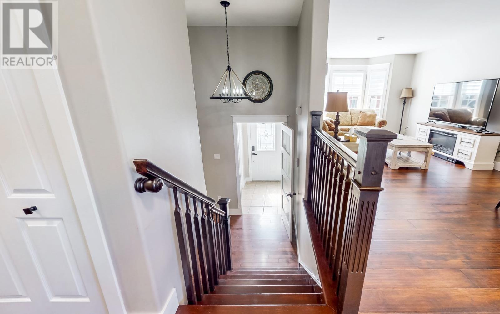
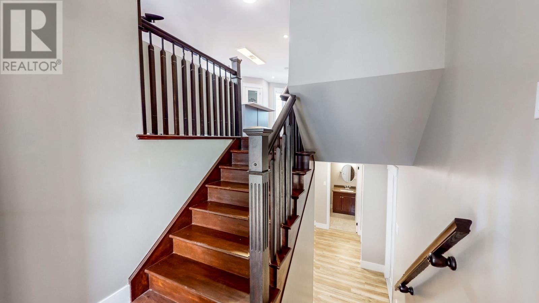
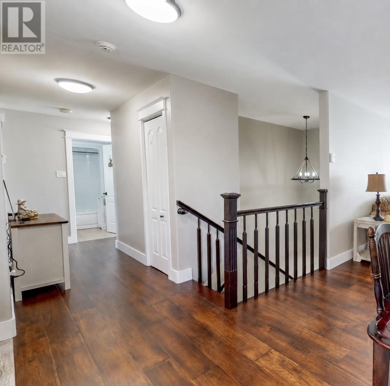
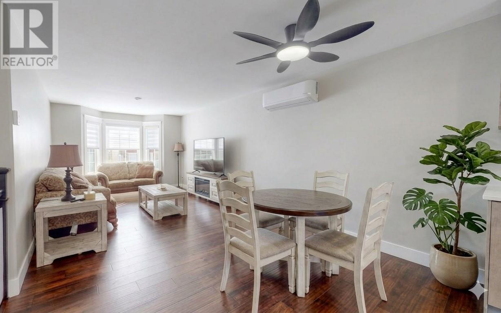
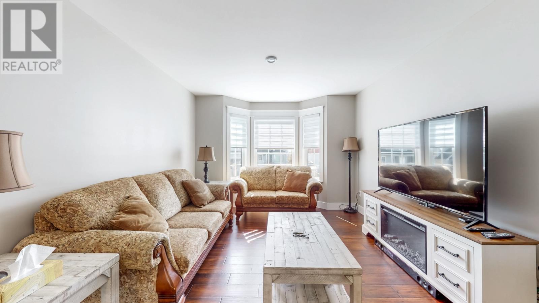
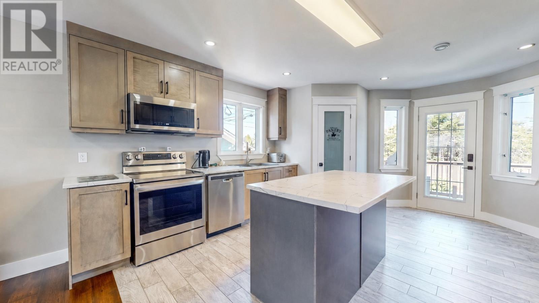
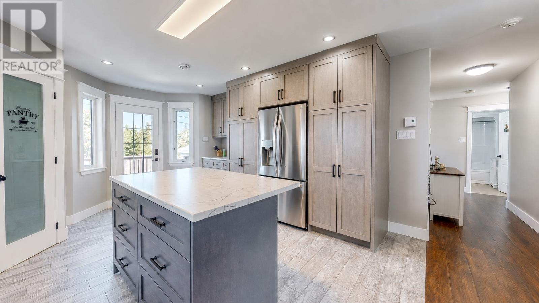
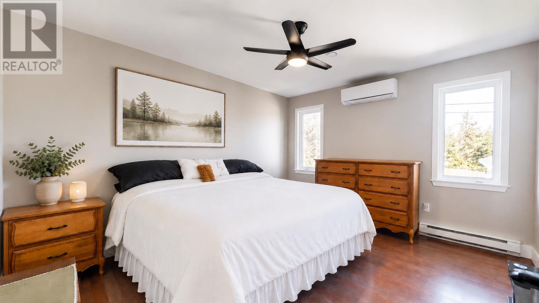
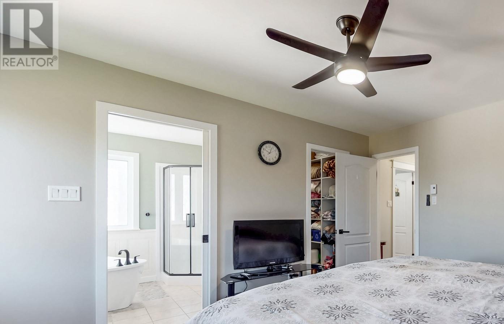
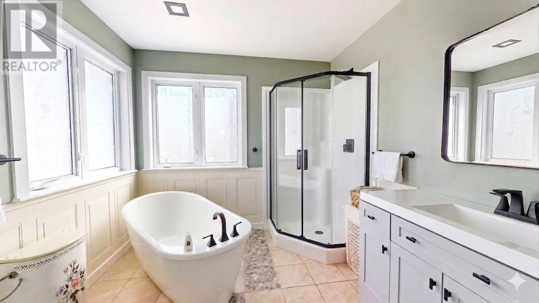
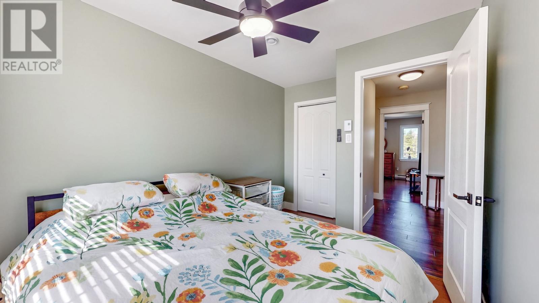
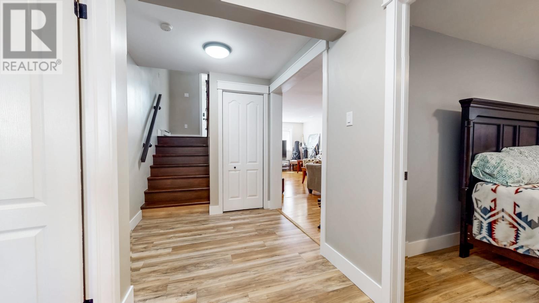
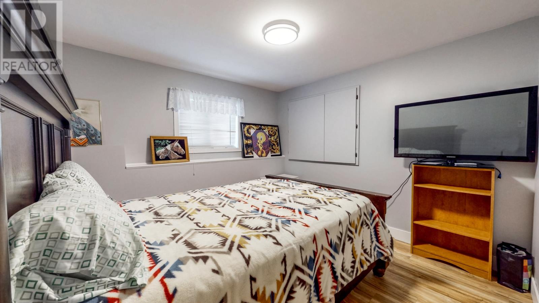
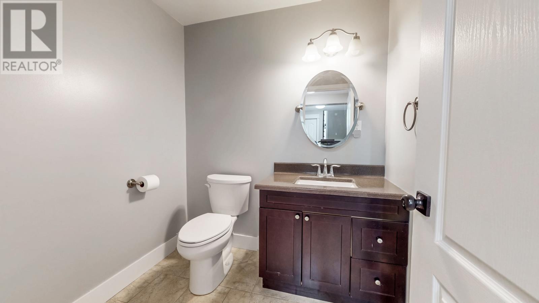
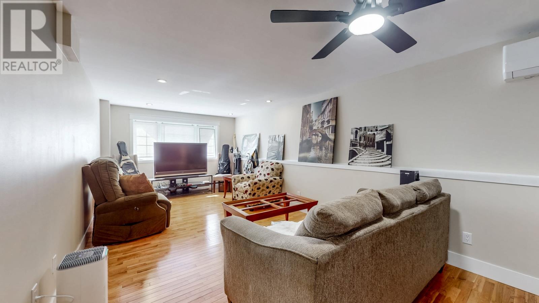
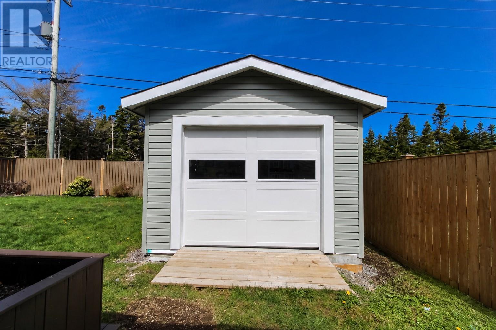
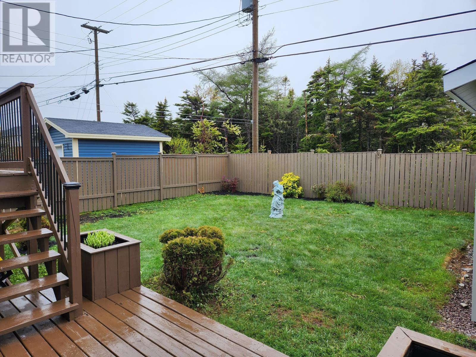
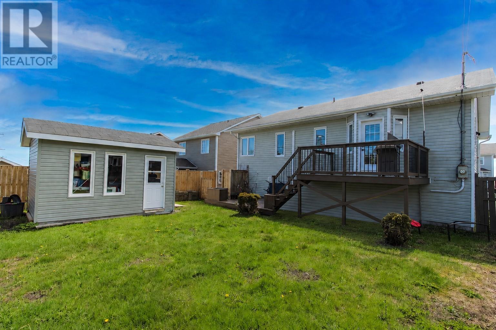
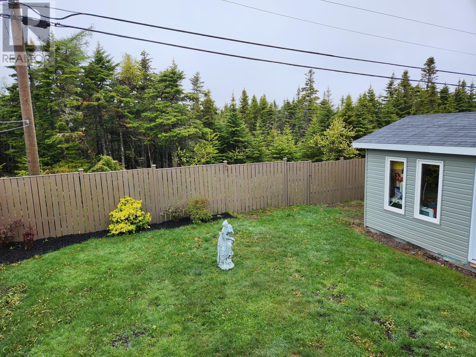
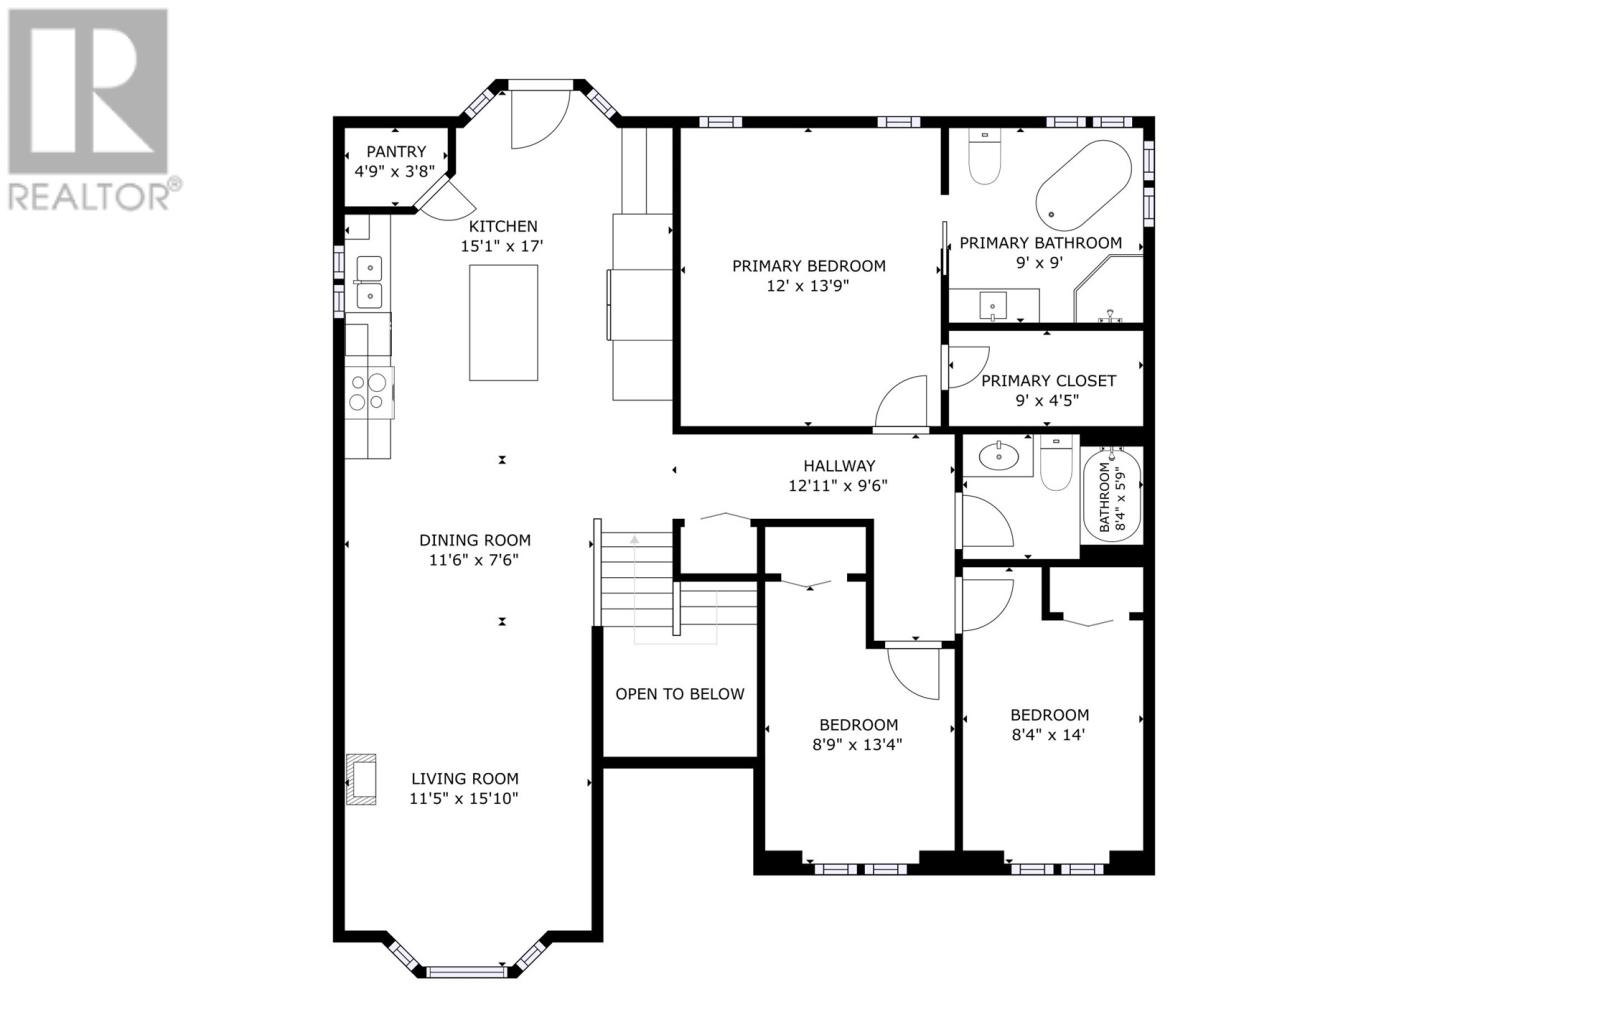
One Word – TURNKEY! Nothing to do but take the keys and move into this 2550 sq. ft. home, including the attached garage. This property has been totally renovated, upgraded and modernized to the tune of $100,000. This split-entry home has a full open-concept design with a brand new galley-style kitchen and pantry that will leave you speechless. The primary ensuite is also jaw-dropping, featuring a soaker tub and double-door shower. All lighting, door knobs, faucets, trim, switches and outlets have been updated. This home is like something out of a magazine. It looks like a new home without the inflated new home price, and is located in one of the most popular subdivisions in the metro area – Southlands. There is also a 12 x 14 detached garage with driveway access, all new pavement, beautifully landscaped yard, and a fully fenced backyard, newly done. So much to see. The owners' loss on this property is your gain, and what an investment! Don't miss out on this great deal on this rare find of a no work needed home. Call for a viewing quickly! (id:28789)
Property Details
| MLS® Number | 1299759 |
| Property Type | Single Family |
| Amenities Near By | Shopping |
| Equipment Type | None |
| Rental Equipment Type | None |
Building
| Bathroom Total | 3 |
| Bedrooms Above Ground | 3 |
| Bedrooms Below Ground | 1 |
| Bedrooms Total | 4 |
| Appliances | Dishwasher, Microwave |
| Constructed Date | 2007 |
| Construction Style Attachment | Detached |
| Construction Style Split Level | Split Level |
| Exterior Finish | Vinyl Siding |
| Fixture | Drapes/window Coverings |
| Flooring Type | Marble, Ceramic, Laminate |
| Foundation Type | Poured Concrete |
| Half Bath Total | 1 |
| Heating Fuel | Electric |
| Heating Type | Baseboard Heaters, Mini-split |
| Stories Total | 1 |
| Size Interior | 2,550 Sqft |
| Type | House |
| Utility Water | Municipal Water |
Parking
| Attached Garage | |
| Detached Garage |
Land
| Acreage | No |
| Fence Type | Fence |
| Land Amenities | Shopping |
| Landscape Features | Landscaped |
| Sewer | Municipal Sewage System |
| Size Irregular | 50 X 105 |
| Size Total Text | 50 X 105|0-4,050 Sqft |
| Zoning Description | Residential |
Rooms
| Level | Type | Length | Width | Dimensions |
|---|---|---|---|---|
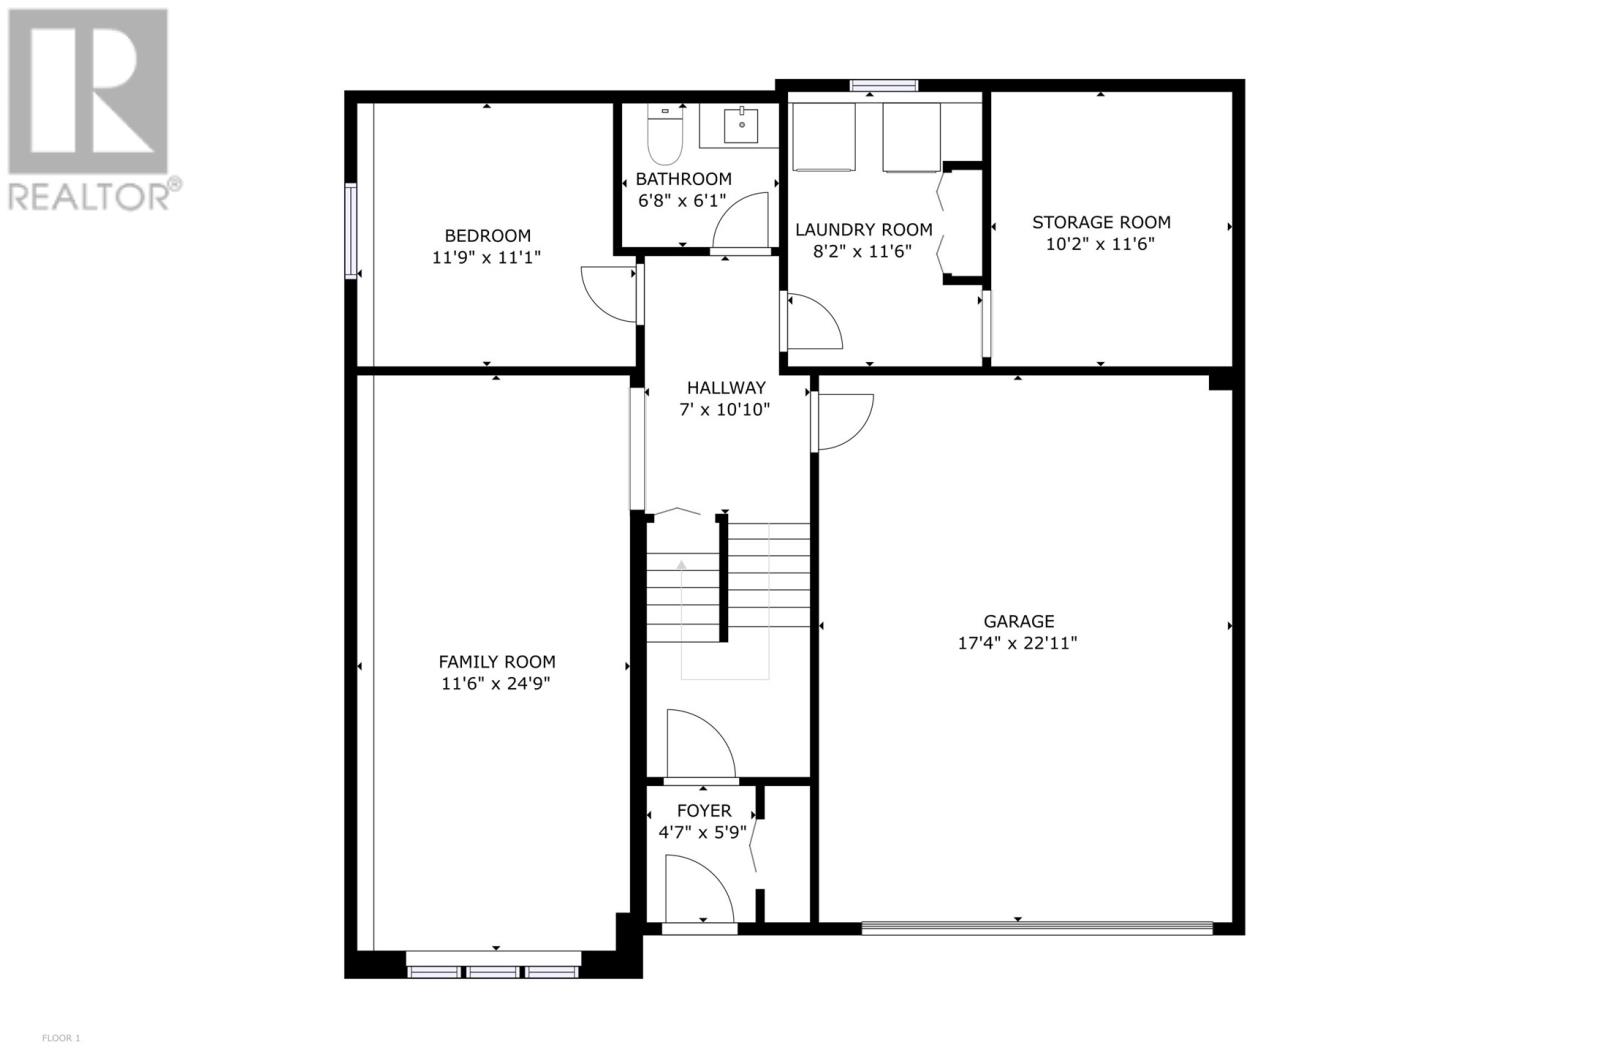
| Basement | Storage | 11.6 x 10.2 | ||
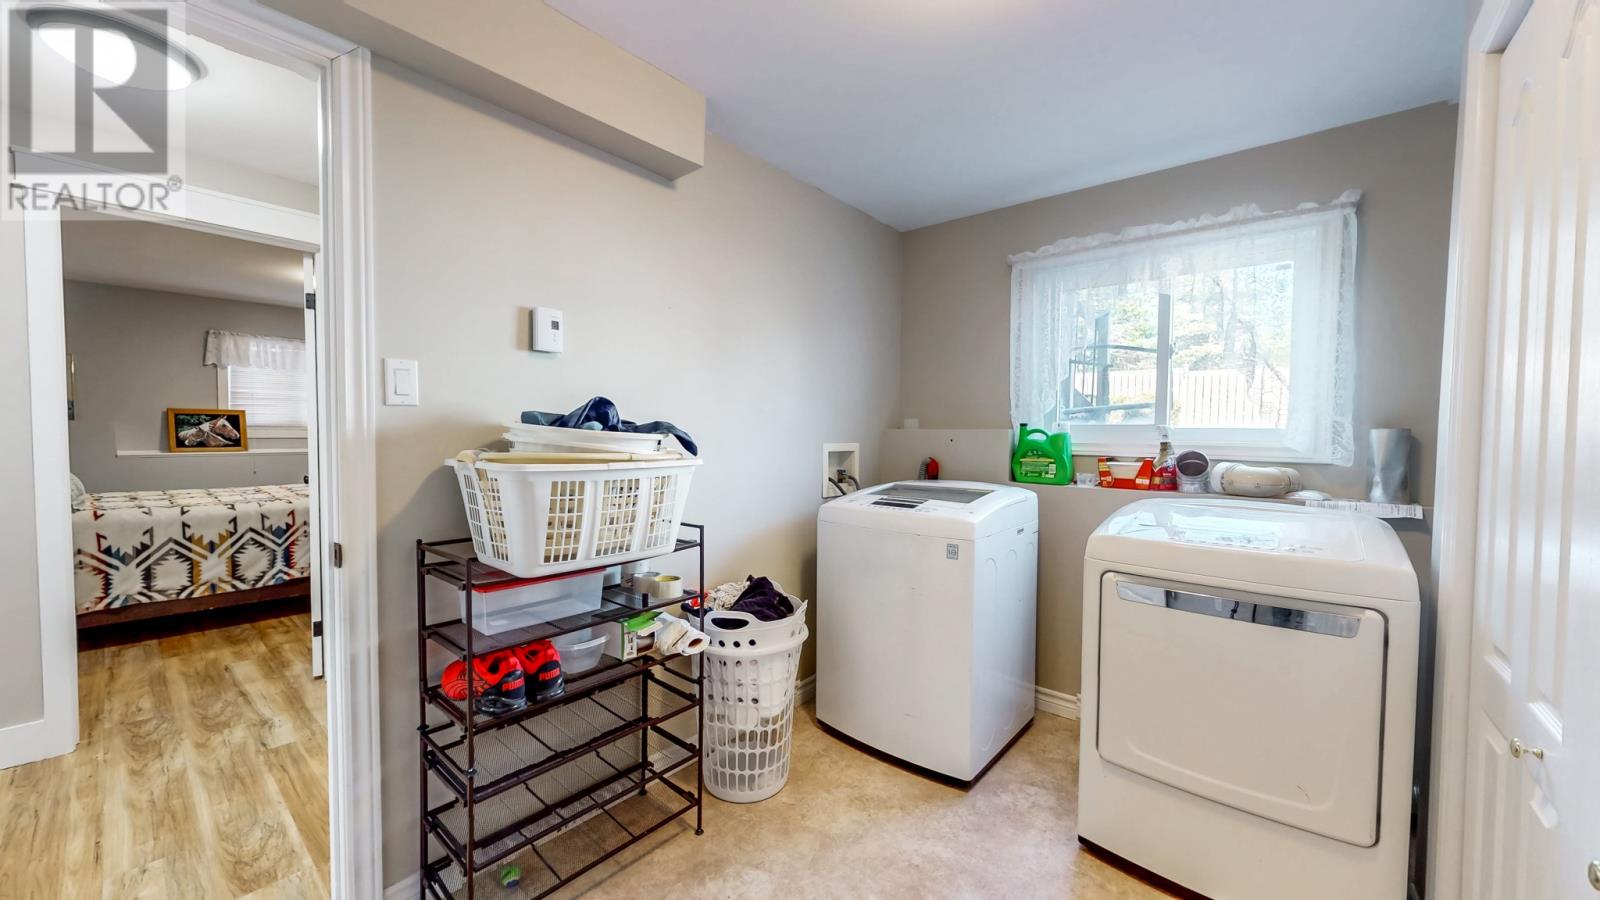
| Basement | Laundry Room | 11.6 x 8.2 | ||
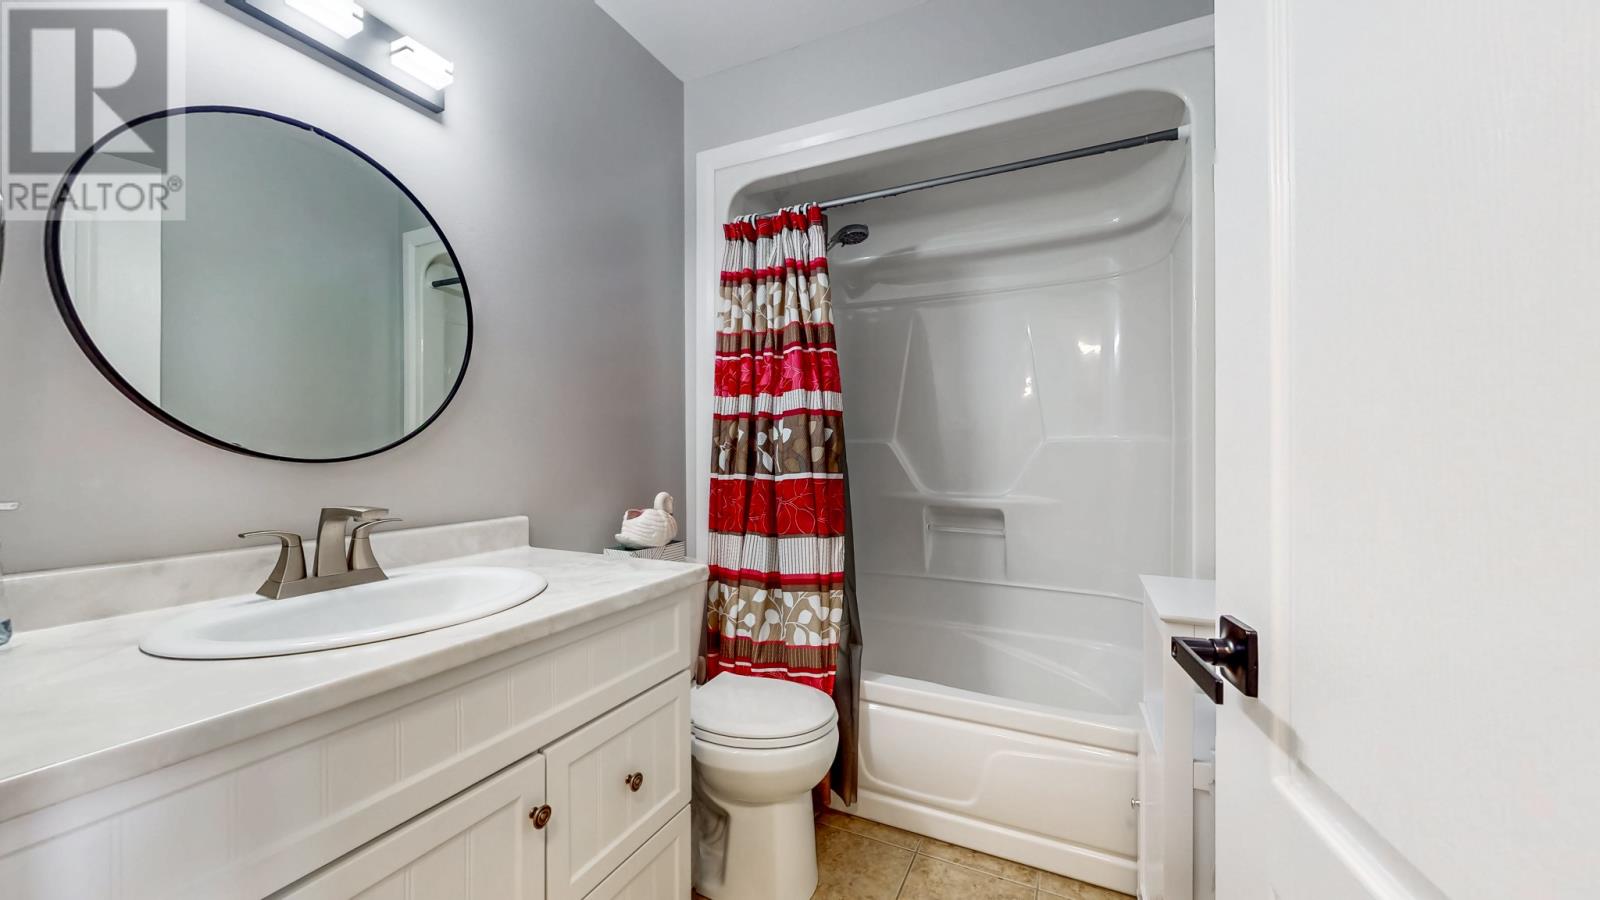
| Basement | Bath (# Pieces 1-6) | 2 pc | ||
| Basement | Family Room | 24 x 11.6 | ||
| Basement | Bedroom | 12 x 11 | ||
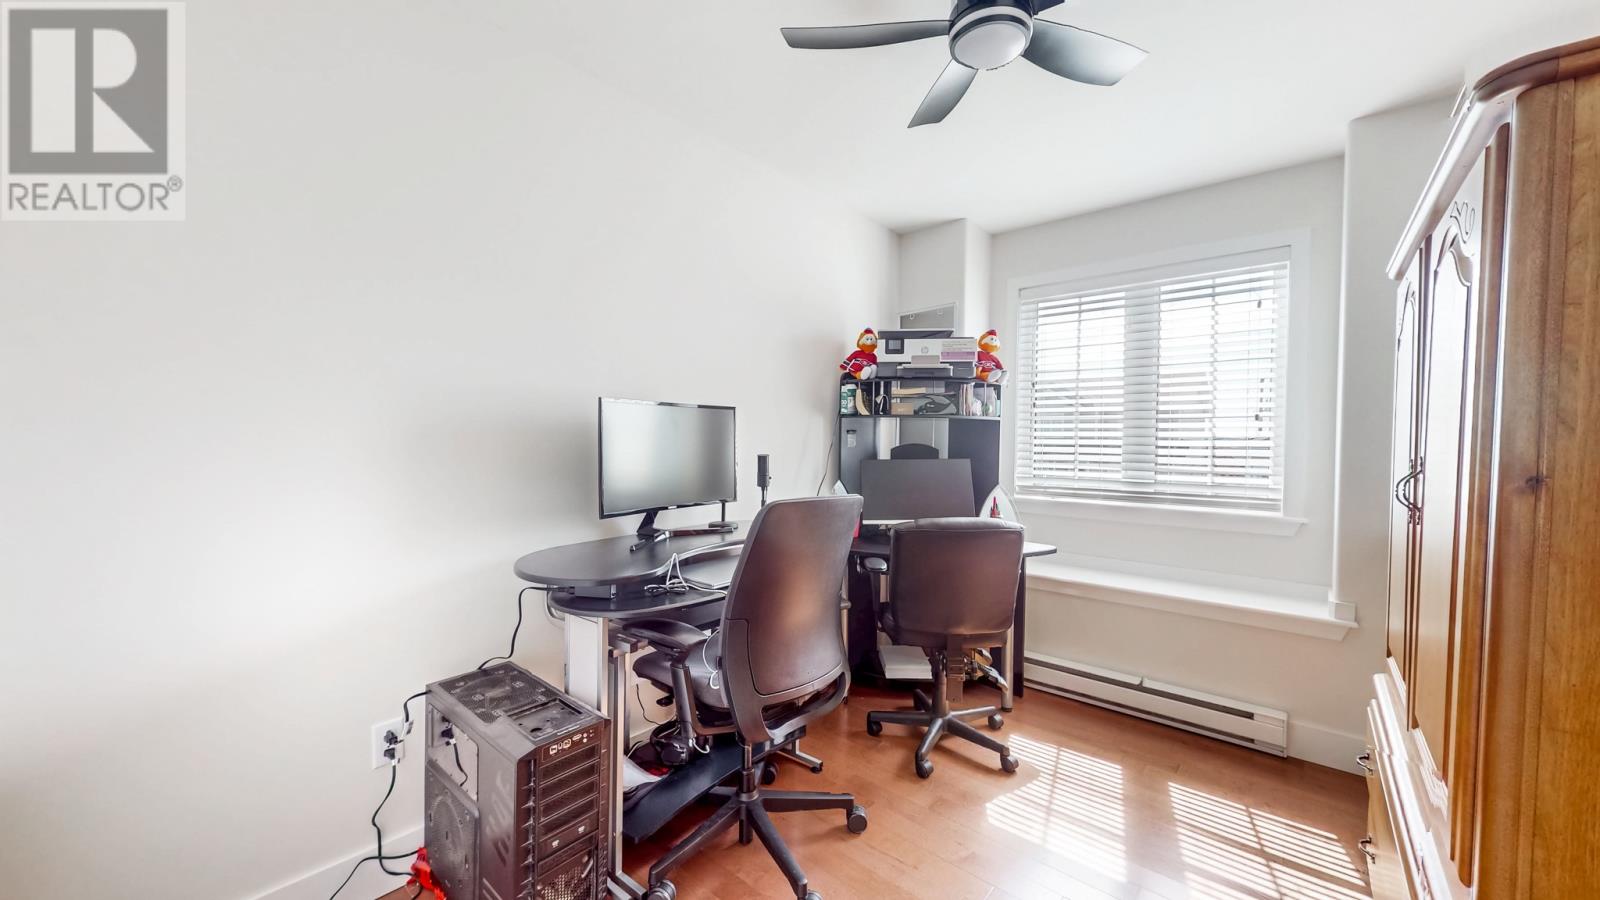
| Main Level | Bedroom | 14 x 8.4 | ||
| Main Level | Bedroom | 13.4 x 9 | ||
| Main Level | Ensuite | 9 x 9 4 pc | ||
| Main Level | Primary Bedroom | 12 x 13.9 | ||
| Main Level | Living Room/dining Room | 11.5 x 23 | ||
| Main Level | Kitchen | 15 x 17 | ||
| Main Level | Porch | 4.7 x 5.9 |
https://www.realtor.ca/real-estate/29998387/5-brad-gushue-crescent-st-johns
Contact Us
Contact us for more information

The trademarks REALTOR®, REALTORS®, and the REALTOR® logo are controlled by The Canadian Real Estate Association (CREA) and identify real estate professionals who are members of CREA. The trademarks MLS®, Multiple Listing Service® and the associated logos are owned by The Canadian Real Estate Association (CREA) and identify the quality of services provided by real estate professionals who are members of CREA. The trademark DDF® is owned by The Canadian Real Estate Association (CREA) and identifies CREA's Data Distribution Facility (DDF®)
July 07 2026 02:21:57
Newfoundland & Labrador Association of REALTORS®
Royal LePage Atlantic Homestead