21 Iceland Place St. John's, Newfoundland & Labrador A1B 0E9

$589,900
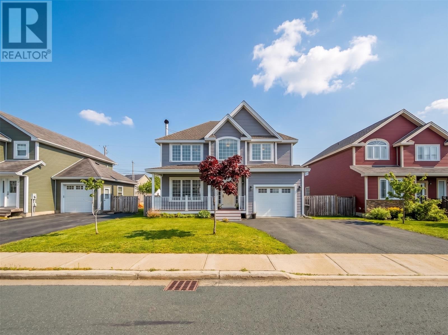
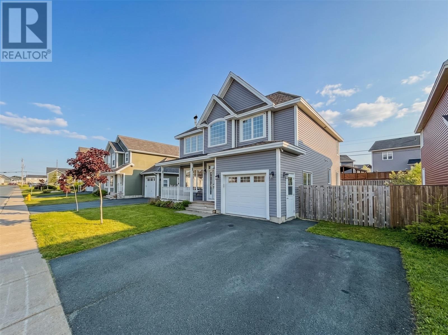
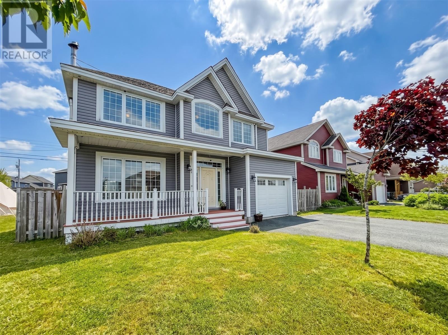
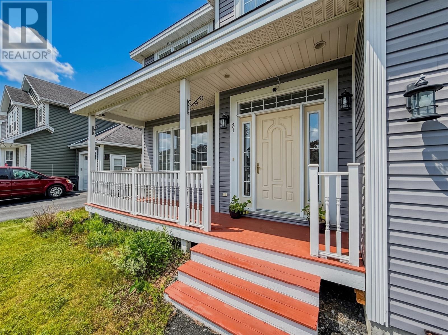
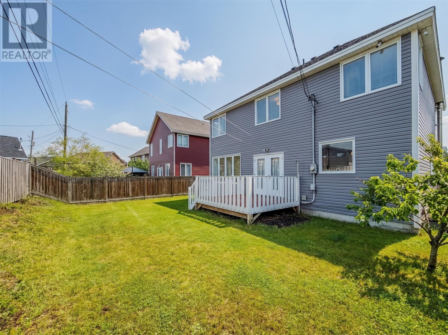
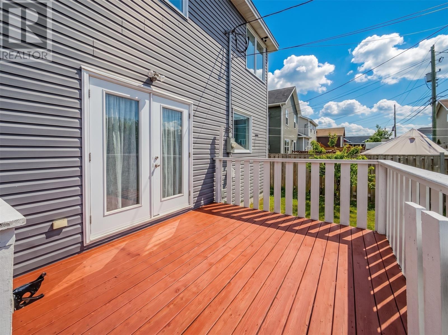
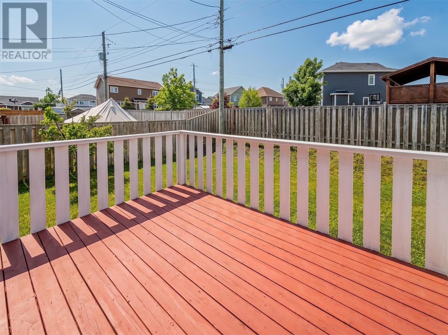
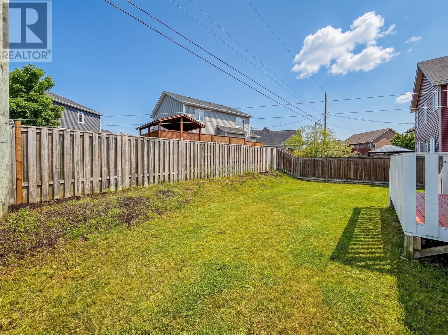
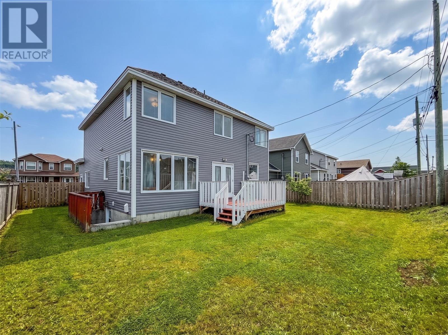
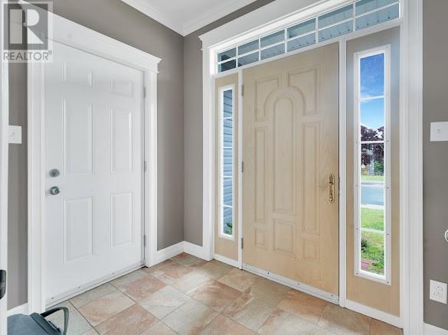
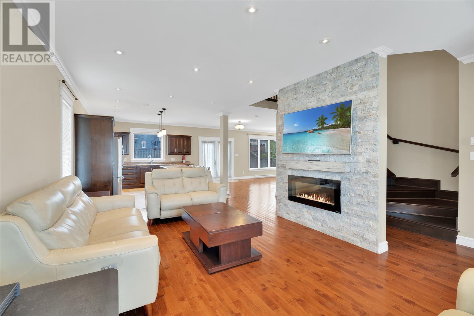
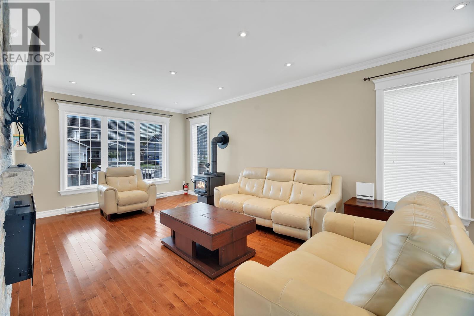
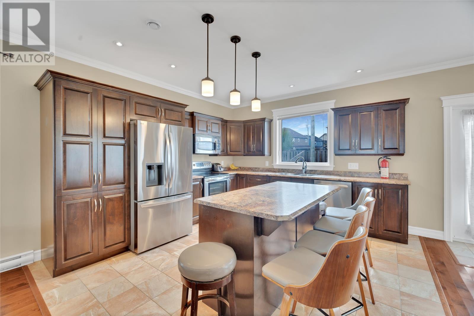
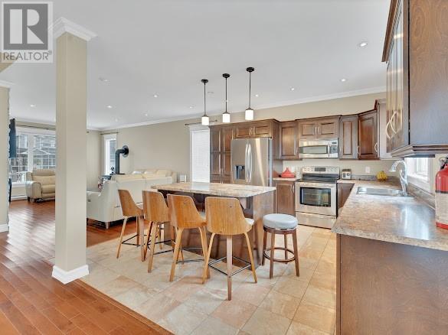
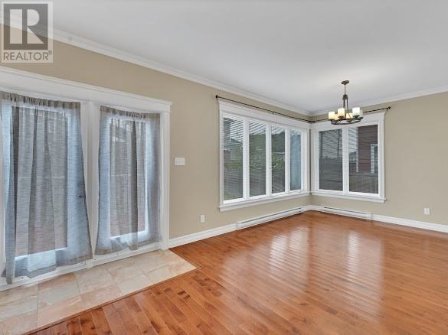
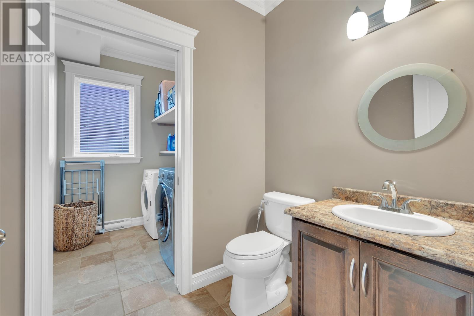
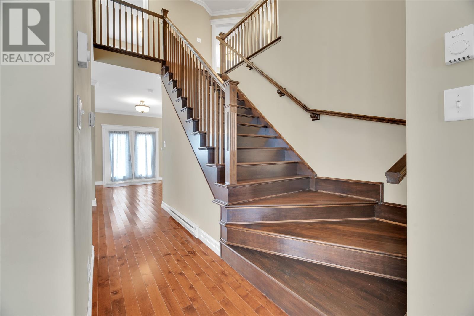
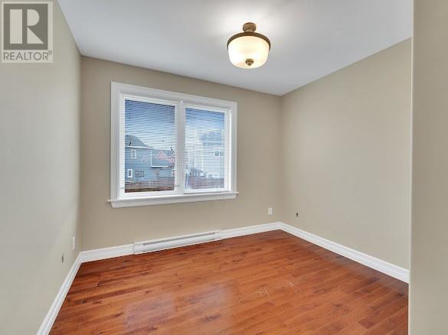
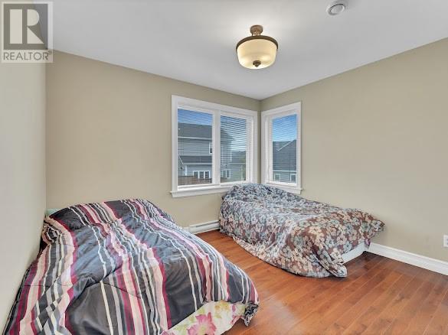
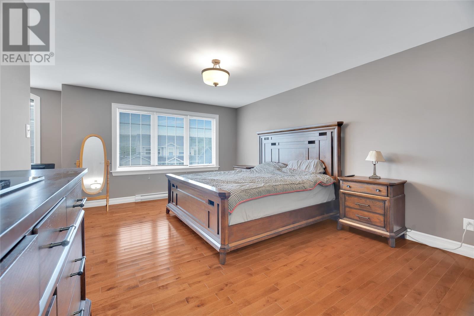
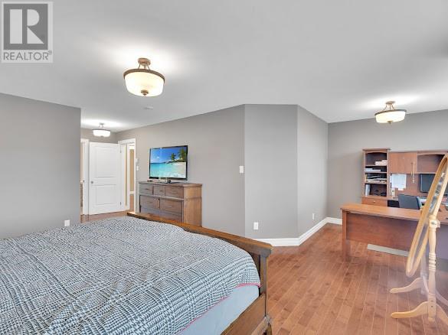
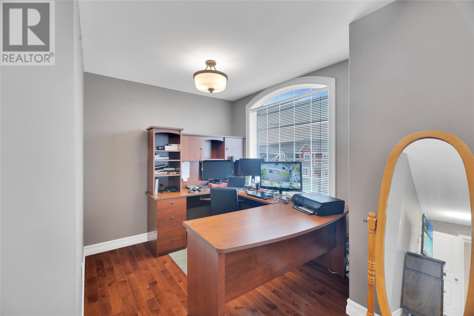
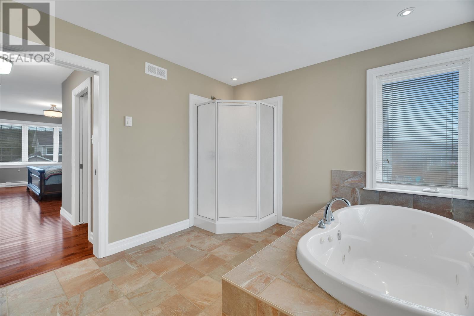
Beautiful, executive two-storey home located in the highly desirable Kenmount Terrace subdivision! This well maintained property is ideally situated close to schools, shopping, walking trails, restaurants, and all major amenities. The bright, open concept main floor is perfect for everyday living and entertaining, featuring hardwood flooring throughout, a spacious living and dining area, and a large kitchen complete with an island offering ample seating. Convenient main floor laundry and a cozy wood stove add both function and comfort, while electric heat provides efficient, year round living. Upstairs you’ll find the rare bonus of four spacious bedrooms, making this an ideal family home. The primary bedroom features a walk-in closet and a spa-like ensuite with a jetted tub, creating the perfect place to relax. With its functional layout, quality finishes, and sought after location, this move in ready home offers exceptional value in one of St. John’s most popular neighbourhoods. As per sellers direction, no conveyance of offers until Wednesday July 8th at 5pm, and to remain open until 10pm. (id:28789)
Property Details
| MLS® Number | 1299867 |
| Property Type | Single Family |
Building
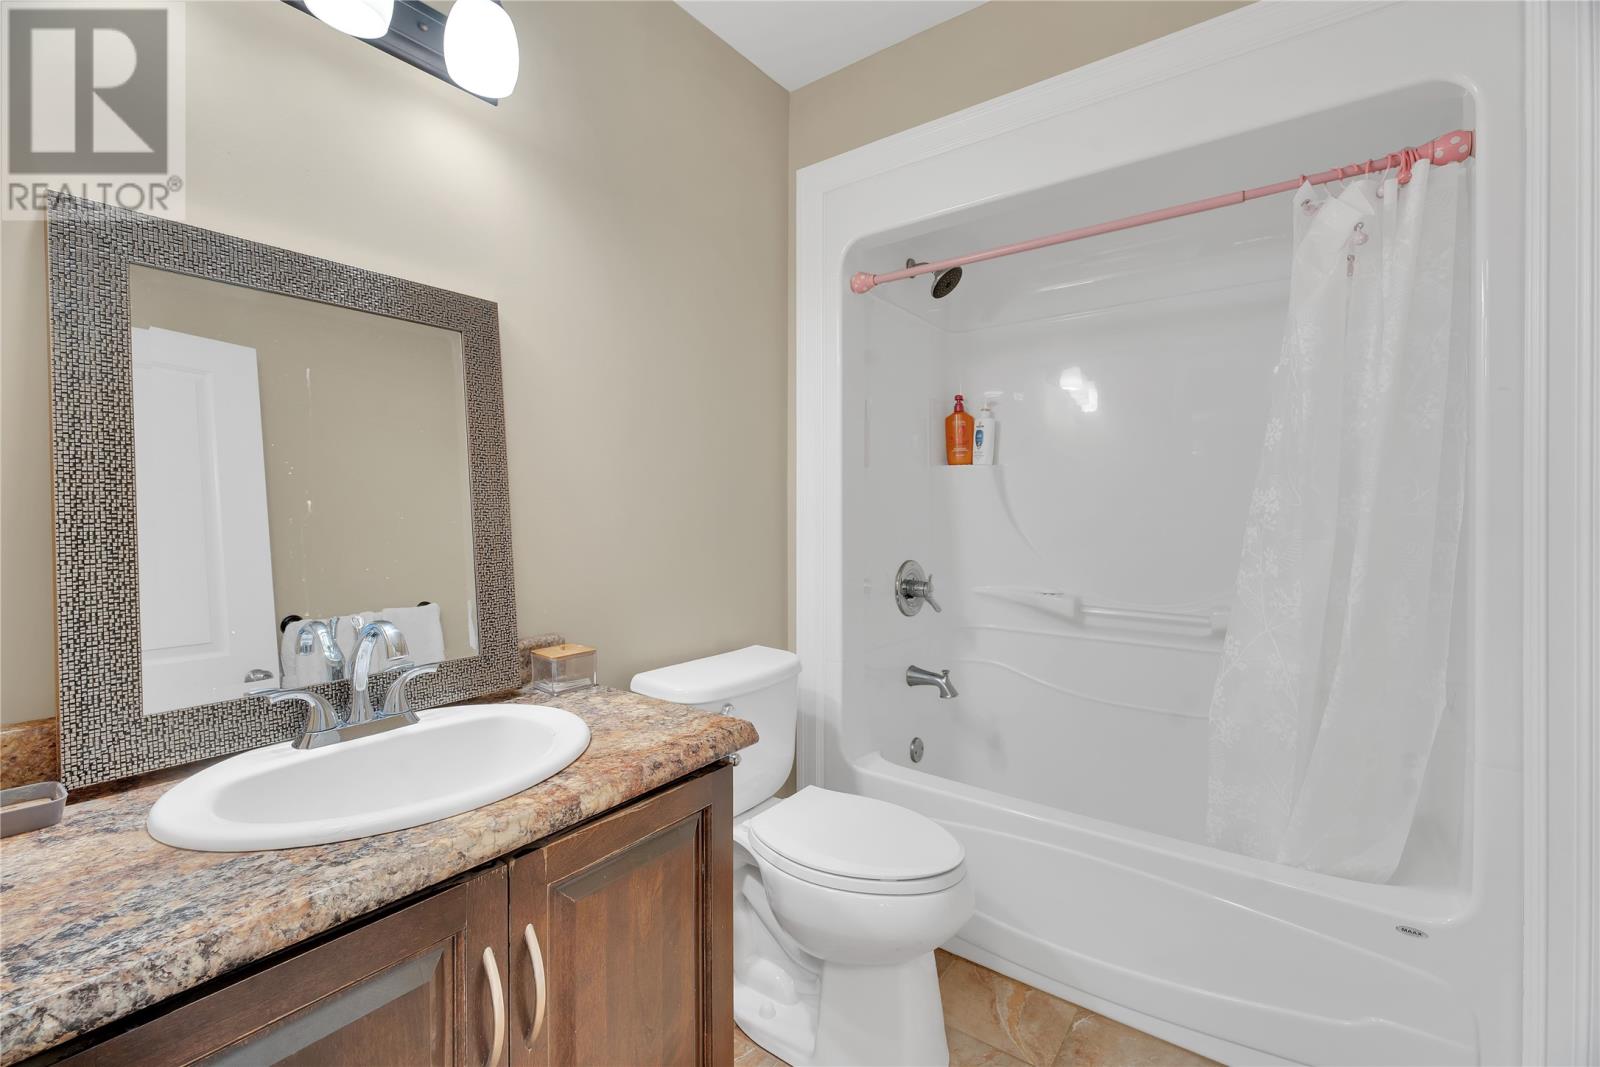
| Bathroom Total | 3 |
| Bedrooms Above Ground | 4 |
| Bedrooms Total | 4 |
| Appliances | Refrigerator, Stove |
| Architectural Style | 2 Level |
| Constructed Date | 2011 |
| Construction Style Attachment | Detached |
| Cooling Type | Air Exchanger |
| Exterior Finish | Vinyl Siding |
| Flooring Type | Hardwood, Mixed Flooring |
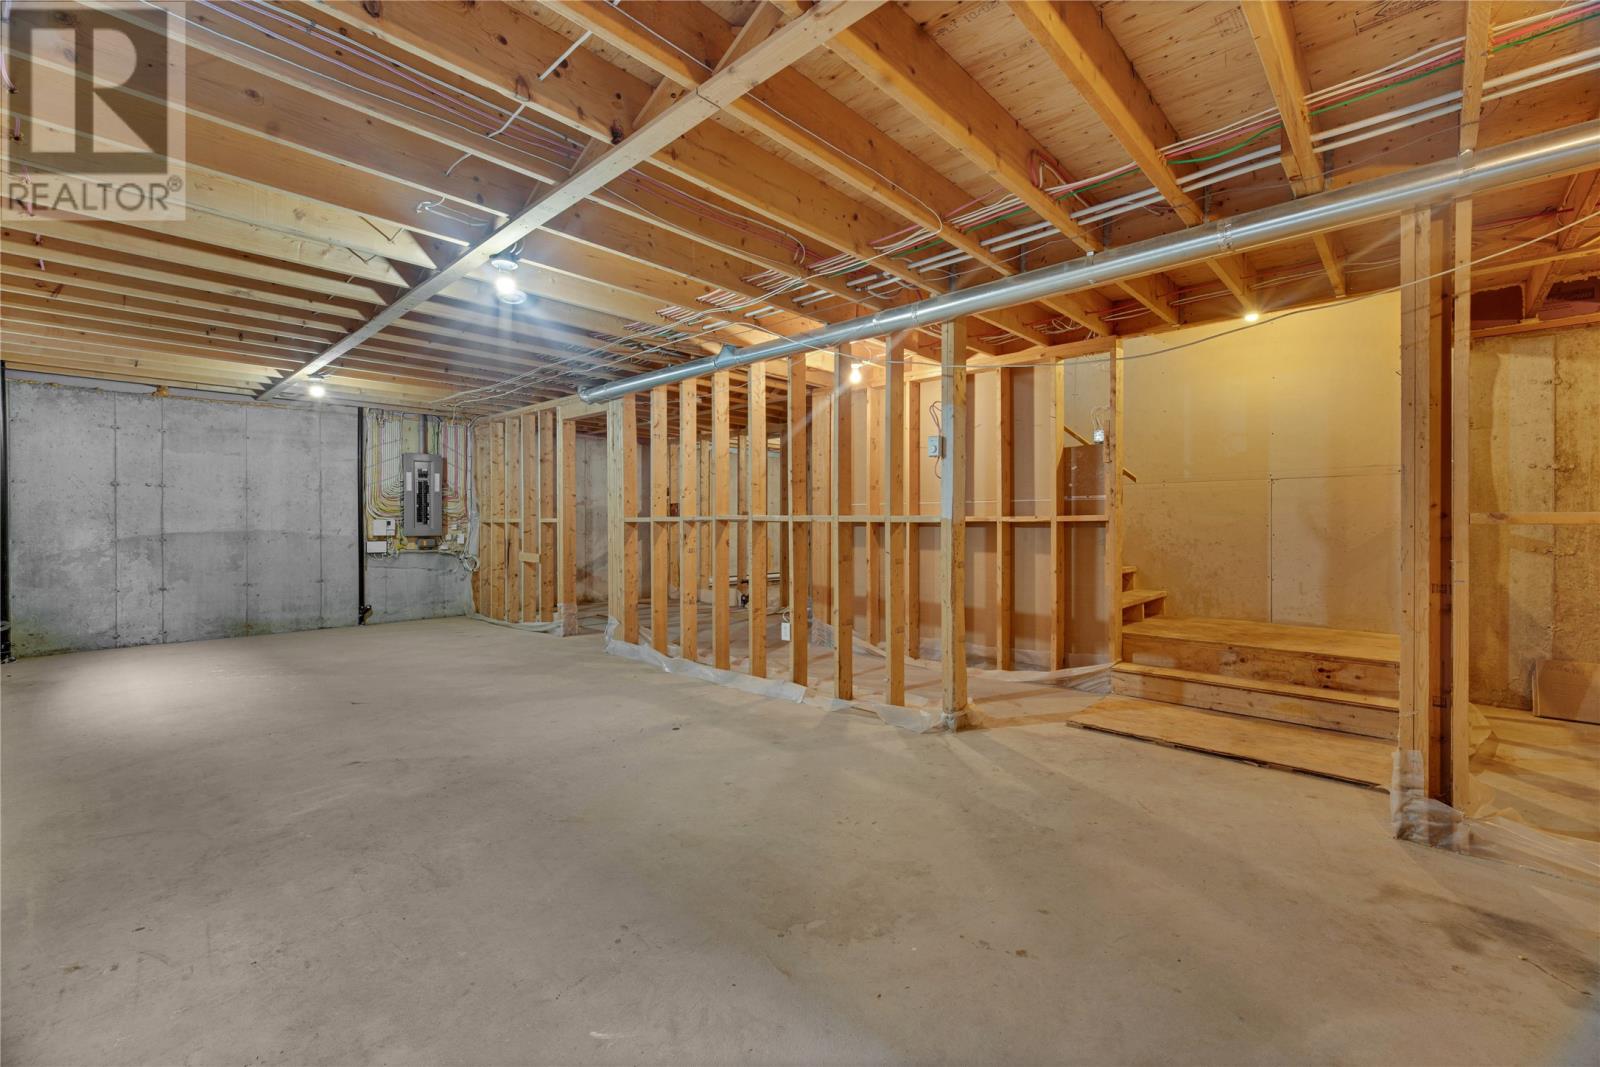
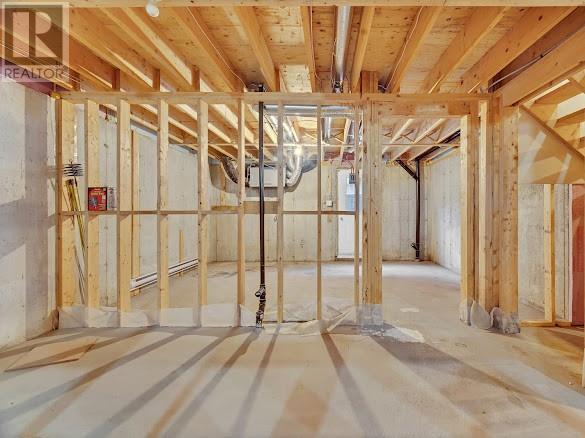
| Foundation Type | Poured Concrete |
| Half Bath Total | 1 |
| Heating Fuel | Electric |
| Stories Total | 2 |
| Size Interior | 3,346 Sqft |
| Type | House |
| Utility Water | Municipal Water |
Parking
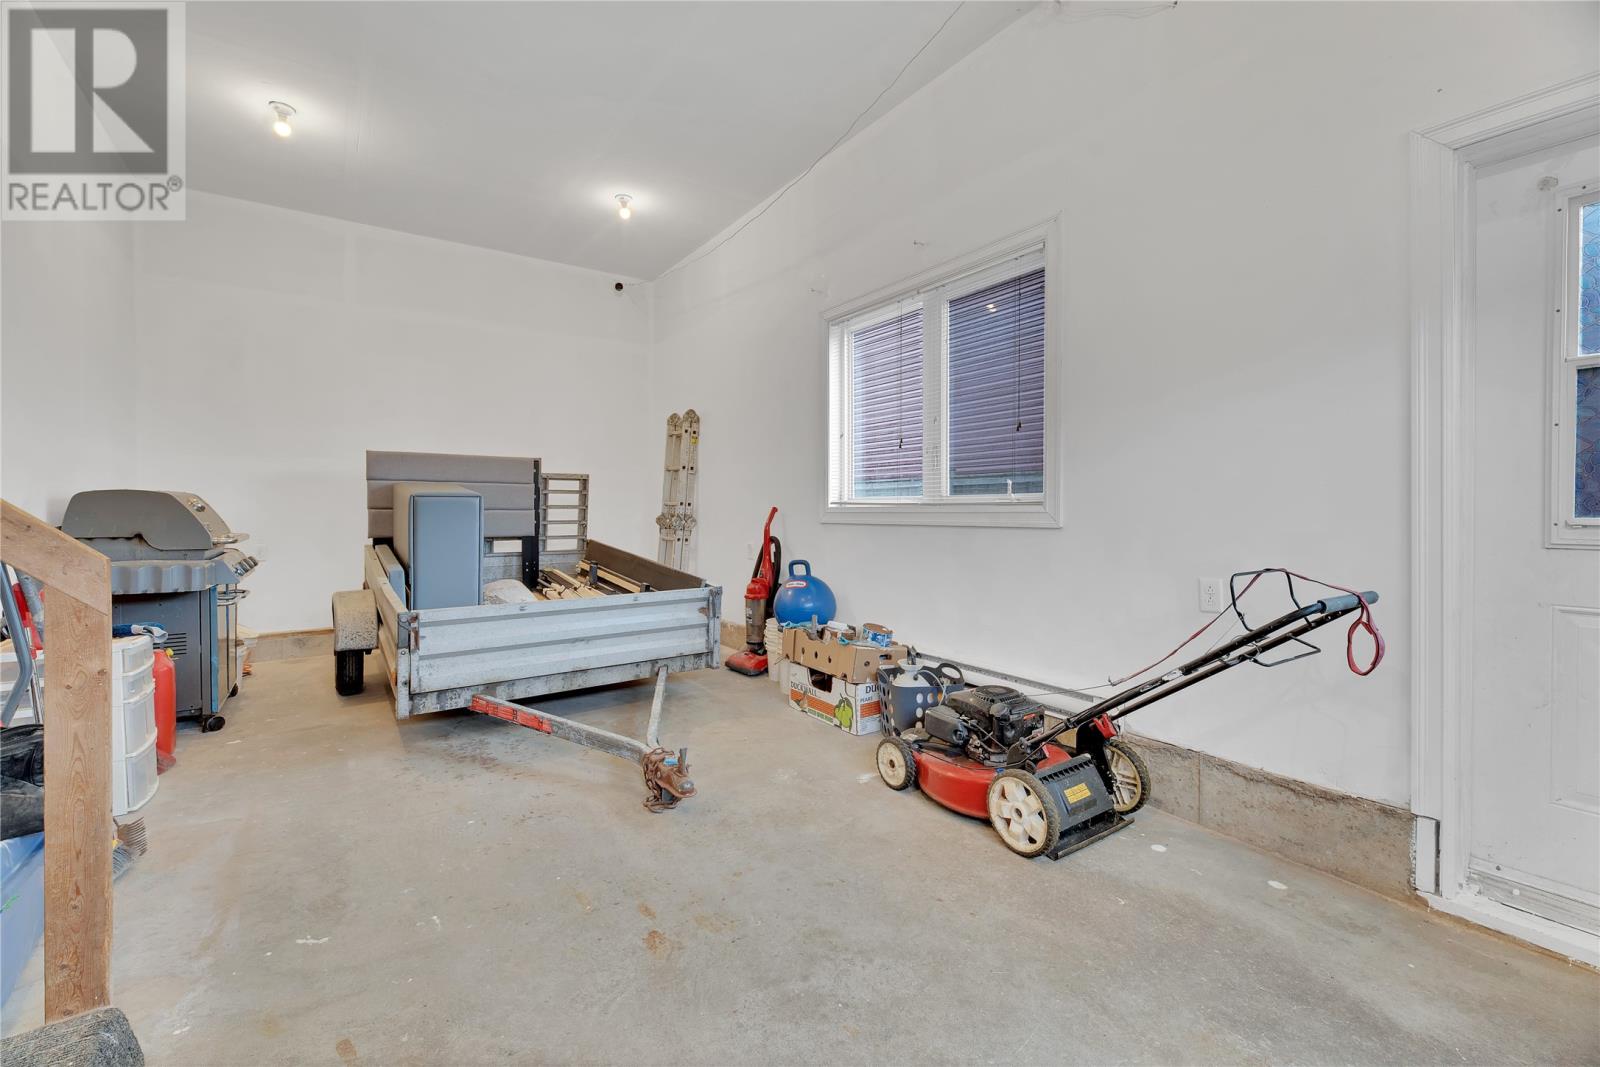
| Attached Garage |
Land
| Access Type | Year-round Access |
| Acreage | No |
| Sewer | Municipal Sewage System |
| Size Irregular | 50 X 100 |
| Size Total Text | 50 X 100|4,051 - 7,250 Sqft |
| Zoning Description | Res |
Rooms
| Level | Type | Length | Width | Dimensions |
|---|---|---|---|---|
| Second Level | Bedroom | 12.5 x 12 | ||
| Second Level | Bedroom | 10.9 x 10.5 | ||
| Second Level | Bedroom | 10 x 9 | ||
| Third Level | Primary Bedroom | 16.5 x 12.5 | ||
| Main Level | Dining Room | 12.5 x 10.5 | ||
| Main Level | Family Room | 12.5 x 19.7 | ||
| Main Level | Kitchen | 15 x 22 |
https://www.realtor.ca/real-estate/29995101/21-iceland-place-st-johns
Contact Us
Contact us for more information

The trademarks REALTOR®, REALTORS®, and the REALTOR® logo are controlled by The Canadian Real Estate Association (CREA) and identify real estate professionals who are members of CREA. The trademarks MLS®, Multiple Listing Service® and the associated logos are owned by The Canadian Real Estate Association (CREA) and identify the quality of services provided by real estate professionals who are members of CREA. The trademark DDF® is owned by The Canadian Real Estate Association (CREA) and identifies CREA's Data Distribution Facility (DDF®)
July 06 2026 07:02:29
Newfoundland & Labrador Association of REALTORS®
Hanlon Realty