5 Captain Matthew Davis Drive Torbay, Newfoundland & Labrador A1K 0G7

$679,900
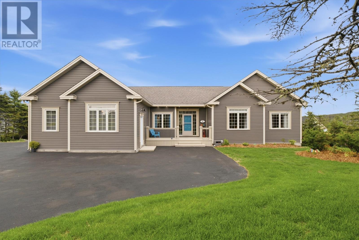
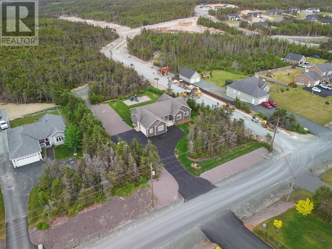
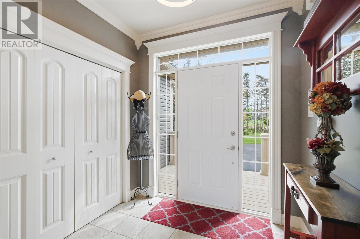
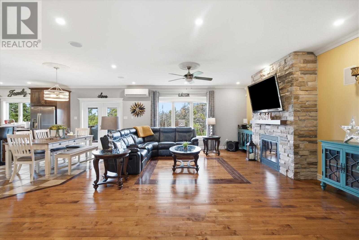
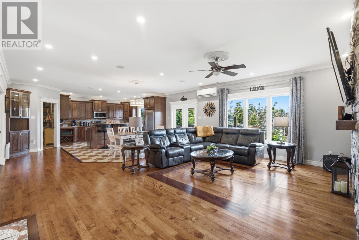
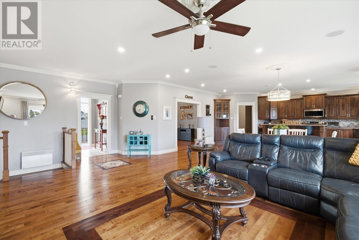
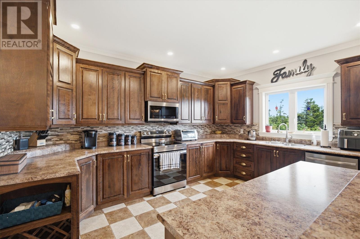
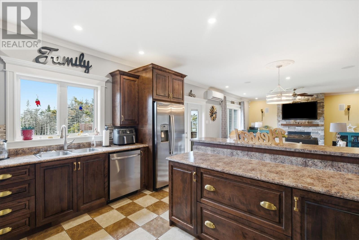
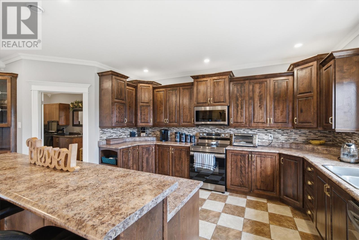
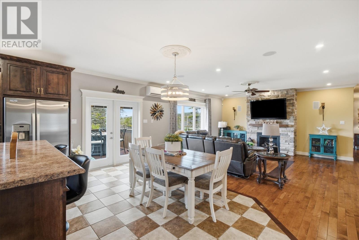
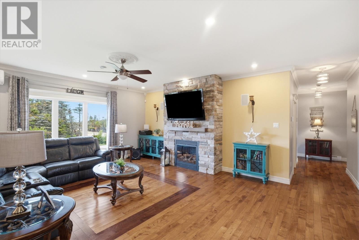
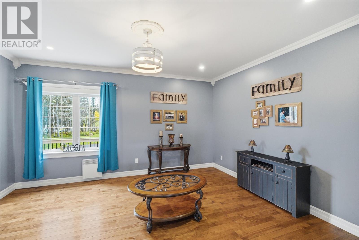
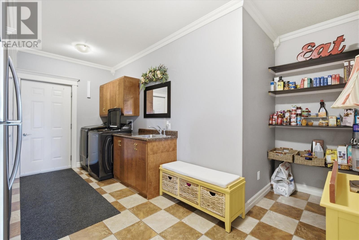
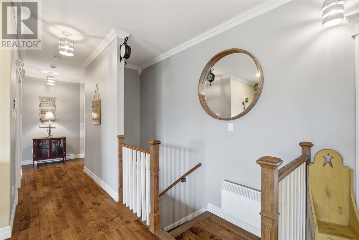
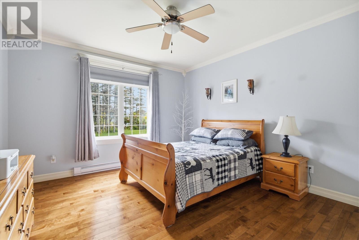
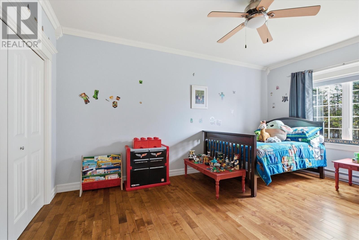
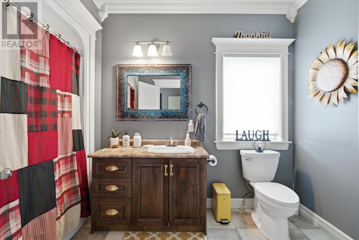
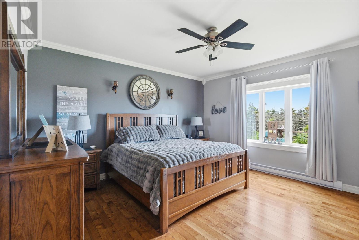
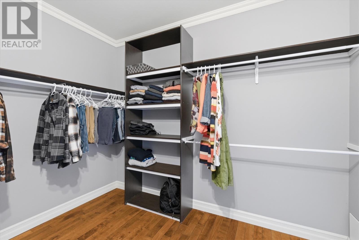
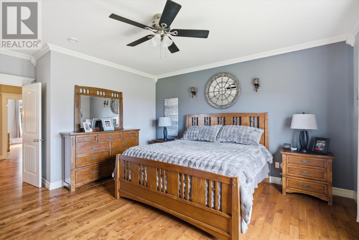
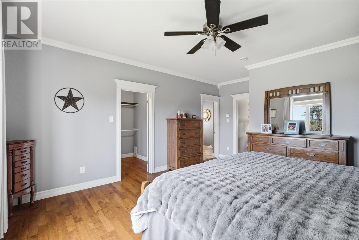
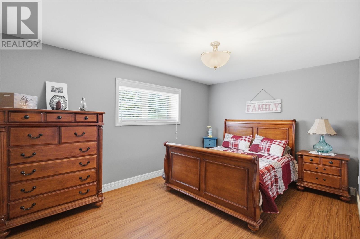
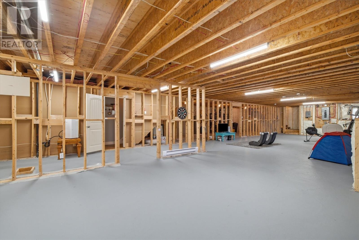
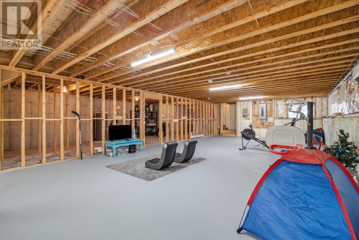
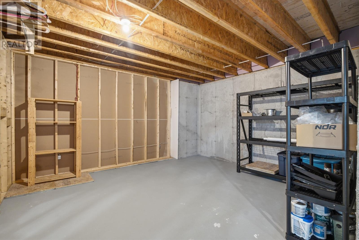
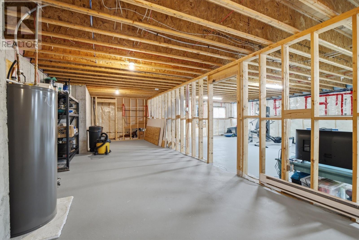
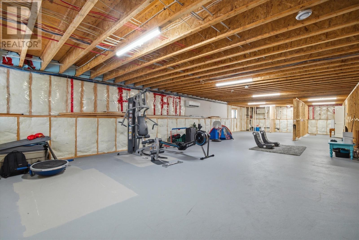
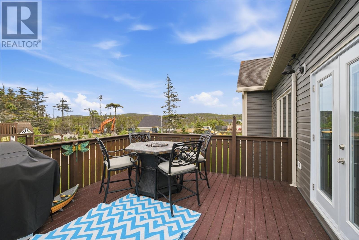
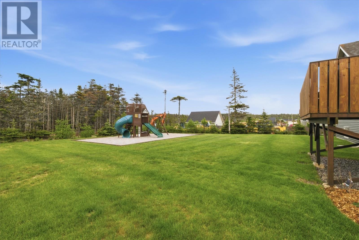
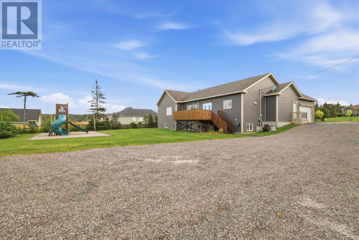
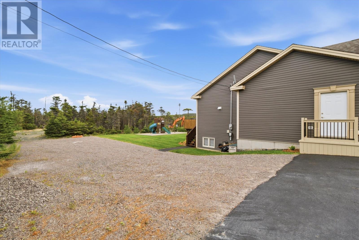
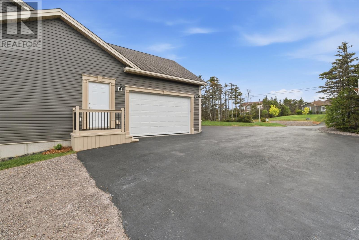
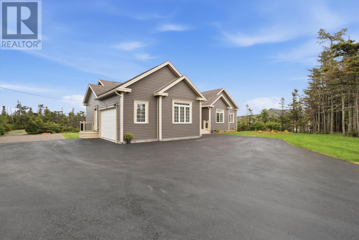
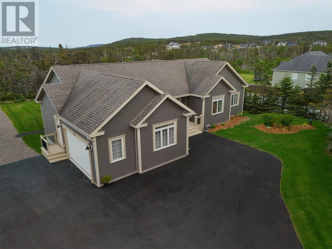
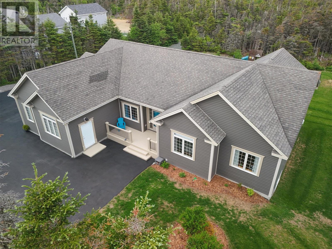
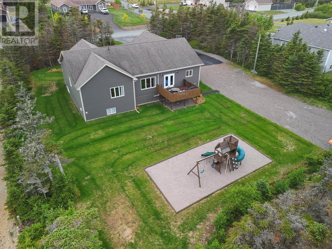
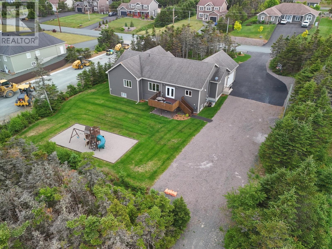
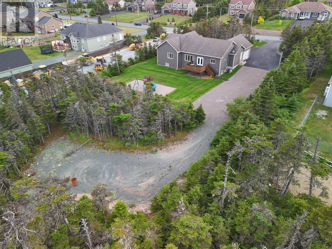
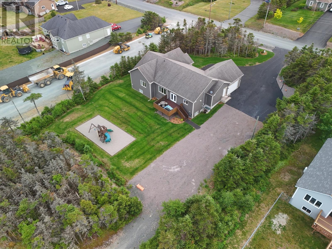
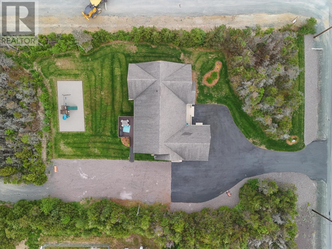
Welcome to 5 Captain Matthew Davis Drive, Torbay, a beautifully maintained executive bungalow offering approximately 4,707 sq. ft. of living space on a private, immaculately landscaped ¾-acre lot surrounded by mature trees. Built in 2011, this impressive home features 4 bedrooms , 2 full bathrooms, and a bright open-concept layout designed for comfortable family living. The spacious kitchen is the heart of the home, showcasing rich custom cabinetry, stainless steel appliances, a large island, and an oversized walk-in pantry that flows seamlessly into the dining and living areas. Hardwood floors, abundant natural light, and a stunning stone propane fireplace create a warm and inviting atmosphere, while the primary suite offers a generous walk-in closet. The expansive basement is already framed and offers endless possibilities for future development, whether you envision additional living space, a home gym, theatre room, or in-law suite (subject to approvals). Additional features include a mini-split heat pump, generator hookup, attached single garage, and plenty of storage. Outside, you'll appreciate the beautifully landscaped grounds, large paved driveway, and exceptional privacy. Located in a sought-after Torbay neighbourhood just minutes from St. John's, schools, shopping, hiking trails, and beautiful beaches, this home offers the perfect combination of peaceful living and everyday convenience. It's a property you'll be proud to call home. As per Seller’s Direction Regarding Offers, there will be no conveyance of any written signed offers prior to 3PM Monday July 13th, with all offers to remain open until 8PM the same day. (id:28789)
Property Details
| MLS® Number | 1299925 |
| Property Type | Single Family |
| Amenities Near By | Recreation, Shopping |
Building
| Bathroom Total | 2 |
| Bedrooms Above Ground | 3 |
| Bedrooms Below Ground | 1 |
| Bedrooms Total | 4 |
| Appliances | Dishwasher, Refrigerator, Microwave, Stove, Washer, Dryer |
| Architectural Style | Bungalow |
| Constructed Date | 2011 |
| Construction Style Attachment | Detached |
| Exterior Finish | Shingles, Vinyl Siding |
| Flooring Type | Marble, Ceramic, Hardwood, Mixed Flooring |
| Foundation Type | Concrete |
| Heating Fuel | Electric |
| Heating Type | Baseboard Heaters, Mini-split |
| Stories Total | 1 |
| Size Interior | 4,707 Sqft |
| Type | House |
| Utility Water | Well |
Parking
| Attached Garage |
Land
| Acreage | No |
| Land Amenities | Recreation, Shopping |
| Landscape Features | Landscaped |
| Sewer | Septic Tank |
| Size Irregular | 250 X 130.7 X 130.8 X 238.5 |
| Size Total Text | 250 X 130.7 X 130.8 X 238.5|.5 - 9.99 Acres |
| Zoning Description | Res |
Rooms
| Level | Type | Length | Width | Dimensions |
|---|---|---|---|---|
| Basement | Bedroom | 10'3 x 15'3 | ||
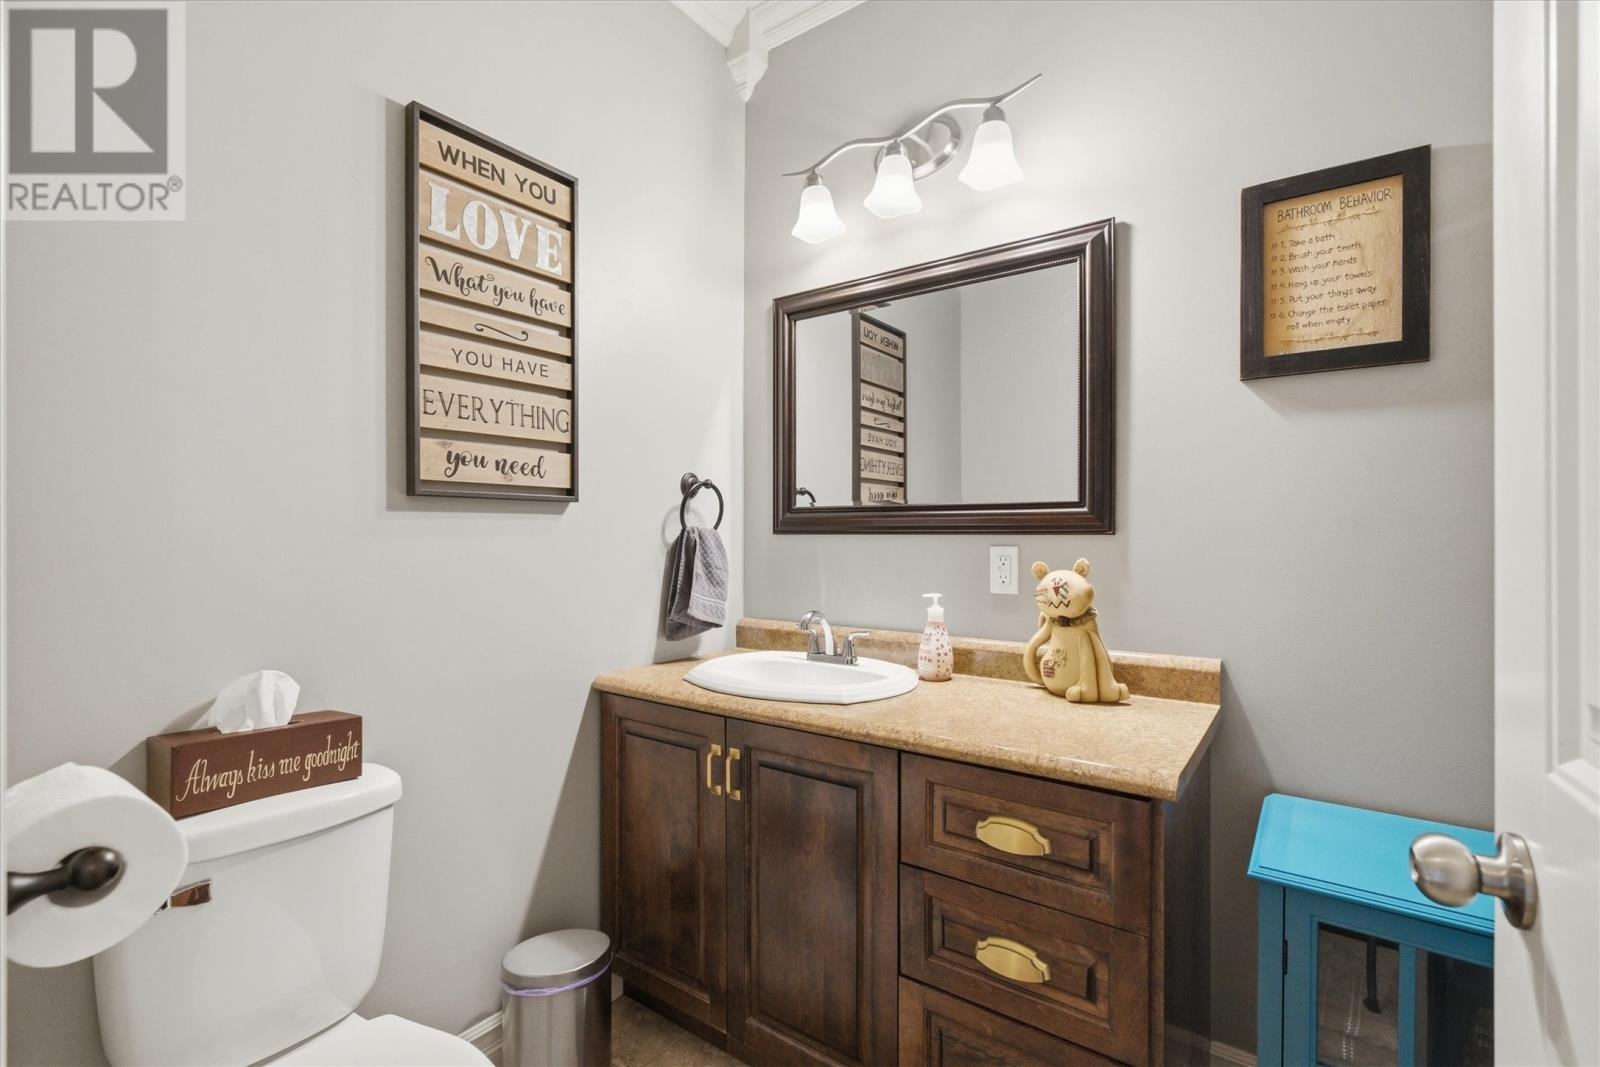
| Main Level | Bath (# Pieces 1-6) | 4 PC | ||
| Main Level | Bedroom | 11'9 x 16'7 | ||
| Main Level | Bedroom | 12'10 x 15'4 | ||
| Main Level | Ensuite | 4 PC | ||
| Main Level | Primary Bedroom | 14'8 x 18'3 | ||
| Main Level | Laundry Room | 13'10 x 16'7 | ||
| Main Level | Living Room | 17'10 x 24'8 | ||
| Main Level | Dining Room | 7'2 x 20'3 | ||
| Main Level | Kitchen | 13'5 x 20'3 | ||
| Main Level | Family Room | 15'11 x 13'10 |
https://www.realtor.ca/real-estate/29994087/5-captain-matthew-davis-drive-torbay
Contact Us
Contact us for more information

The trademarks REALTOR®, REALTORS®, and the REALTOR® logo are controlled by The Canadian Real Estate Association (CREA) and identify real estate professionals who are members of CREA. The trademarks MLS®, Multiple Listing Service® and the associated logos are owned by The Canadian Real Estate Association (CREA) and identify the quality of services provided by real estate professionals who are members of CREA. The trademark DDF® is owned by The Canadian Real Estate Association (CREA) and identifies CREA's Data Distribution Facility (DDF®)
July 06 2026 05:22:12
Newfoundland & Labrador Association of REALTORS®
Bluekey Realty Inc.