62 Fowlers Road Conception Bay South, Newfoundland & Labrador A1W 4J3

$699,900
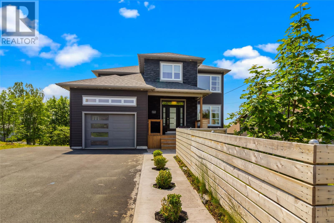
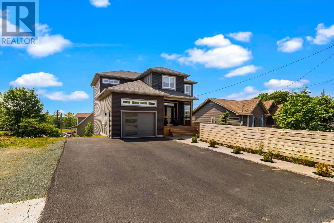
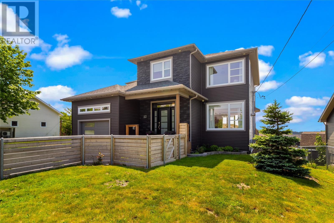
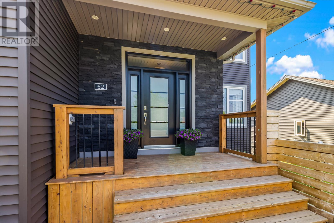
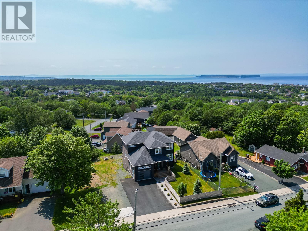
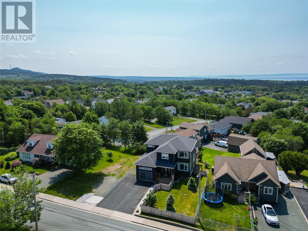
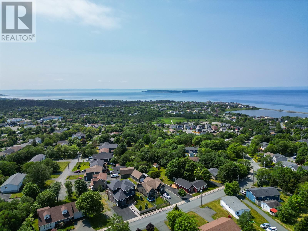
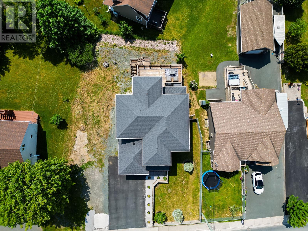
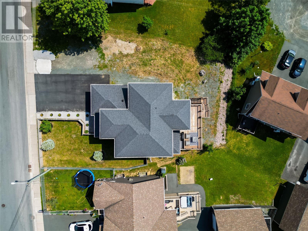
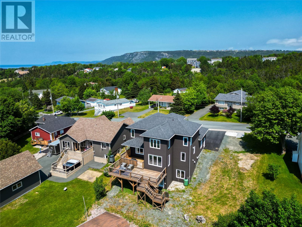
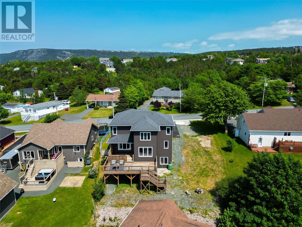
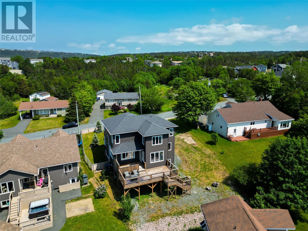
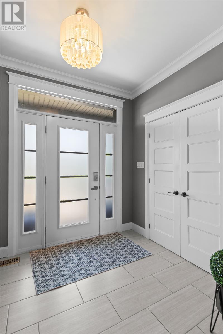
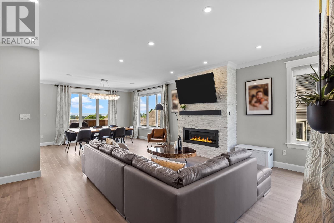
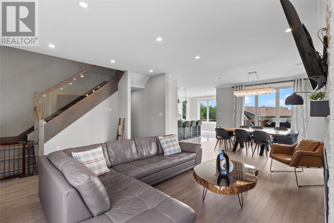
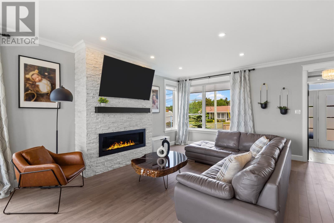
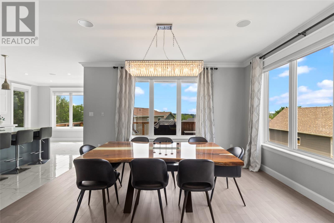
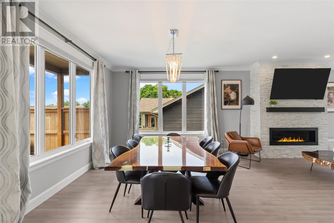
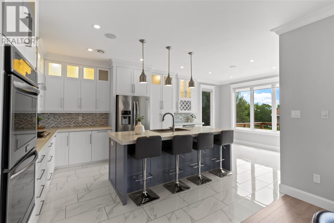
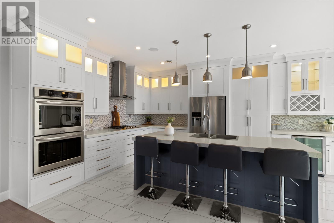
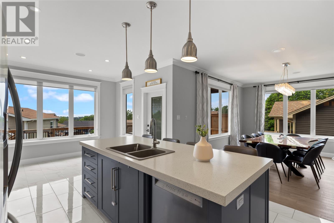
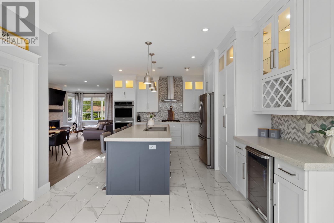
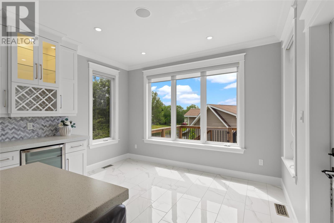
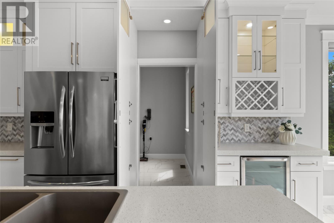
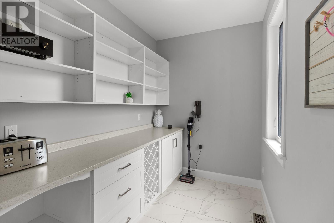
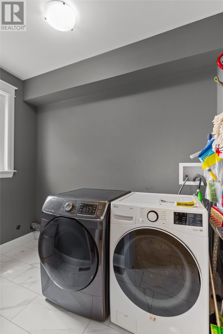
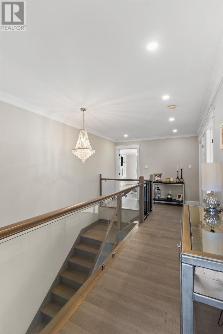
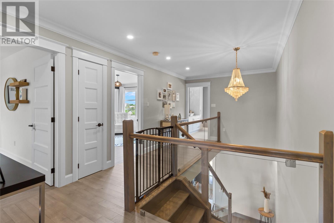
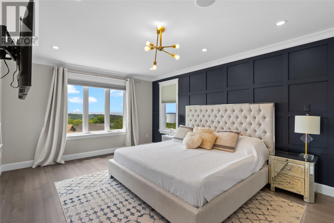
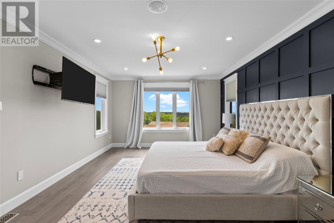
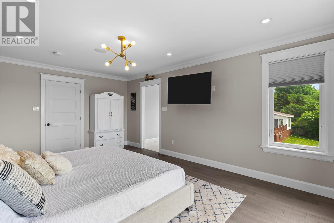
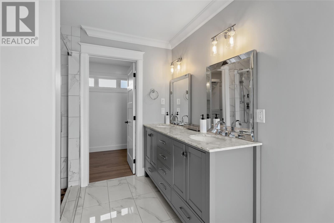
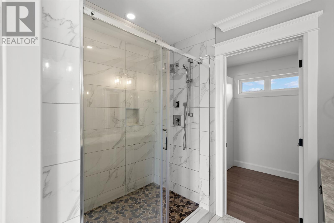
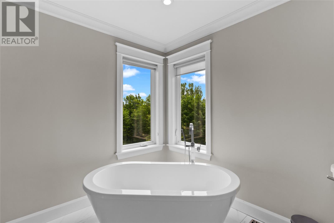
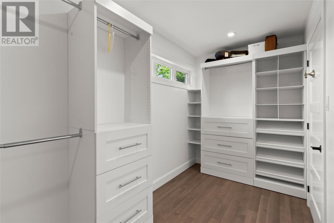
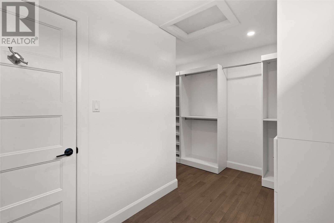
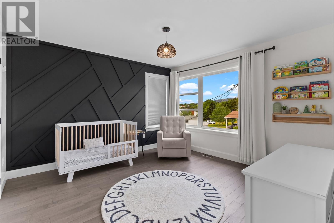
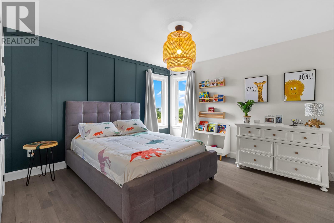
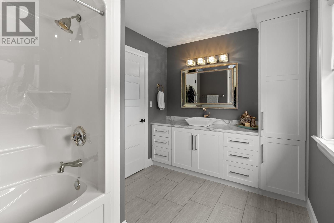
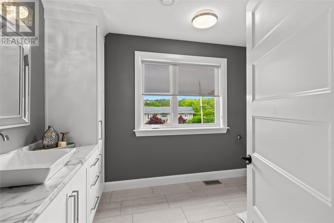
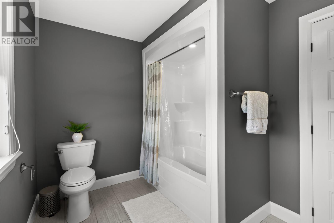
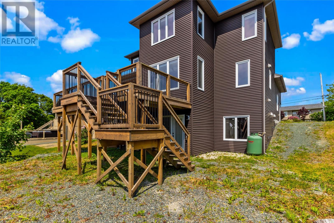
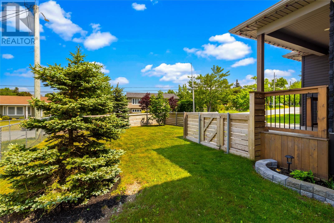
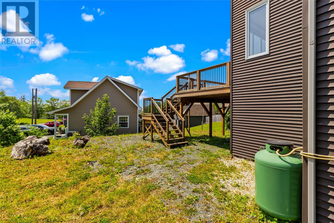
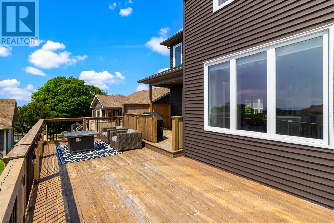
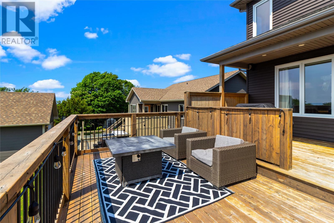
Welcome to this stunning custom-built two-storey home in the sought-after community of Conception Bay South, offering breathtaking ocean views and exceptional craftsmanship throughout. A spacious enclosed front foyer welcomes you into the bright and inviting open-concept main floor, designed with both everyday living and entertaining in mind. The beautifully appointed white kitchen features an impressive 8-foot centre island, in cabinet lighting, a propane stove with built in oven, a hidden walk-in pantry, and flows seamlessly into the dining and living areas. The living room is highlighted by a cozy propane fireplace, while 9-foot ceilings, premium hardwood flooring throughout, a convenient main floor laundry, and hardwood stairs with modern glass railings add to the home's upscale appeal. Upstairs, you'll find three generously sized bedrooms and two full bathrooms, including a luxurious primary suite complete with a spa-inspired ensuite featuring a freestanding soaker tub, custom tiled shower with dual rainfall shower heads, double vanity, and an oversized walk-in closet. Wake up to spectacular ocean views from the rear of the home. The walk-out basement offers 9-foot ceilings and is unfinished, providing the perfect opportunity to create additional living space tailored to your needs. Outside, enjoy the oversized rear deck overlooking the ocean—an ideal setting for relaxing or entertaining with tonnes of room on the left side of the home for a future detached garage. Built with quality and comfort in mind, this home also features a 400-amp electrical service and an efficient 4.5-ton ducted heat pump system. Combining luxury finishes, thoughtful design, and incredible views, this exceptional property is one you won't want to miss. Sellers Direction: No conveyance of offers until Friday, July.10/2026 at 5pm, offers to be left open until 10pm same day. (id:28789)
Property Details
| MLS® Number | 1299942 |
| Property Type | Single Family |
| Amenities Near By | Recreation, Shopping |
Building
| Bathroom Total | 3 |
| Bedrooms Above Ground | 3 |
| Bedrooms Total | 3 |
| Appliances | Refrigerator, Stove, Washer, Dryer |
| Architectural Style | 2 Level |
| Constructed Date | 2018 |
| Construction Style Attachment | Detached |
| Cooling Type | Air Exchanger |
| Exterior Finish | Vinyl Siding |
| Fireplace Present | Yes |
| Fixture | Drapes/window Coverings |
| Flooring Type | Marble, Ceramic, Hardwood, Laminate |
| Foundation Type | Concrete |
| Half Bath Total | 1 |
| Heating Fuel | Propane |
| Heating Type | Heat Pump |
| Stories Total | 2 |
| Size Interior | 3,493 Sqft |
| Type | House |
| Utility Water | Municipal Water |
Parking
| Attached Garage |
Land
| Acreage | No |
| Land Amenities | Recreation, Shopping |
| Landscape Features | Landscaped |
| Sewer | Municipal Sewage System |
| Size Irregular | 113 X 62 X 130 X 101 |
| Size Total Text | 113 X 62 X 130 X 101|under 1/2 Acre |
| Zoning Description | Res |
Rooms
| Level | Type | Length | Width | Dimensions |
|---|---|---|---|---|
| Second Level | Bath (# Pieces 1-6) | 3PC | ||
| Second Level | Bedroom | 15.0 x 13.8 | ||
| Second Level | Bedroom | 12.8 x 10.6 | ||
| Second Level | Ensuite | 4PC | ||
| Second Level | Primary Bedroom | 13.6 x 18.11 | ||
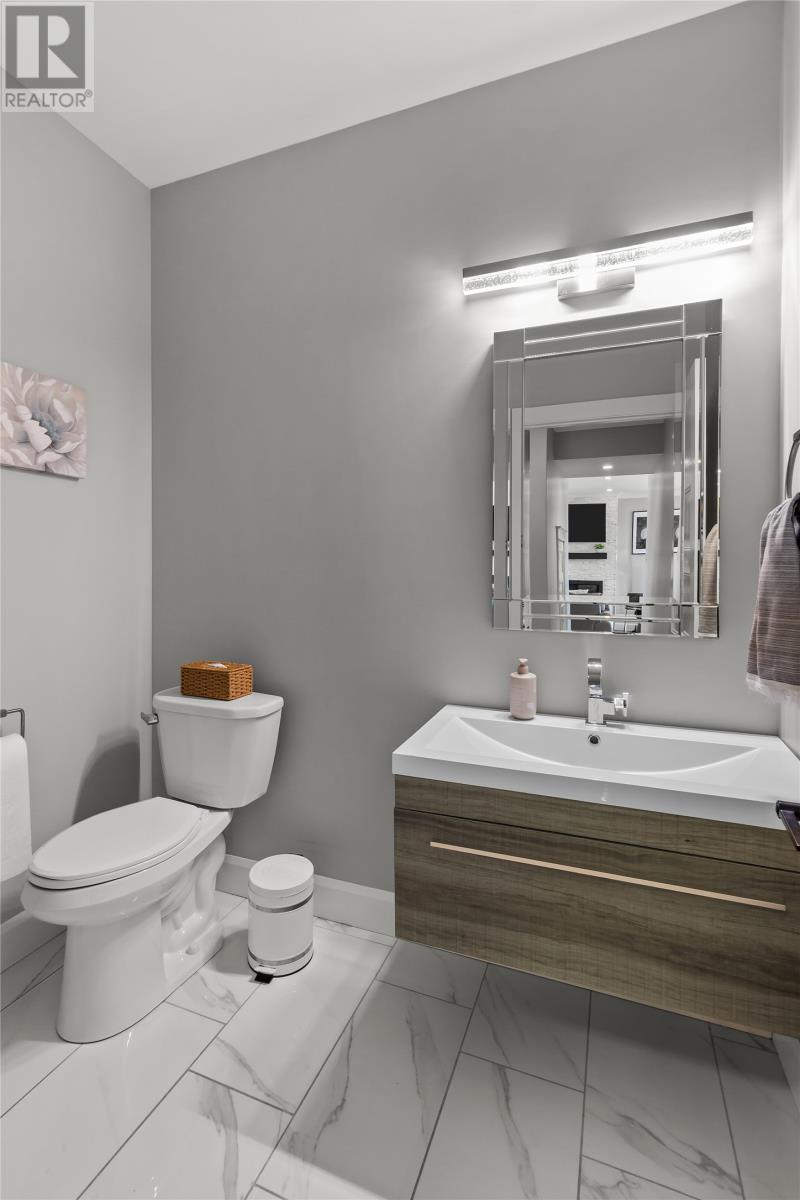
| Main Level | Bath (# Pieces 1-6) | 1/2 | ||
| Main Level | Laundry Room | 6.4 x 9.6 | ||
| Main Level | Not Known | 9.6 x 7.3 | ||
| Main Level | Kitchen | 13.6 x 13.7 | ||
| Main Level | Dining Nook | 13.6 x 10.0 | ||
| Main Level | Dining Room | 14.5 x 15.0 | ||
| Main Level | Living Room/fireplace | 14.5 x 15.0 | ||
| Main Level | Foyer | 8.0 x 10.0 |
https://www.realtor.ca/real-estate/29994369/62-fowlers-road-conception-bay-south
Contact Us
Contact us for more information

The trademarks REALTOR®, REALTORS®, and the REALTOR® logo are controlled by The Canadian Real Estate Association (CREA) and identify real estate professionals who are members of CREA. The trademarks MLS®, Multiple Listing Service® and the associated logos are owned by The Canadian Real Estate Association (CREA) and identify the quality of services provided by real estate professionals who are members of CREA. The trademark DDF® is owned by The Canadian Real Estate Association (CREA) and identifies CREA's Data Distribution Facility (DDF®)
July 06 2026 05:52:25
Newfoundland & Labrador Association of REALTORS®
Royal LePage Atlantic Homestead