53 Frecker Place Dunville, Newfoundland & Labrador A0B 1S0

$349,000
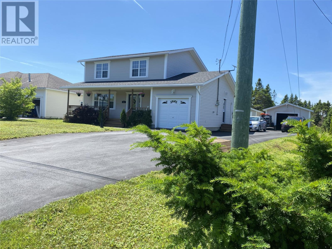
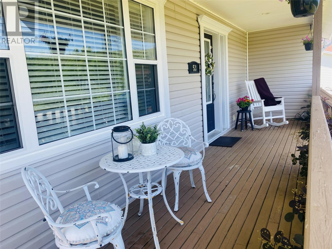
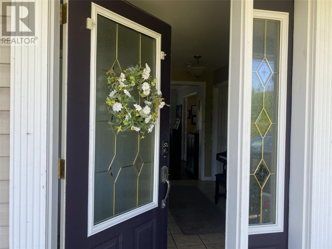
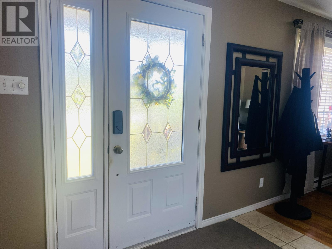
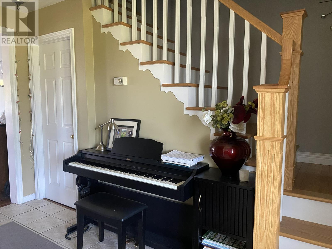
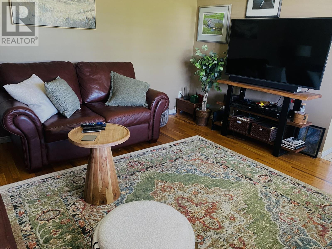
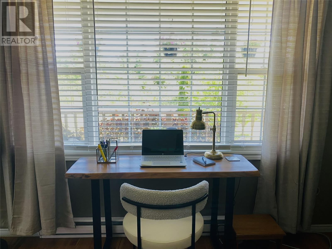
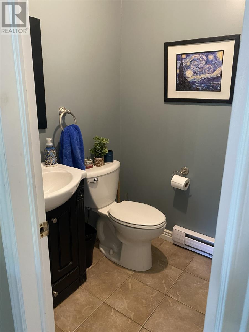
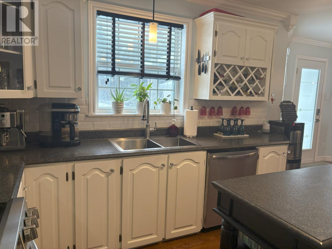
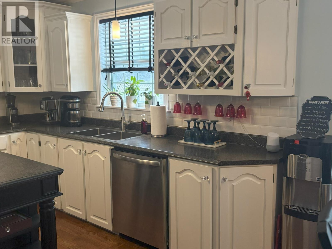
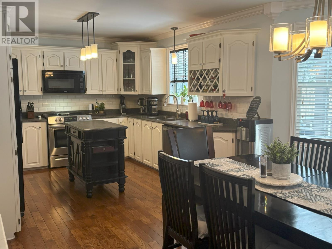
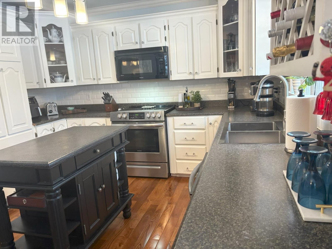
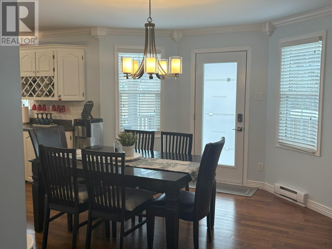
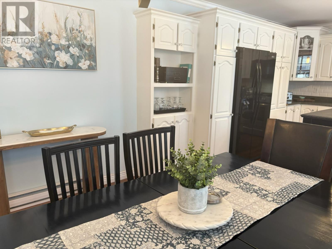
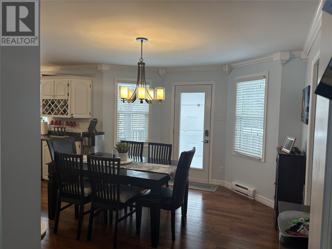
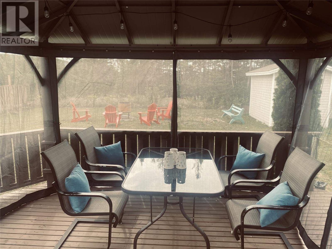
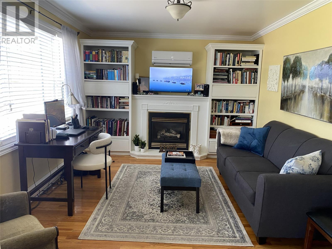
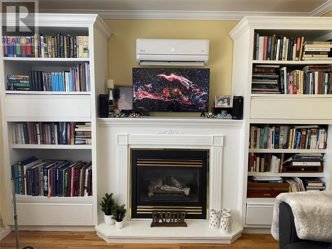
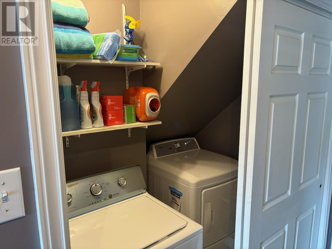
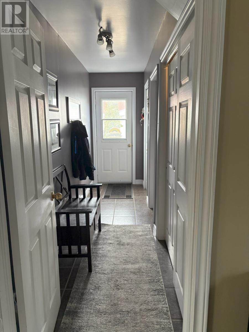
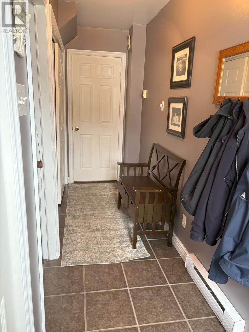
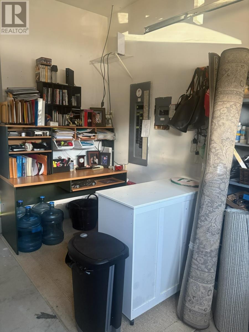
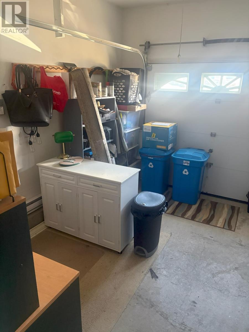
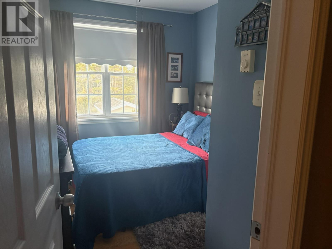
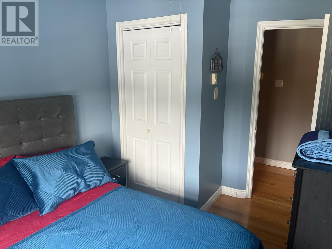
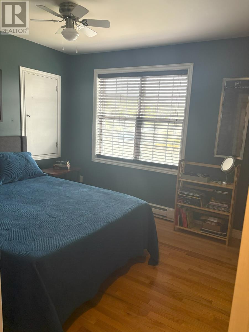
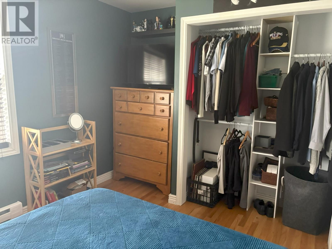
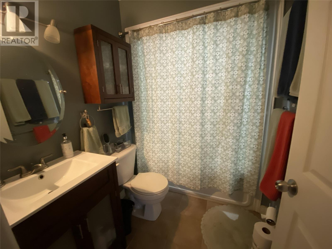
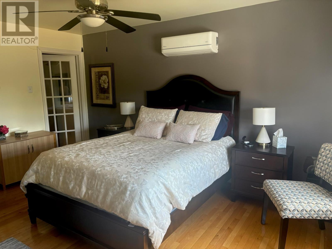
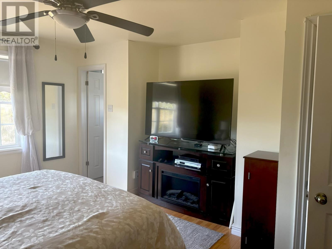
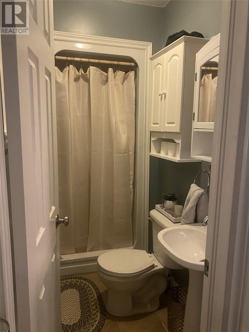
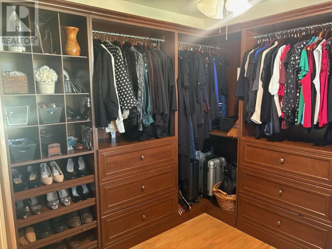
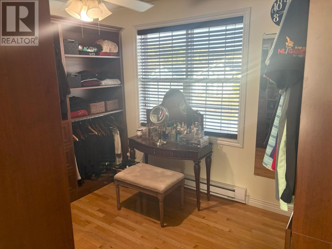
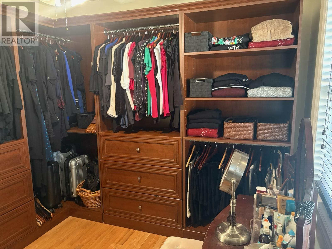
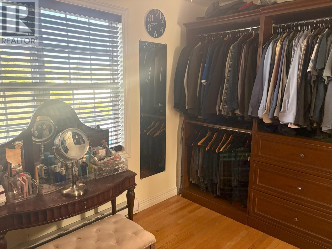
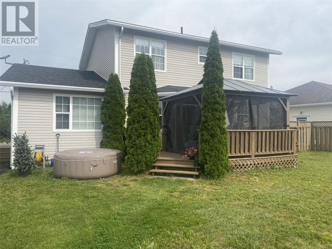
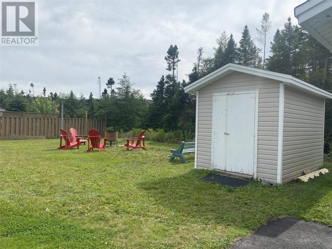
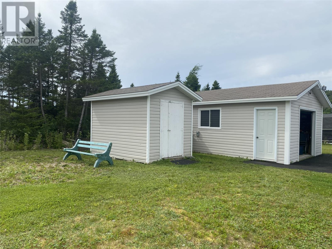
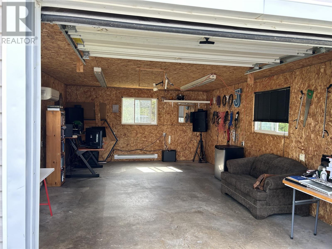
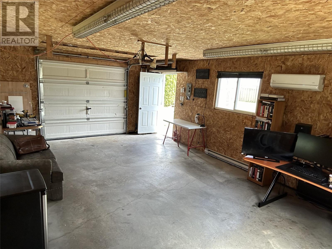
Welcome to 53 Frecker Place, a beautiful family home offering comfort, space, and outstanding curb appeal in a desirable neighbourhood. A charming covered front porch provides a warm welcome and the perfect place to relax with your morning coffee. The main floor is thoughtfully designed for everyday living and entertaining, featuring a cozy living room, a spacious eat-in kitchen with an abundance of cabinetry, and an inviting family room complete with a cozy propane fireplace. You'll also find a convenient half bath, main-floor laundry, and an attached garage for added functionality. Upstairs, the impressive primary suite offers a private retreat with a beautifully designed walk-in closet featuring beautiful cabinetry and an ensuite. Two additional bedrooms and a full bathroom complete the second floor, providing plenty of room for a growing family. Comfort is ensured year-round with three energy-efficient mini-split heat pumps. Step outside from the dining area onto the back deck, where a gazebo creates the perfect setting for entertaining or relaxing outdoors. The fully landscaped yard offers plenty of space for children and pets to play, while a storage shed provides additional outdoor storage. A standout feature of this property is the large detached garage equipped with its own heat pump, making it ideal for a workshop, hobby space, or extra vehicle storage. With its functional layout, excellent outdoor living spaces, and impressive features throughout, 53 Frecker Place is the perfect place to call home. (id:28789)
Property Details
| MLS® Number | 1299888 |
| Property Type | Single Family |
| Storage Type | Storage Shed |
Building
| Bathroom Total | 3 |
| Bedrooms Above Ground | 3 |
| Bedrooms Total | 3 |
| Appliances | Dishwasher, Refrigerator, Microwave, Stove, Washer, Dryer |
| Architectural Style | 2 Level |
| Constructed Date | 2001 |
| Construction Style Attachment | Detached |
| Cooling Type | Air Exchanger |
| Exterior Finish | Shingles, Vinyl Siding |
| Fireplace Fuel | Propane |
| Fireplace Present | Yes |
| Fireplace Type | Insert |
| Flooring Type | Marble, Ceramic, Hardwood, Mixed Flooring |
| Foundation Type | Concrete, Poured Concrete |
| Half Bath Total | 1 |
| Heating Fuel | Electric, Propane |
| Heating Type | Baseboard Heaters, Mini-split |
| Stories Total | 2 |
| Size Interior | 2,700 Sqft |
| Type | House |
| Utility Water | Municipal Water |
Parking
| Garage | 1 |
| Detached Garage |
Land
| Acreage | No |
| Fence Type | Partially Fenced |
| Landscape Features | Landscaped |
| Sewer | Municipal Sewage System |
| Size Irregular | 13,000 Sq Feet |
| Size Total Text | 13,000 Sq Feet|10,890 - 21,799 Sqft (1/4 - 1/2 Ac) |
| Zoning Description | Residential |
Rooms
| Level | Type | Length | Width | Dimensions |
|---|---|---|---|---|
| Second Level | Other | 9.4 x 11.6 | ||
| Second Level | Ensuite | 7.9 x 3.10 | ||
| Second Level | Primary Bedroom | 15.3 x 11.2 | ||
| Second Level | Bath (# Pieces 1-6) | 7.4 x 5.6 | ||
| Second Level | Bedroom | 9.5 x 10.9 | ||
| Second Level | Bedroom | 10.11 x 8.2 | ||
| Main Level | Bath (# Pieces 1-6) | 4.11 x 4.11 | ||
| Main Level | Family Room | 15.2 x 11 | ||
| Main Level | Eat In Kitchen | 24.5 x 14.2 | ||
| Main Level | Living Room | 13.1 x 13.3 |
https://www.realtor.ca/real-estate/29993889/53-frecker-place-dunville
Contact Us
Contact us for more information

The trademarks REALTOR®, REALTORS®, and the REALTOR® logo are controlled by The Canadian Real Estate Association (CREA) and identify real estate professionals who are members of CREA. The trademarks MLS®, Multiple Listing Service® and the associated logos are owned by The Canadian Real Estate Association (CREA) and identify the quality of services provided by real estate professionals who are members of CREA. The trademark DDF® is owned by The Canadian Real Estate Association (CREA) and identifies CREA's Data Distribution Facility (DDF®)
July 06 2026 04:52:01
Newfoundland & Labrador Association of REALTORS®
3% Realty East Coast