59 Peggy Deane Drive Portugal Cove-St. Philips, Newfoundland & Labrador A1M 0H7

$674,900
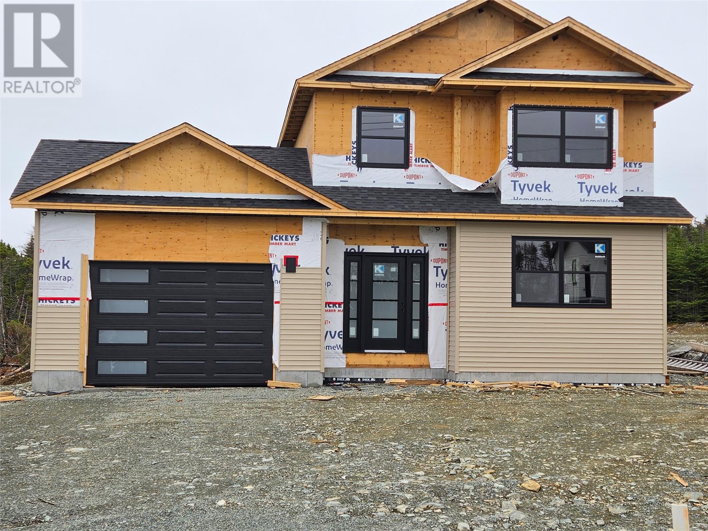
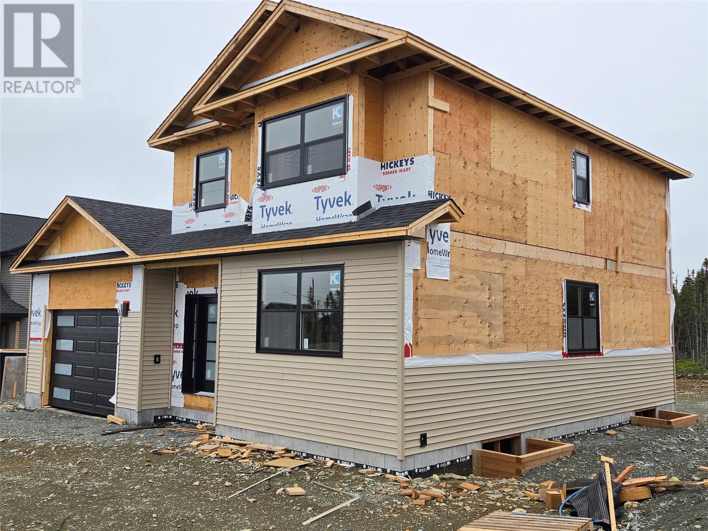
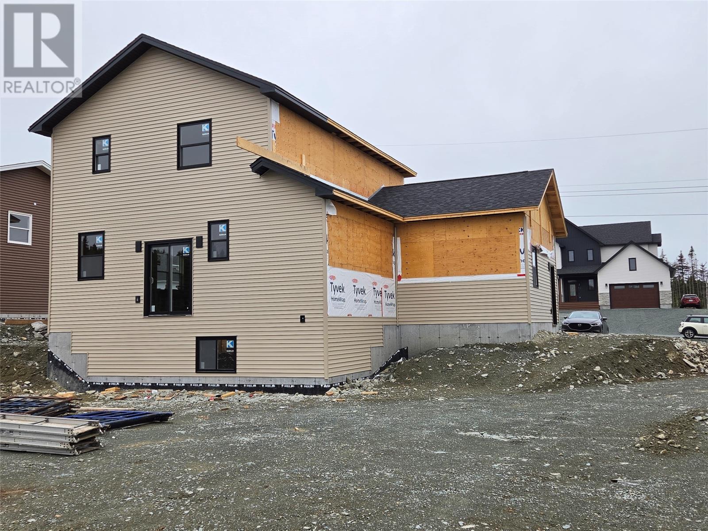
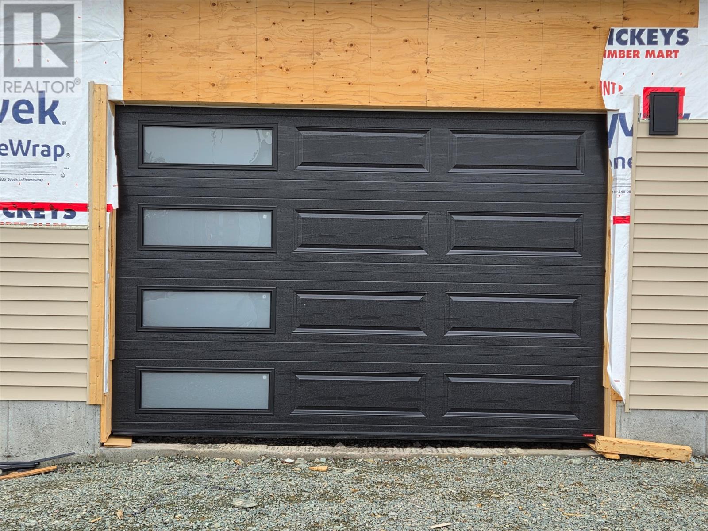
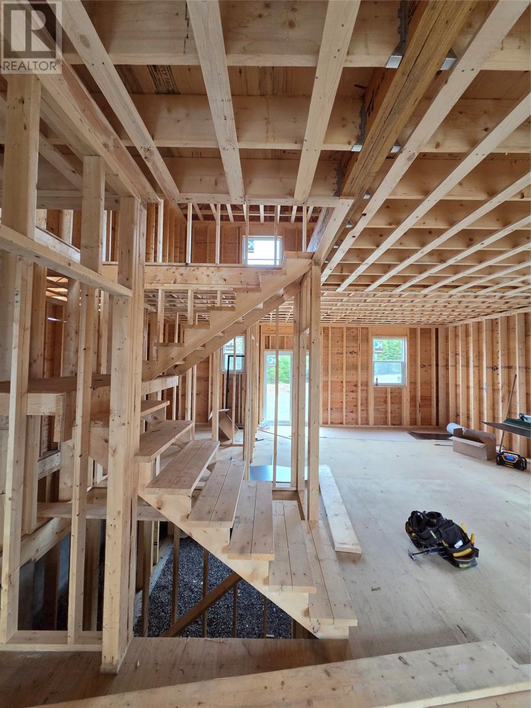
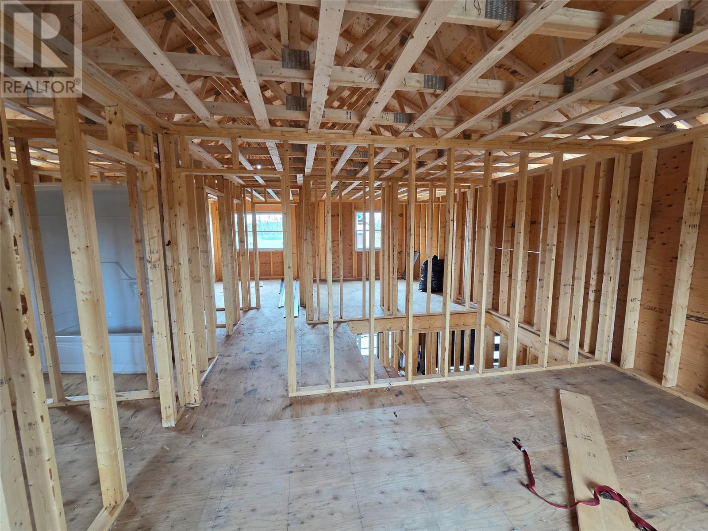
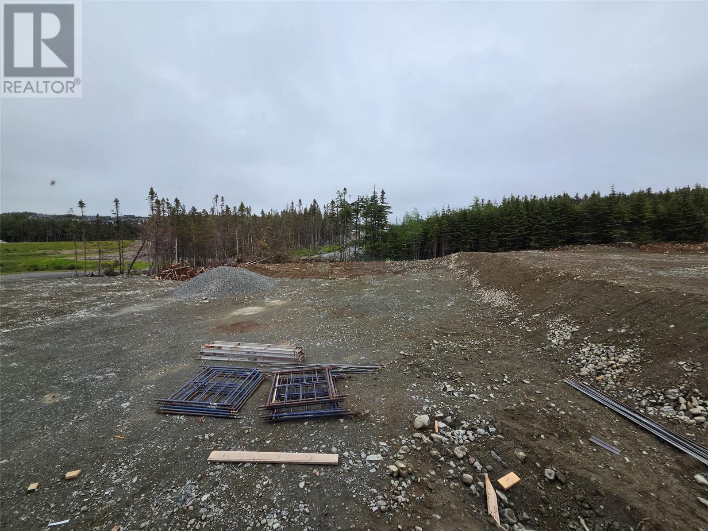
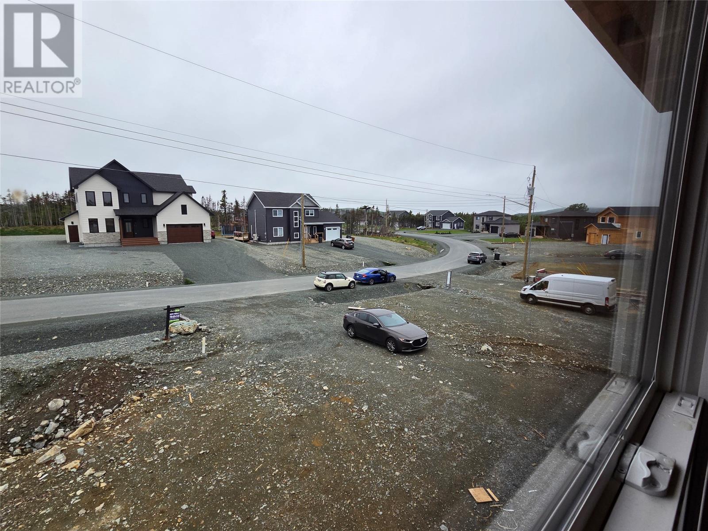
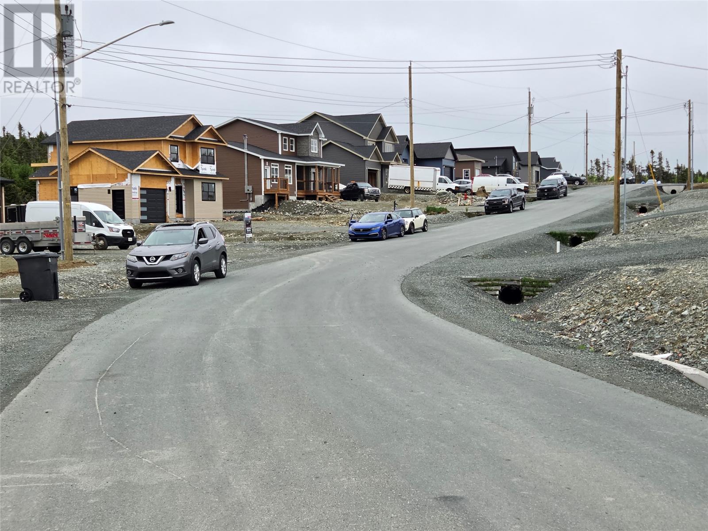
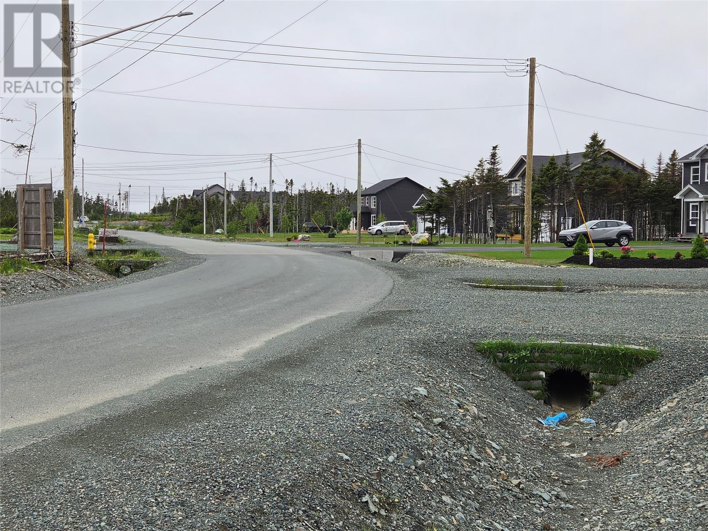
Welcome to #59 Peggy Deane Drive located on a Town-water serviced 1/2 Acre Lot nestled in Phase #3 of the Windsor's Gate Development in Portugal Cove-St. Philip's and only a 10-minute drive to the Airport. The proposed New Build offers an excellently developed 1,758 sq ft Two-Storey offering an attached 314 sq ft Garage, 3 Bedrooms & 2.5 Bathrooms & a lovely Open Concept Kitchen/Dining Room/ Living Room area for entertaining Family. As your family grows you can develop the additional 906 sq ft of Undeveloped Basement area that will have a rough-in for your future Bathroom. Other nice features included are a dedicated large Laundry Room, a spacious Pantry in the Kitchen, a “work area” Island & upstairs has a wonderful Ensuite & Walk-in Closet in your Master Bedroom. The Builder has selected the Kitchen & Pantry cabinetry, Island suitable for 4 people, Laundry Room cabinets, and the Walk-in Closet Organizers. Allowances (Including HST) for Flooring ($21,000), Staircase ($9,000), Mini-Split ($6,500), Plumbing Fixtures ($10.000) & Lighting ($2,500). The Contractor (BTR Contracting) is a ""hands on"" Quality Builder that “pays attention to the details” & will oversee every aspect of your New Home Build personally from start to finish. Some additional features included are the 9’ high ceilings on the Main Floor & a 10' x 12' P/T Rear Deck in your yard. BTR Contracting always uses Plywood on Floors, Walls & Roof, 35 Year Shingles & R50 Attic Insulation. BTR Contracting will have more Lots available by early Fall 2026 when the Final Phase #4 Lots are installed. (id:28789)
Property Details
| MLS® Number | 1299870 |
| Property Type | Single Family |
| Equipment Type | None |
| Rental Equipment Type | None |
Building
| Bathroom Total | 3 |
| Bedrooms Above Ground | 3 |
| Bedrooms Total | 3 |
| Architectural Style | 2 Level |
| Constructed Date | 2026 |
| Construction Style Attachment | Detached |
| Cooling Type | Air Exchanger |
| Exterior Finish | Vinyl Siding |
| Flooring Type | Mixed Flooring |
| Foundation Type | Concrete |
| Half Bath Total | 1 |
| Heating Fuel | Electric |
| Heating Type | Baseboard Heaters |
| Stories Total | 2 |
| Size Interior | 2,664 Sqft |
| Type | House |
| Utility Water | Municipal Water |
Parking
| Attached Garage |
Land
| Access Type | Year-round Access |
| Acreage | No |
| Landscape Features | Not Landscaped |
| Sewer | Septic Tank |
| Size Irregular | 75' X 269' |
| Size Total Text | 75' X 269'|10,890 - 21,799 Sqft (1/4 - 1/2 Ac) |
| Zoning Description | Res |
Rooms
| Level | Type | Length | Width | Dimensions |
|---|---|---|---|---|
| Second Level | Bedroom | 11.66 x 12.33 | ||
| Second Level | Bath (# Pieces 1-6) | 4pc | ||
| Second Level | Bedroom | 11 x 12.75 | ||
| Second Level | Ensuite | 3pc | ||
| Second Level | Other | 7.58 x 5.66 | ||
| Second Level | Primary Bedroom | 15.25 x 12.5 | ||
| Main Level | Bath (# Pieces 1-6) | 2pc | ||
| Main Level | Laundry Room | 11.5 x 5.5 | ||
| Main Level | Not Known | 6.5 x 6.5 | ||
| Main Level | Kitchen | 16.5 x 12.33 | ||
| Main Level | Living Room/dining Room | 13.5 x 22.83 | ||
| Main Level | Foyer | 9 x 7.33 |
https://www.realtor.ca/real-estate/29991806/59-peggy-deane-drive-portugal-cove-st-philips
Contact Us
Contact us for more information

The trademarks REALTOR®, REALTORS®, and the REALTOR® logo are controlled by The Canadian Real Estate Association (CREA) and identify real estate professionals who are members of CREA. The trademarks MLS®, Multiple Listing Service® and the associated logos are owned by The Canadian Real Estate Association (CREA) and identify the quality of services provided by real estate professionals who are members of CREA. The trademark DDF® is owned by The Canadian Real Estate Association (CREA) and identifies CREA's Data Distribution Facility (DDF®)
July 06 2026 11:41:46
Newfoundland & Labrador Association of REALTORS®
Hanlon Realty