7 Pioneer Street Meadows, Newfoundland & Labrador A2H 6B9

$199,900
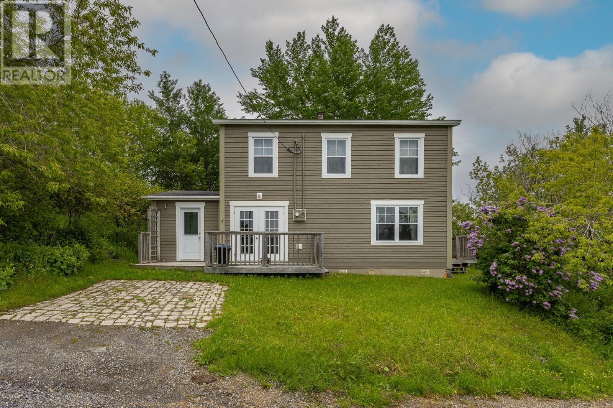
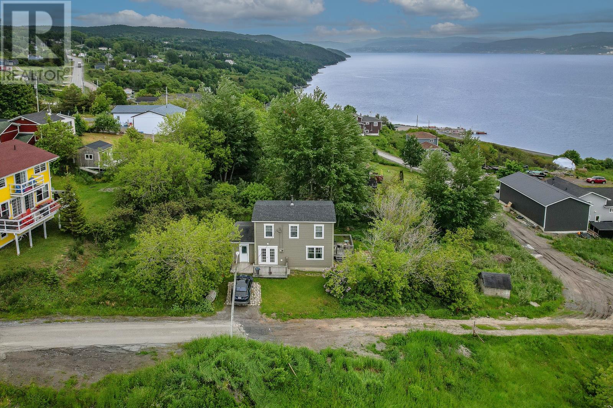
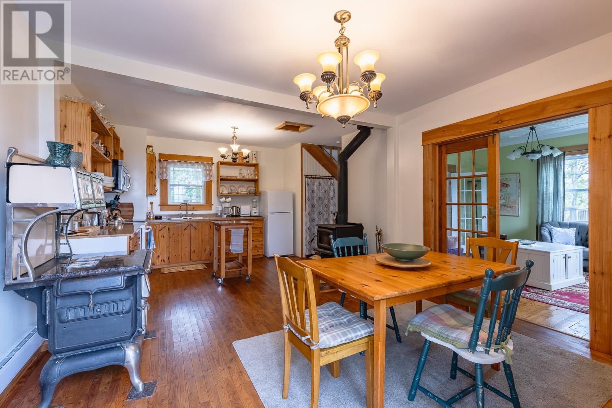
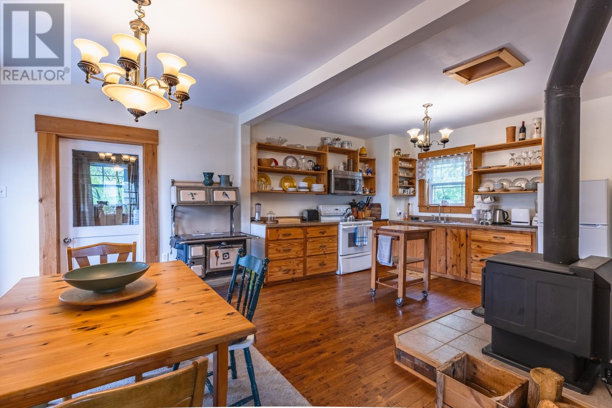
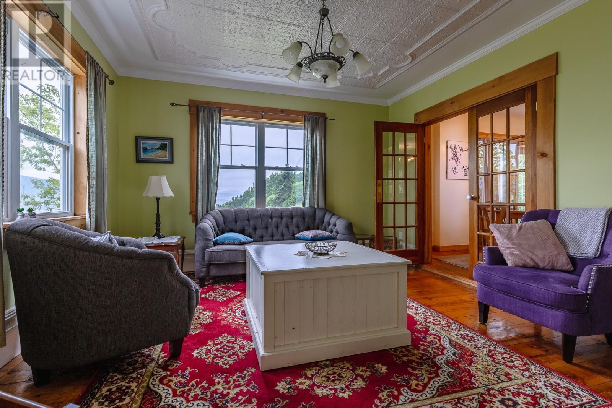
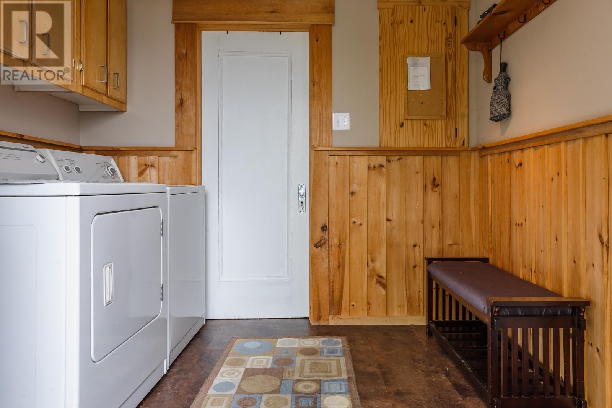
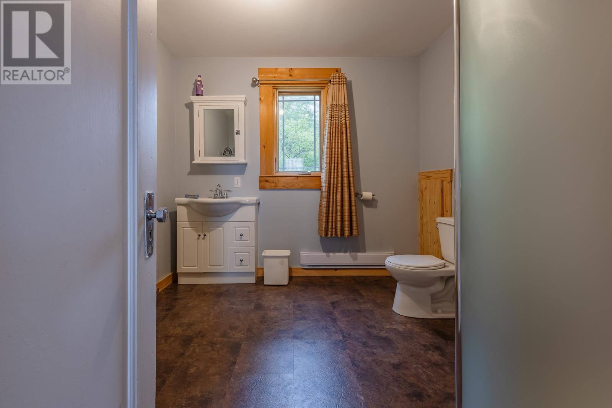
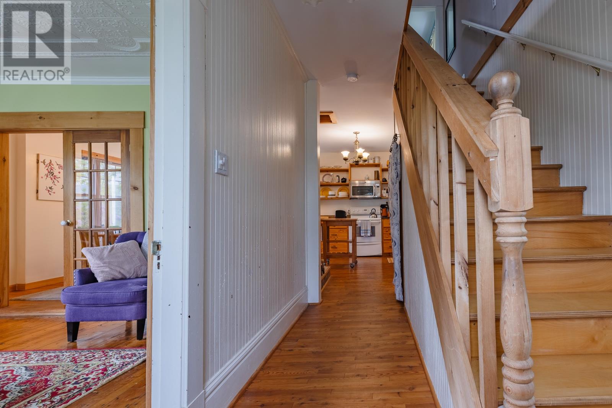
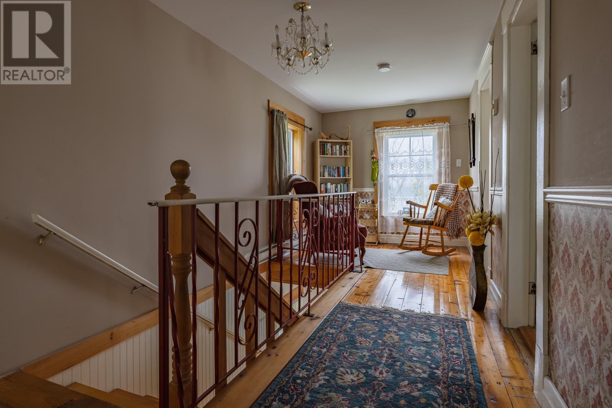
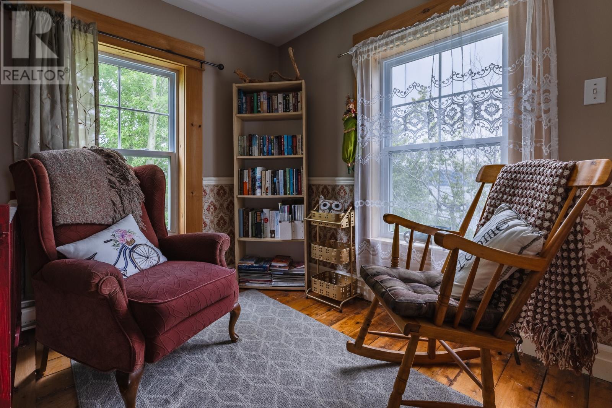
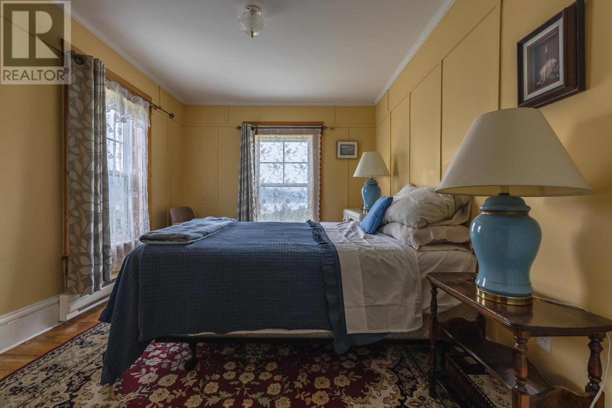
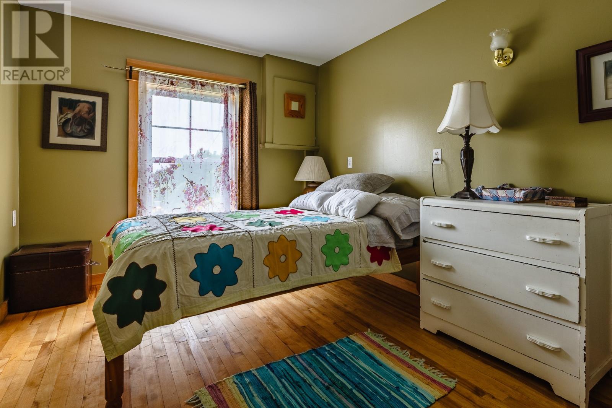
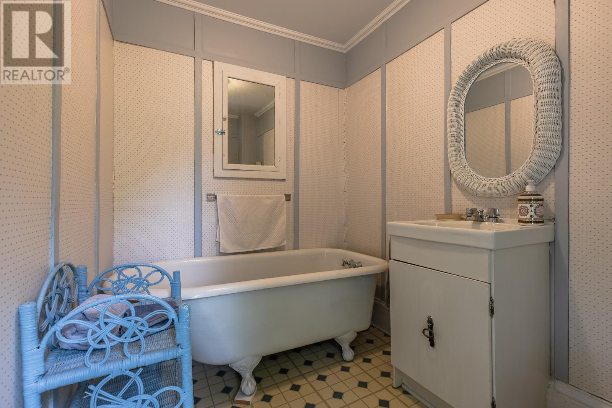
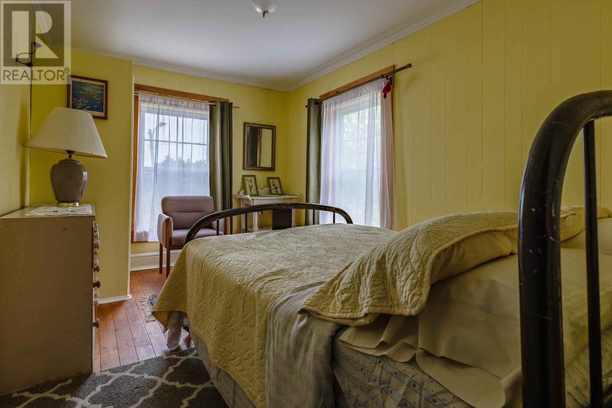
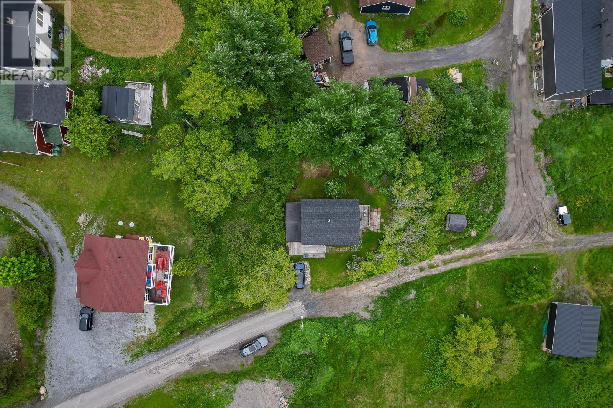
Looking for a furnished home or a classic Newfoundland investment property? This charming three-bedroom home in Meadows is tucked into a secluded setting, surrounded by an inviting backdrop of mature cherry trees and raspberry and black currant bushes. Since 2012, the home has seen several major upgrades including updated wiring, plumbing, windows, and wood siding, with shingles replaced in 2022. The spacious eat-in kitchen occupies half of the main level and is anchored by a certified woodstove, creating a warm and welcoming space for meals and kitchen parties. Character shines throughout, highlighted by hemp-oiled juniper floors and an original tin cove ceiling in the living room. A generous porch houses the laundry area, while a convenient main-level bathroom adds everyday functionality. Upstairs, you will find three bedrooms, a cozy nook for reading while taking in views of the bay, and a second bathroom featuring a classic cast-iron tub. Whether you are searching for a furnished home or a property with strong investment appeal, this one deserves a look. Call today to schedule your personal tour. (id:28789)
Property Details
| MLS® Number | 1299876 |
| Property Type | Single Family |
| Equipment Type | None |
| Rental Equipment Type | None |
| View Type | View |
Building
| Bathroom Total | 2 |
| Bedrooms Above Ground | 3 |
| Bedrooms Total | 3 |
| Appliances | Refrigerator, Stove, Wet Bar, Dryer |
| Architectural Style | 2 Level |
| Constructed Date | 1940 |
| Construction Style Attachment | Detached |
| Exterior Finish | Wood |
| Fireplace Fuel | Wood |
| Fireplace Present | Yes |
| Fireplace Type | Woodstove |
| Flooring Type | Hardwood, Other |
| Heating Fuel | Electric, Wood |
| Heating Type | Baseboard Heaters |
| Roof Material | Asphalt Shingle |
| Roof Style | Unknown |
| Stories Total | 2 |
| Size Interior | 1,305 Sqft |
| Type | House |
| Utility Water | Municipal Water |
Land
| Acreage | No |
| Sewer | Septic Tank |
| Size Irregular | 125x75x137x96 |
| Size Total Text | 125x75x137x96|under 1/2 Acre |
| Zoning Description | Residential |
Rooms
| Level | Type | Length | Width | Dimensions |
|---|---|---|---|---|
| Second Level | Bath (# Pieces 1-6) | 3PCE | ||
| Second Level | Bedroom | 10x8 | ||
| Second Level | Bedroom | 12x8 | ||
| Second Level | Bedroom | 12x8 | ||
| Main Level | Bath (# Pieces 1-6) | 3PCE | ||
| Main Level | Laundry Room | 9x3 | ||
| Main Level | Porch | 9x9 | ||
| Main Level | Living Room | 13x13 | ||
| Main Level | Eat In Kitchen | 21x13 |
https://www.realtor.ca/real-estate/29992075/7-pioneer-street-meadows
Contact Us
Contact us for more information

The trademarks REALTOR®, REALTORS®, and the REALTOR® logo are controlled by The Canadian Real Estate Association (CREA) and identify real estate professionals who are members of CREA. The trademarks MLS®, Multiple Listing Service® and the associated logos are owned by The Canadian Real Estate Association (CREA) and identify the quality of services provided by real estate professionals who are members of CREA. The trademark DDF® is owned by The Canadian Real Estate Association (CREA) and identifies CREA's Data Distribution Facility (DDF®)
July 31 2026 02:03:48
Newfoundland & Labrador Association of REALTORS®
RE/MAX Realty Professionals Ltd. - Corner Brook