94 Ashford Drive Mount Pearl, Newfoundland & Labrador A1N 2Z5

$449,900
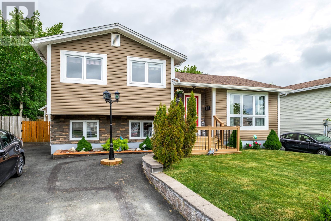
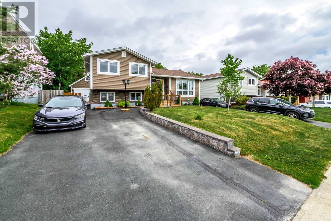
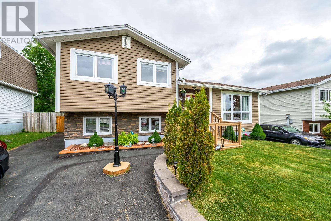
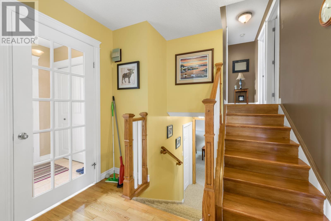
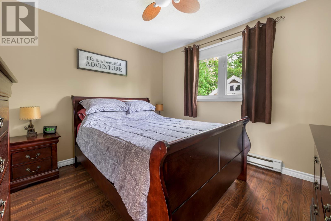
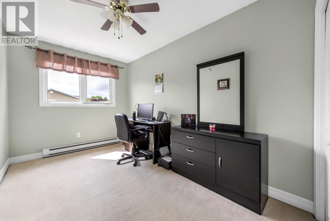
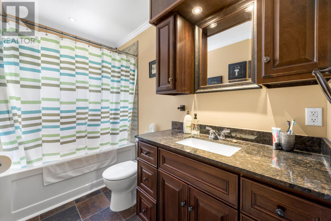
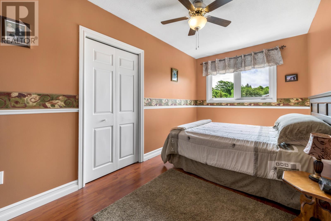
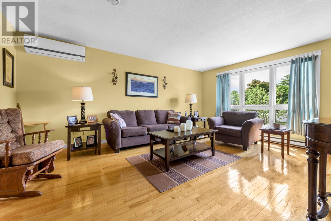
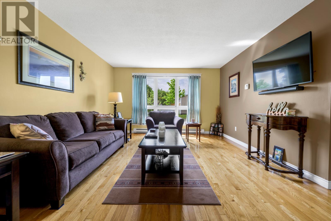
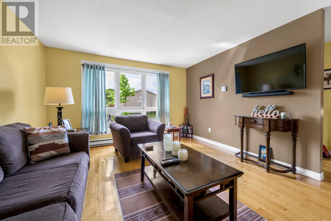
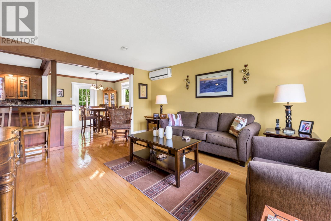
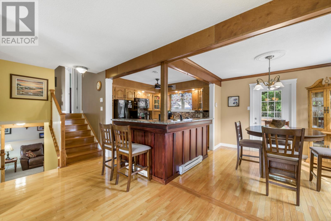
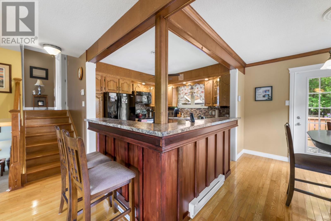
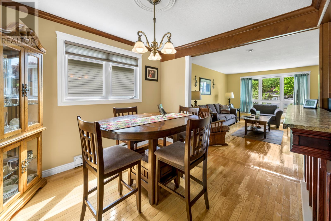
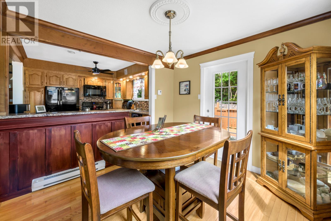
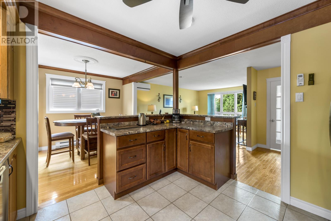
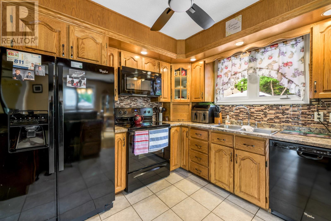
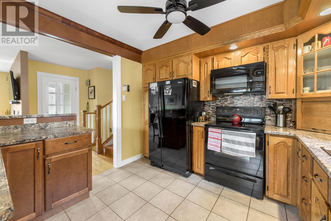
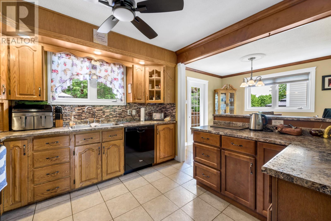
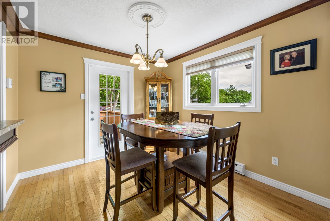
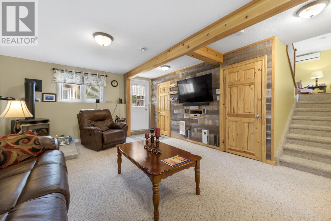
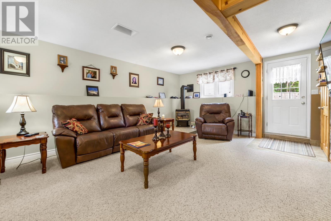
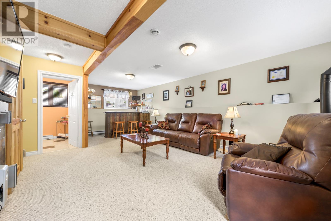
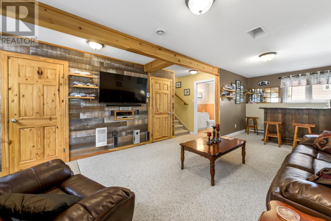
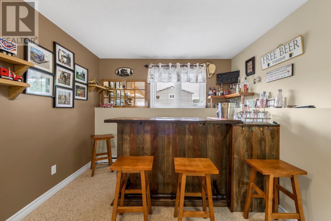
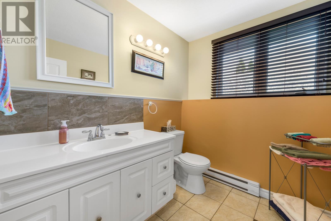
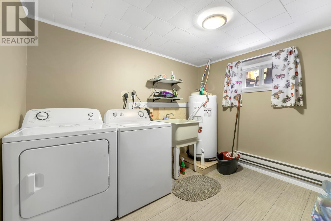
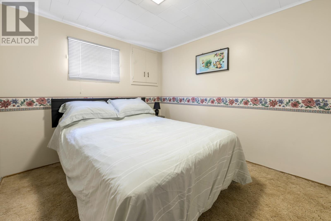
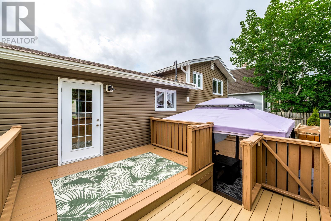
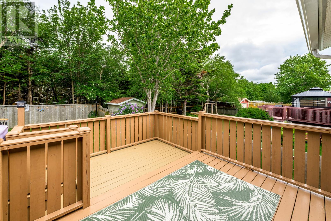
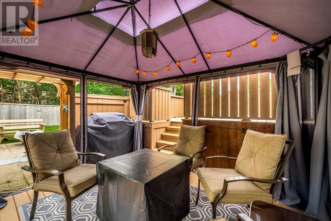
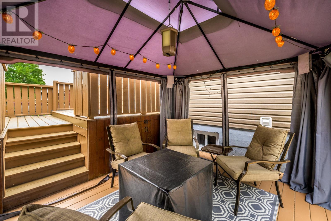
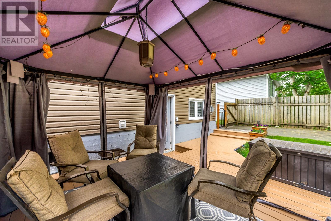
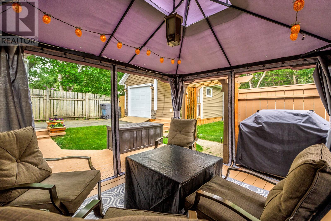
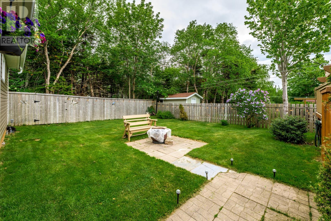
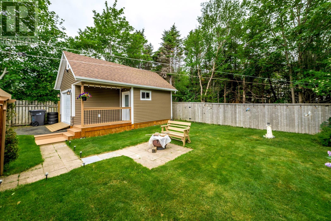
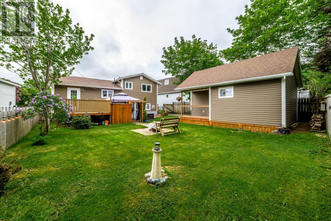
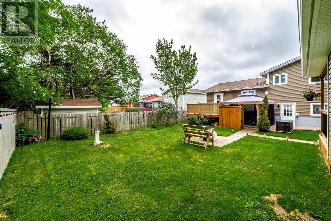
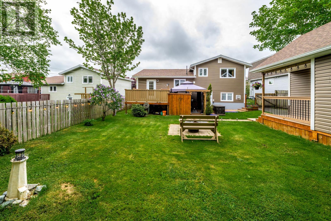
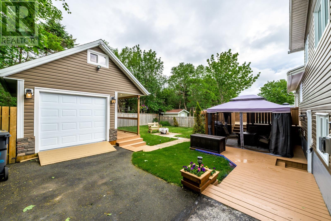
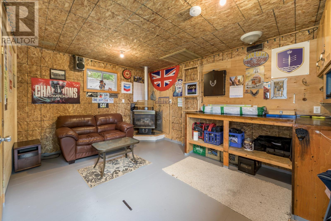
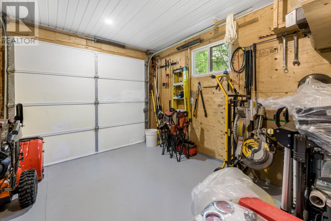
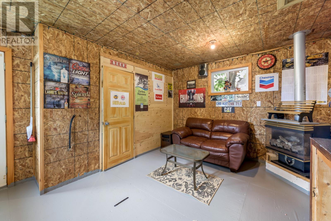
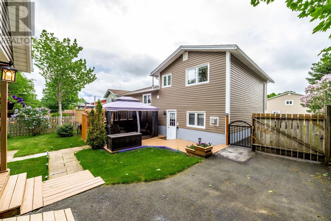
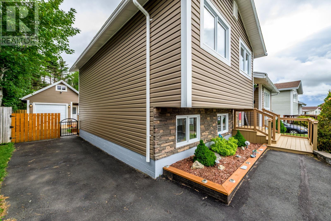
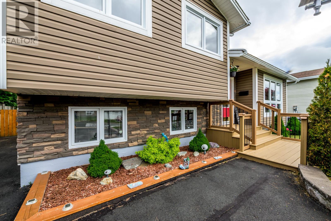
Immaculate 4-bedroom family home backing onto a greenbelt in one of Mount Pearl’s most desirable neighborhoods'! Pride of ownership and attention to detail is unmistakable throughout this beautifully maintained multi-level home. Ideally situated right beside schools, parks, and walking trails. Offering 4 bedrooms, 1.5 bathrooms and multiple living areas, this great property is perfectly designed for family living. The bright kitchen provides direct access to the rear deck, creating a seamless indoor-outdoor flow for entertaining, summer BBQs or relaxing while overlooking the fully fenced backyard with drive in access, and peaceful greenbelt setting. A major highlight is the impressive 16’ x 24’ detached garage with loft, offering exceptional space for a workshop, extra storage, a hobby area, home gym or just the perfect place to spend time. As mentioned, this home has been extensively updated and meticulously cared for over the years. Recent improvements include a mini-split heat pump for efficient year-round comfort, newer siding, a newer roof, and the replacement of all copper plumbing with modern PEX piping, providing added peace of mind for years to come. This terrific property is truly a pleasure to view! Don’t miss your opportunity to own this exceptional family home in the heart of Mount Pearl. Have an amazing day and please call today to book your viewing! (id:28789)
Property Details
| MLS® Number | 1299854 |
| Property Type | Single Family |
| Amenities Near By | Recreation, Shopping |
| Equipment Type | Propane Tank |
| Rental Equipment Type | Propane Tank |
Building
| Bathroom Total | 2 |
| Bedrooms Above Ground | 3 |
| Bedrooms Below Ground | 1 |
| Bedrooms Total | 4 |
| Appliances | Dishwasher, Refrigerator, Washer, Dryer |
| Constructed Date | 1980 |
| Construction Style Attachment | Detached |
| Cooling Type | Air Exchanger |
| Exterior Finish | Vinyl Siding |
| Fixture | Drapes/window Coverings |
| Flooring Type | Carpeted, Hardwood, Mixed Flooring |
| Foundation Type | Concrete |
| Half Bath Total | 1 |
| Heating Fuel | Electric, Propane |
| Heating Type | Mini-split |
| Stories Total | 1 |
| Size Interior | 2,135 Sqft |
| Type | House |
| Utility Water | Municipal Water |
Parking
| Detached Garage |
Land
| Access Type | Year-round Access |
| Acreage | No |
| Land Amenities | Recreation, Shopping |
| Landscape Features | Landscaped |
| Sewer | Municipal Sewage System |
| Size Irregular | 50 X 110 |
| Size Total Text | 50 X 110|4,051 - 7,250 Sqft |
| Zoning Description | Residential |
Rooms
| Level | Type | Length | Width | Dimensions |
|---|---|---|---|---|
| Second Level | Bath (# Pieces 1-6) | B4 | ||
| Second Level | Bedroom | 14 x 8 | ||
| Second Level | Bedroom | 10. 6 x 11 | ||
| Second Level | Primary Bedroom | 12.8 x 8 | ||
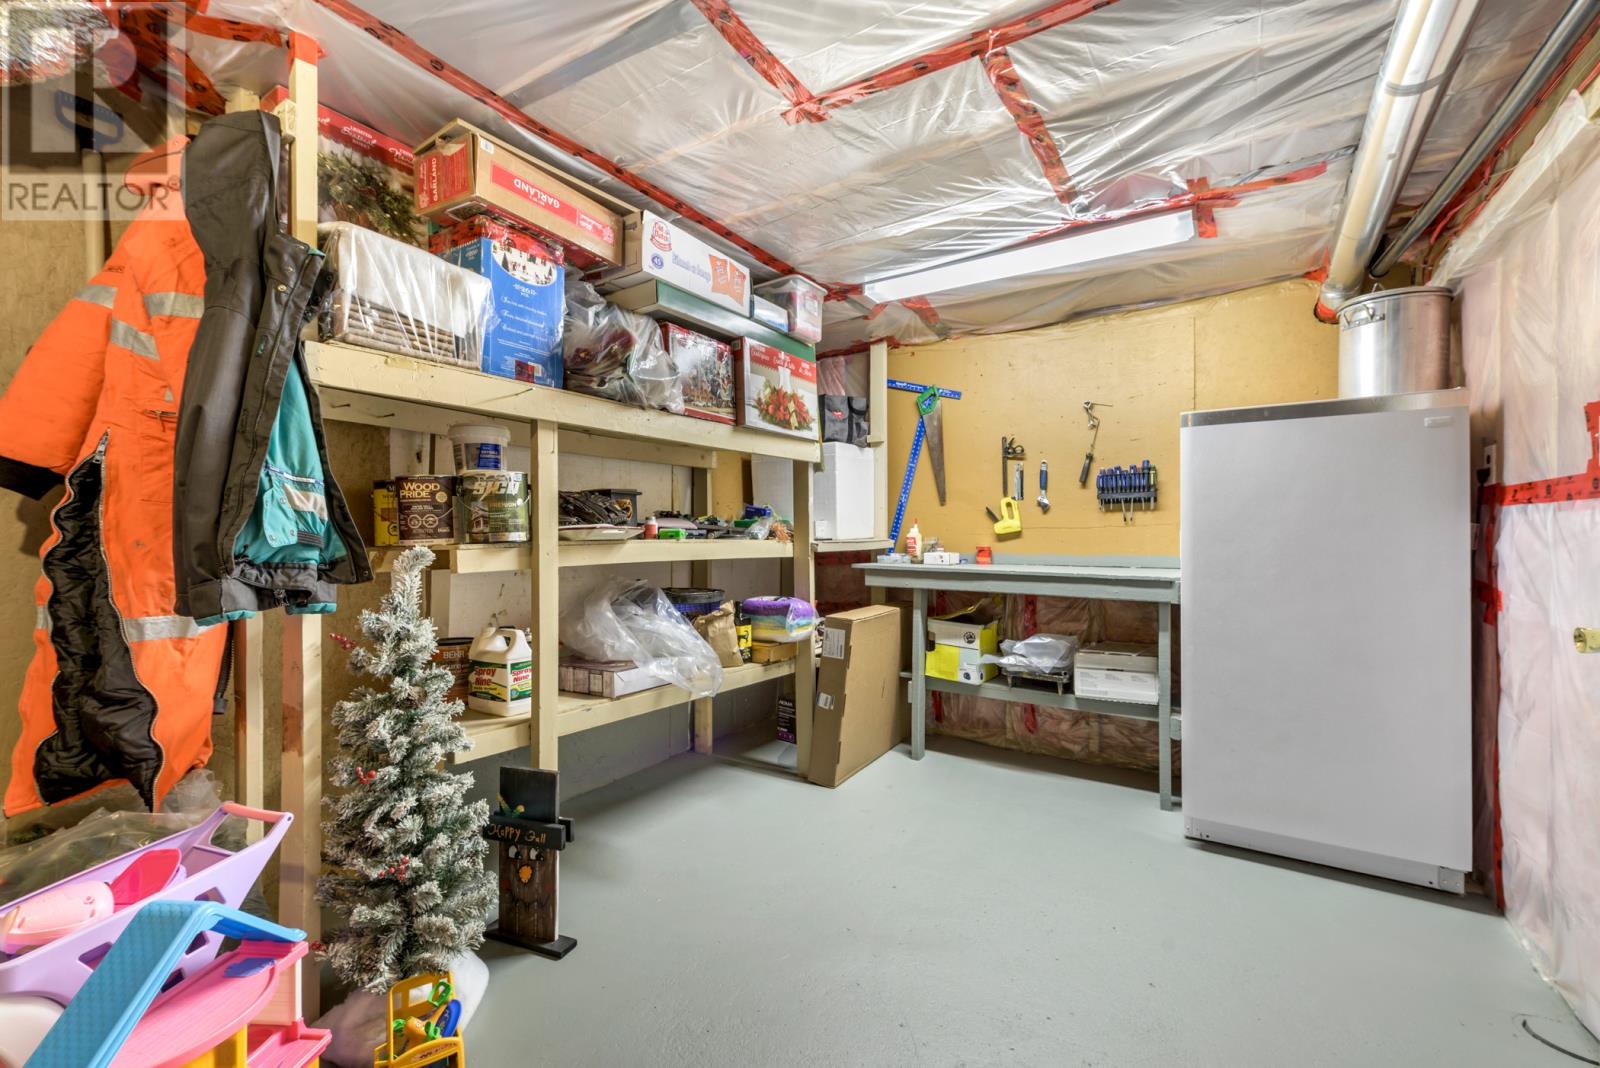
| Basement | Storage | 18 x 10 | ||
| Basement | Laundry Room | 10 x 9 | ||
| Basement | Bedroom | 9.5 x 8.5 | ||
| Lower Level | Other | 13.4 x 9.4 | ||
| Lower Level | Recreation Room | 16.1 x 13.4 | ||
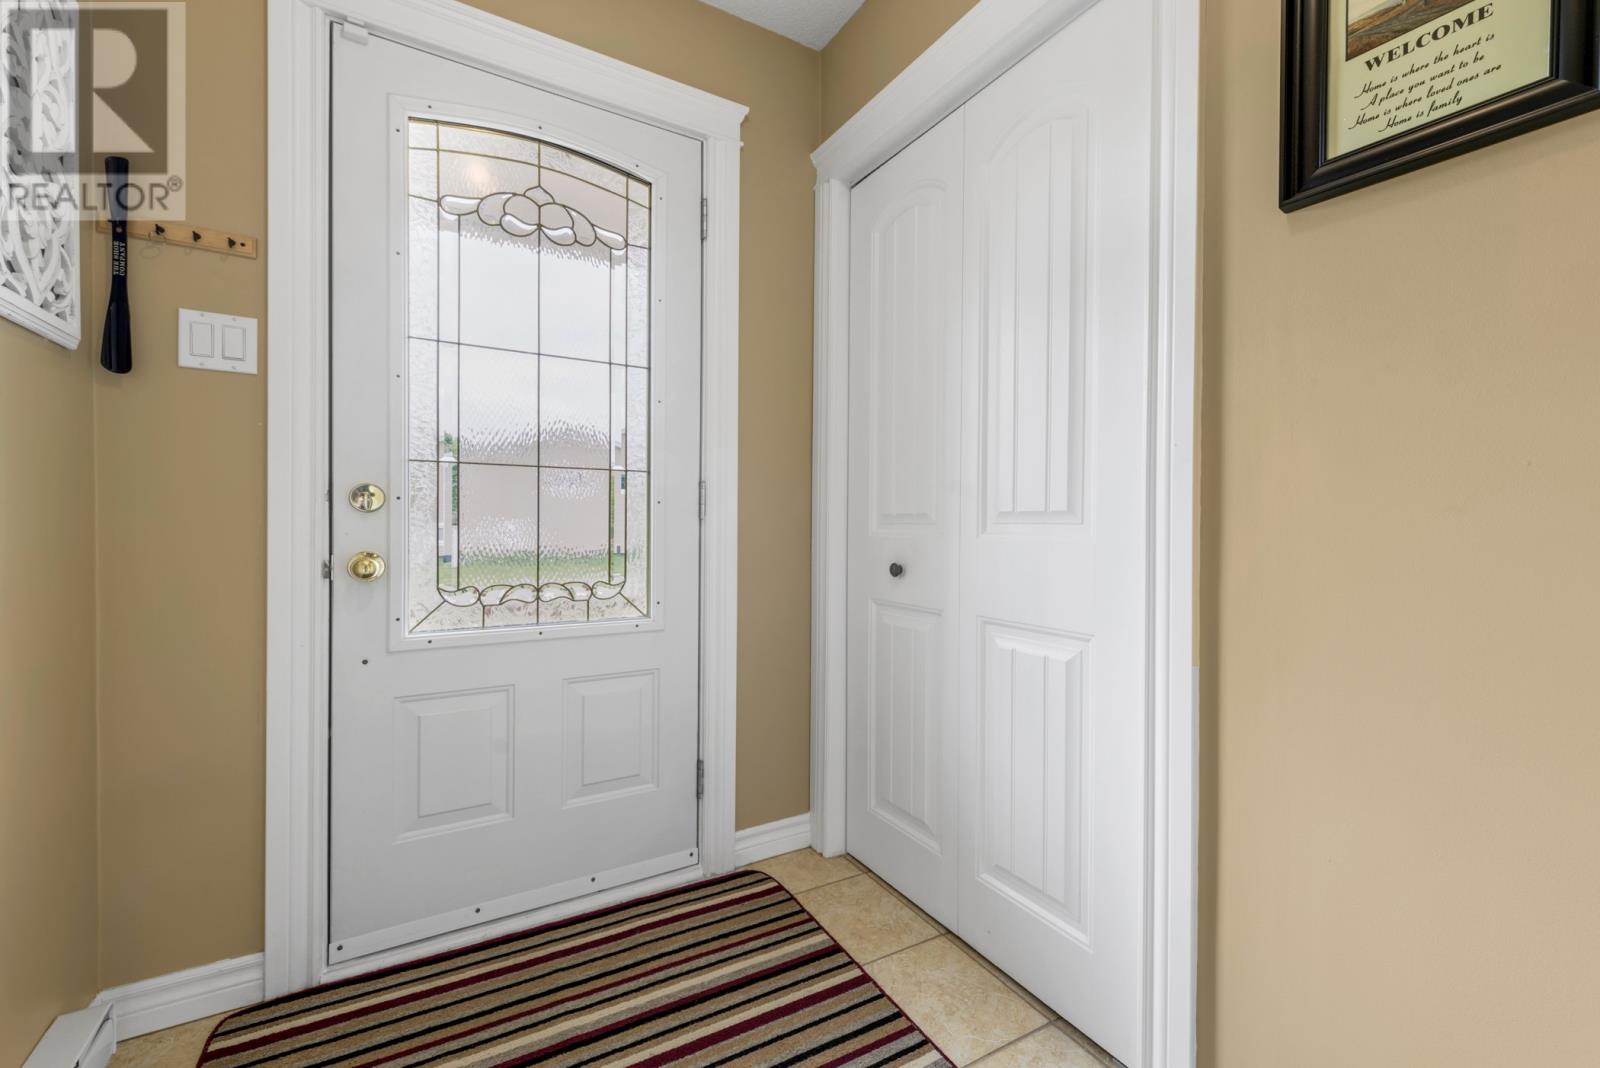
| Main Level | Porch | 5.4 x 5 | ||
| Main Level | Dining Nook | 11 x 10 | ||
| Main Level | Kitchen | 10.5 x 10.5 | ||
| Main Level | Living Room | 17.5 x 13 |
https://www.realtor.ca/real-estate/29986539/94-ashford-drive-mount-pearl
Contact Us
Contact us for more information

The trademarks REALTOR®, REALTORS®, and the REALTOR® logo are controlled by The Canadian Real Estate Association (CREA) and identify real estate professionals who are members of CREA. The trademarks MLS®, Multiple Listing Service® and the associated logos are owned by The Canadian Real Estate Association (CREA) and identify the quality of services provided by real estate professionals who are members of CREA. The trademark DDF® is owned by The Canadian Real Estate Association (CREA) and identifies CREA's Data Distribution Facility (DDF®)
July 06 2026 08:51:46
Newfoundland & Labrador Association of REALTORS®
RE/MAX Realty Specialists