1-15 Cameron Place Pouch Cove, Newfoundland & Labrador A0A 3L0

$394,000
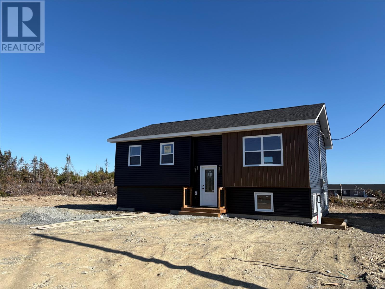
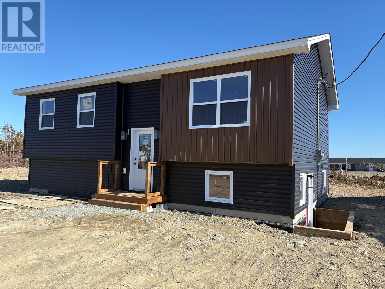
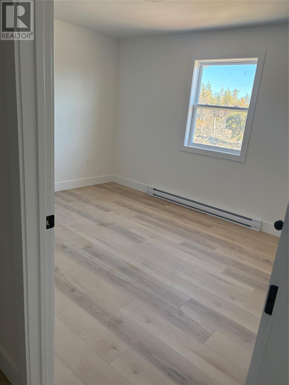
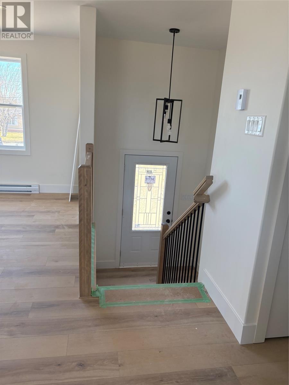
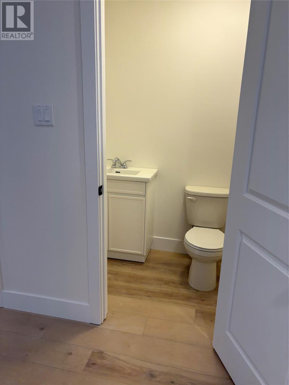
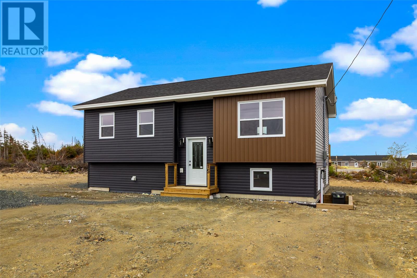
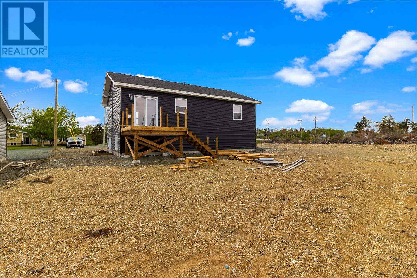
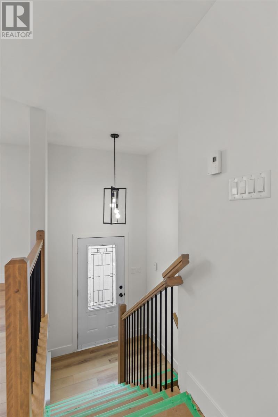
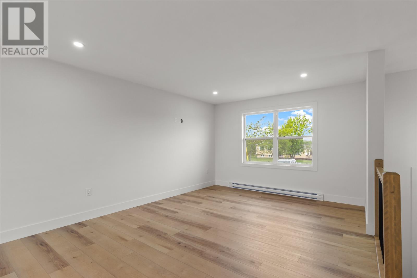
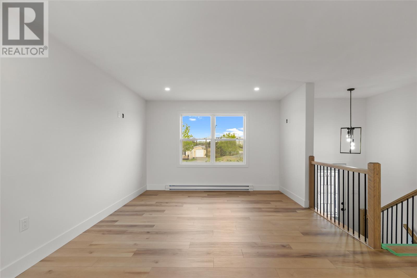
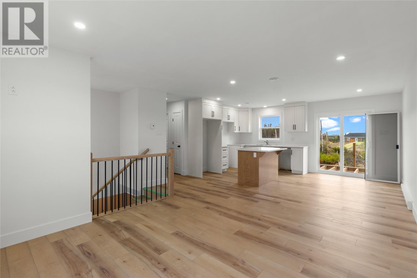
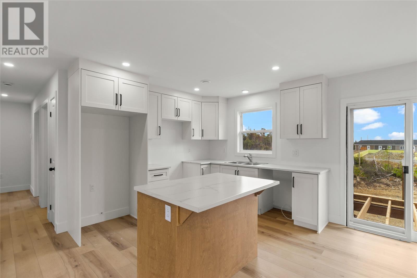
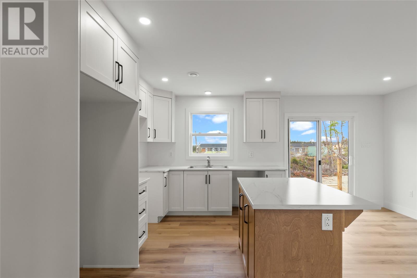
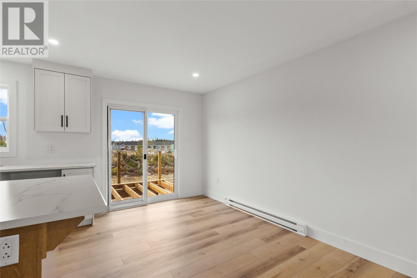
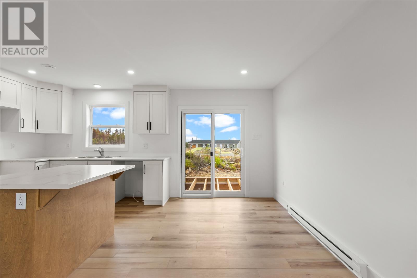
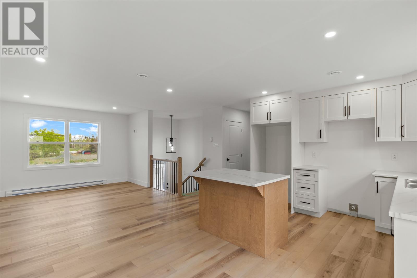
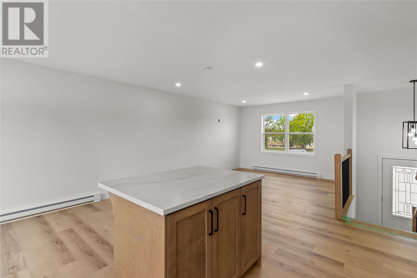
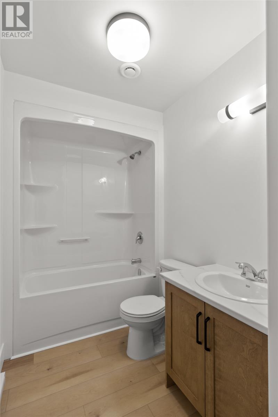
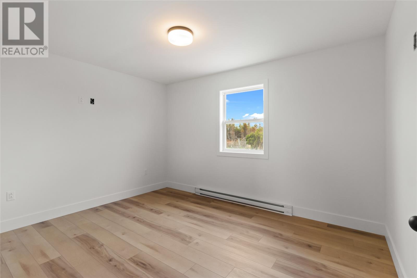
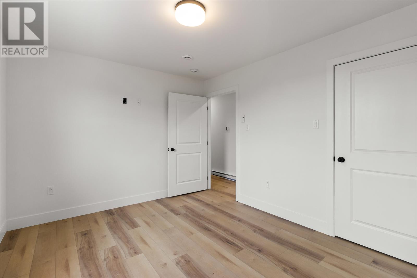
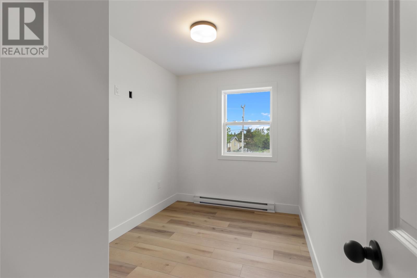
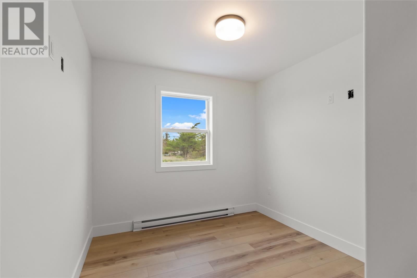
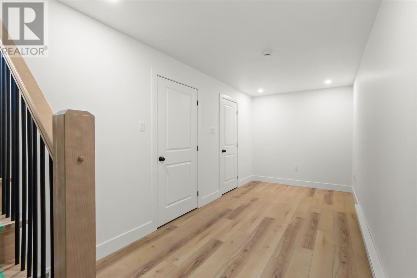
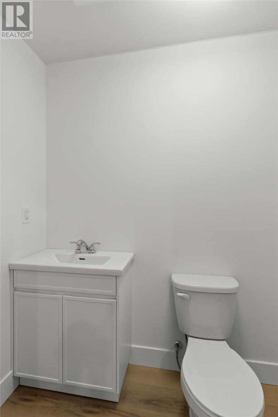
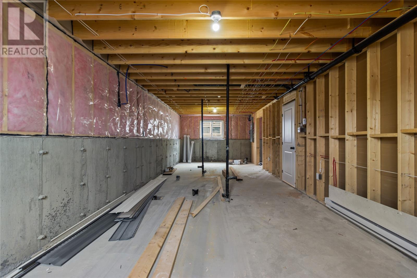
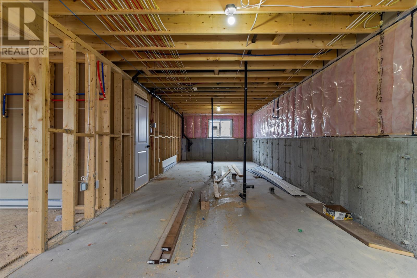
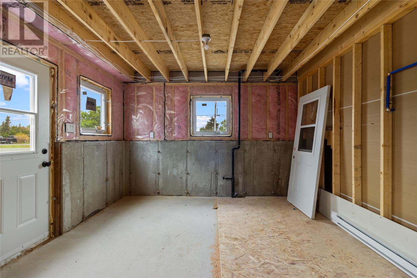
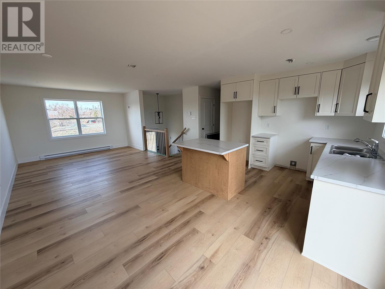
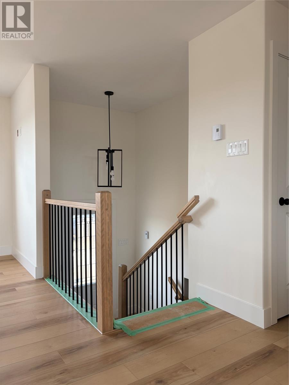
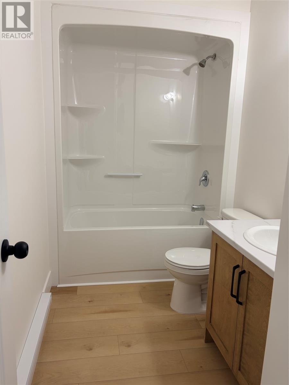
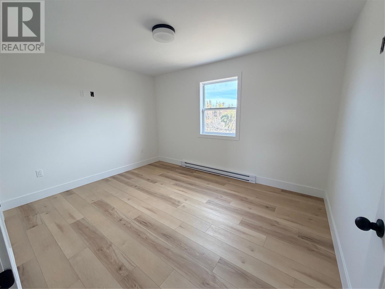
Welcome to this brand-new, beautifully built split-entry bungalow, perfectly situated on an oversized lot with town water and a septic system. Designed with today's families in mind, this home offers quality finishes, functional living spaces, and the added bonus of future income potential. The bright, open-concept main floor features a modern kitchen with a center island, making it the perfect space for everyday living and entertaining. Three bedrooms and a full bathroom provide comfortable family living, while hardwood stairs add a touch of timeless craftsmanship. The developed lower level includes a large rec room, convenient laundry area, and a half bath, offering plenty of additional living space for family and guests. An added bonus is the basement area, which has already been roughed-in for a future apartment, including plumbing, providing an excellent opportunity for additional living space, an in-law suite, or future rental income should your needs change. Whether you're a first-time buyer, growing family, or someone looking for a new home with flexibility for the future, this property offers exceptional value in a fantastic location. (id:28789)
Property Details
| MLS® Number | 1299856 |
| Property Type | Single Family |
Building
| Bathroom Total | 2 |
| Bedrooms Above Ground | 3 |
| Bedrooms Total | 3 |
| Constructed Date | 2026 |
| Construction Style Split Level | Split Level |
| Exterior Finish | Vinyl Siding |
| Flooring Type | Laminate |
| Foundation Type | Concrete |
| Half Bath Total | 1 |
| Heating Fuel | Electric |
| Roof Material | Asphalt Shingle |
| Roof Style | Unknown |
| Stories Total | 1 |
| Size Interior | 2,000 Sqft |
| Type | House |
| Utility Water | Municipal Water |
Land
| Acreage | No |
| Sewer | Septic Tank |
| Size Irregular | 1\2 Acre |
| Size Total Text | 1\2 Acre|under 1/2 Acre |
| Zoning Description | Res |
Rooms
| Level | Type | Length | Width | Dimensions |
|---|---|---|---|---|
| Basement | Recreation Room | 8 x 16 | ||
| Basement | Bath (# Pieces 1-6) | 4 x 7.5 | ||
| Main Level | Living Room | 12 x 15.4 | ||
| Main Level | Kitchen | 17 x 10.4 | ||
| Main Level | Bath (# Pieces 1-6) | 11 x 5.8 | ||
| Main Level | Bedroom | 13 x 10.4 | ||
| Main Level | Bedroom | 7.4 x 9.4 | ||
| Main Level | Bedroom | 9 x 9.4 |
https://www.realtor.ca/real-estate/29986068/1-15-cameron-place-pouch-cove
Contact Us
Contact us for more information

The trademarks REALTOR®, REALTORS®, and the REALTOR® logo are controlled by The Canadian Real Estate Association (CREA) and identify real estate professionals who are members of CREA. The trademarks MLS®, Multiple Listing Service® and the associated logos are owned by The Canadian Real Estate Association (CREA) and identify the quality of services provided by real estate professionals who are members of CREA. The trademark DDF® is owned by The Canadian Real Estate Association (CREA) and identifies CREA's Data Distribution Facility (DDF®)
August 14 2026 12:01:55
Newfoundland & Labrador Association of REALTORS®
Exp Realty