50 Lawlor's Road Paradise, Newfoundland & Labrador A1L 3N9

$439,000
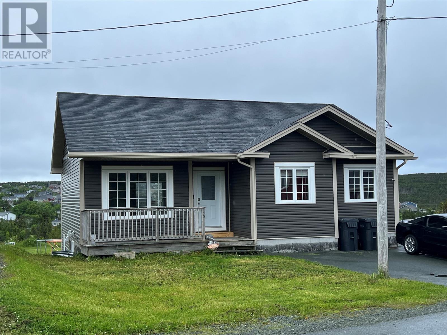
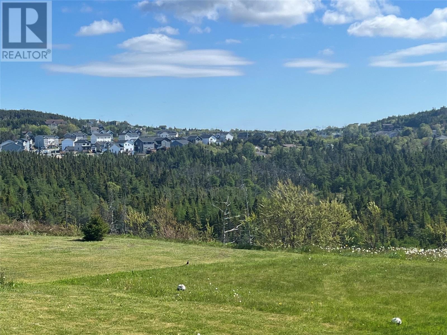
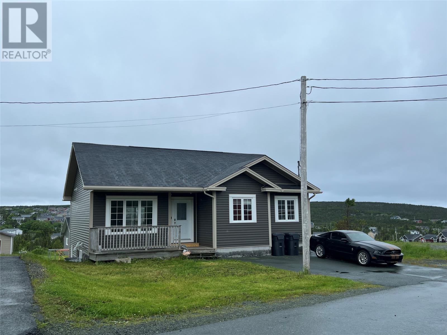
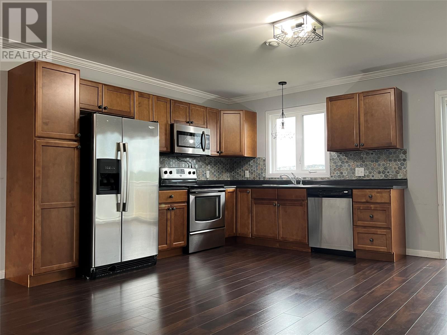
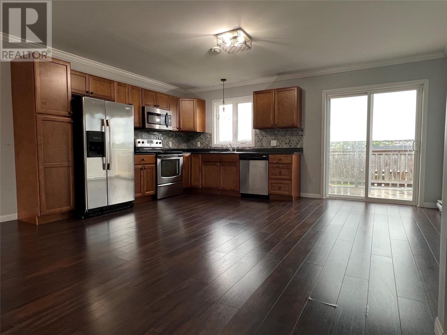
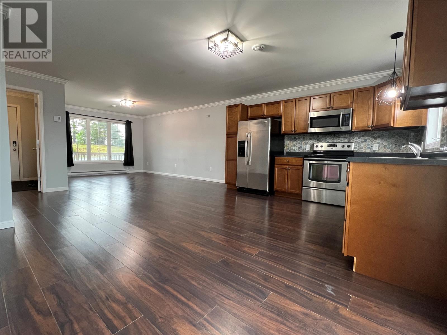
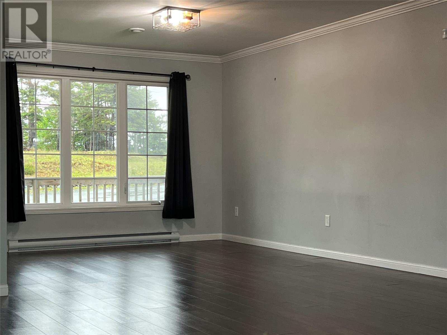
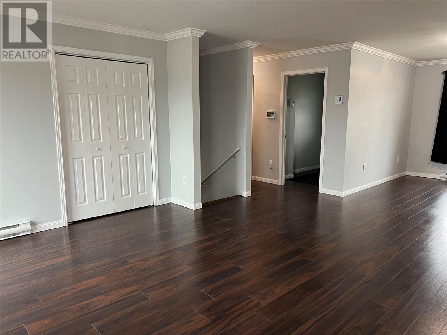
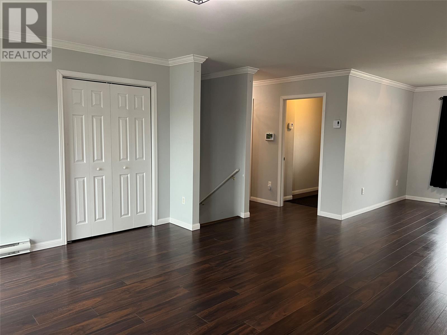
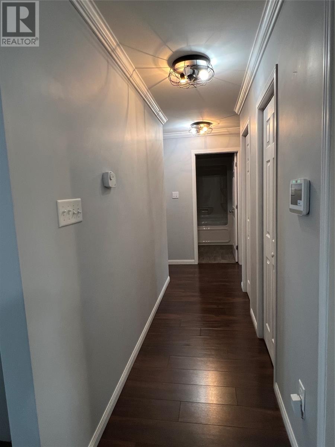
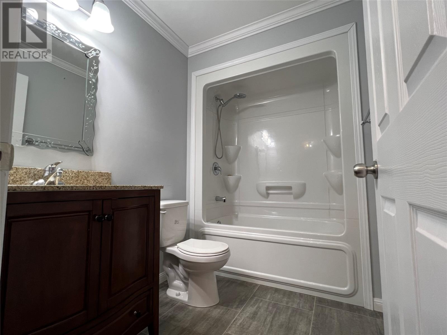
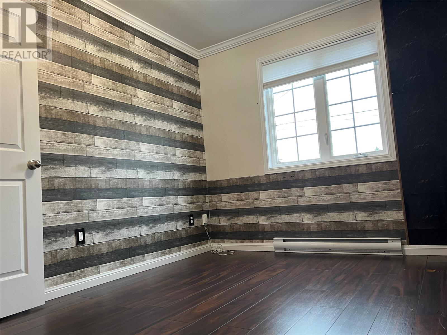
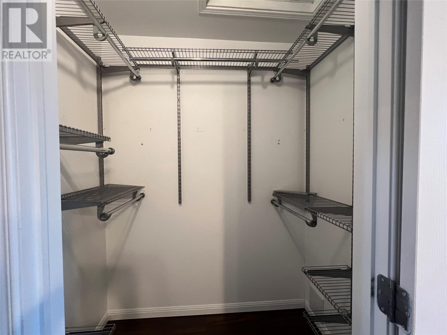
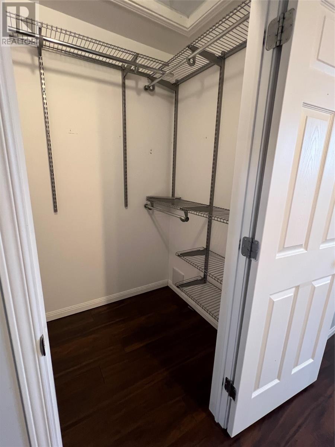
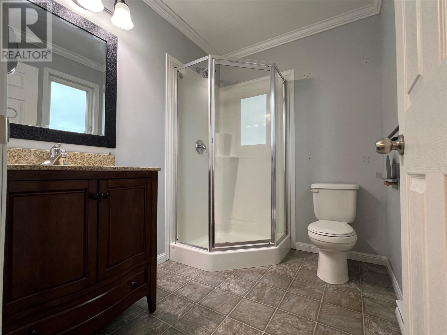
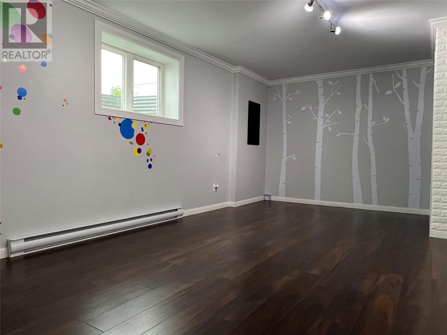
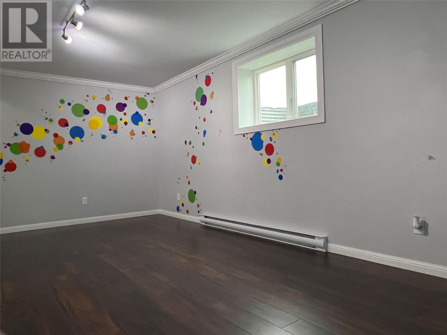
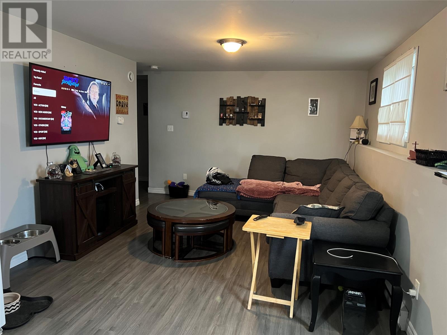
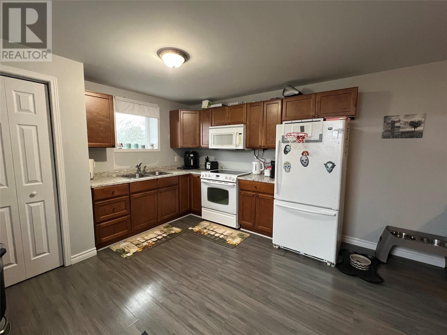
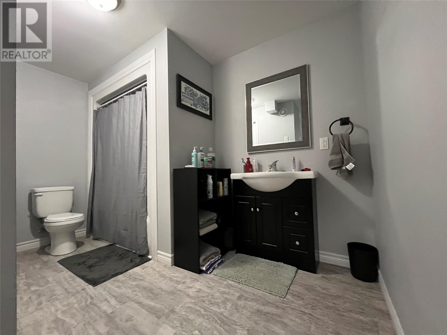
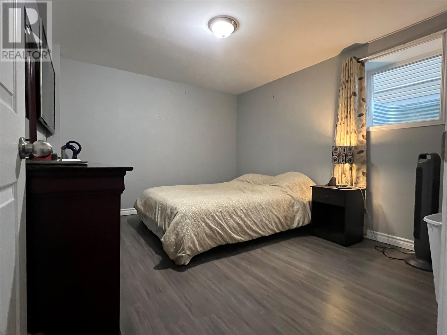
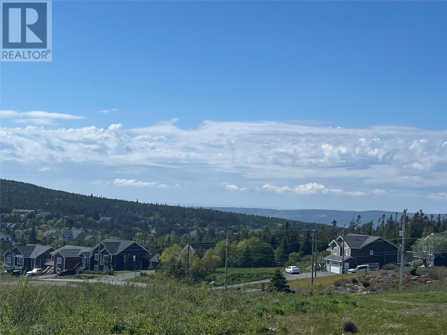
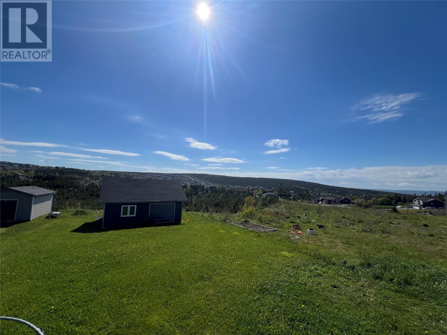
This is a fantastic 2-apartment home located on a quiet dead-end road with a beautiful view of the valley in the background. Inside, you'll find a great open-concept layout through the living room, kitchen, and eating area, and all of the rooms are very spacious. The kitchen has a patio door leading to the deck that really takes in the view. Main floor laundry is located right off the kitchen as well. All three bedrooms upstairs are a really good size. The primary bedroom has a nice ensuite with a walk-in shower, plus a walk-in closet with quality adjustable racks and shelving. Downstairs, the main unit also has a large rec room and a storage/utility room that's already roughed-in for a future bathroom. The 2-bedroom apartment is bright with big windows and has its own open-concept design. It features a spacious bathroom with independent laundry and two large bedrooms. The vendor states the tenant is excellent and has been renting there for about 5 years. Outside, you get a large 50 x 200 deep lot. There is also a 20 x 24 detached garage/shed—it needs some TLC, but it's a huge bonus for this property! The main floor is vacant now, so a quick closing is no problem. As per sellers Direction. there will be no conveyance of any written signed offers prior to 5:00pm on Tuesday July 7th 2026 All offers to remain open until 10:00 pm on July 7 2026. (id:28789)
Property Details
| MLS® Number | 1299813 |
| Property Type | Single Family |
| Storage Type | Storage Shed |
Building
| Bathroom Total | 3 |
| Bedrooms Total | 5 |
| Appliances | Dishwasher, Refrigerator, Microwave, Stove, Washer, Dryer |
| Constructed Date | 2016 |
| Construction Style Attachment | Detached |
| Exterior Finish | Shingles, Vinyl Siding |
| Fixture | Drapes/window Coverings |
| Flooring Type | Mixed Flooring |
| Foundation Type | Concrete |
| Heating Fuel | Electric |
| Heating Type | Baseboard Heaters |
| Size Interior | 2,532 Sqft |
| Type | Two Apartment House |
| Utility Water | Municipal Water |
Parking
| Detached Garage |
Land
| Acreage | No |
| Sewer | Municipal Sewage System |
| Size Irregular | 50 X 200 |
| Size Total Text | 50 X 200|7,251 - 10,889 Sqft |
| Zoning Description | Res. |
Rooms
| Level | Type | Length | Width | Dimensions |
|---|---|---|---|---|
| Basement | Not Known | 12 x 10 | ||
| Basement | Not Known | 12.3 x 10.6 | ||
| Basement | Not Known | 12.6 x 11.6 | ||
| Basement | Not Known | 11.6 x 11.6 | ||
| Basement | Utility Room | 8 x 6.9 | ||
| Basement | Recreation Room | 20 x 10.6 | ||
| Main Level | Bedroom | 11 x 9.10 | ||
| Main Level | Bedroom | 12.6 x 9.5 | ||
| Main Level | Primary Bedroom | 14.4 x 11.9 | ||
| Main Level | Kitchen | 16.9 x 16.7 | ||
| Main Level | Living Room | 13.3 x 12 | ||
| Main Level | Porch | 5 x 6 |
https://www.realtor.ca/real-estate/29986071/50-lawlors-road-paradise
Contact Us
Contact us for more information

The trademarks REALTOR®, REALTORS®, and the REALTOR® logo are controlled by The Canadian Real Estate Association (CREA) and identify real estate professionals who are members of CREA. The trademarks MLS®, Multiple Listing Service® and the associated logos are owned by The Canadian Real Estate Association (CREA) and identify the quality of services provided by real estate professionals who are members of CREA. The trademark DDF® is owned by The Canadian Real Estate Association (CREA) and identifies CREA's Data Distribution Facility (DDF®)
July 03 2026 06:22:48
Newfoundland & Labrador Association of REALTORS®
Royal LePage Vision Realty