1 Coady's Place Marystown, Newfoundland & Labrador A0E 2M0

$247,000
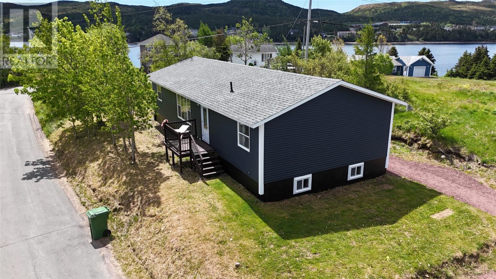
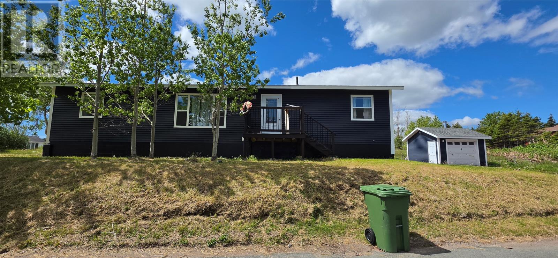
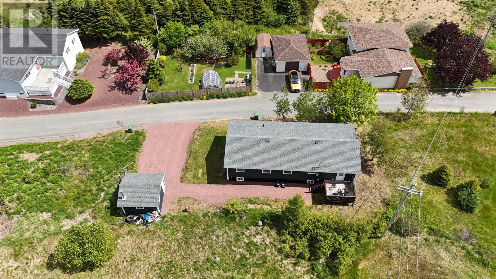
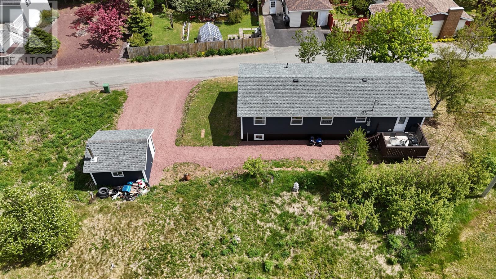
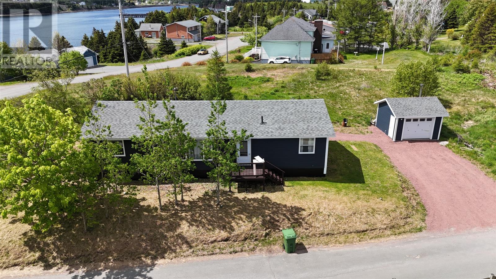
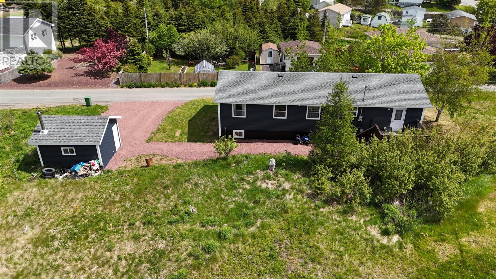
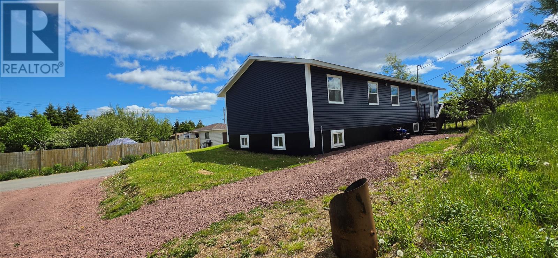
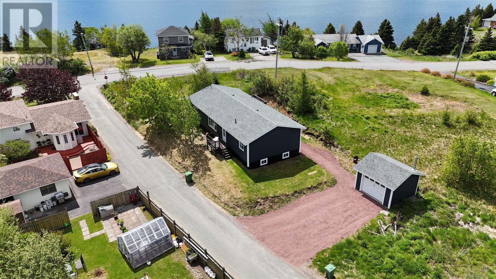
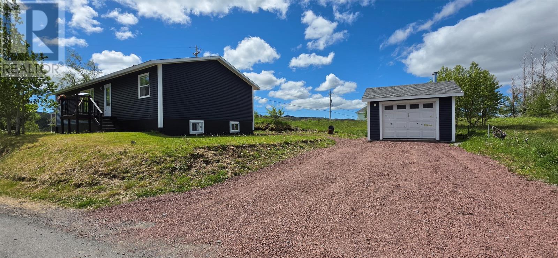
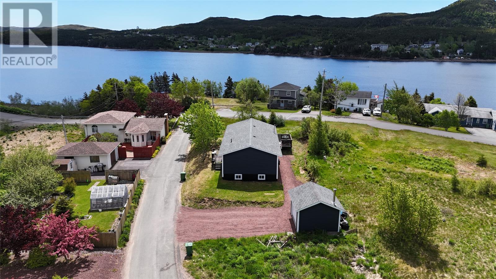
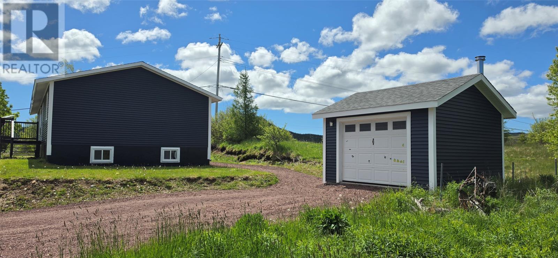
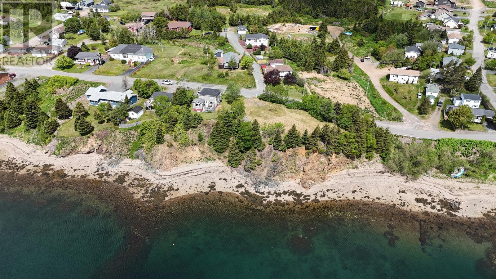
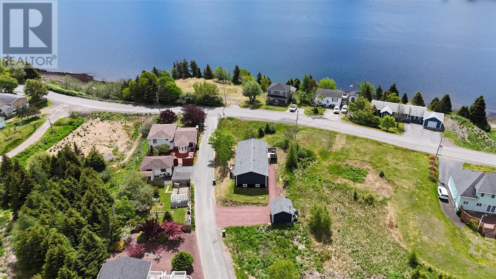
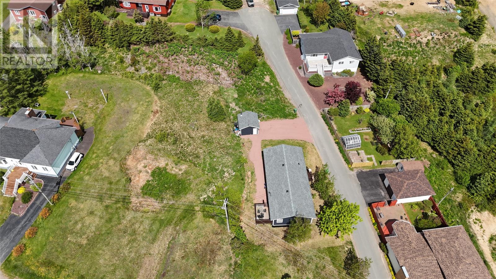
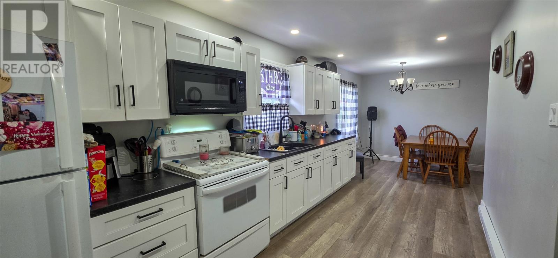
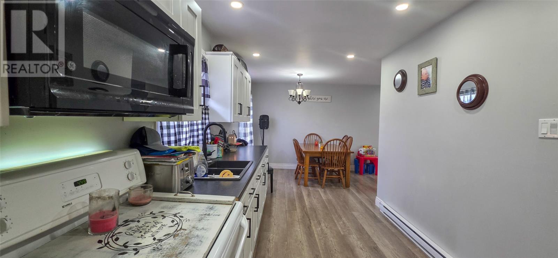
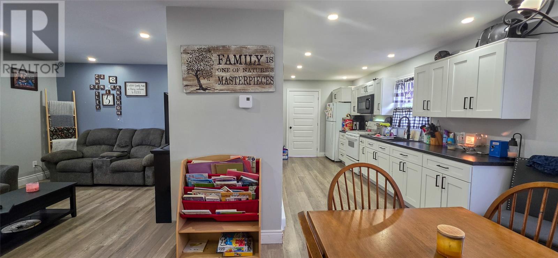
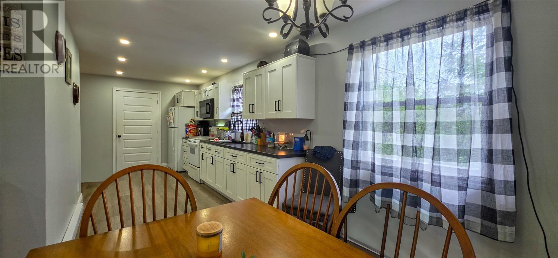
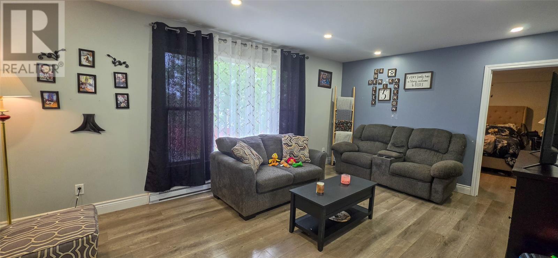
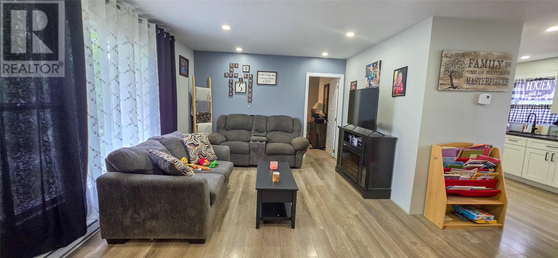
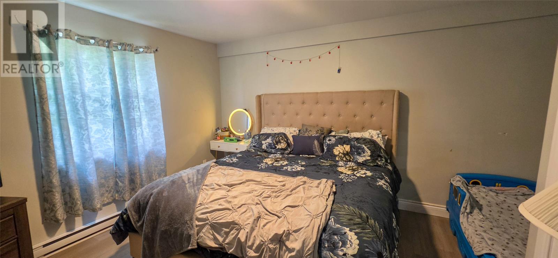
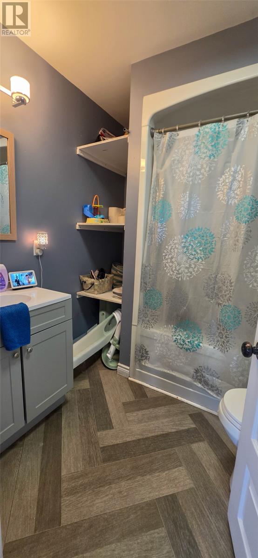
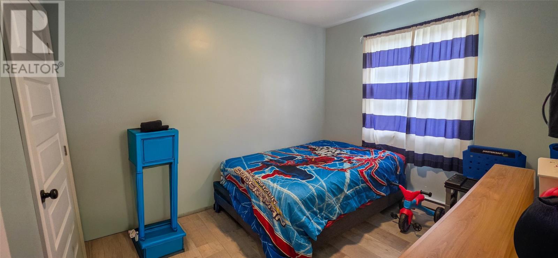
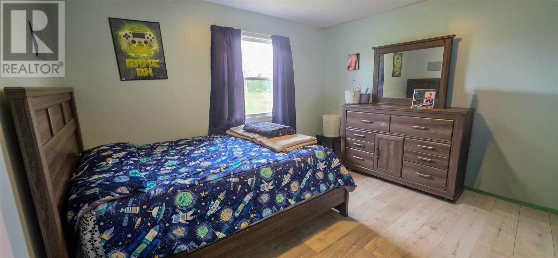
Experience the perfect balance of privacy and community in this beautifully updated bungalow, ideally situated in a prime location just steps from local amenities. Boasting serene water views and a thoughtful layout, this home is designed for both relaxation and functionality. The main floor features a highly sought-after split floor plan, offering maximum privacy. One wing of the home consists of three spacious, sun-filled bedrooms and a well-appointed main bathroom. On the opposite side, you’ll find a private primary retreat, providing a quiet escape from the hustle and bustle of daily life. The heart of the home is the updated, oversized eat-in kitchen, which serves as a chef’s delight with its abundance of modern cabinetry and generous counter space. Adjacent to the kitchen is a large, bright living room characterized by expansive windows that flood the space with natural light and frame the peaceful water views. Looking for more space? The full, undeveloped basement offers a massive blank canvas, perfect for a future recreation room, home gym, or additional storage. Outside, the property includes a functional small garage and a yard that invites you to sit back and enjoy the coastal breeze. Combining a ""walk-to-everything"" location with modern interior updates, this bungalow is a rare find. Schedule your private showing today and see why this is the perfect place to call home! (id:28789)
Property Details
| MLS® Number | 1299852 |
| Property Type | Single Family |
| Amenities Near By | Recreation, Shopping |
| Equipment Type | None |
| Rental Equipment Type | None |
Building
| Bathroom Total | 1 |
| Bedrooms Above Ground | 4 |
| Bedrooms Total | 4 |
| Appliances | Dishwasher, Refrigerator, Stove |
| Architectural Style | Bungalow |
| Constructed Date | 1980 |
| Construction Style Attachment | Detached |
| Exterior Finish | Vinyl Siding |
| Flooring Type | Laminate, Other |
| Foundation Type | Concrete |
| Heating Fuel | Electric |
| Heating Type | Baseboard Heaters |
| Roof Material | Asphalt Shingle |
| Roof Style | Unknown |
| Stories Total | 1 |
| Size Interior | 2,670 Sqft |
| Type | House |
| Utility Water | Municipal Water |
Land
| Access Type | Year-round Access |
| Acreage | No |
| Land Amenities | Recreation, Shopping |
| Landscape Features | Landscaped |
| Sewer | Municipal Sewage System |
| Size Irregular | 570.65m2 |
| Size Total Text | 570.65m2|under 1/2 Acre |
| Zoning Description | Residential |
Rooms
| Level | Type | Length | Width | Dimensions |
|---|---|---|---|---|
| Main Level | Bedroom | 10.2x12.3 | ||
| Main Level | Bedroom | 8.10x10.7 | ||
| Main Level | Bedroom | 8.3x10.2 | ||
| Main Level | Bath (# Pieces 1-6) | 7.2x7.2 | ||
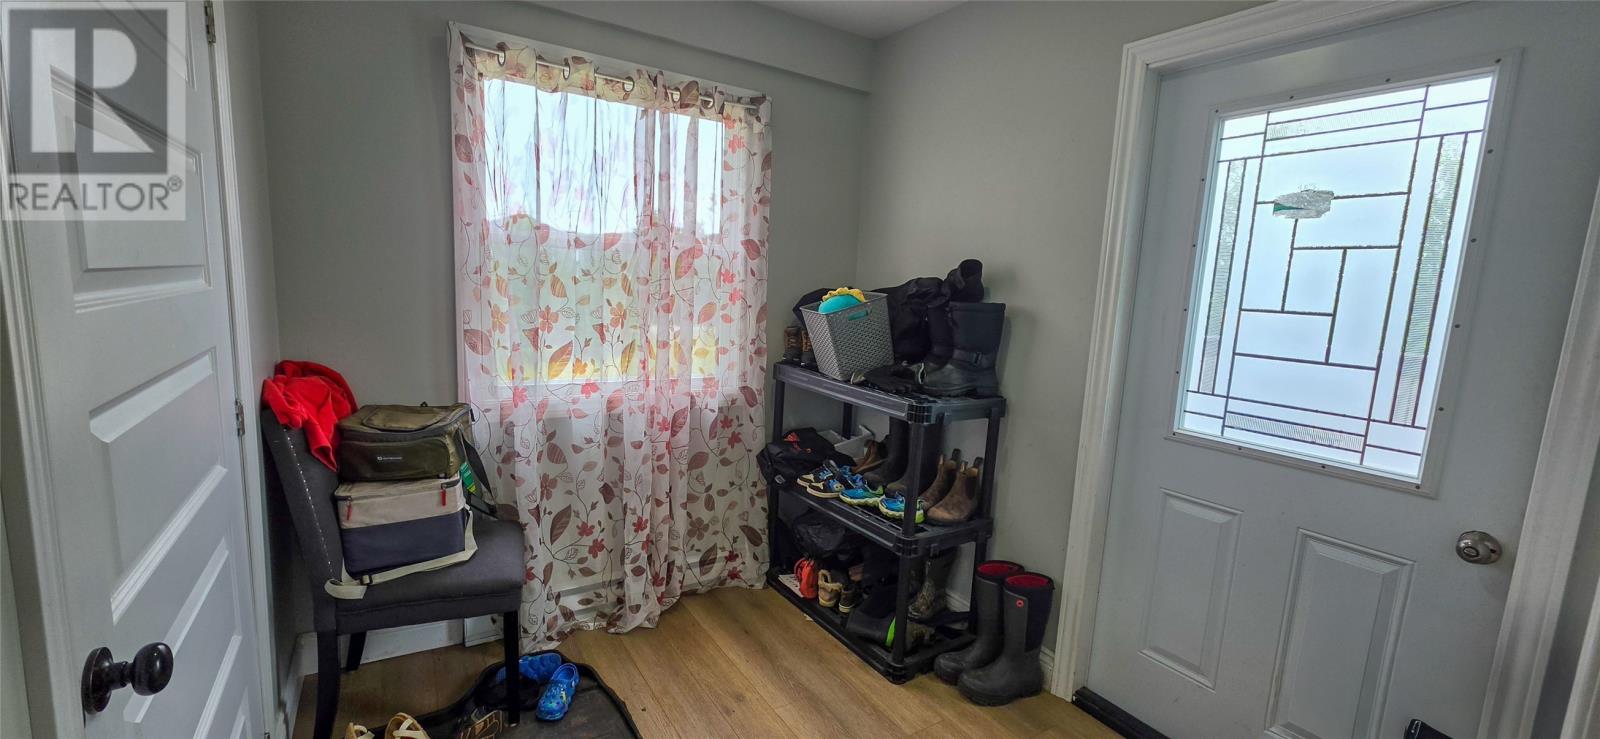
| Main Level | Porch | 3.11x10.10 | ||
| Main Level | Primary Bedroom | 14.3x14.2 | ||
| Main Level | Living Room | 11.7x17.9 | ||
| Main Level | Eat In Kitchen | 8.1x23.11 | ||
| Main Level | Porch | 7.1x7.10 |
https://www.realtor.ca/real-estate/29986353/1-coadys-place-marystown
Contact Us
Contact us for more information

The trademarks REALTOR®, REALTORS®, and the REALTOR® logo are controlled by The Canadian Real Estate Association (CREA) and identify real estate professionals who are members of CREA. The trademarks MLS®, Multiple Listing Service® and the associated logos are owned by The Canadian Real Estate Association (CREA) and identify the quality of services provided by real estate professionals who are members of CREA. The trademark DDF® is owned by The Canadian Real Estate Association (CREA) and identifies CREA's Data Distribution Facility (DDF®)
July 31 2026 02:03:50
Newfoundland & Labrador Association of REALTORS®
RE/MAX Eastern Edge Realty Ltd. - Marystown