19 Carriewood Place Cbs, Newfoundland & Labrador A1X 0E6

$399,900
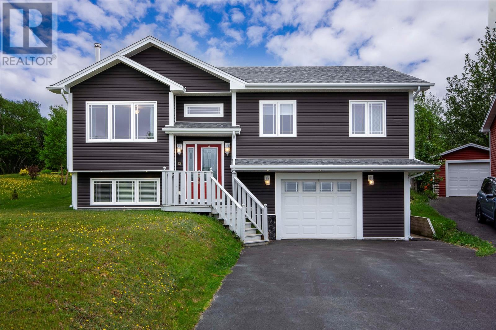
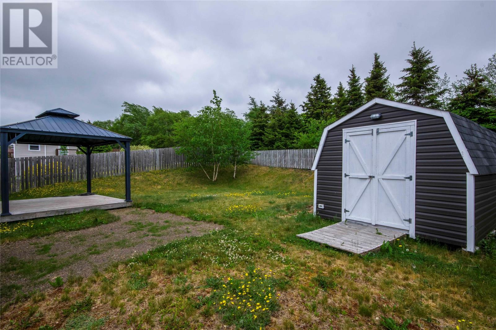
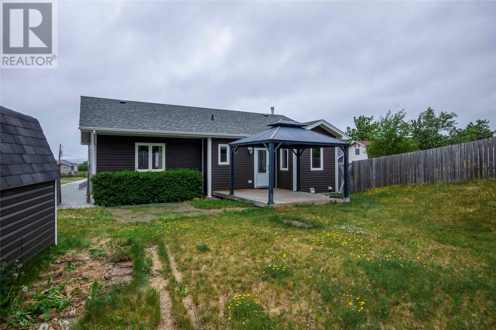
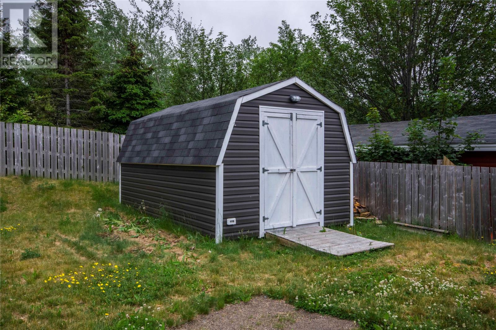
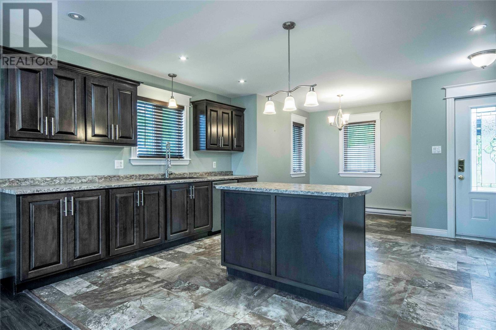
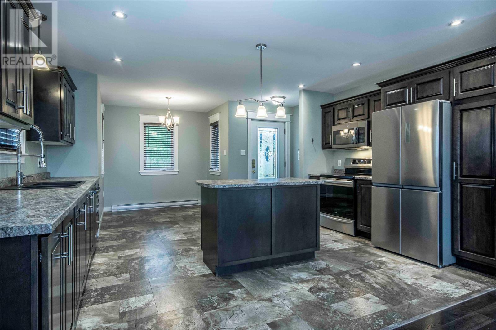
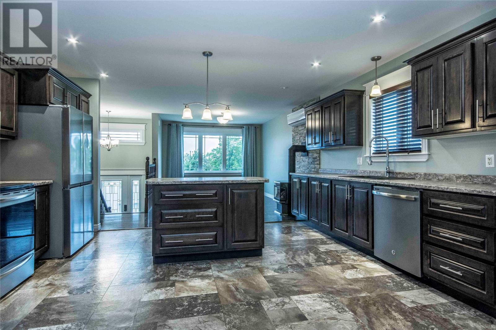
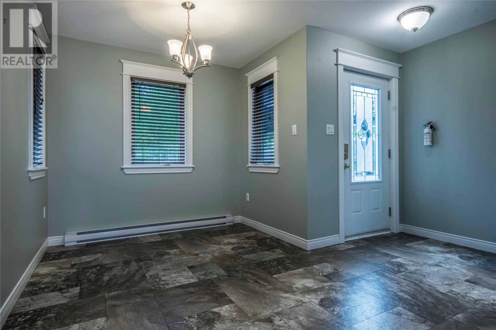
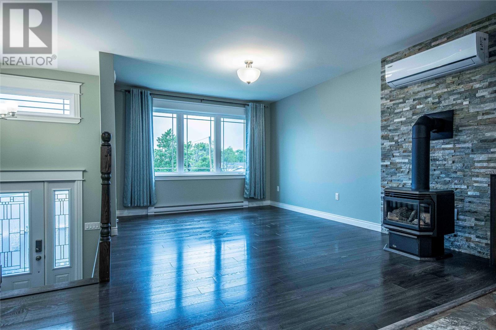
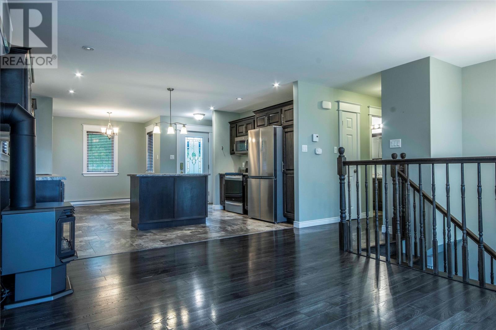
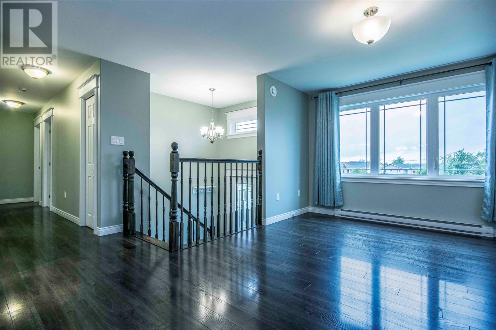
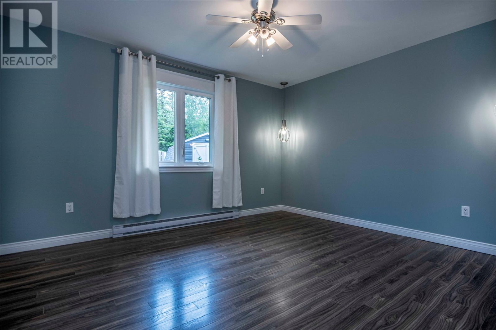
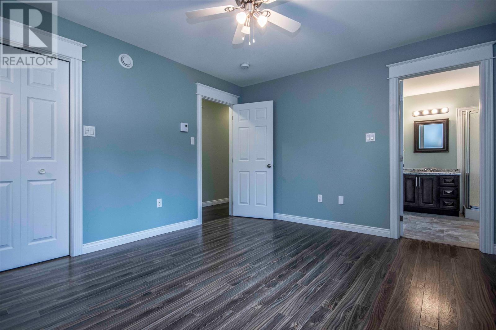
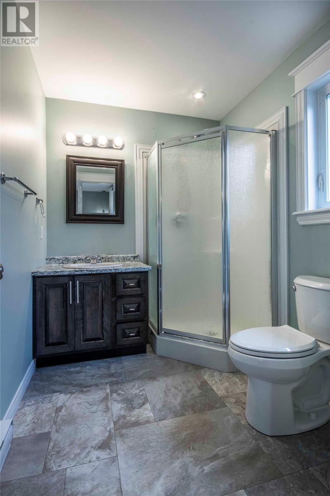
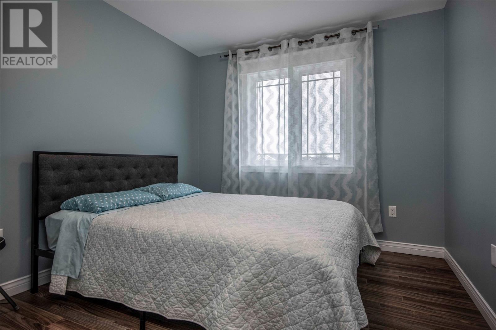
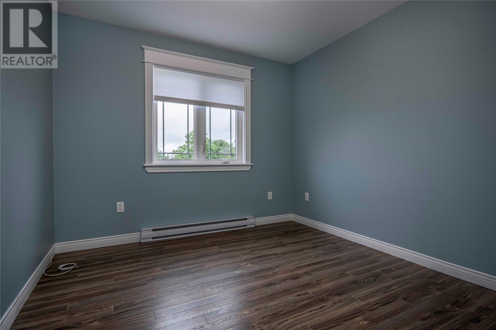
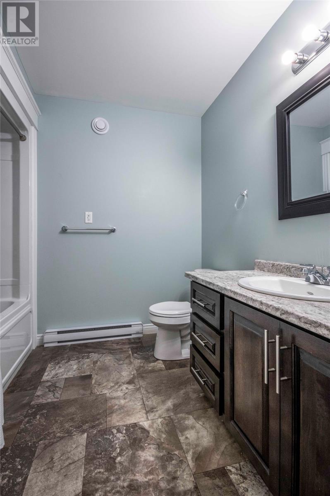
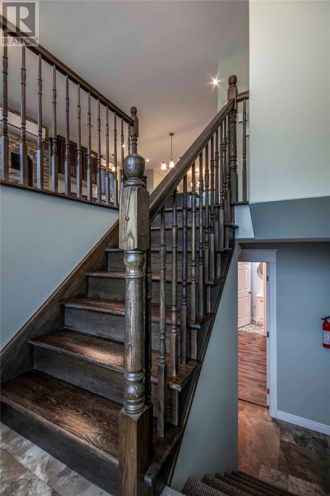
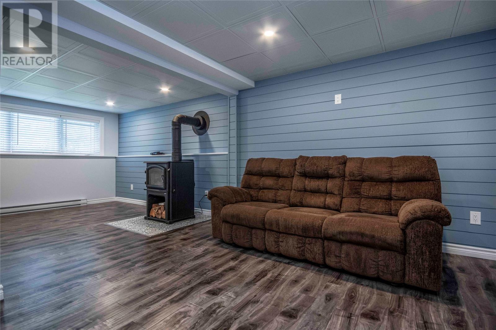
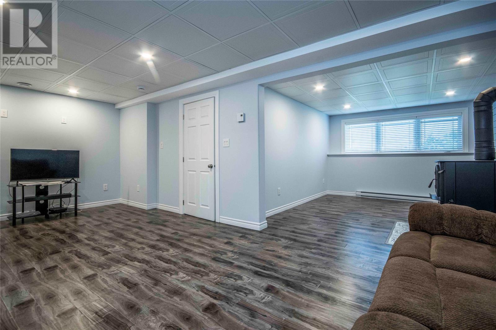
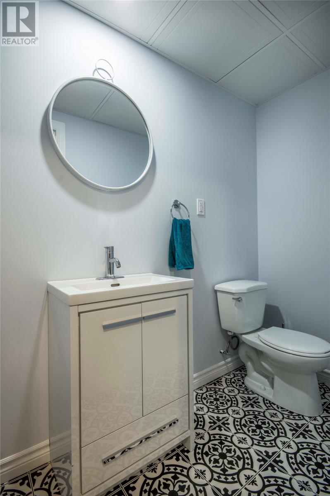
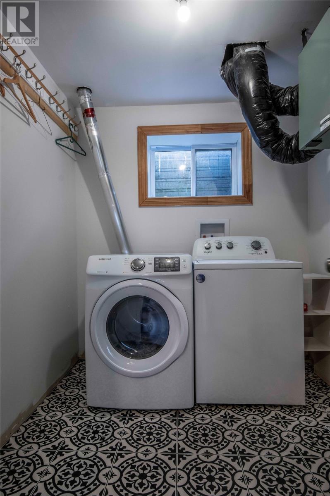
Welcome to 19 Carriewood Drive, a spotless and well-maintained split-entry bungalow tucked away on a quiet, family-friendly cul-de-sac in beautiful Conception Bay South. This 3-bedroom, 2.5-bathroom home offers a bright and functional layout, a fully developed basement, great outdoor space, and a location that is ideal for families, first-time buyers, or anyone looking for comfort and convenience. The main floor features hardwood stairs, laminate flooring, and a spacious open-concept design. The large eat-in kitchen offers dark-stained maple cabinetry, a centre island, dining nook, and patio access, making it perfect for everyday living and entertaining. The bright living room is warm and inviting with a cozy propane stove, while the primary bedroom includes a walk-in closet and full ensuite. Two additional bedrooms and the main bathroom complete the main level. The fully developed basement adds excellent living space with a rec room featuring modern shiplap, laminate flooring, a high-end Quadra-Fire Discovery 2 wood-burning stove, rough-in for a wet bar, laundry room, 2-piece bathroom, and direct access to the oversized in-house garage offering over 450 sq. ft. of space. Outside, the property continues to impress with parking for four vehicles, a fully fenced deep lot, mature trees at the rear for privacy, new deck, gazebo, and a 10' x 16' storage shed. Additional upgrades include a mini-split heat pump installed on the main floor for efficient heating and cooling. Located just 20 minutes from St. John’s and only a short drive to shopping, schools, recreation, trails, and all major amenities in CBS, this well-cared-for home is move-in ready and sure to impress. As per Seller’s Direction, there will be no conveyance of any written signed offers before 2:00 PM on July 7, 2026. All offers are to remain open for acceptance until 7:00 PM on July 7, 2026. (id:28789)
Property Details
| MLS® Number | 1299802 |
| Property Type | Single Family |
| Storage Type | Storage Shed |
| Structure | Patio(s) |
| View Type | Ocean View |
Building
| Bathroom Total | 3 |
| Bedrooms Above Ground | 3 |
| Bedrooms Total | 3 |
| Constructed Date | 2015 |
| Construction Style Attachment | Detached |
| Construction Style Split Level | Split Level |
| Exterior Finish | Vinyl Siding |
| Fireplace Fuel | Wood,propane |
| Fireplace Present | Yes |
| Fireplace Type | Woodstove,insert |
| Flooring Type | Hardwood, Laminate |
| Foundation Type | Concrete |
| Half Bath Total | 1 |
| Heating Fuel | Electric, Propane, Wood |
| Heating Type | Baseboard Heaters, Mini-split |
| Stories Total | 1 |
| Size Interior | 2,342 Sqft |
| Type | House |
| Utility Water | Municipal Water |
Parking
| Garage | 1 |
| Attached Garage |
Land
| Acreage | No |
| Landscape Features | Landscaped |
| Sewer | Municipal Sewage System |
| Size Irregular | 26x41x99x55x122 |
| Size Total Text | 26x41x99x55x122|under 1/2 Acre |
| Zoning Description | Res |
Rooms
| Level | Type | Length | Width | Dimensions |
|---|---|---|---|---|
| Basement | Workshop | 24x19 | ||
| Basement | Bath (# Pieces 1-6) | B2 | ||
| Basement | Laundry Room | 7.7x6.8 | ||
| Basement | Family Room/fireplace | 21.2x10.7 | ||
| Basement | Recreation Room | 12.7x10.8 | ||
| Main Level | Bath (# Pieces 1-6) | B4 | ||
| Main Level | Bedroom | 10.8x9.4 | ||
| Main Level | Bedroom | 10.8x9.2 | ||
| Main Level | Ensuite | B3 | ||
| Main Level | Primary Bedroom | 13.2x11.5 | ||
| Main Level | Porch | 5x5 | ||
| Main Level | Living Room/fireplace | 14.6x10.10 | ||
| Main Level | Eat In Kitchen | 19.6x15.3 |
https://www.realtor.ca/real-estate/29984909/19-carriewood-place-cbs
Contact Us
Contact us for more information

The trademarks REALTOR®, REALTORS®, and the REALTOR® logo are controlled by The Canadian Real Estate Association (CREA) and identify real estate professionals who are members of CREA. The trademarks MLS®, Multiple Listing Service® and the associated logos are owned by The Canadian Real Estate Association (CREA) and identify the quality of services provided by real estate professionals who are members of CREA. The trademark DDF® is owned by The Canadian Real Estate Association (CREA) and identifies CREA's Data Distribution Facility (DDF®)
July 05 2026 07:51:42
Newfoundland & Labrador Association of REALTORS®
Century 21 Seller's Choice Inc.