710 Main Road Johns Beach, Newfoundland & Labrador A0L 1A0

$249,000
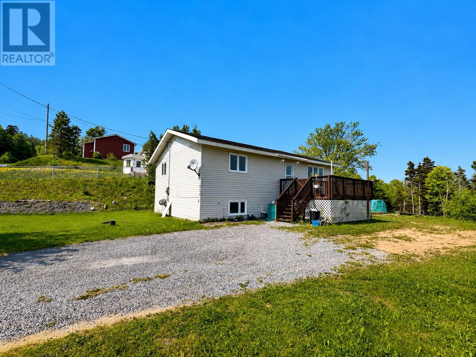
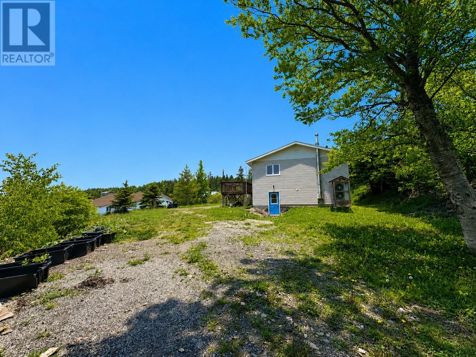
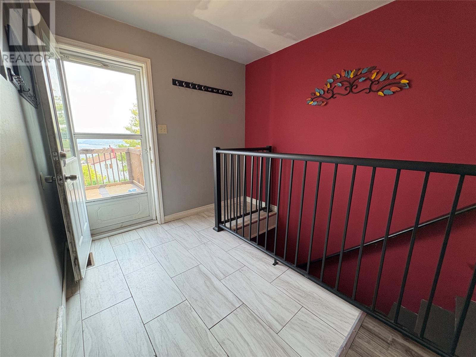
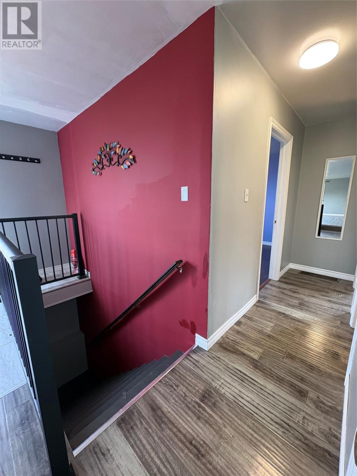
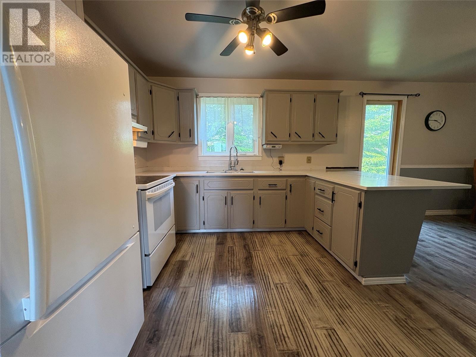
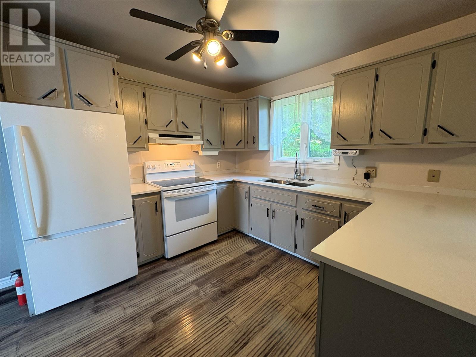
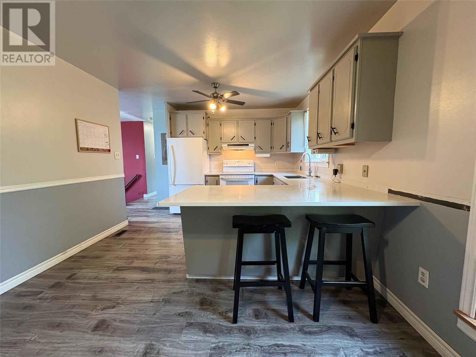
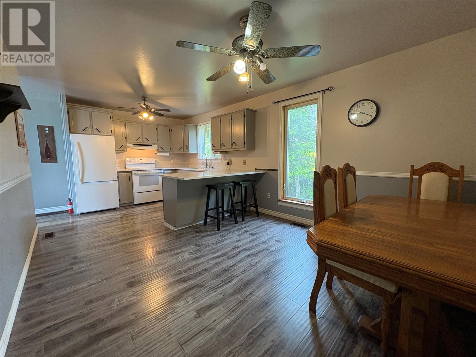
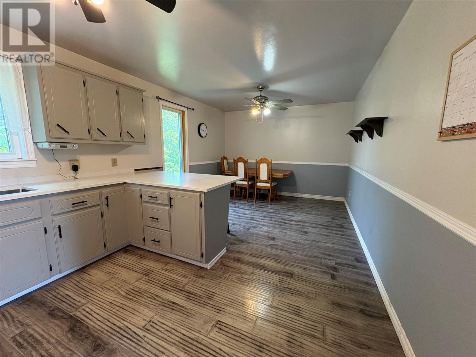
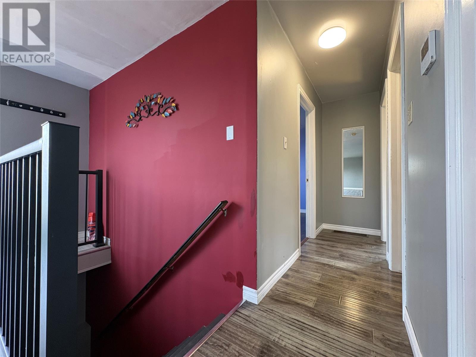
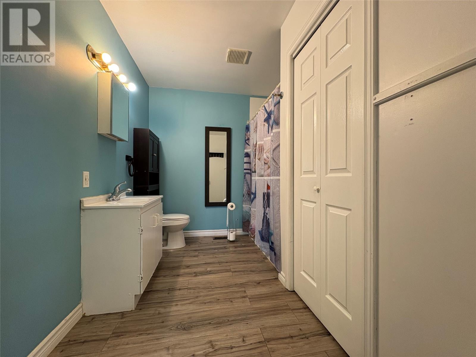
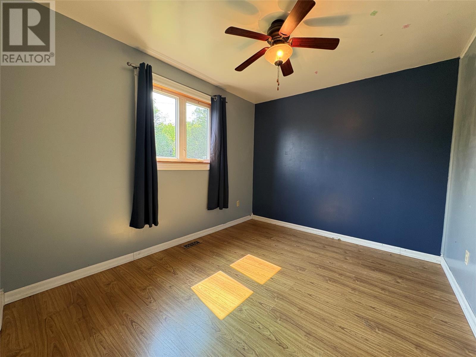
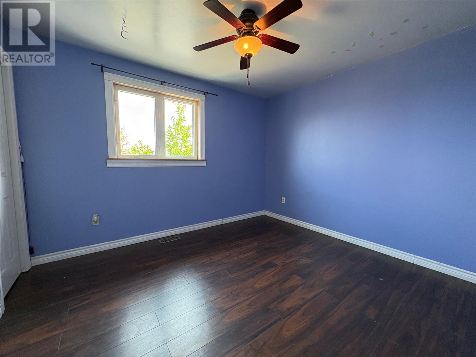
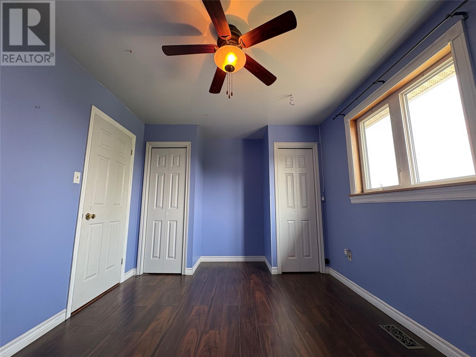
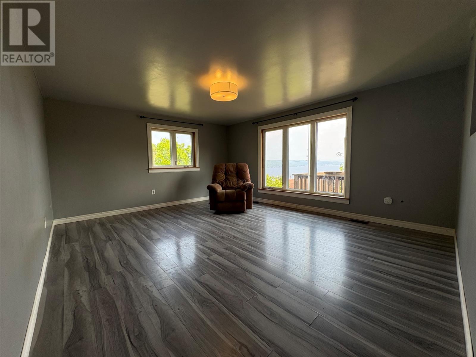
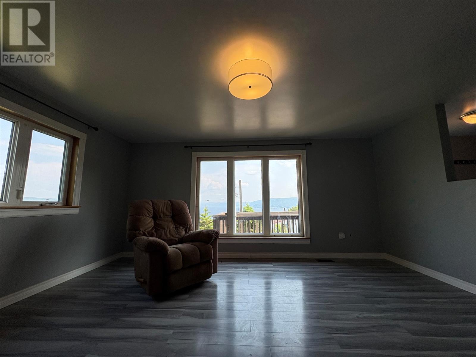
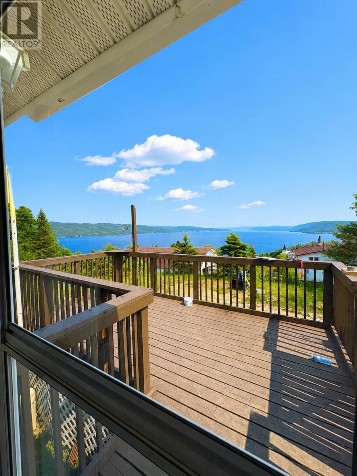
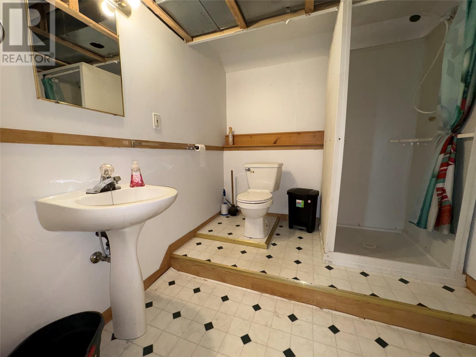
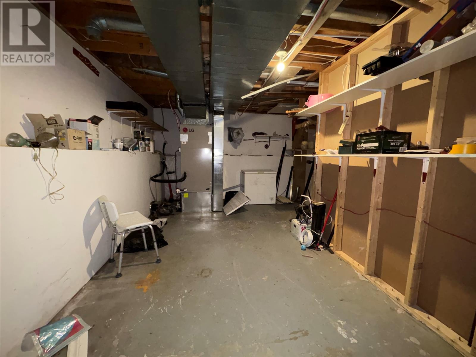
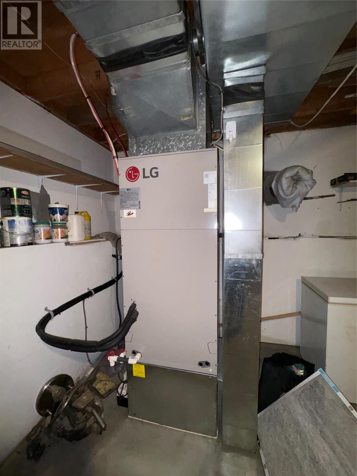
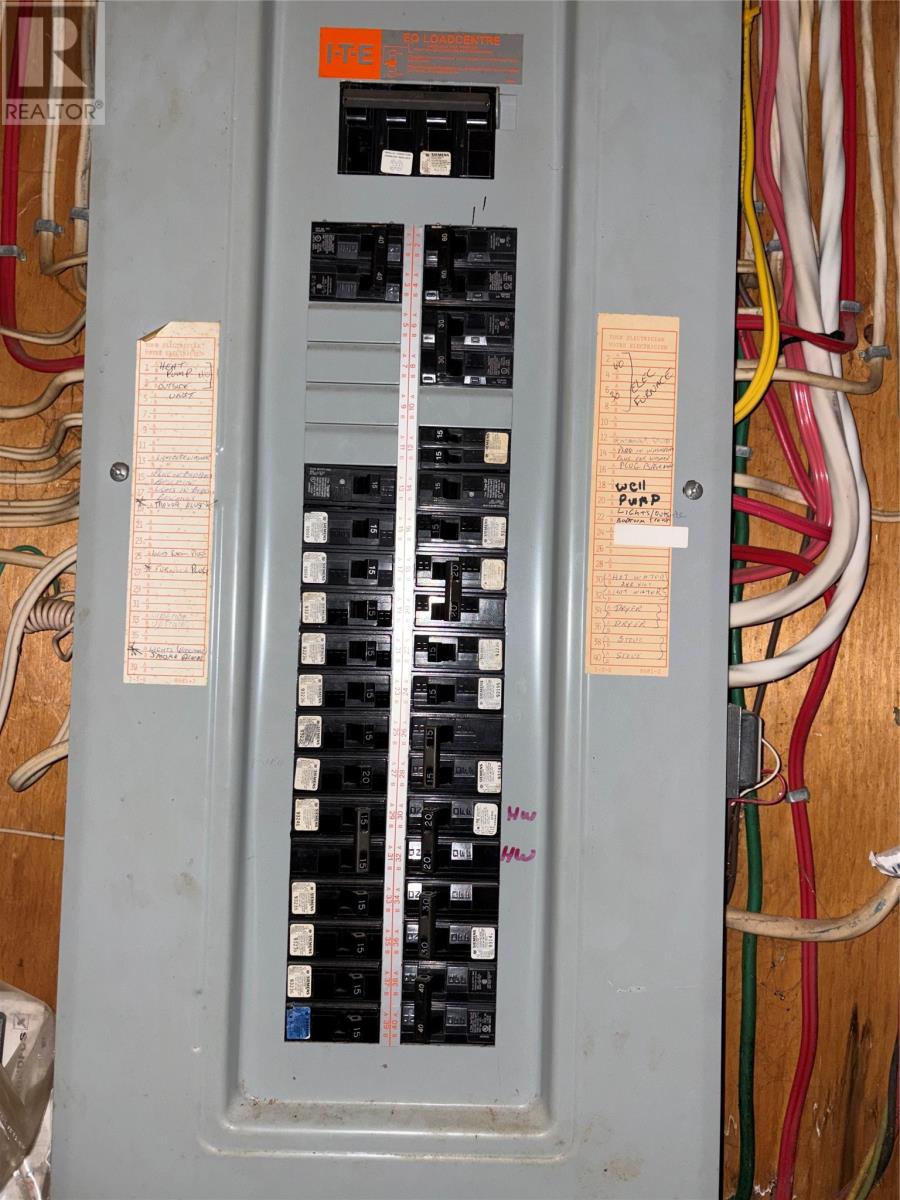
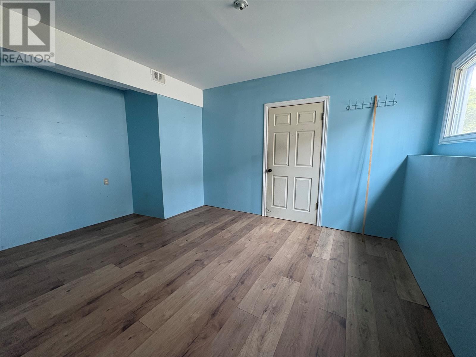
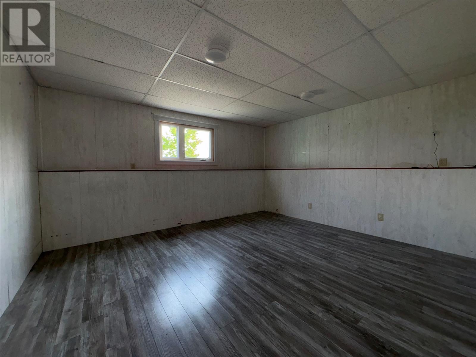
Enjoy stunning views of the Bay of Islands from this well maintained 3 bedroom home in the scenic community of Johns Beach. Situated on a lot just under half an acre, this property offers comfortable living in a beautiful setting. A freshly painted front deck welcomes you inside to the entryway. The bright living room features a large picture window with beautiful views of the bay. The kitchen offers quartz countertops, plenty of cabinet space, and a dining area with room for family meals. Two good sized bedrooms and a full bathroom complete the main level. The partially developed basement includes a third bedroom, a rec room with a walkout to the backyard, a 3 piece bathroom, and a laundry area. The remaining space offers storage or the opportunity for future development. Additional features include a central ducted heat pump with a built in dehumidifier, 200 amp electrical service, municipal water, and a septic system. If you’re looking for a home with beautiful views, a large lot, and the opportunity to add your own personal touches, this property is worth a look. (id:28789)
Property Details
| MLS® Number | 1299457 |
| Property Type | Single Family |
| View Type | Ocean View, View |
| Water Front Type | Waterfront |
Building
| Bathroom Total | 2 |
| Bedrooms Above Ground | 2 |
| Bedrooms Below Ground | 1 |
| Bedrooms Total | 3 |
| Appliances | Refrigerator, Stove |
| Constructed Date | 1979 |
| Construction Style Attachment | Detached |
| Exterior Finish | Vinyl Siding |
| Flooring Type | Marble, Ceramic, Laminate |
| Foundation Type | Concrete |
| Heating Type | Forced Air, Heat Pump |
| Stories Total | 1 |
| Size Interior | 1,585 Sqft |
| Type | House |
Parking
| Detached Garage |
Land
| Access Type | Year-round Access |
| Acreage | No |
| Sewer | Septic Tank |
| Size Irregular | .46 Acres |
| Size Total Text | .46 Acres|10,890 - 21,799 Sqft (1/4 - 1/2 Ac) |
| Zoning Description | Res |
Rooms
| Level | Type | Length | Width | Dimensions |
|---|---|---|---|---|
| Basement | Bedroom | 12.5x13.11 | ||
| Basement | Family Room | 15.2x 11 | ||
| Basement | Bath (# Pieces 1-6) | 7x6.9 | ||
| Main Level | Bath (# Pieces 1-6) | 11.5x7.11 | ||
| Main Level | Primary Bedroom | 13.9x10 | ||
| Main Level | Bedroom | 11.3x9.5 | ||
| Main Level | Eat In Kitchen | 21x11.3 | ||
| Main Level | Living Room | 16x13.5 |
https://www.realtor.ca/real-estate/29983399/710-main-road-johns-beach
Contact Us
Contact us for more information

The trademarks REALTOR®, REALTORS®, and the REALTOR® logo are controlled by The Canadian Real Estate Association (CREA) and identify real estate professionals who are members of CREA. The trademarks MLS®, Multiple Listing Service® and the associated logos are owned by The Canadian Real Estate Association (CREA) and identify the quality of services provided by real estate professionals who are members of CREA. The trademark DDF® is owned by The Canadian Real Estate Association (CREA) and identifies CREA's Data Distribution Facility (DDF®)
July 05 2026 10:01:32
Newfoundland & Labrador Association of REALTORS®
RE/MAX Realty Professionals Ltd. - Corner Brook