34 Grandview Crescent Channel- Port Aux Basques, Newfoundland & Labrador A0M 1C0

$247,000
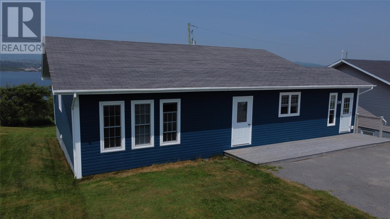
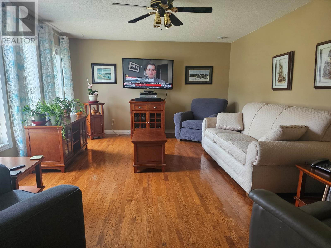
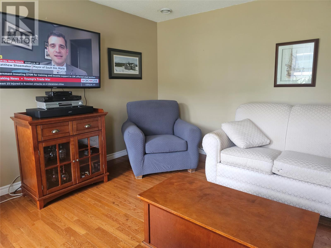
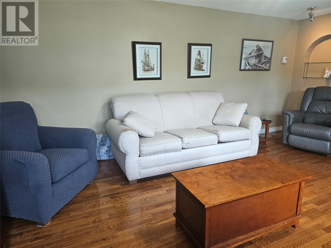
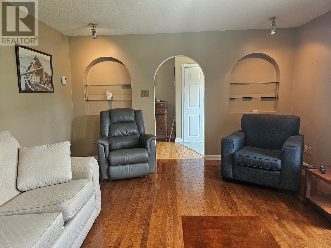
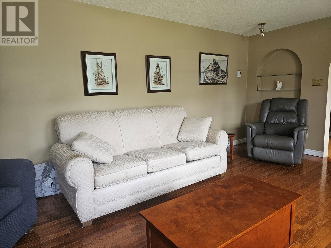
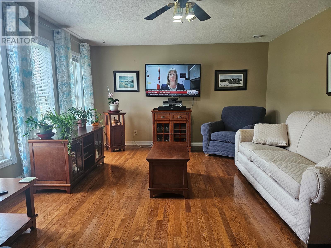
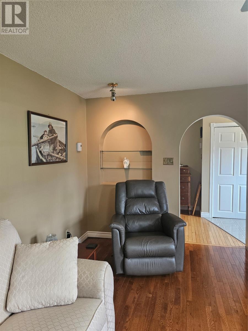
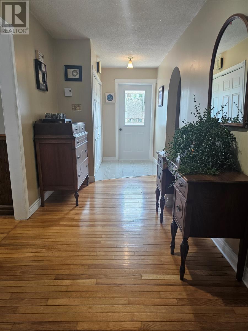
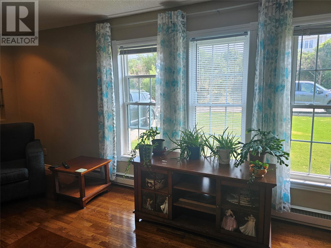
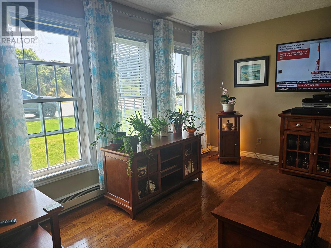
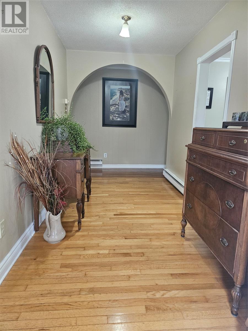
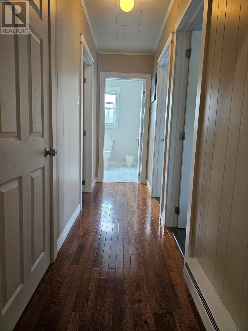
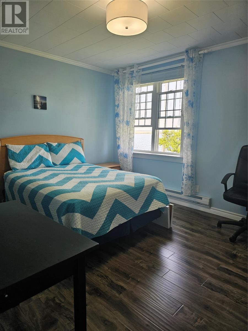
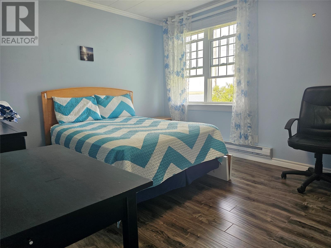
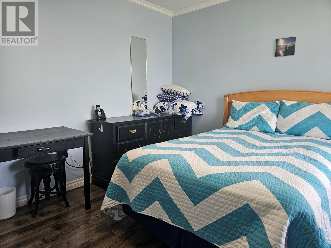
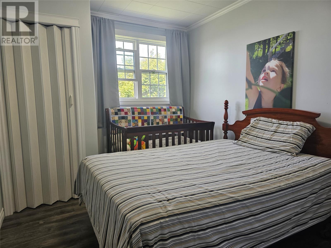
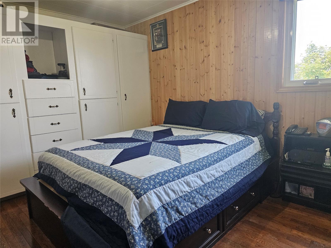
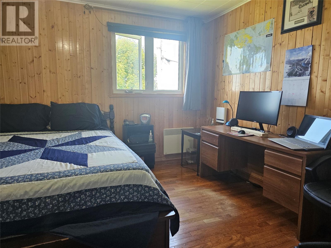
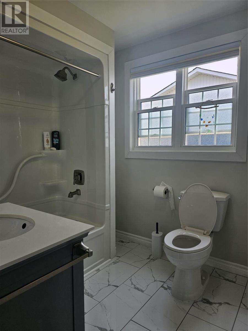
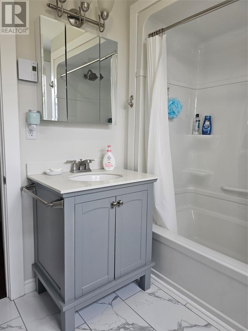
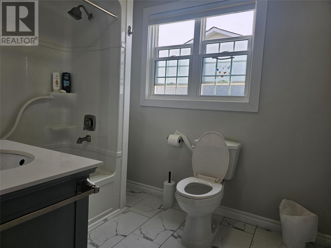
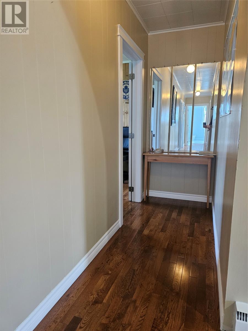
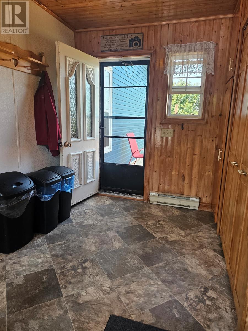
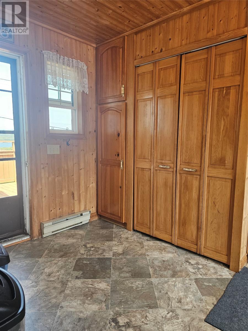
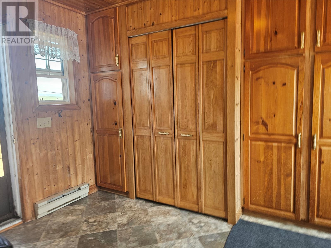
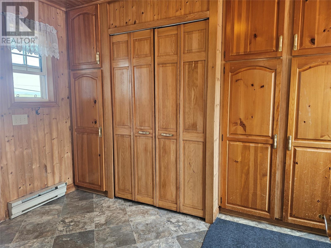
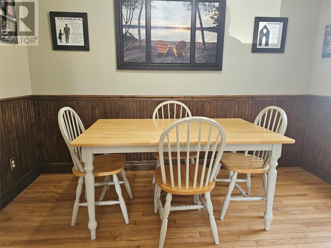
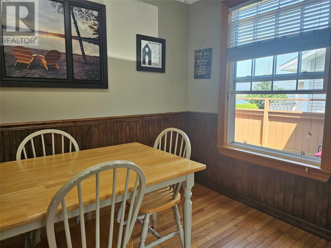
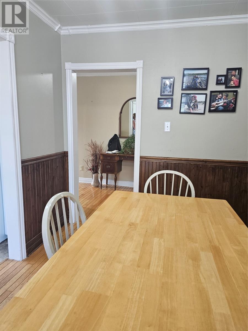
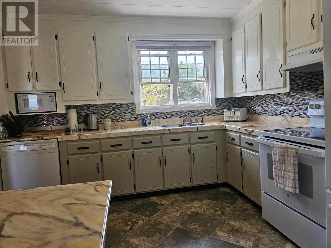
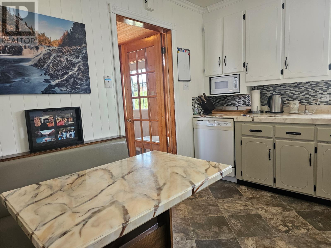
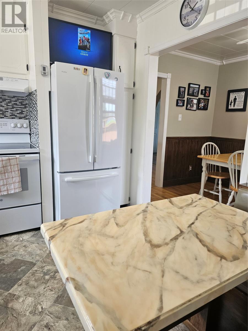
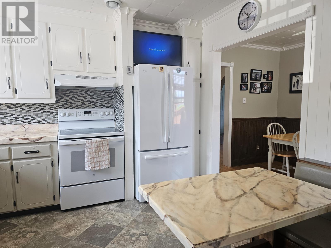
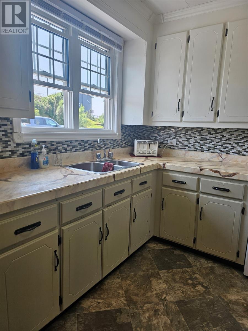
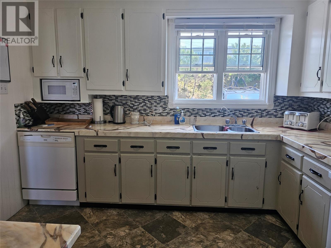
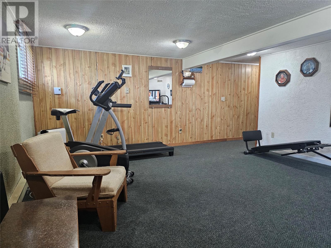
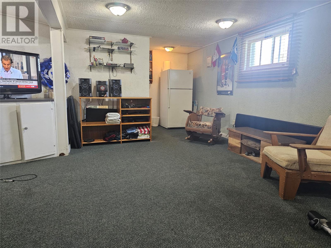
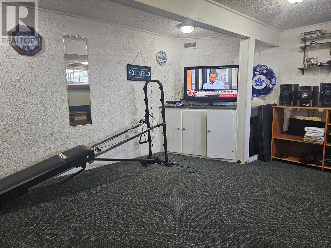
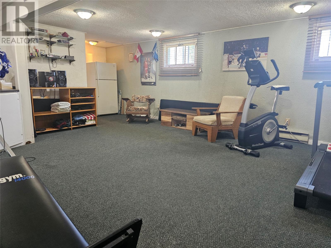
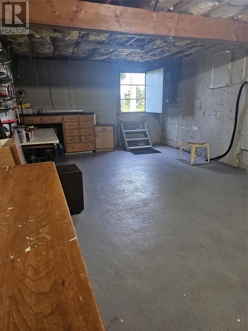
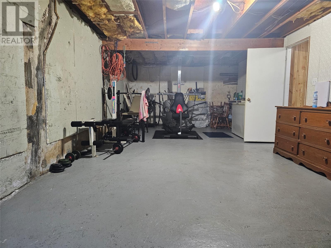
Stunning Oceanfront Bungalow in a Highly Sought-After Neighbourhood. Welcome to this beautifully maintained Oceanfront bungalow, ideally situated in one of the area's most desirable subdivisions. Offering comfort, functionality, and spectacular water views, this property is the perfect place to call home. Step inside to find gleaming hardwood floors throughout the main level and a spacious foyer that creates a warm and inviting first impression. The home features three generously sized bedrooms, a newly updated main bathroom, and plenty of storage space to accommodate your family's needs. A convenient side entrance leads to a large porch complete with ample closet space. The landscaped backyard provides a peaceful oceanfront setting, ideal for relaxing, entertaining, or simply enjoying the breathtaking views. The expansive basement offers endless possibilities, with plenty of room for a recreation area, workshop, hobby space, and additional storage. Located in a quiet, sought-after neighbourhood, this exceptional waterfront property combines scenic beauty with everyday convenience. Offered at a great price and awaiting new owners to add their personal touch. Contact today for more information or to arrange your private viewing. (id:28789)
Property Details
| MLS® Number | 1299806 |
| Property Type | Single Family |
| Amenities Near By | Recreation |
| Equipment Type | None |
| Rental Equipment Type | None |
| Structure | Patio(s) |
| View Type | Ocean View, View |
| Water Front Type | Waterfront |
Building
| Bathroom Total | 2 |
| Bedrooms Above Ground | 3 |
| Bedrooms Total | 3 |
| Appliances | Dishwasher, Refrigerator, Stove |
| Architectural Style | Bungalow |
| Constructed Date | 1985 |
| Construction Style Attachment | Detached |
| Exterior Finish | Vinyl Siding |
| Flooring Type | Carpeted, Marble, Ceramic, Hardwood, Other |
| Foundation Type | Concrete |
| Half Bath Total | 1 |
| Heating Fuel | Electric |
| Heating Type | Baseboard Heaters |
| Roof Material | Asphalt Shingle |
| Roof Style | Unknown |
| Stories Total | 1 |
| Size Interior | 2,701 Sqft |
| Type | House |
| Utility Water | Municipal Water |
Land
| Access Type | Year-round Access |
| Acreage | No |
| Land Amenities | Recreation |
| Landscape Features | Landscaped |
| Sewer | Municipal Sewage System |
| Size Irregular | 4860 Sq Ft |
| Size Total Text | 4860 Sq Ft|4,051 - 7,250 Sqft |
| Zoning Description | Res |
Rooms
| Level | Type | Length | Width | Dimensions |
|---|---|---|---|---|
| Basement | Bath (# Pieces 1-6) | 5x4.5 | ||
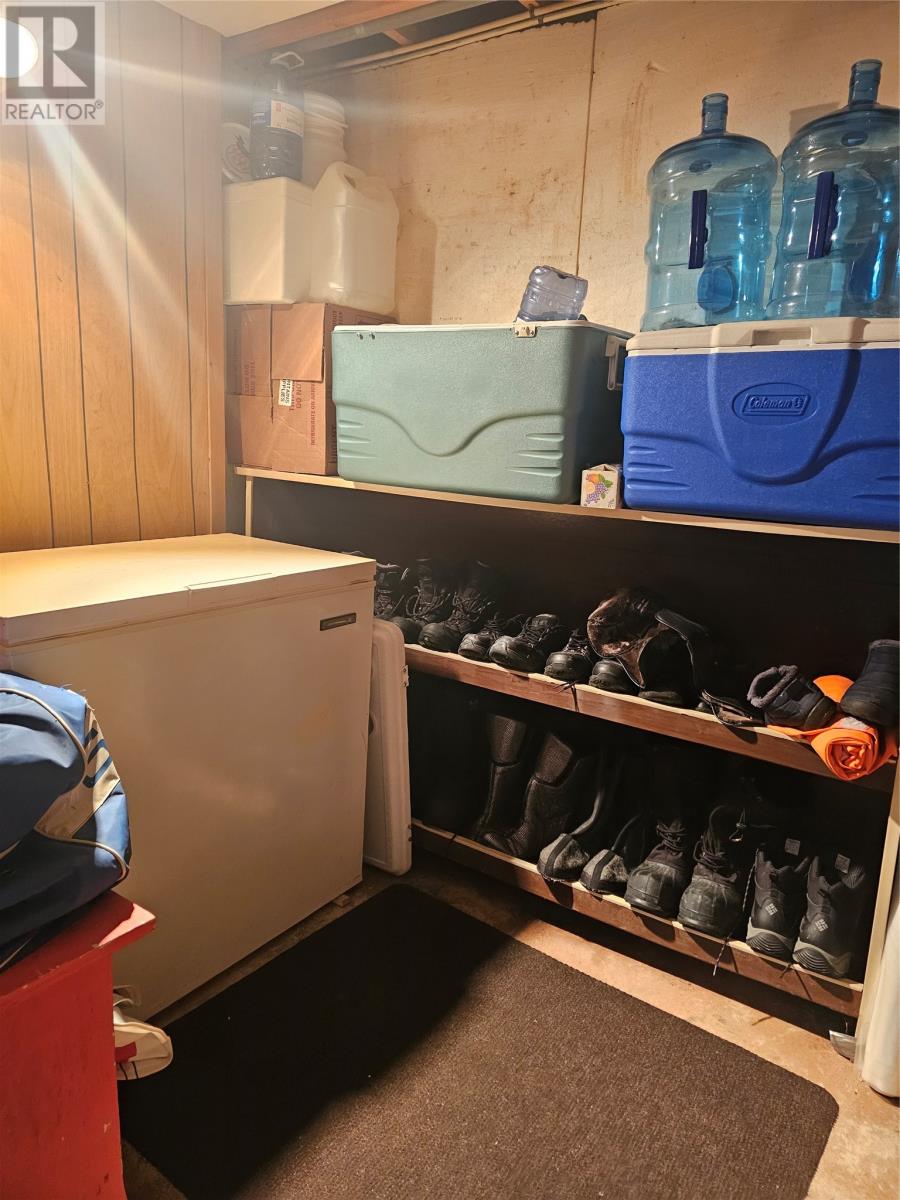
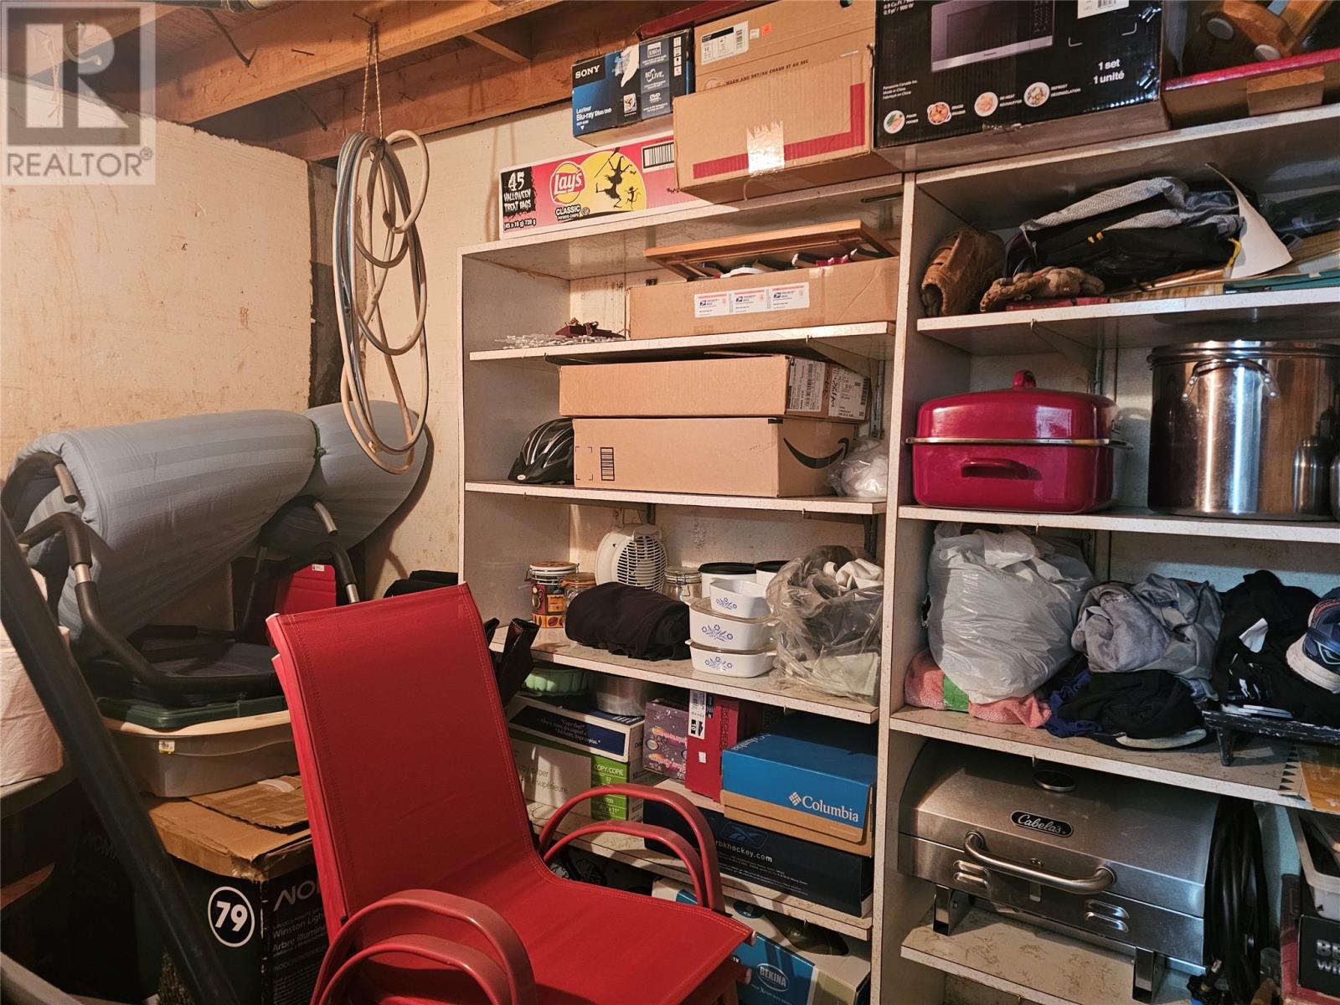
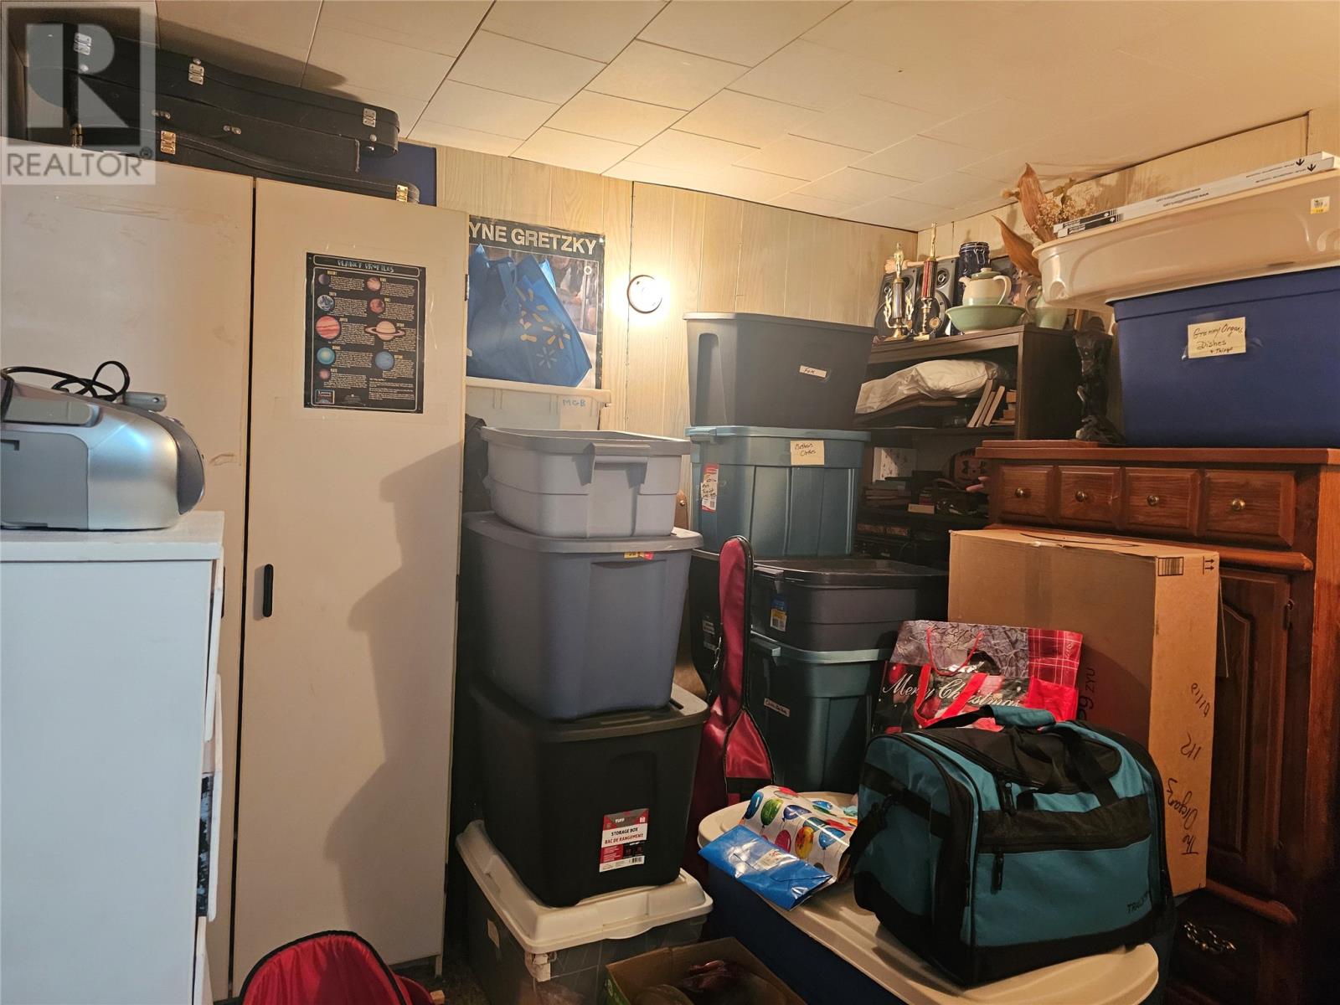
| Basement | Storage | 10.7x6.8 | ||
| Basement | Storage | 7x8 | ||
| Basement | Storage | 10x10 | ||
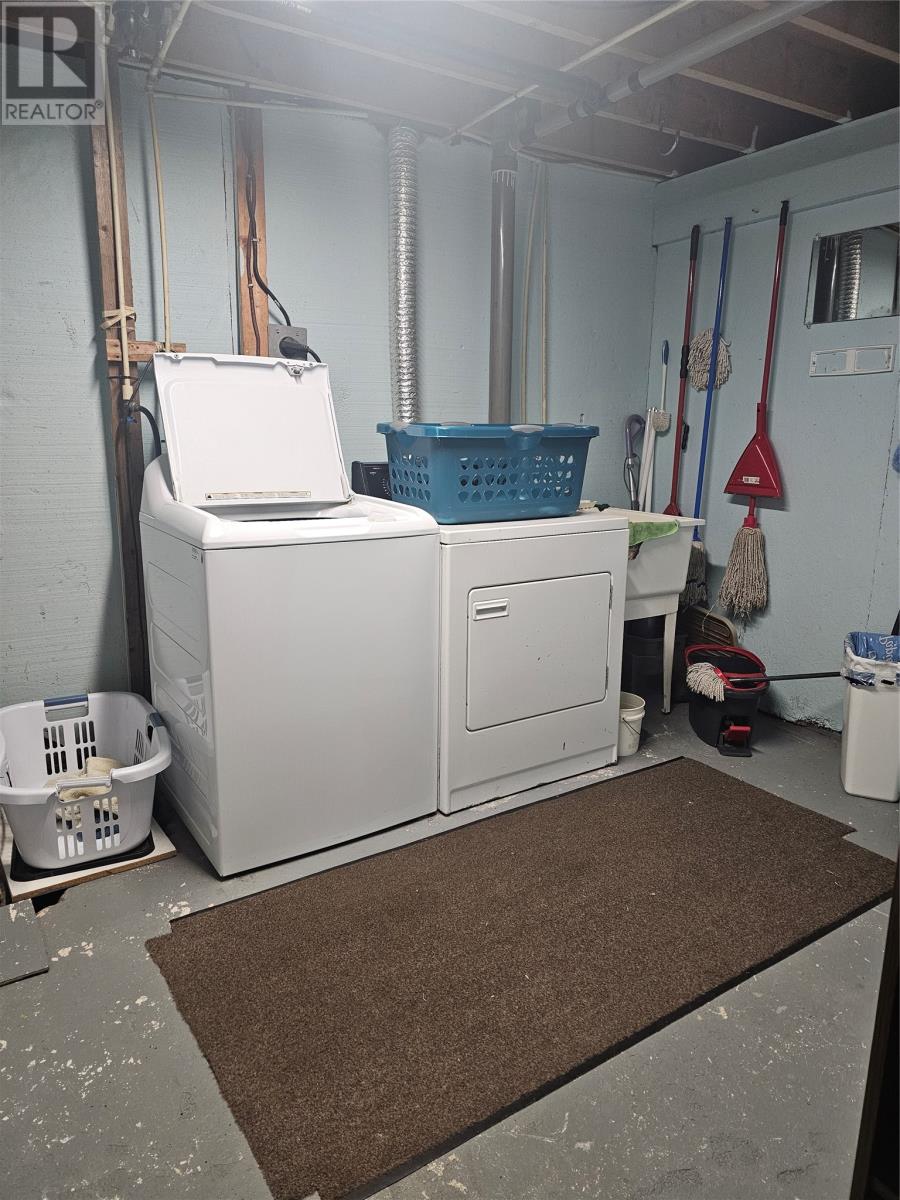
| Basement | Laundry Room | 11.3x8 | ||
| Basement | Workshop | 33.7x13 | ||
| Basement | Recreation Room | 24x15.5 | ||
| Main Level | Foyer | 32x7 | ||
| Main Level | Living Room | 19x13.6 | ||
| Main Level | Kitchen | 11x10 | ||
| Main Level | Dining Room | 11x7 | ||
| Main Level | Primary Bedroom | 14.5x12 | ||
| Main Level | Bedroom | 13x11 | ||
| Main Level | Bedroom | 11x9 |
https://www.realtor.ca/real-estate/29983598/34-grandview-crescent-channel-port-aux-basques
Contact Us
Contact us for more information

The trademarks REALTOR®, REALTORS®, and the REALTOR® logo are controlled by The Canadian Real Estate Association (CREA) and identify real estate professionals who are members of CREA. The trademarks MLS®, Multiple Listing Service® and the associated logos are owned by The Canadian Real Estate Association (CREA) and identify the quality of services provided by real estate professionals who are members of CREA. The trademark DDF® is owned by The Canadian Real Estate Association (CREA) and identifies CREA's Data Distribution Facility (DDF®)
July 31 2026 02:03:53
Newfoundland & Labrador Association of REALTORS®
Hanlon Realty