1367 Conception Bay Highway Conception Bay South, Newfoundland & Labrador A1X 6M7

$549,900
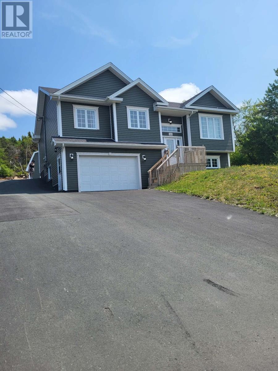
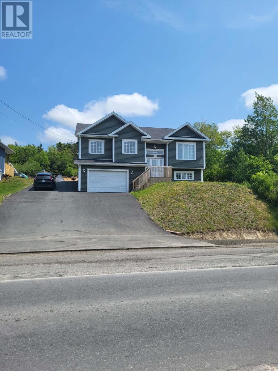
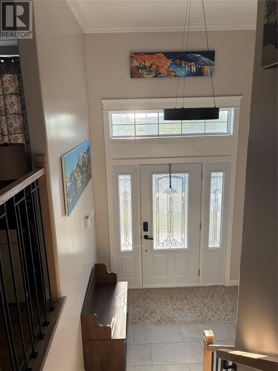
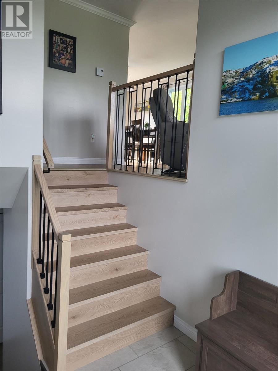
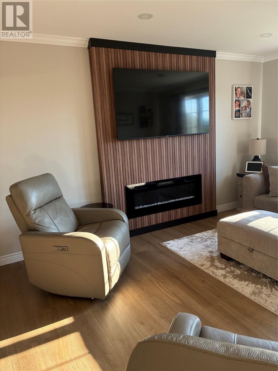
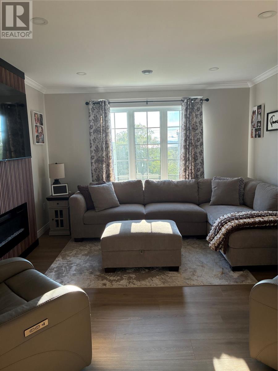
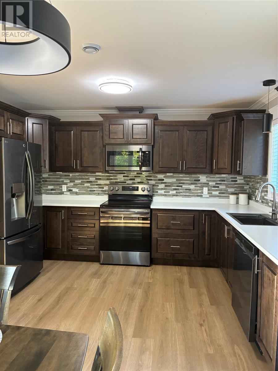
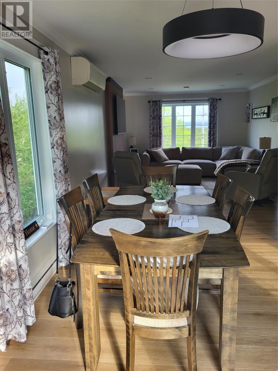
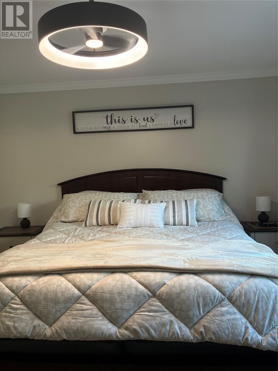
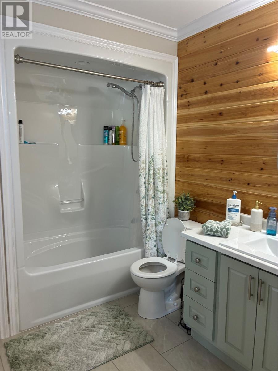
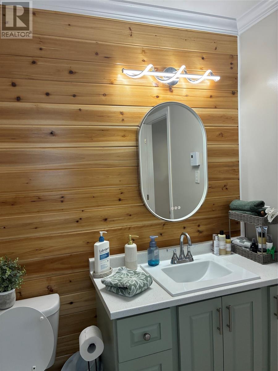
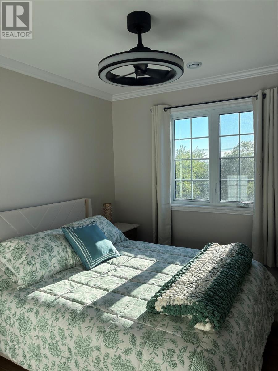
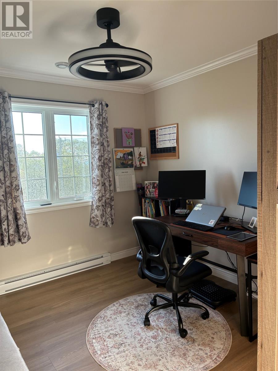
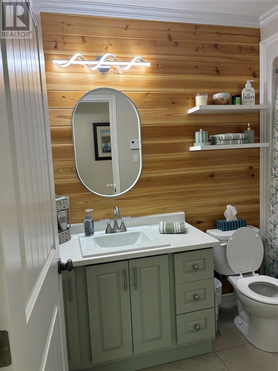
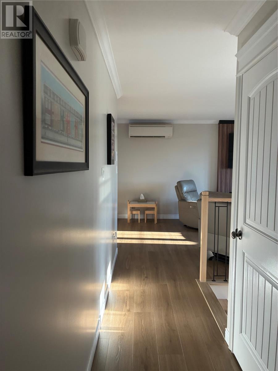
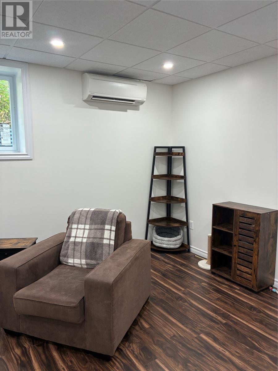
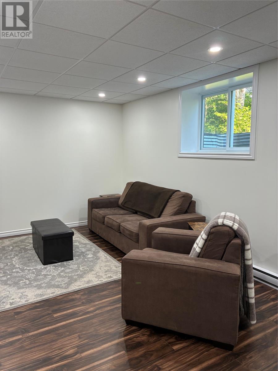
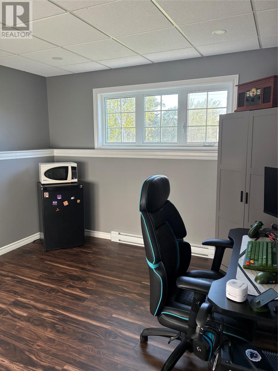
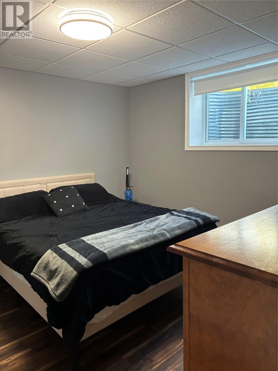
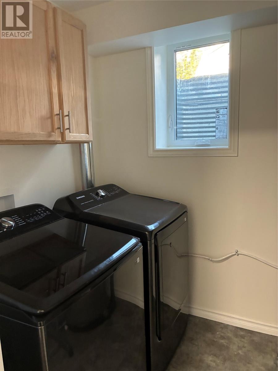
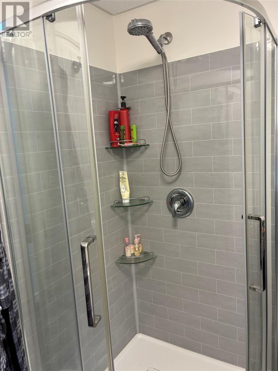
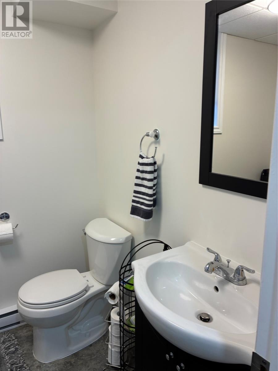
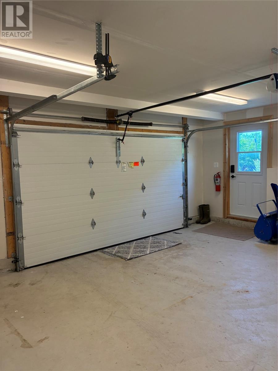
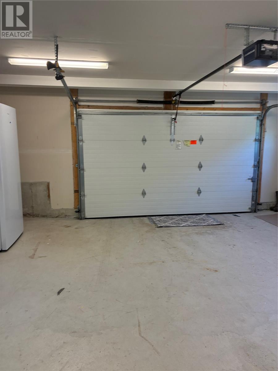
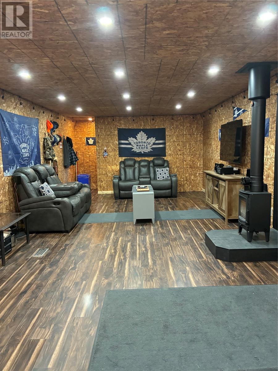
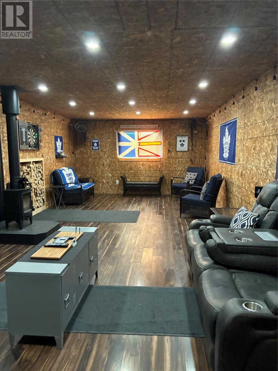
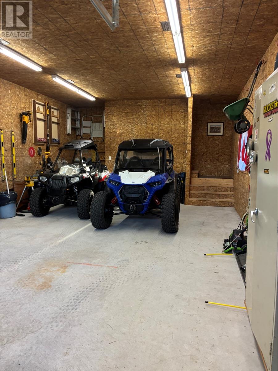
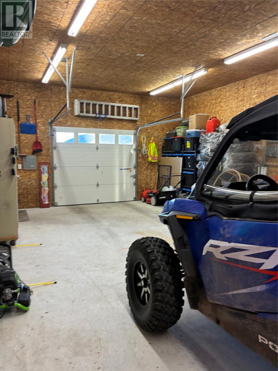
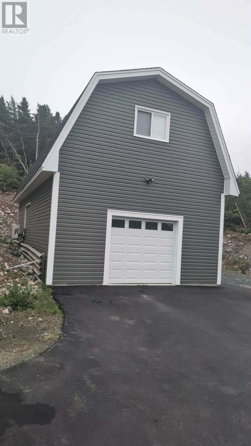
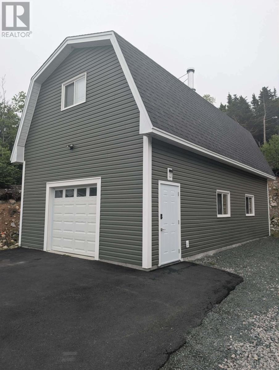
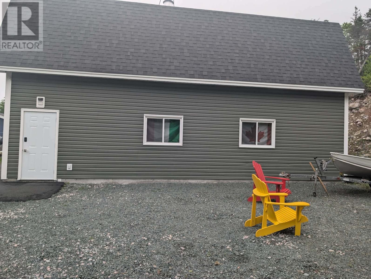
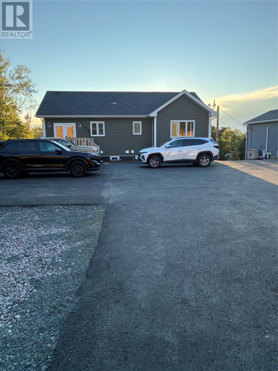
This is your new home if you've been looking for an impeccible ,fully developed home with an in house garage, loads of pavement, and a super sized detached garage with a fully developed loft space.The owners have completed numerous upgrades during the past year(list in documents) which include all new paint, flooring, pot lights,appliances ...and the list goes on!! The super feature is the detached garage with the fully developed loft...ideal for the ""man cave"" , ""she shed"" or extra living space. (id:28789)
Property Details
| MLS® Number | 1299668 |
| Property Type | Single Family |
Building
| Bathroom Total | 3 |
| Bedrooms Above Ground | 3 |
| Bedrooms Below Ground | 1 |
| Bedrooms Total | 4 |
| Appliances | Dishwasher, Refrigerator, Microwave, Stove |
| Constructed Date | 2016 |
| Construction Style Attachment | Detached |
| Cooling Type | Air Exchanger |
| Exterior Finish | Vinyl Siding |
| Fireplace Present | Yes |
| Flooring Type | Mixed Flooring |
| Foundation Type | Concrete |
| Heating Fuel | Electric |
| Heating Type | Mini-split |
| Stories Total | 1 |
| Size Interior | 2,200 Sqft |
| Type | House |
| Utility Water | Municipal Water |
Parking
| Attached Garage | |
| Detached Garage |
Land
| Acreage | No |
| Sewer | Municipal Sewage System |
| Size Irregular | 70x200 |
| Size Total Text | 70x200|10,890 - 21,799 Sqft (1/4 - 1/2 Ac) |
| Zoning Description | Res |
Rooms
| Level | Type | Length | Width | Dimensions |
|---|---|---|---|---|
| Lower Level | Bedroom | 12x11 | ||
| Lower Level | Office | 11x11 | ||
| Lower Level | Recreation Room | 16x11 | ||
| Main Level | Bedroom | 10x10 | ||
| Main Level | Bedroom | 11x9 | ||
| Main Level | Primary Bedroom | 13x13 | ||
| Main Level | Eat In Kitchen | 12x 17 | ||
| Main Level | Living Room | 17x12 |
https://www.realtor.ca/real-estate/29983599/1367-conception-bay-highway-conception-bay-south
Contact Us
Contact us for more information

The trademarks REALTOR®, REALTORS®, and the REALTOR® logo are controlled by The Canadian Real Estate Association (CREA) and identify real estate professionals who are members of CREA. The trademarks MLS®, Multiple Listing Service® and the associated logos are owned by The Canadian Real Estate Association (CREA) and identify the quality of services provided by real estate professionals who are members of CREA. The trademark DDF® is owned by The Canadian Real Estate Association (CREA) and identifies CREA's Data Distribution Facility (DDF®)
July 03 2026 12:31:48
Newfoundland & Labrador Association of REALTORS®
Royal LePage Property Consultants Limited