940 Cashin Avenue Labrador City, Newfoundland & Labrador A2V 2X2

$299,000
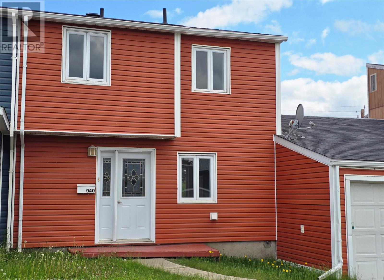
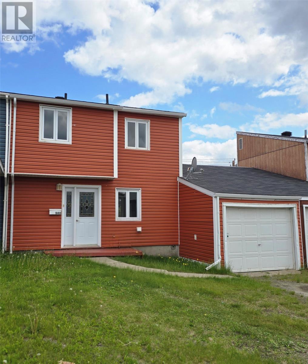
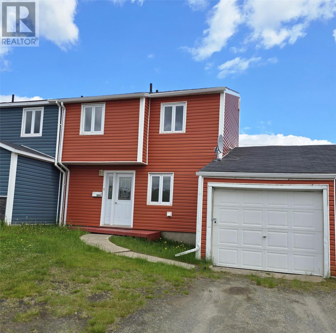
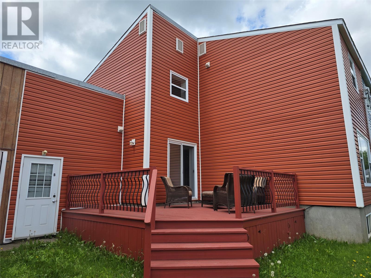
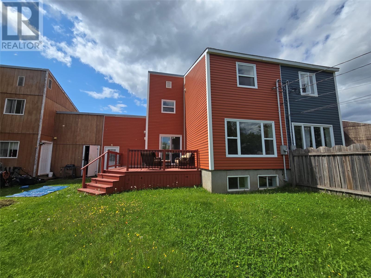
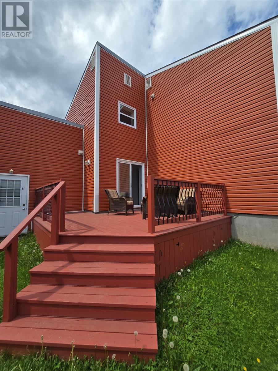
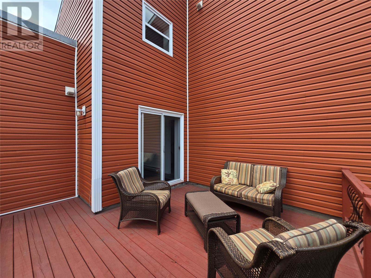
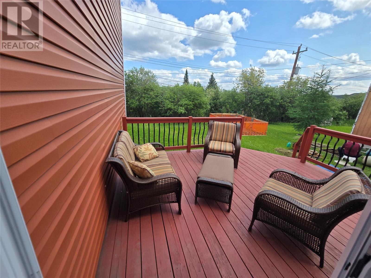
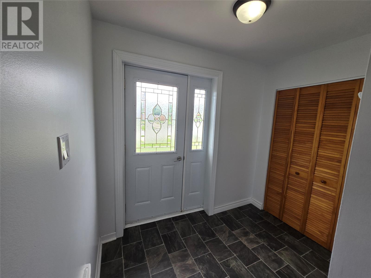
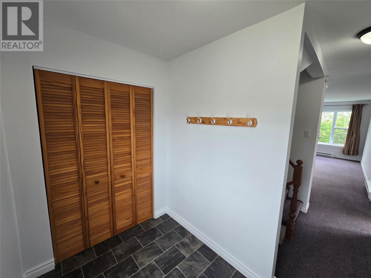
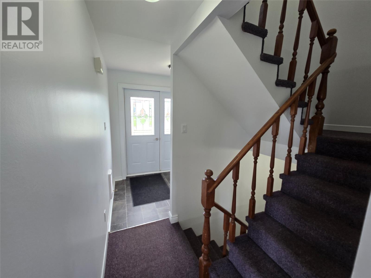
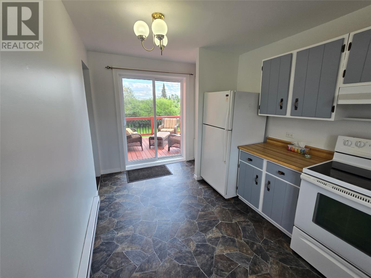
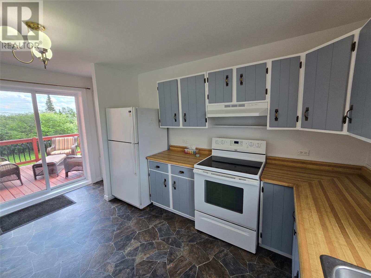
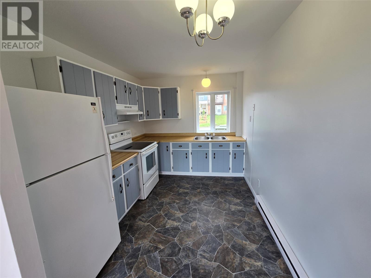
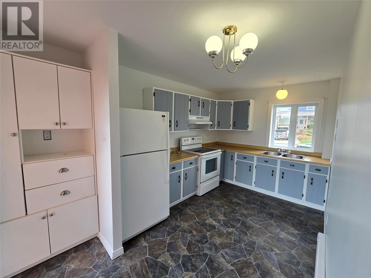
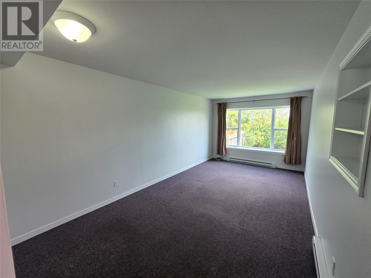
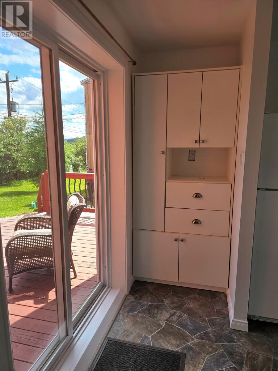
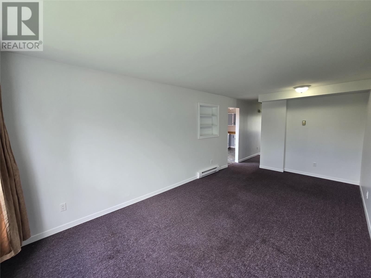
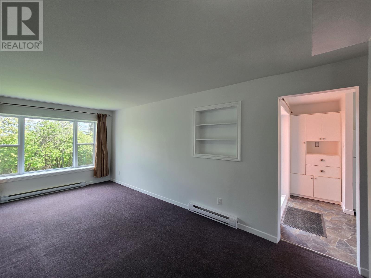
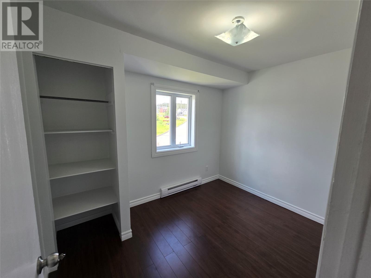
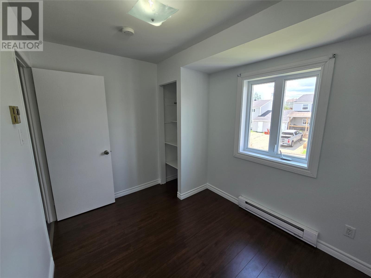
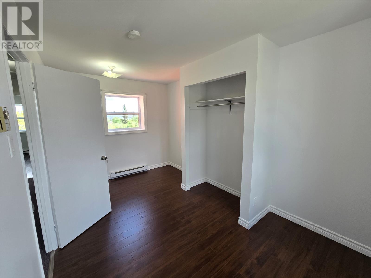
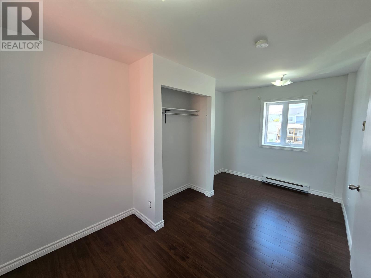
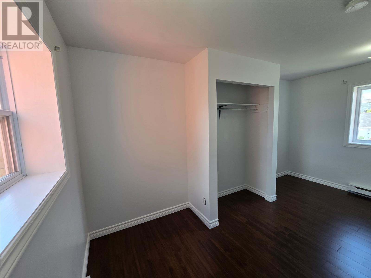
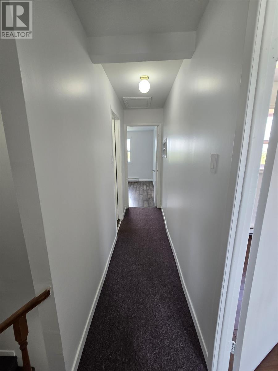
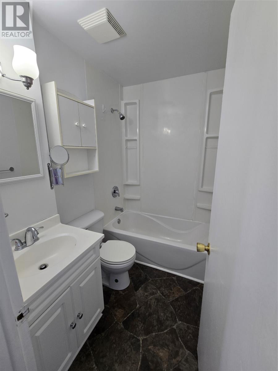
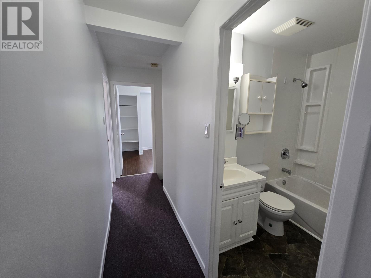
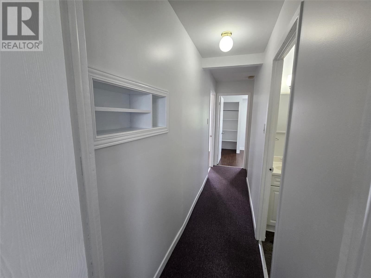
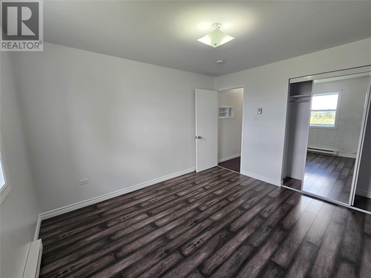
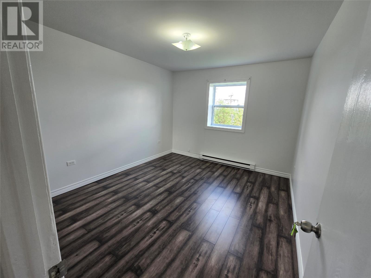
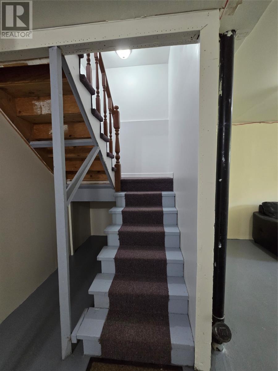
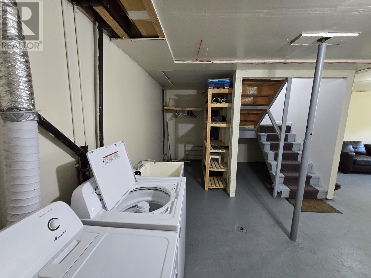
Looking for the perfect place to start your homeownership journey? This well-maintained 3-bedroom, 1-bathroom home could be just what you've been searching for! Offering the convenience of a garage, a lovely back deck, and plenty of storage, this property checks all the right boxes. Freshly painted throughout, with the carpets professionally steam cleaned and the entire home professionally cleaned, it's truly move-in ready for its next owners. Located in a central neighbourhood close to Tobin's Convenience and a daycare, this home is ideal for a young family or anyone working shift schedules who appreciates having amenities close by. The attractive burnt orange vinyl siding adds warm curb appeal, making this home as inviting on the outside as it is on the inside. The large back deck and landscaped backyard offers privacy after those hard days! Don't miss your opportunity to make it yours! (id:28789)
Property Details
| MLS® Number | 1299798 |
| Property Type | Single Family |
| Amenities Near By | Shopping |
| Structure | Sundeck |
Building
| Bathroom Total | 1 |
| Bedrooms Above Ground | 3 |
| Bedrooms Total | 3 |
| Appliances | Refrigerator, Stove, Washer, Dryer |
| Architectural Style | 2 Level |
| Constructed Date | 1970 |
| Exterior Finish | Vinyl Siding |
| Fixture | Drapes/window Coverings |
| Flooring Type | Laminate, Mixed Flooring, Other |
| Foundation Type | Concrete |
| Heating Fuel | Electric |
| Heating Type | Baseboard Heaters |
| Stories Total | 2 |
| Size Interior | 930 Sqft |
| Type | House |
| Utility Water | Municipal Water |
Parking
| Attached Garage |
Land
| Acreage | No |
| Land Amenities | Shopping |
| Landscape Features | Landscaped |
| Sewer | Municipal Sewage System |
| Size Irregular | 31x86 |
| Size Total Text | 31x86|0-4,050 Sqft |
| Zoning Description | Res |
Rooms
| Level | Type | Length | Width | Dimensions |
|---|---|---|---|---|
| Second Level | Bedroom | 8.7x14.6 | ||
| Second Level | Bedroom | 7.8x10.3 | ||
| Second Level | Primary Bedroom | 11.11x10.3 | ||
| Second Level | Bath (# Pieces 1-6) | 6.10x4.11 | ||
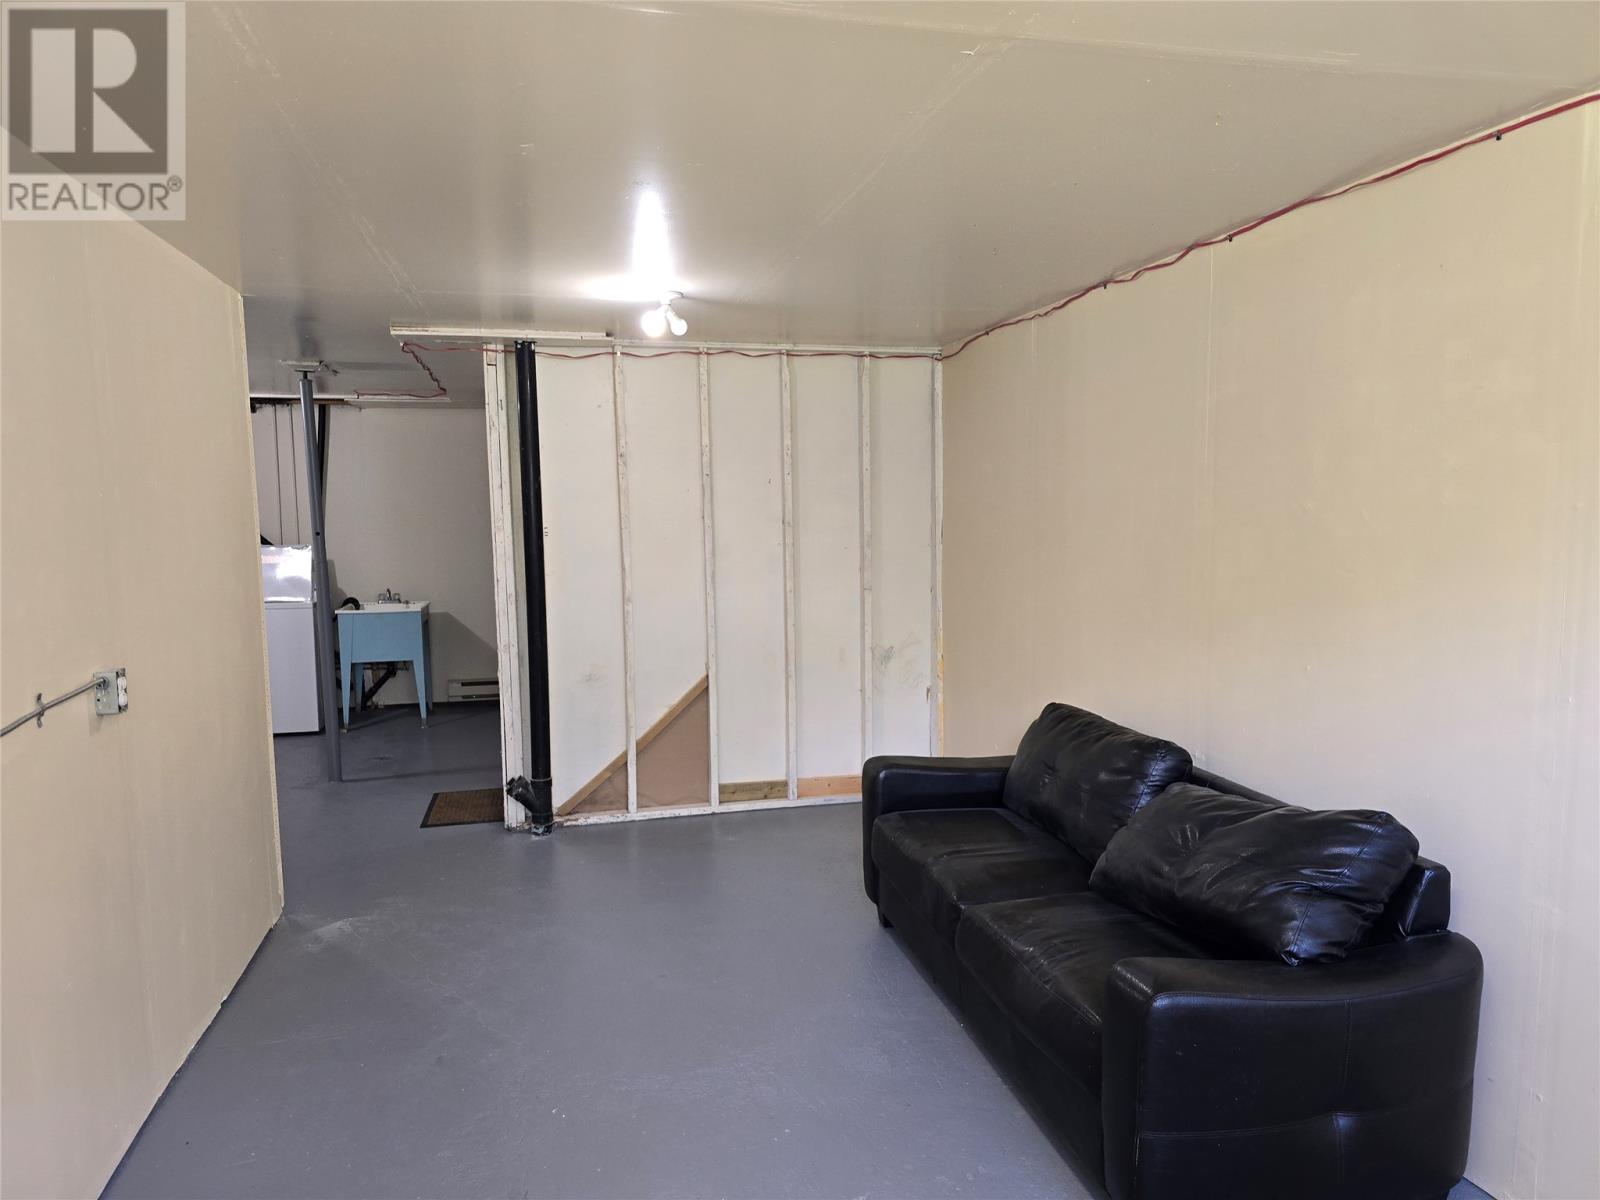
| Basement | Recreation Room | 10x11 | ||
| Basement | Laundry Room | 9.10x19.5 | ||
| Main Level | Living Room | 19.6x10.2 | ||
| Main Level | Eat In Kitchen | 8.6x14.8 | ||
| Main Level | Foyer | 5x8 |
https://www.realtor.ca/real-estate/29983477/940-cashin-avenue-labrador-city
Contact Us
Contact us for more information

The trademarks REALTOR®, REALTORS®, and the REALTOR® logo are controlled by The Canadian Real Estate Association (CREA) and identify real estate professionals who are members of CREA. The trademarks MLS®, Multiple Listing Service® and the associated logos are owned by The Canadian Real Estate Association (CREA) and identify the quality of services provided by real estate professionals who are members of CREA. The trademark DDF® is owned by The Canadian Real Estate Association (CREA) and identifies CREA's Data Distribution Facility (DDF®)
July 03 2026 12:10:39
Newfoundland & Labrador Association of REALTORS®
Hanlon Realty