12 Kieley Drive Goulds, Newfoundland & Labrador A1S 1S5

$384,900
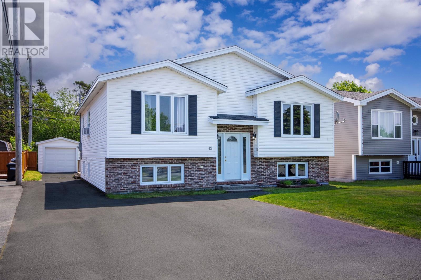
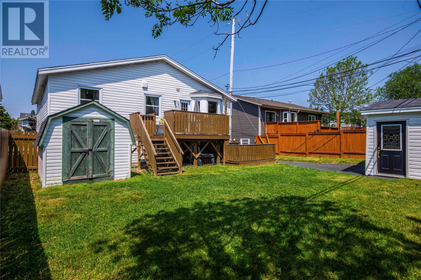
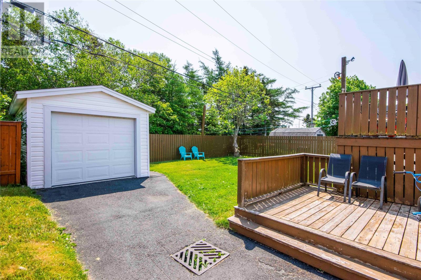
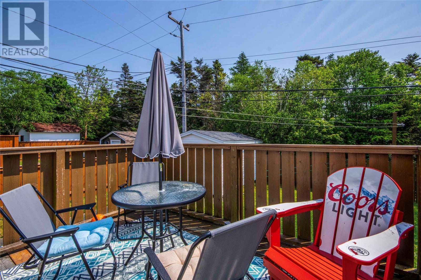
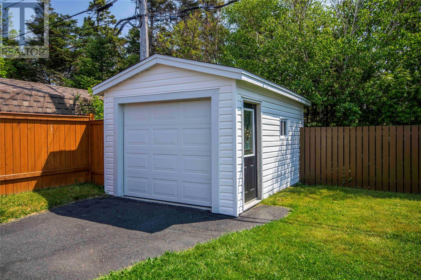
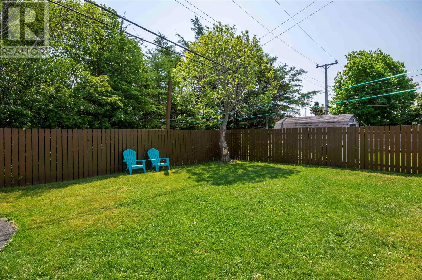
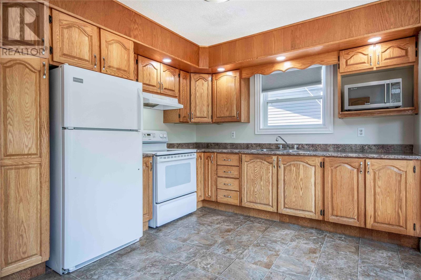
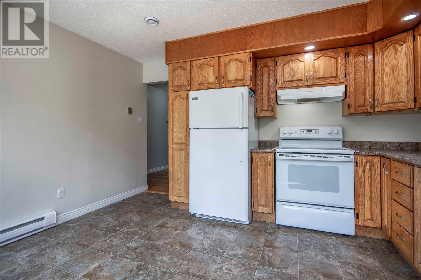
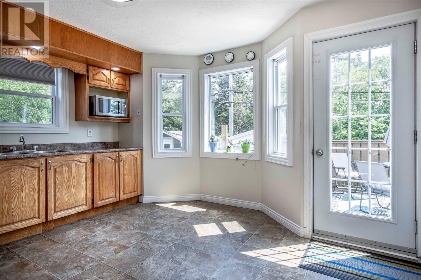
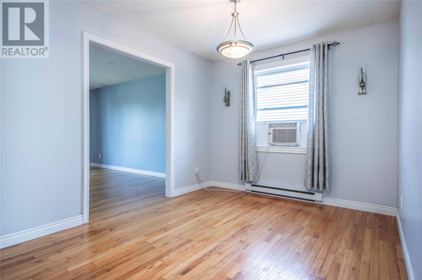
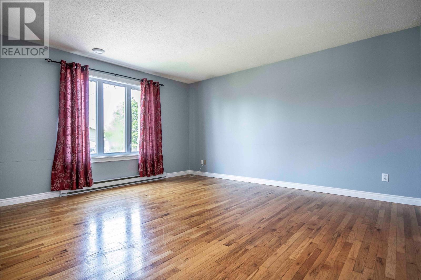
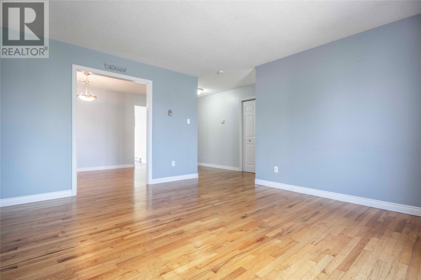
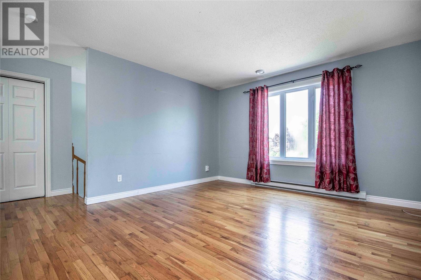
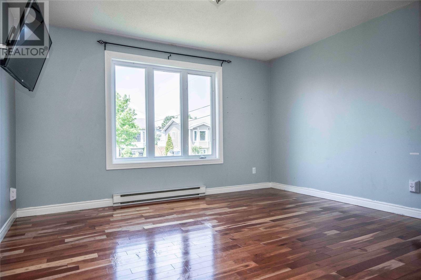
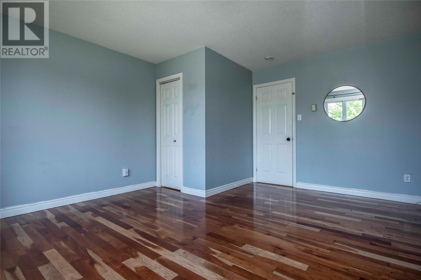
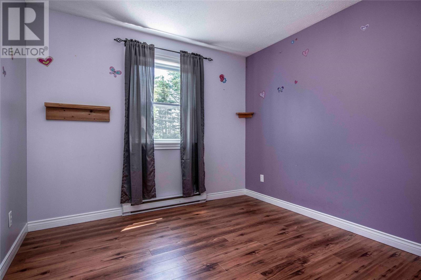
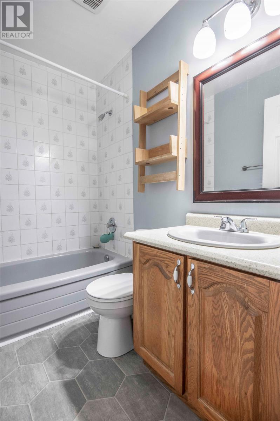
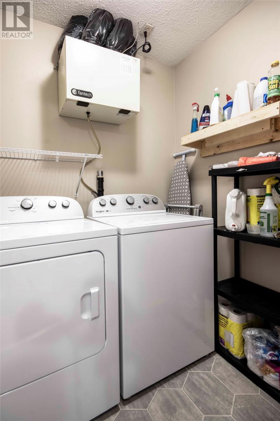
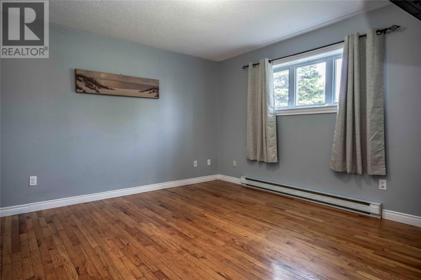
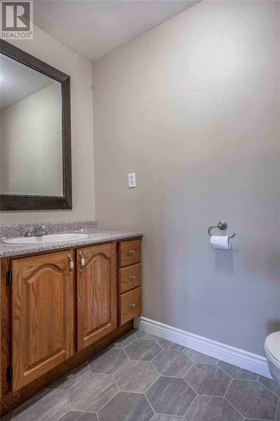
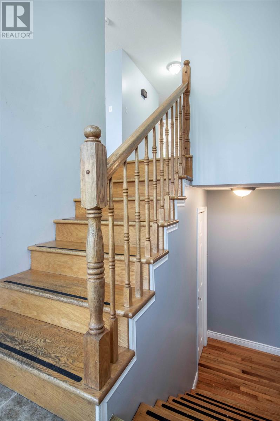
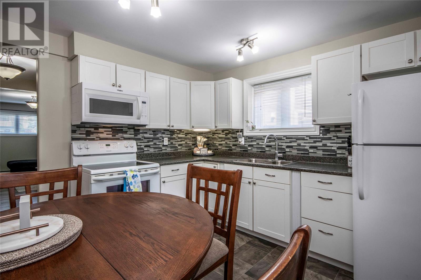
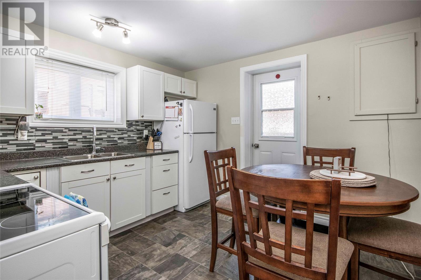
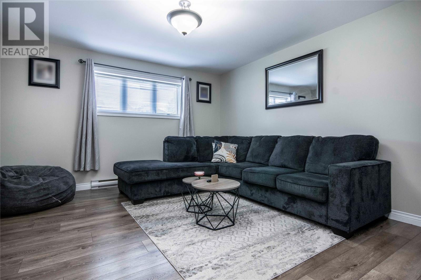
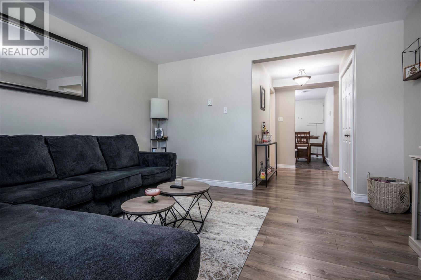
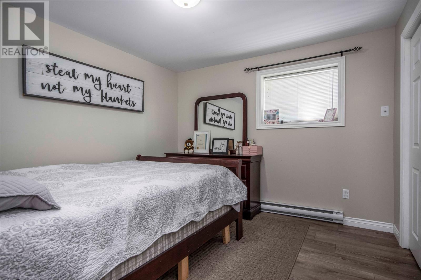
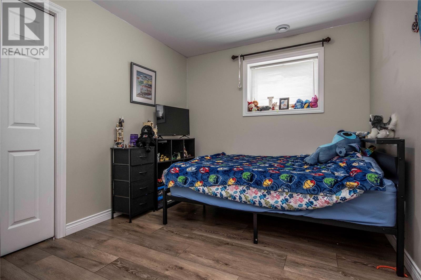
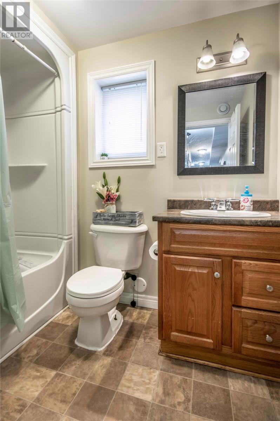
Welcome to 12 Kieley Drive, a well-maintained 2-apartment home located in one of the most desirable areas of Goulds. Set on a mature lot backing onto greenspace behind the property, this home offers the rare benefit of added privacy with no rear neighbours, while still being close to school bus stops, local schools, recreation, and everyday amenities. The main unit offers a bright, comfortable, and functional layout that is very much move-in ready. Upstairs features three good-sized bedrooms, including a spacious primary bedroom, along with convenient main-unit laundry. The home has been well cared for and provides an inviting setting for families, first-time buyers, or owner-occupiers looking for the added financial support of a quality basement apartment. The lower-level apartment is a standout feature, offering a very nice 2-bedroom layout with its own laundry and a private small patio deck. Whether used as a mortgage helper, investment income, or comfortable space for extended family, this apartment adds exceptional value and flexibility. Outside, the property continues to impress with a fenced yard, mature surroundings, paved rear yard access, a 9’ x 10’ storage shed, an 11’ x 16’ shed with overhead door, and a double-wide driveway with parking for 4+ vehicles. With excellent parking, privacy, income potential, and a sought-after Goulds location, 12 Kieley Drive is a fantastic opportunity for buyers looking for a move-in-ready property with long-term value. No conveyance of any written signed offers until 5:00pm on Tuesday, July 7th, and all offers are to remain open until 10:00pm the same day, as per sellers direction. (id:28789)
Property Details
| MLS® Number | 1299772 |
| Property Type | Single Family |
| Storage Type | Storage Shed |
Building
| Bathroom Total | 3 |
| Bedrooms Total | 5 |
| Appliances | Washer, Dryer |
| Constructed Date | 1990 |
| Construction Style Attachment | Detached |
| Cooling Type | Air Exchanger |
| Exterior Finish | Shingles, Vinyl Siding |
| Flooring Type | Hardwood, Laminate, Mixed Flooring |
| Foundation Type | Concrete |
| Half Bath Total | 1 |
| Heating Fuel | Electric |
| Size Interior | 2,450 Sqft |
| Type | Two Apartment House |
| Utility Water | Municipal Water |
Parking
| Detached Garage |
Land
| Acreage | No |
| Landscape Features | Landscaped |
| Sewer | Municipal Sewage System |
| Size Irregular | 50'x100' |
| Size Total Text | 50'x100'|4,051 - 7,250 Sqft |
| Zoning Description | R1 |
Rooms
| Level | Type | Length | Width | Dimensions |
|---|---|---|---|---|
| Basement | Bath (# Pieces 1-6) | 6'x8' | ||
| Basement | Not Known | 9'x11' | ||
| Basement | Not Known | 11'x10' | ||
| Basement | Not Known | 12'8""x13'4"" | ||
| Basement | Bath (# Pieces 1-6) | 4'x6'9"" | ||
| Basement | Not Known | 11'x11' | ||
| Main Level | Laundry Room | 5'x6' | ||
| Main Level | Primary Bedroom | 15'6""x13'3"" | ||
| Main Level | Bedroom | 9'8""x10'6"" | ||
| Main Level | Bedroom | 9'8""x10'6"" | ||
| Main Level | Bath (# Pieces 1-6) | 7'x4'7"" | ||
| Main Level | Recreation Room | 12'9""x13'2"" | ||
| Main Level | Living Room | 15'3""x13'3"" | ||
| Main Level | Dining Room | 9'x11'6"" | ||
| Main Level | Eat In Kitchen | 13'6""x12'6"" |
https://www.realtor.ca/real-estate/29980417/12-kieley-drive-goulds
Contact Us
Contact us for more information

The trademarks REALTOR®, REALTORS®, and the REALTOR® logo are controlled by The Canadian Real Estate Association (CREA) and identify real estate professionals who are members of CREA. The trademarks MLS®, Multiple Listing Service® and the associated logos are owned by The Canadian Real Estate Association (CREA) and identify the quality of services provided by real estate professionals who are members of CREA. The trademark DDF® is owned by The Canadian Real Estate Association (CREA) and identifies CREA's Data Distribution Facility (DDF®)
July 07 2026 08:21:59
Newfoundland & Labrador Association of REALTORS®
Century 21 Seller's Choice Inc.