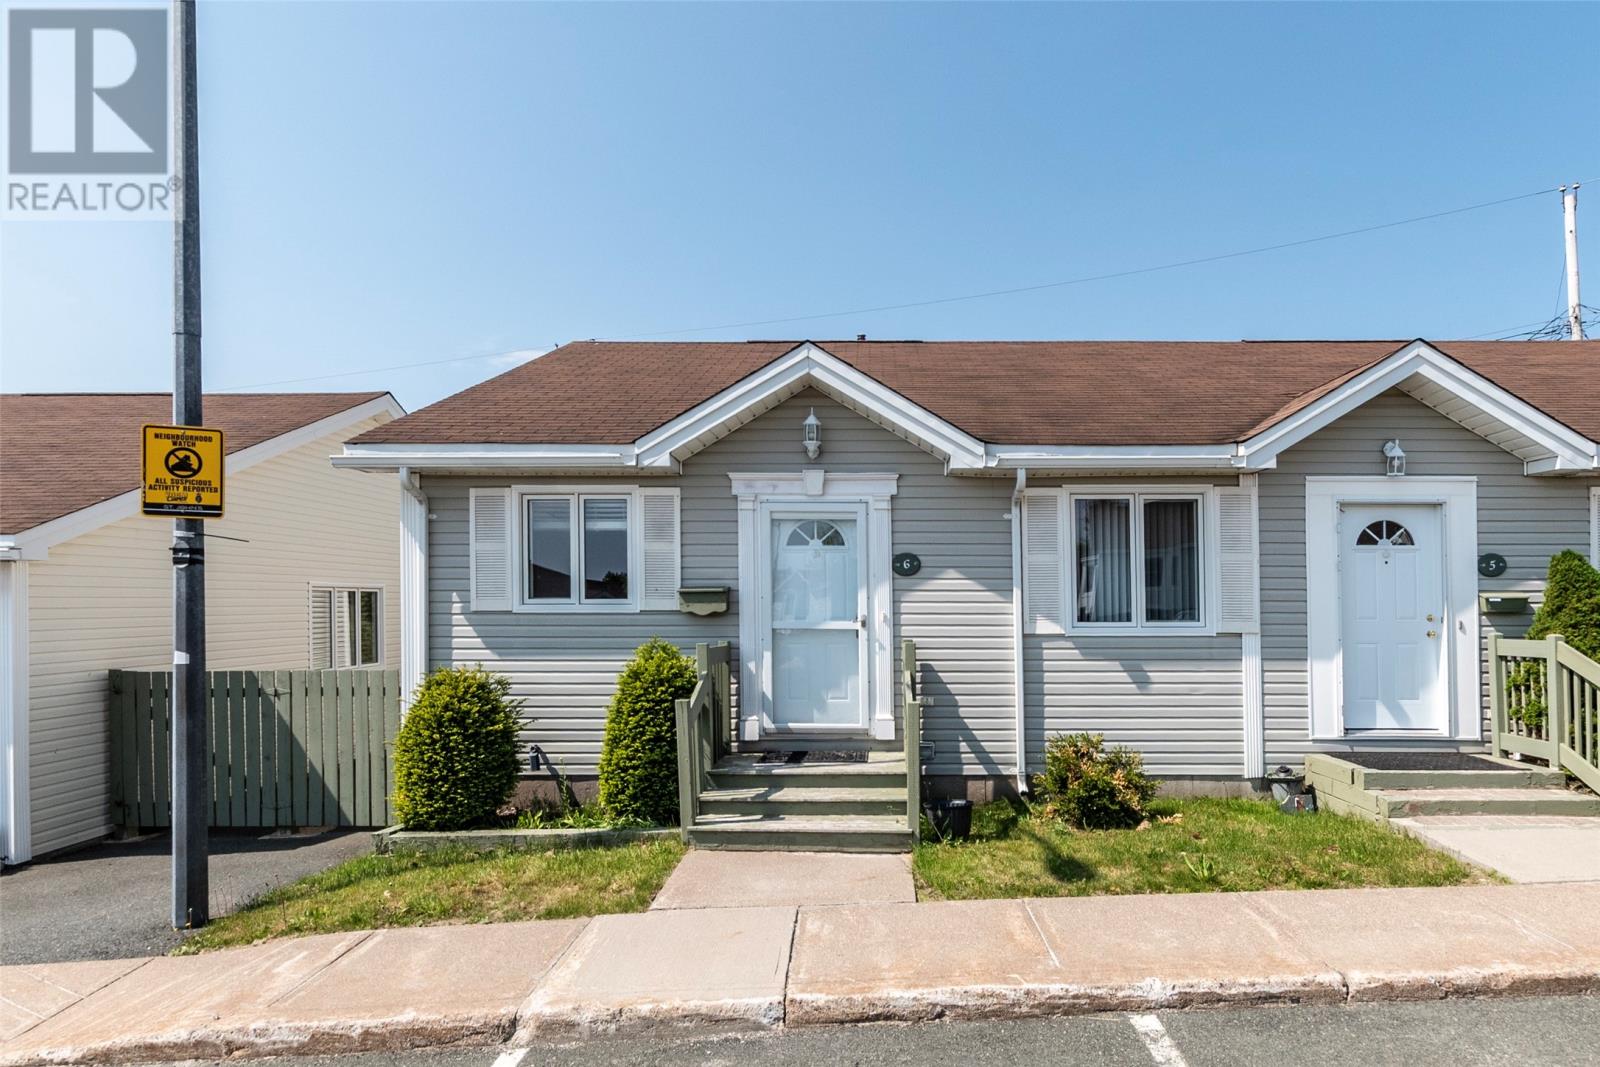
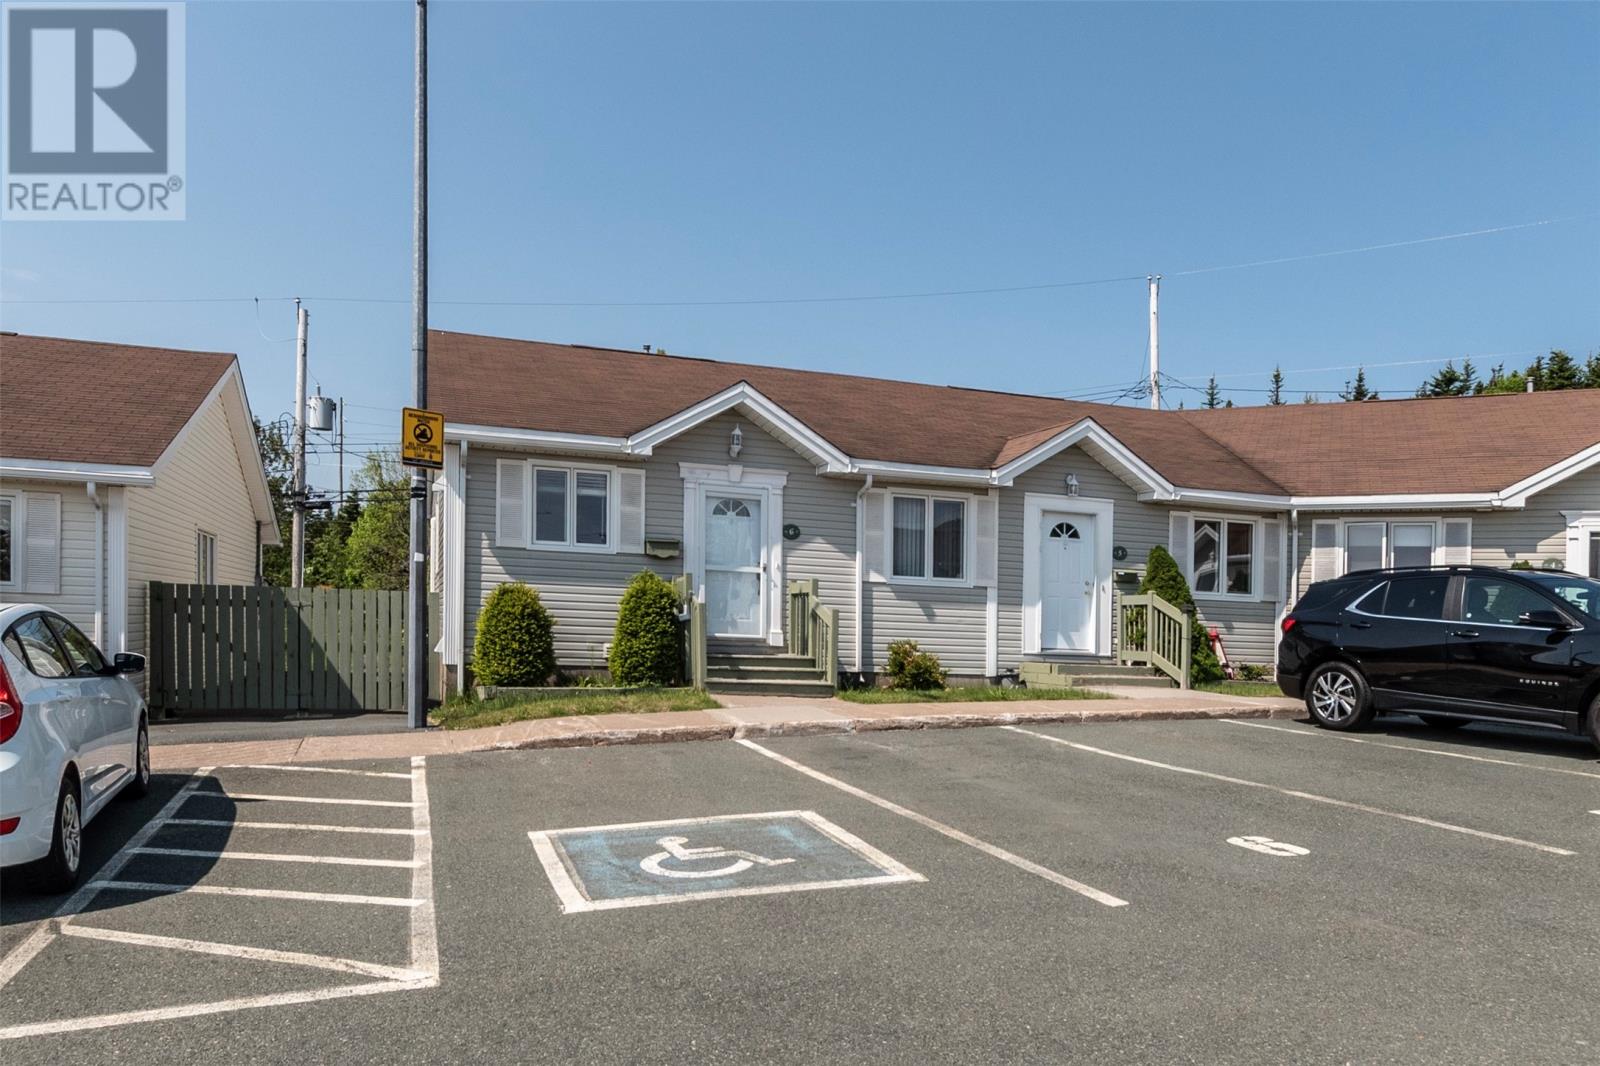
6 Key West Court St. John's, Newfoundland & Labrador A1E 5Z7

$294,000Maintenance,
$500 Monthly
Maintenance,
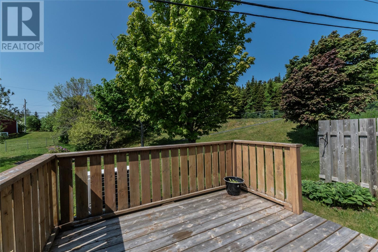
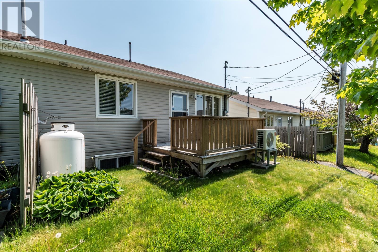
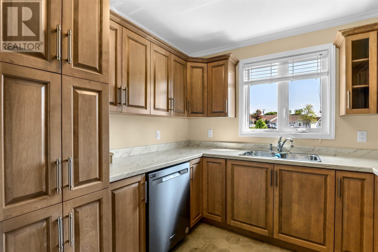
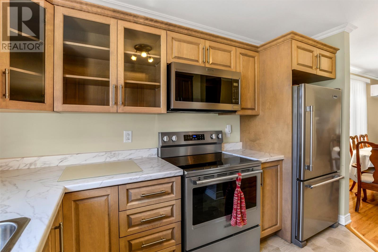
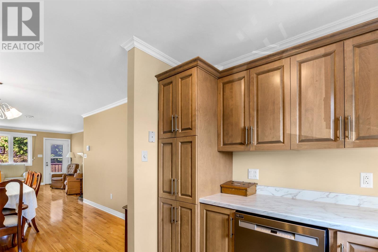
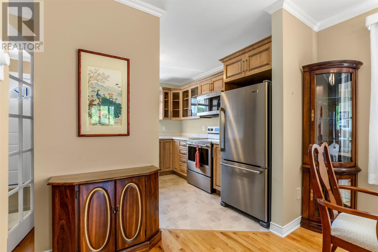
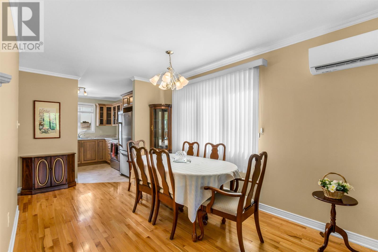
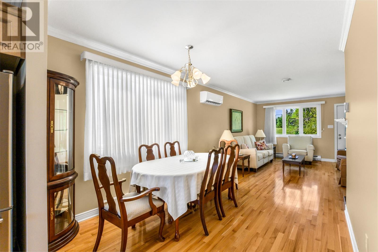
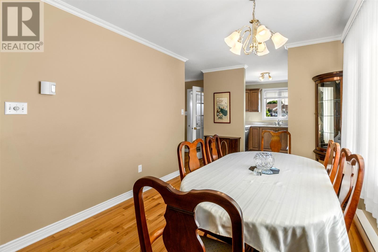
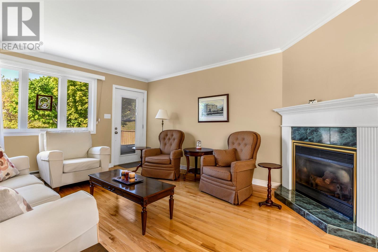
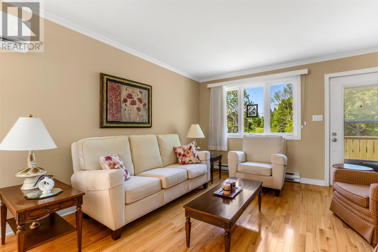
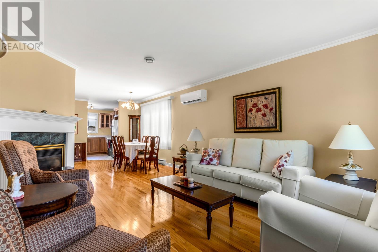
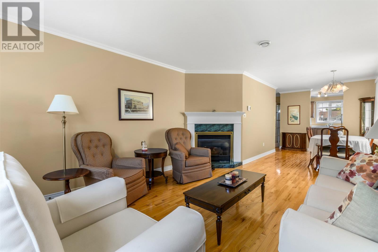
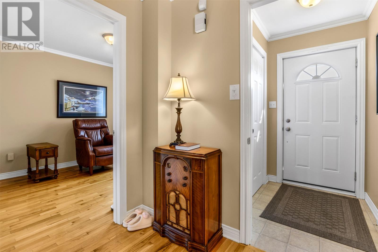
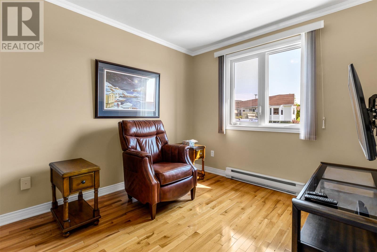
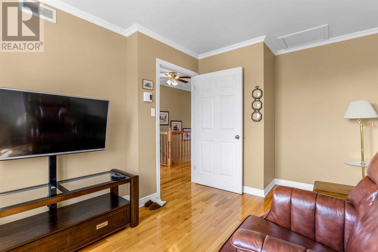
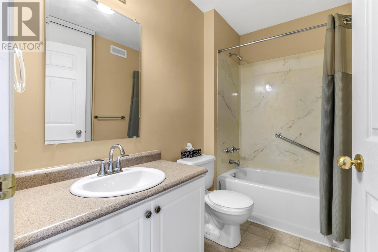
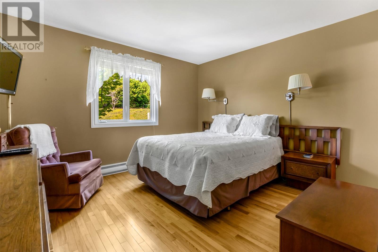
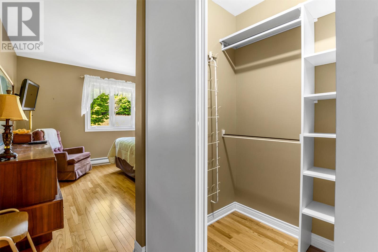
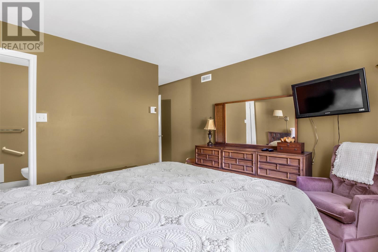
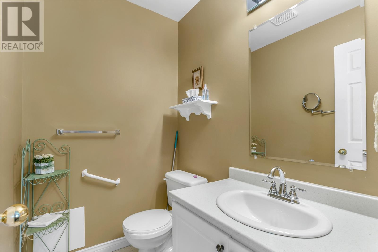
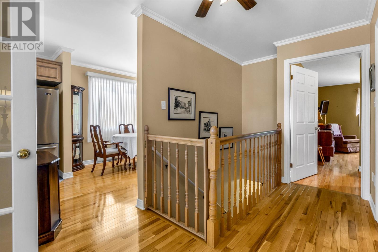
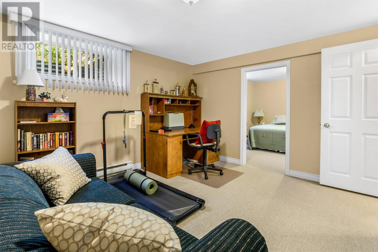
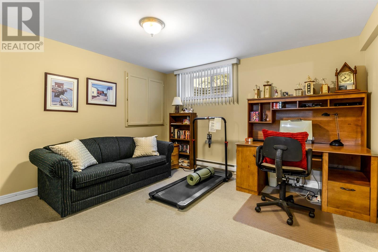
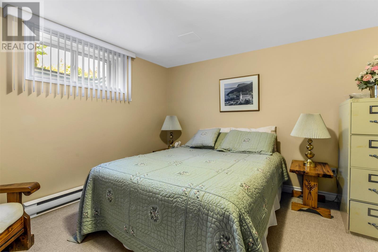
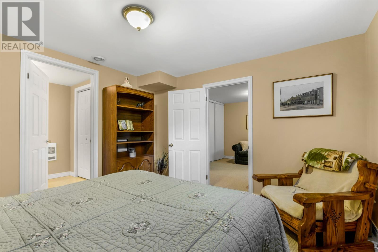
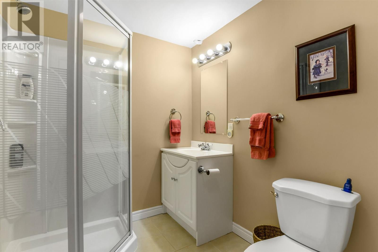
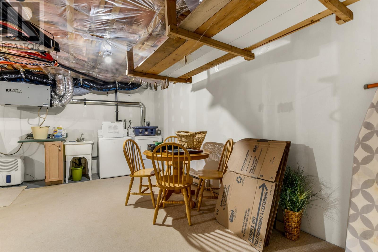
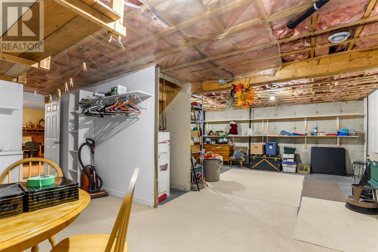
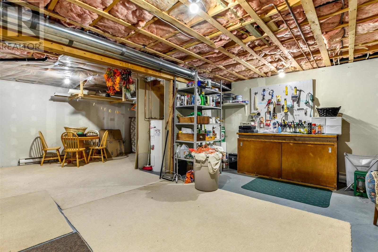
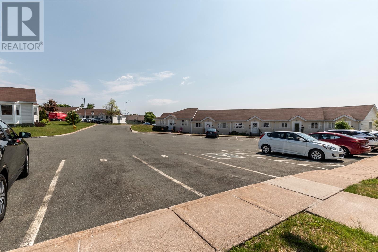
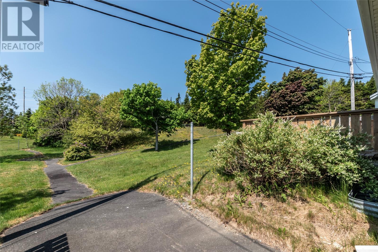
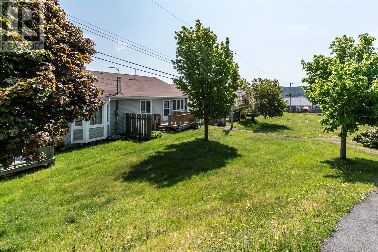
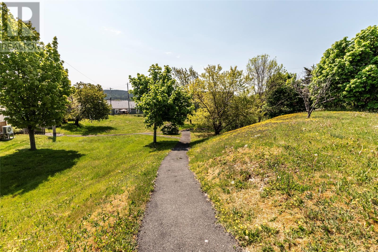
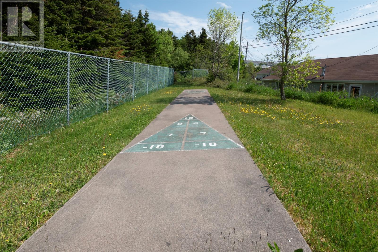
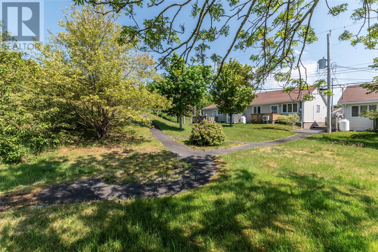
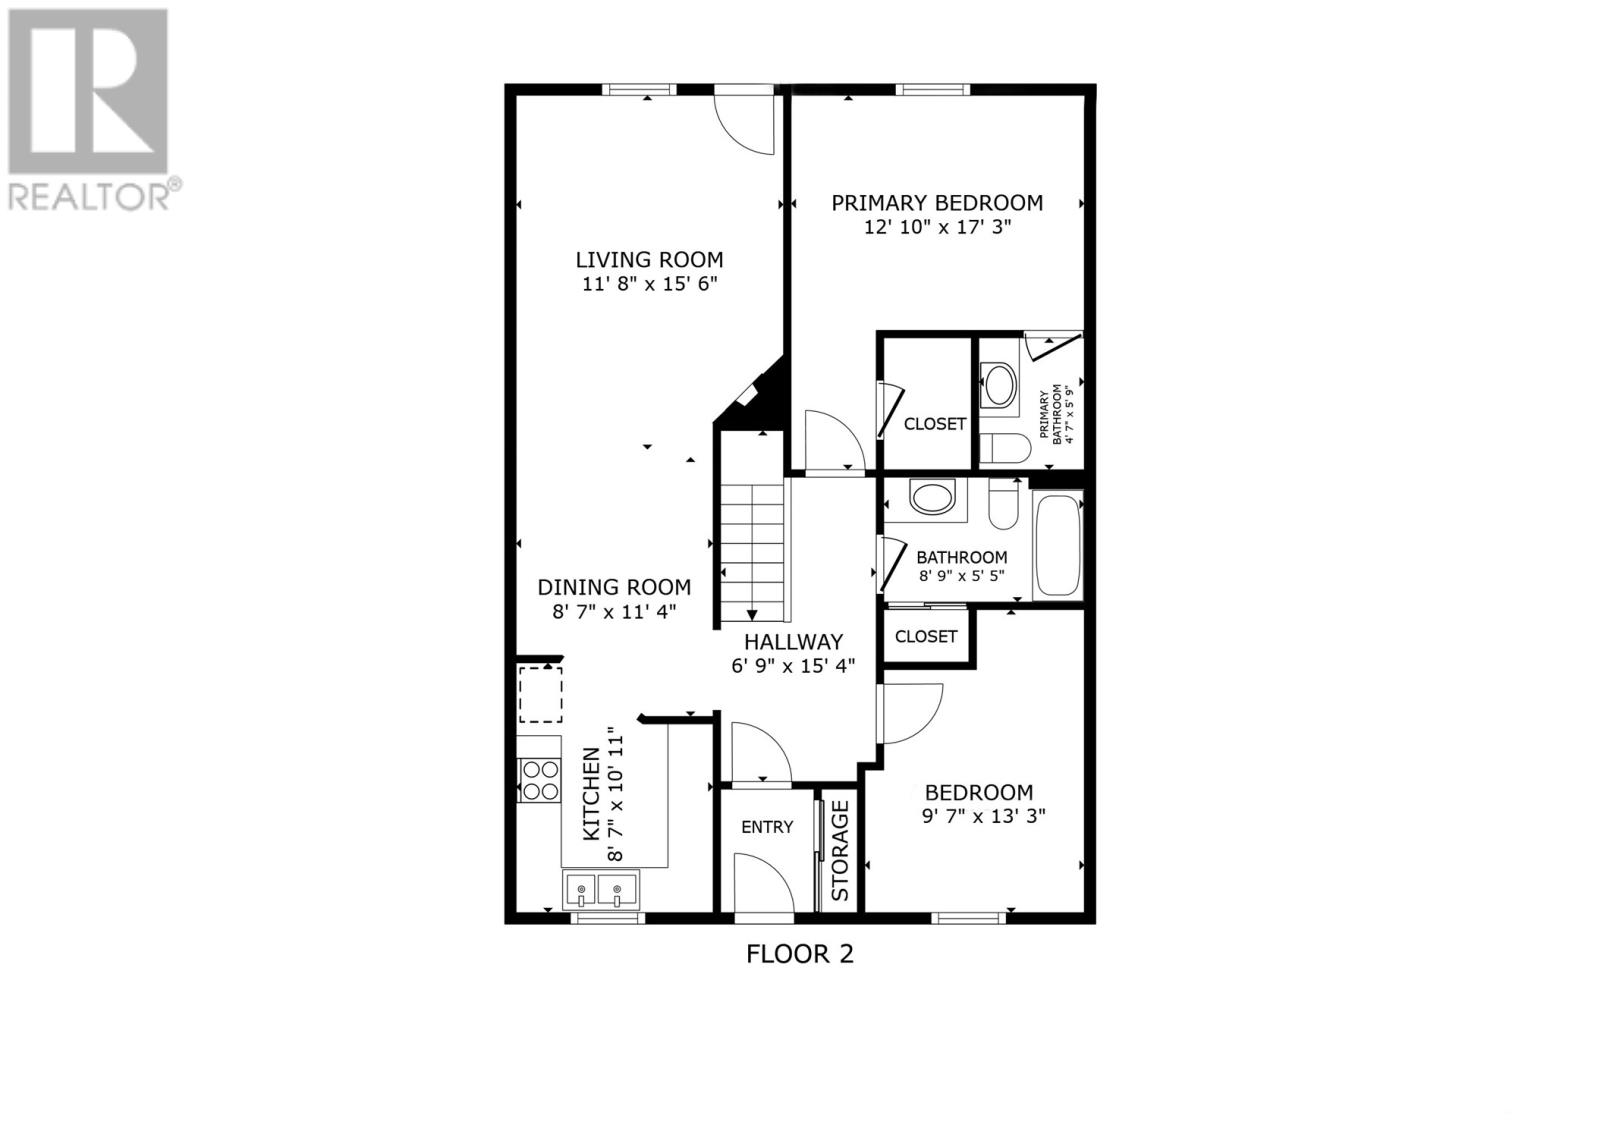
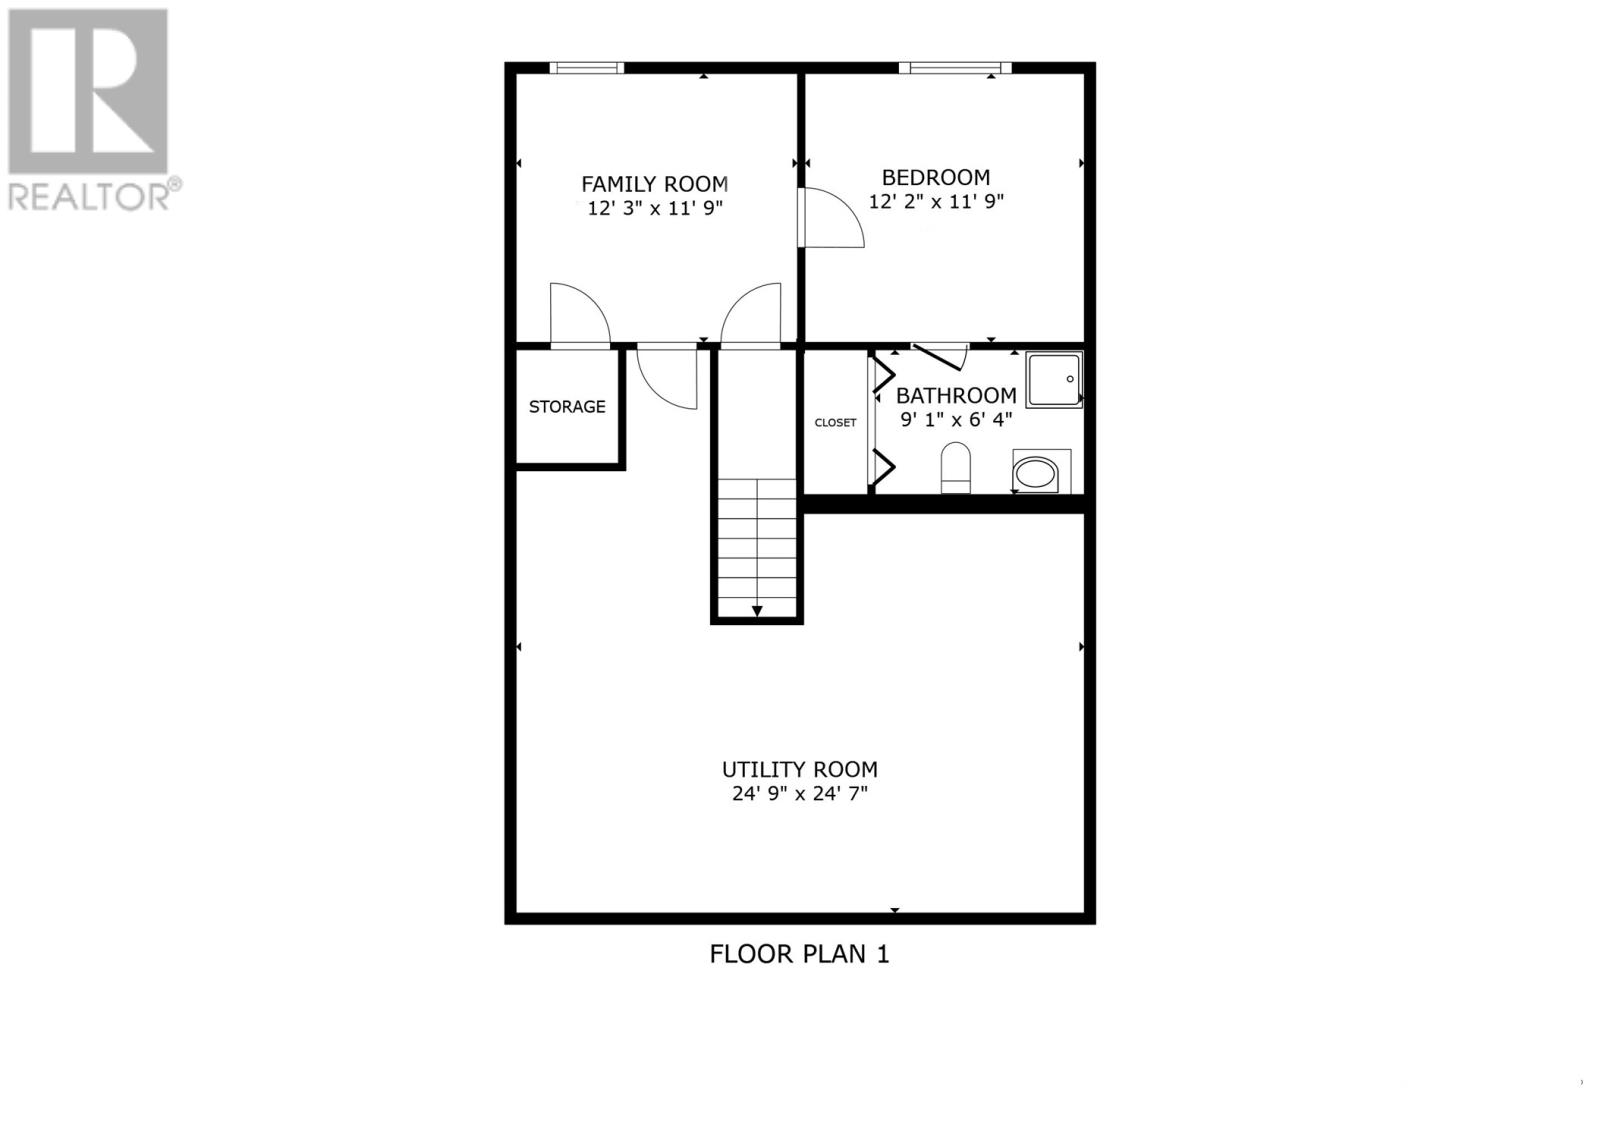
$500 MonthlyExperience effortless retirement living in this attractive and stylish 3 bedroom, 2.5 bath, 50+ condo, perfectly situated in the popular Westview Village. The open-design bungalow boasts numerous features designed to make your life easier. The primary bedroom is complete with a spacious walk-in closet and convenient ensuite. This home feature a mini split heat pump on the main floor providing both efficient heating and cooling, also propane fireplace is nestled in a cozy corner, perfect for chilly evenings. The basement has a spacious den, a 3rd bedroom with 3 piece bathroom and plenty of room for storage. The laundry is locate din the basement, but there is also a hook-up in for laundry on the main floor and could easily be moved. The spacious outside deck is ideal for BBQs and soaking up the afternoon sun or stroll the paved paths in the rear garden areas. Residents also have access to a community clubhouse, perfect for members and family functions. This condo offers the perfect blend of style, comfort, and convenience for a relaxing retirement lifestyle. Basement bedroom window MAY NOT meet egress, as-is. As per Sellers Directions No Presentation of Offers Until Tuesday July 7 at 5:00pm with offers to remain open until 10:00pm same day. (id:28789)
Property Details
| MLS® Number | 1299483 |
| Property Type | Single Family |
| Amenities Near By | Shopping |
| Equipment Type | Propane Tank |
| Rental Equipment Type | Propane Tank |
Building
| Bathroom Total | 3 |
| Bedrooms Above Ground | 2 |
| Bedrooms Below Ground | 1 |
| Bedrooms Total | 3 |
| Appliances | Dishwasher, Refrigerator, Stove, Washer, Dryer |
| Architectural Style | Bungalow |
| Constructed Date | 1994 |
| Exterior Finish | Vinyl Siding |
| Fireplace Fuel | Propane |
| Fireplace Present | Yes |
| Fireplace Type | Insert |
| Fixture | Drapes/window Coverings |
| Flooring Type | Hardwood |
| Foundation Type | Poured Concrete |
| Half Bath Total | 1 |
| Heating Fuel | Electric |
| Heating Type | Baseboard Heaters, Heat Pump, Mini-split |
| Stories Total | 1 |
| Size Interior | 2,018 Sqft |
| Utility Water | Municipal Water |
Land
| Access Type | Year-round Access |
| Acreage | No |
| Land Amenities | Shopping |
| Landscape Features | Landscaped |
| Sewer | Municipal Sewage System |
| Size Total Text | Unknown |
| Zoning Description | R2 |
Rooms
| Level | Type | Length | Width | Dimensions |
|---|---|---|---|---|
| Basement | Bath (# Pieces 1-6) | 3 Piece | ||
| Basement | Utility Room | 24.9x24.7 | ||
| Basement | Bedroom | 12.2x11.9** | ||
| Basement | Family Room | 12.3x11.9 | ||
| Main Level | Ensuite | 2 Piece | ||
| Main Level | Bath (# Pieces 1-6) | 4 Piece | ||
| Main Level | Porch | Measurements not available | ||
| Main Level | Bedroom | 9.7x13.3 | ||
| Main Level | Primary Bedroom | 12.10x17.3 | ||
| Main Level | Living Room/fireplace | 11.8x15.6 | ||
| Main Level | Dining Room | 8.7x11.4 | ||
| Main Level | Kitchen | 8.7x10.11 |
https://www.realtor.ca/real-estate/29979184/6-key-west-court-st-johns
Contact Us
Contact us for more information

The trademarks REALTOR®, REALTORS®, and the REALTOR® logo are controlled by The Canadian Real Estate Association (CREA) and identify real estate professionals who are members of CREA. The trademarks MLS®, Multiple Listing Service® and the associated logos are owned by The Canadian Real Estate Association (CREA) and identify the quality of services provided by real estate professionals who are members of CREA. The trademark DDF® is owned by The Canadian Real Estate Association (CREA) and identifies CREA's Data Distribution Facility (DDF®)
July 07 2026 12:01:38
Newfoundland & Labrador Association of REALTORS®
RE/MAX Infinity Realty Inc. - Sheraton Hotel